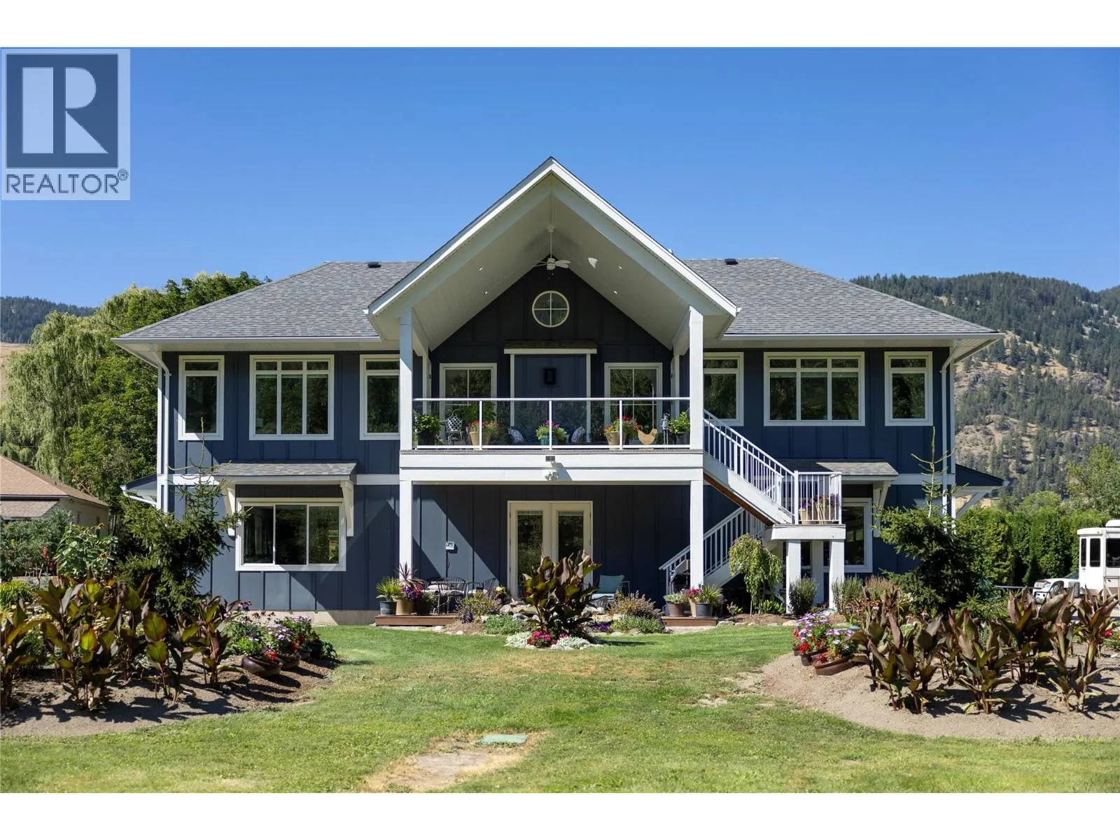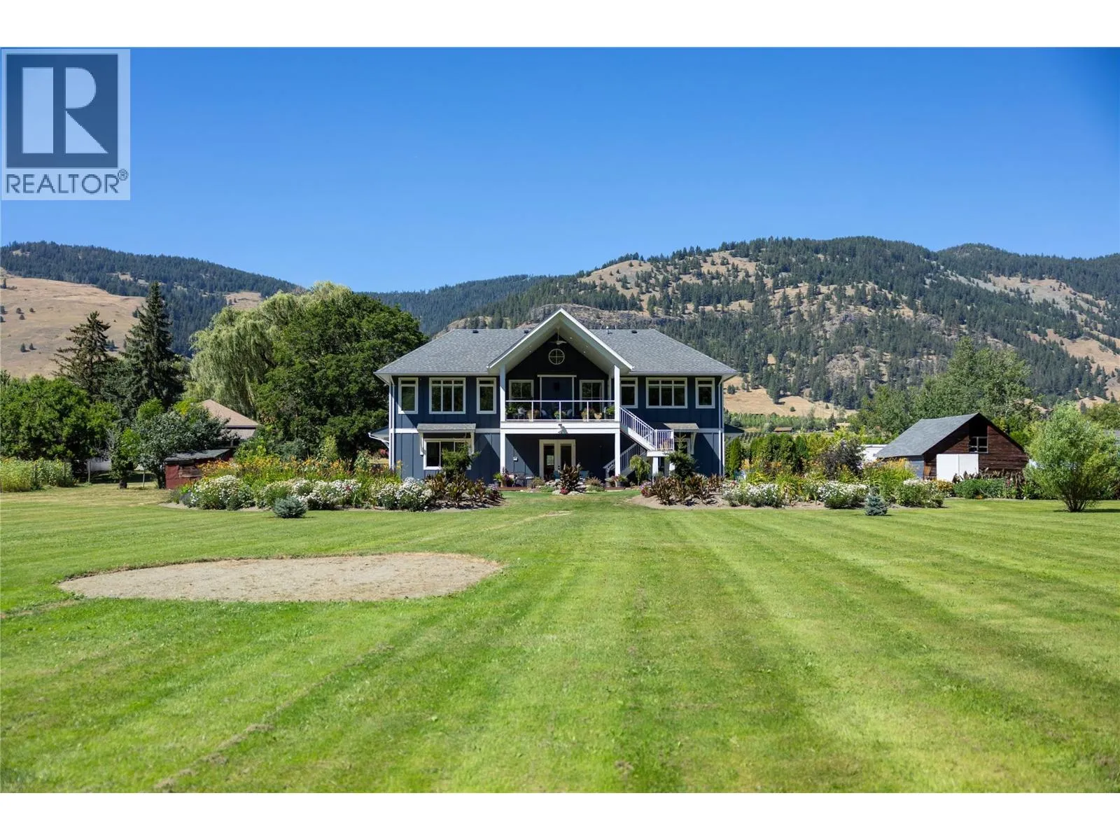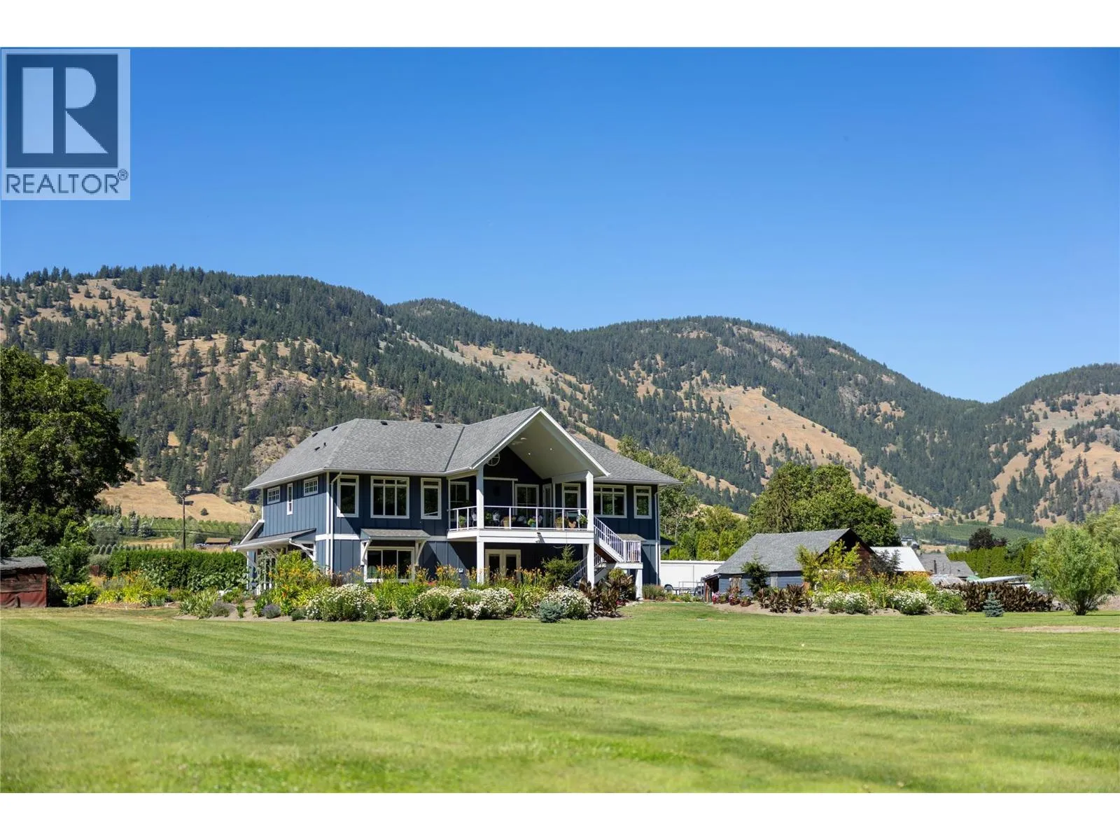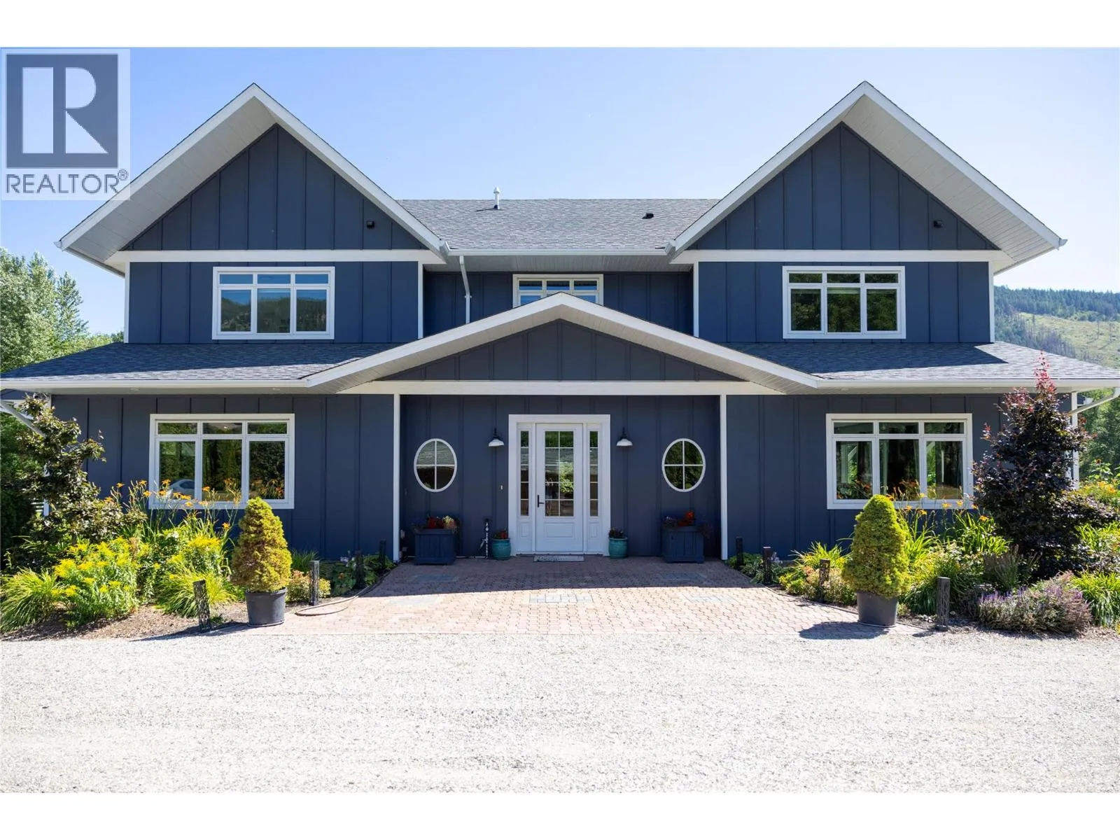
6984 Highway 6, Coldstream, British Columbia V1B 3H1

Listed for:
$1,700,000
3 beds
3 baths
Listed 2 days ago
House for rent: 6984 Highway 6, Coldstream, British Columbia V1B 3H1

View all 95 photos

About

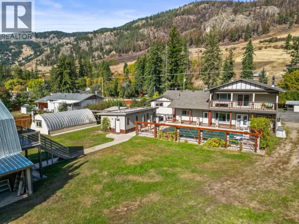
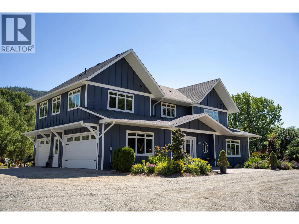
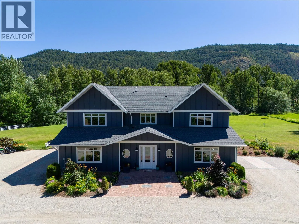
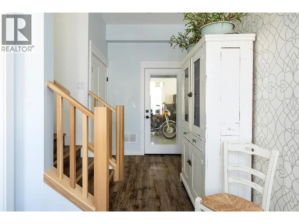
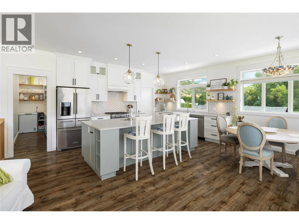
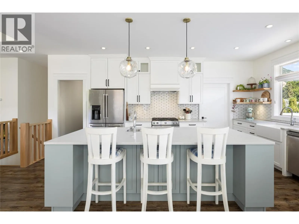
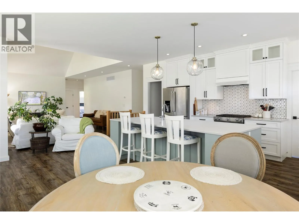
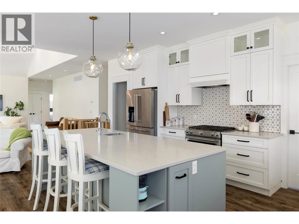
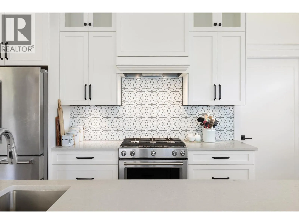
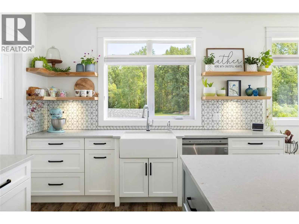
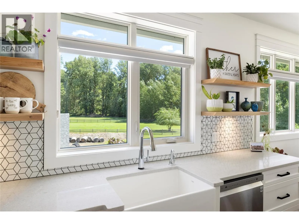
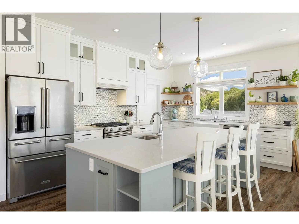
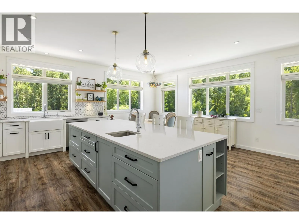
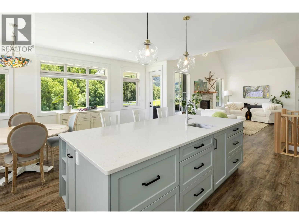
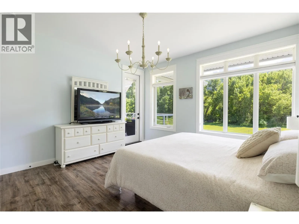
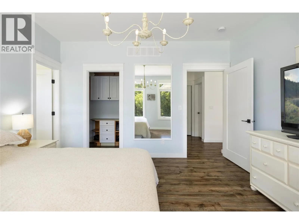
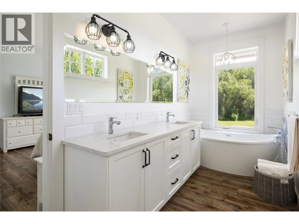
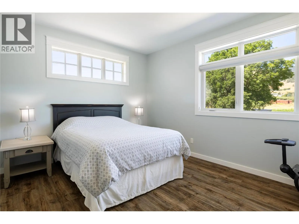
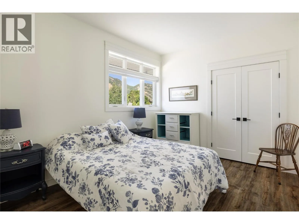
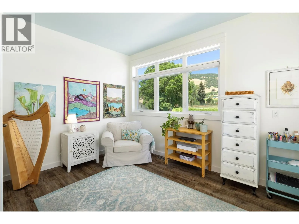
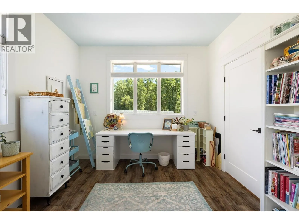
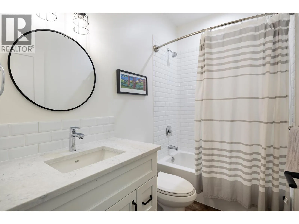
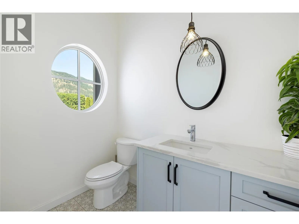
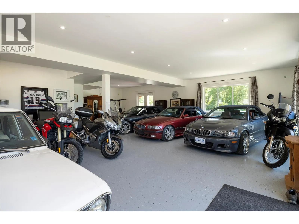
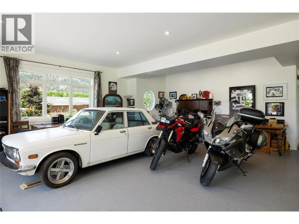
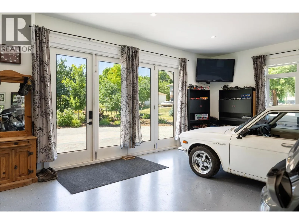
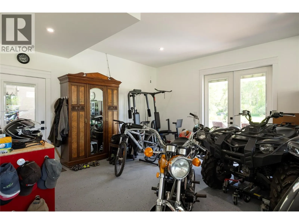
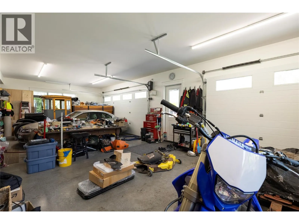
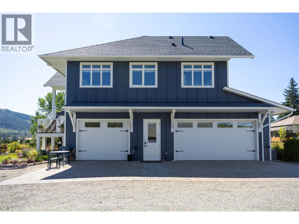
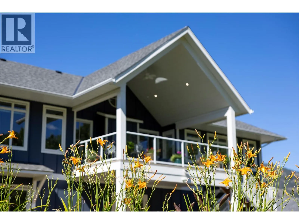
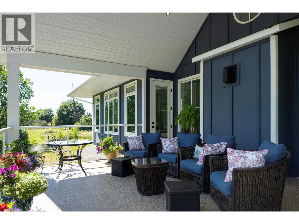
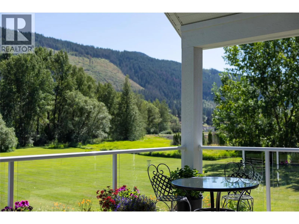
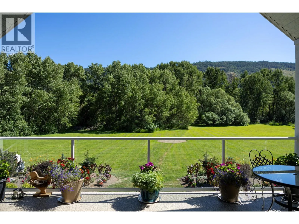
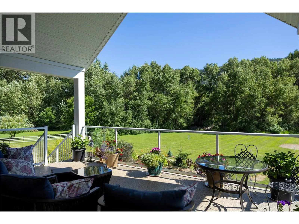
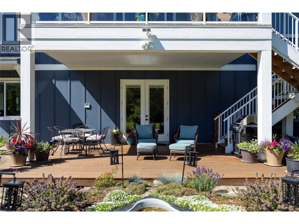
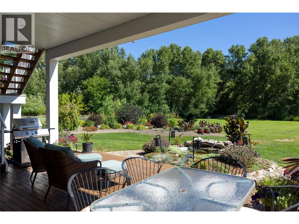
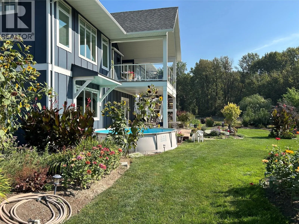
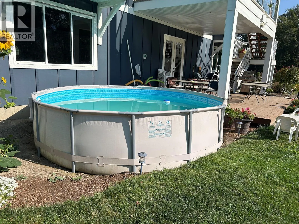
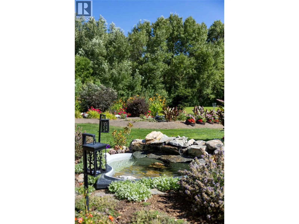
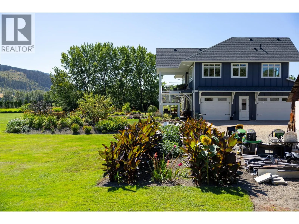
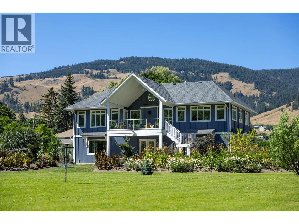
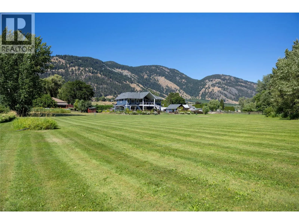
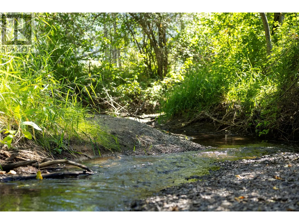
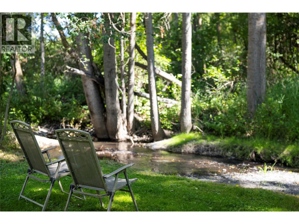
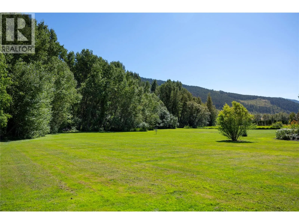
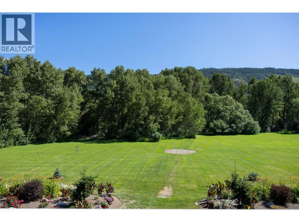
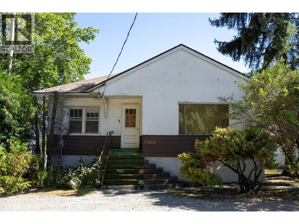
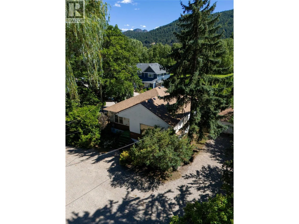
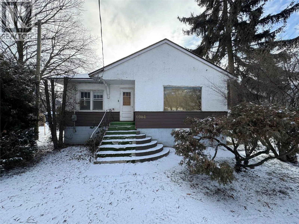
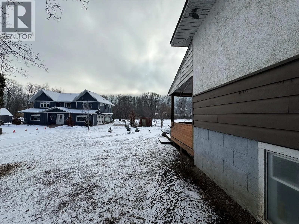
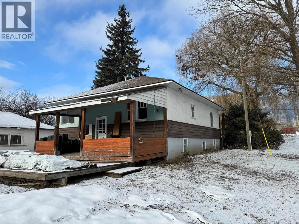
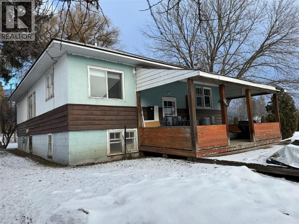
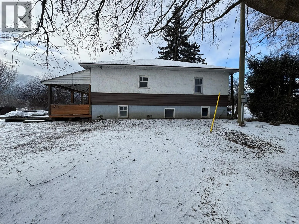
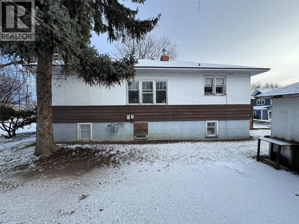
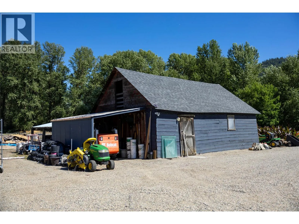
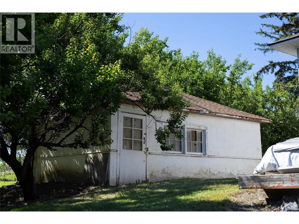
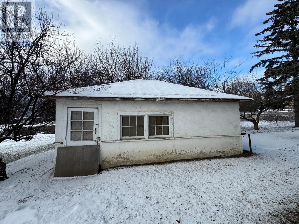
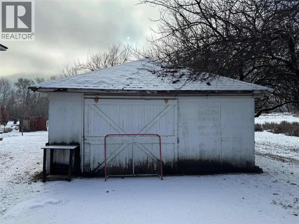
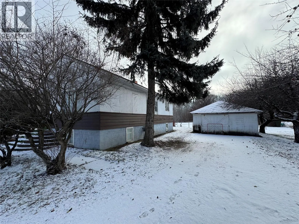
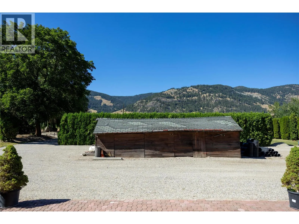
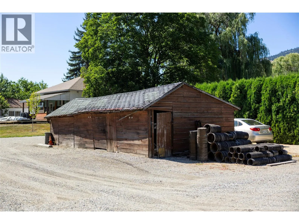
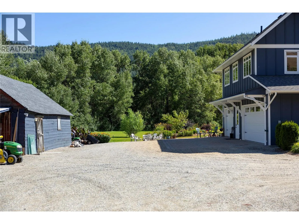
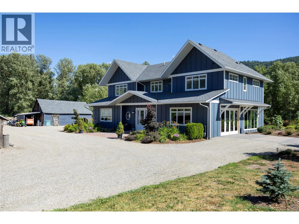
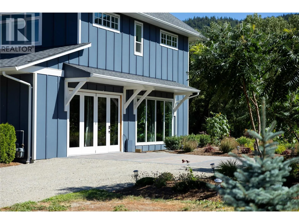
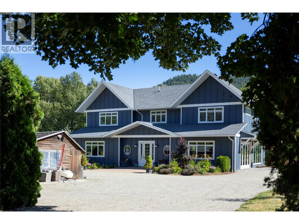
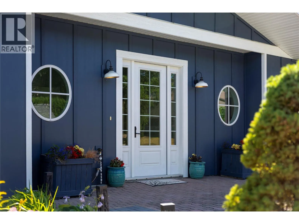
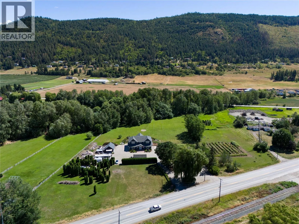
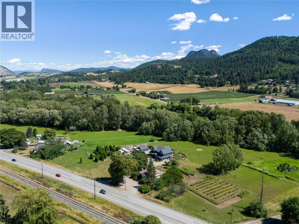
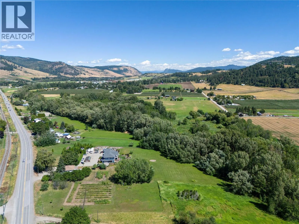
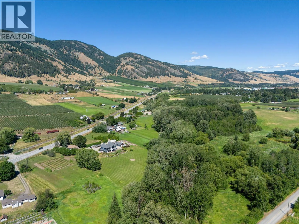
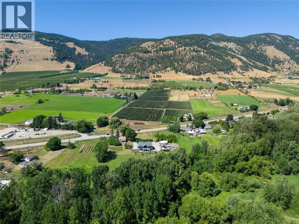
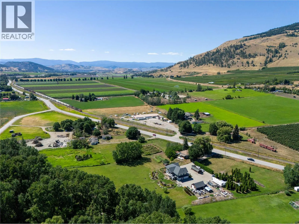
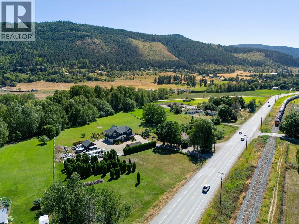
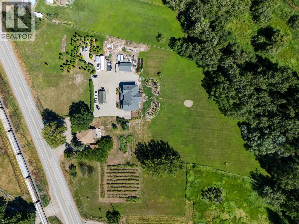
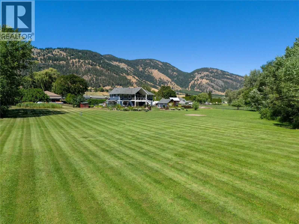
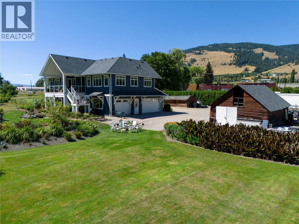
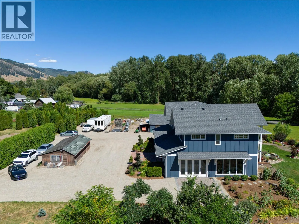
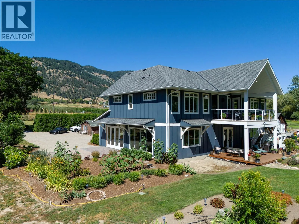
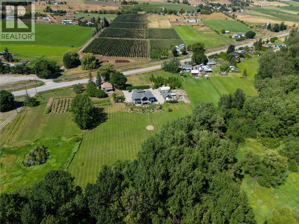
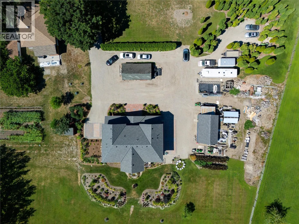
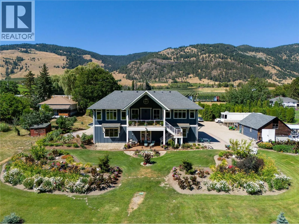
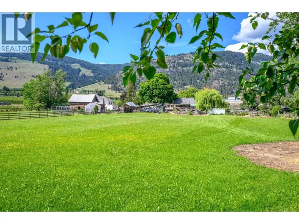
Welcome to your dream home! Located just east of Vernon, this stunning property blends luxury, space, and tranquility. Set on nearly 8 acres of pristine land, this 3-bedroom, 3-bathroom home offers the perfect serene lifestyle with modern conveniences. Enjoy spacious bedrooms, including a master suite with a parents dream at home spa-esque ensuite. The three beautifully appointed bathrooms feature high-end finishes. The gourmet kitchen is a chef’s dream with top-tier appliances and custom cabinetry, making every night dinner prep something to be excited about. The showroom garage can be used as is or it can serve your family and guests as a beautiful recreation space. The beautiful folding lanai doors makes it the perfect multi-use space without loosing any of the houses luxury feel. The outdoor paradise offers endless possibilities. This rare find combines luxury living with the beauty of the countryside. With the second building on the property, there could be the possibility of a great multi-generational living situation. (id:27476)

Property Highlights

MLS® Number
10405009
Type
Single Family
Ownership Type
Freehold
Land Size
7.83 ac|5 - 10 acres
Parking Space Total
15

Building

Building Type
House
Storeys
2.00
Square Footage
3194 sqft
Bathrooms Total
3
Bedrooms Total
3
Exterior Finish
Other
Fireplace Present
Yes
Basement Type
Basement Features
Building Heating Type
In Floor Heating, Forced air, See remarks
Heating Fuel
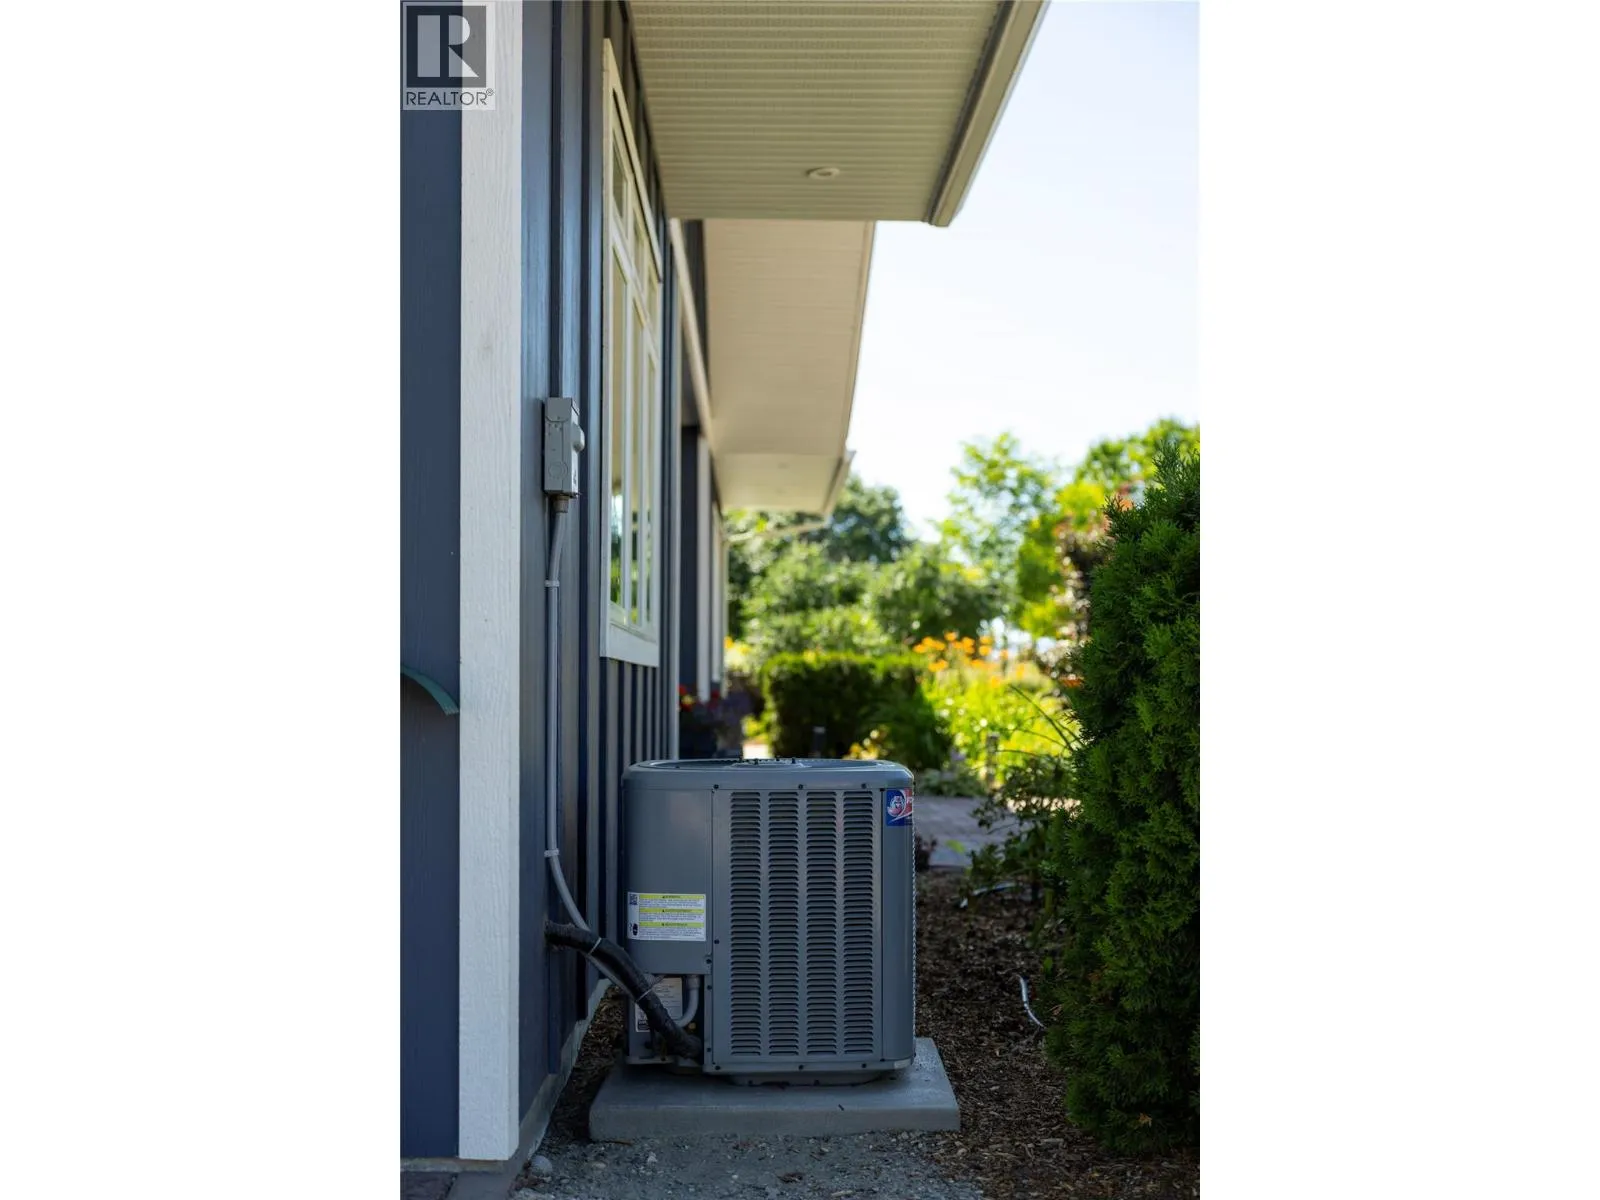
Building Cooling Type
Central air conditioning

Utilities

Water
Municipal water

Room Layout

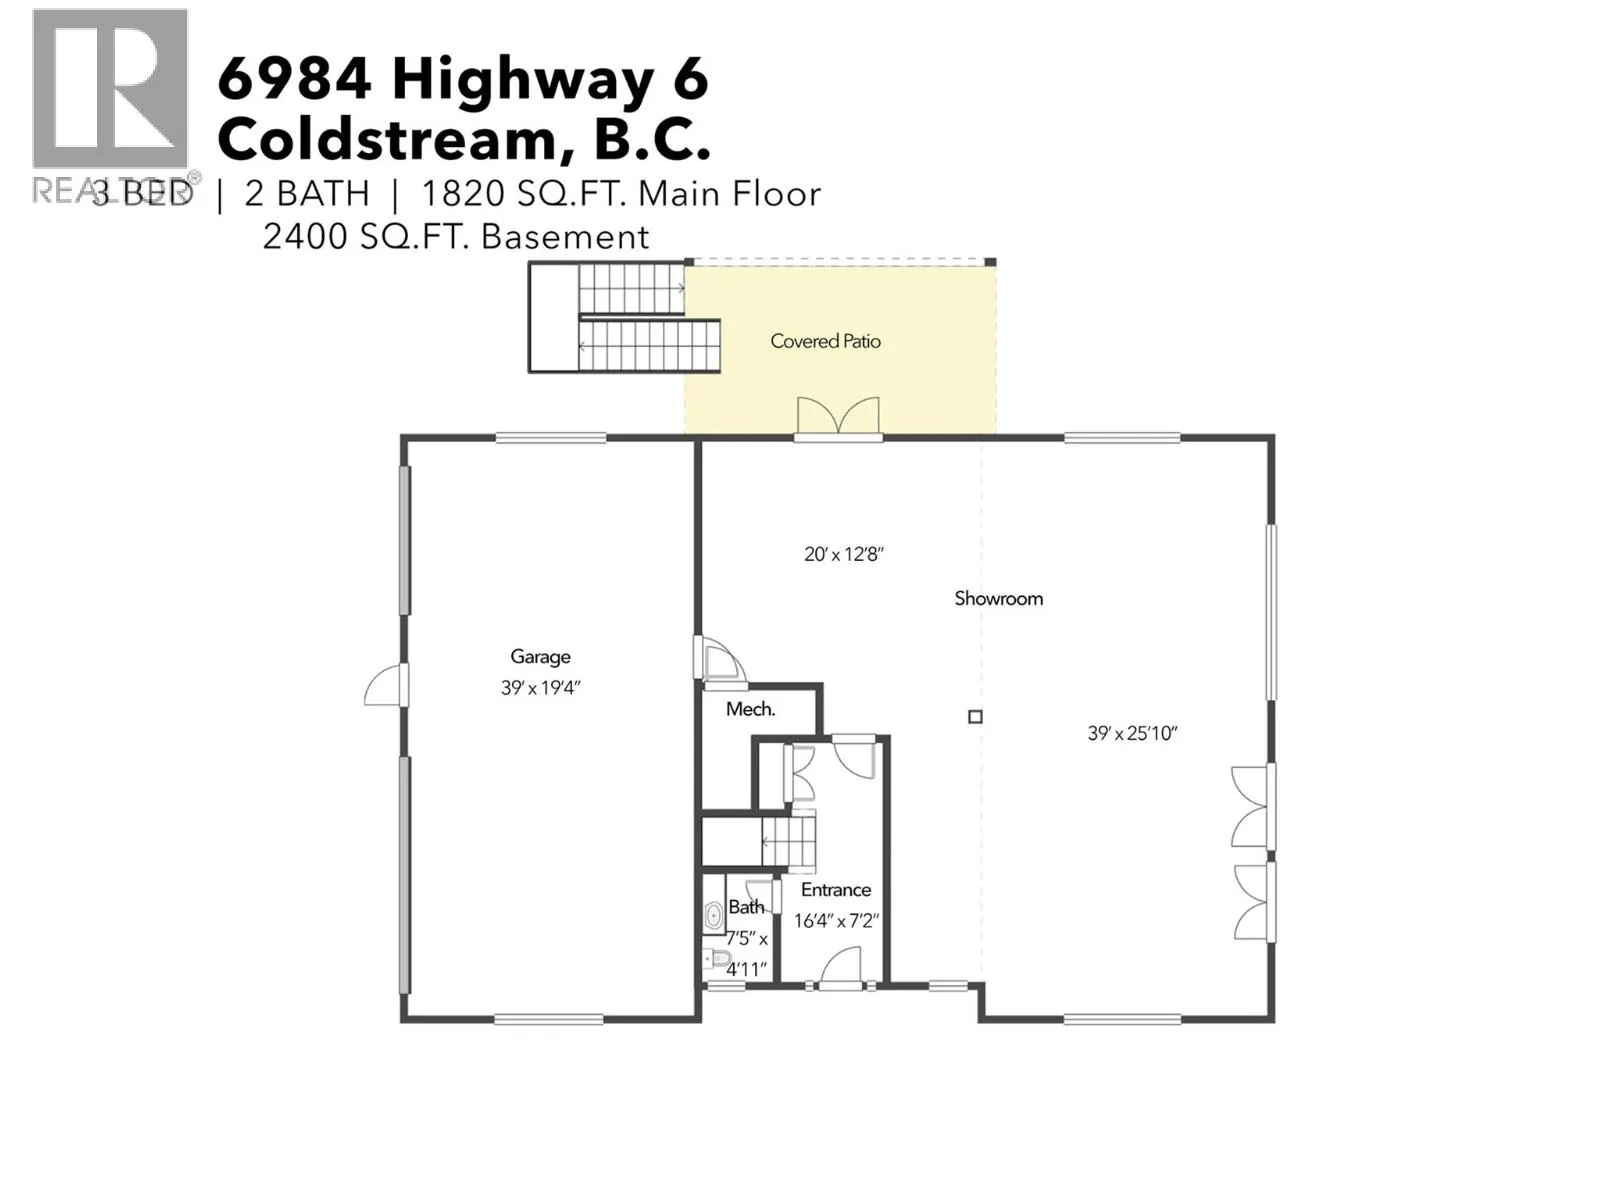
Workshop
Lower level
39' x 19'4''
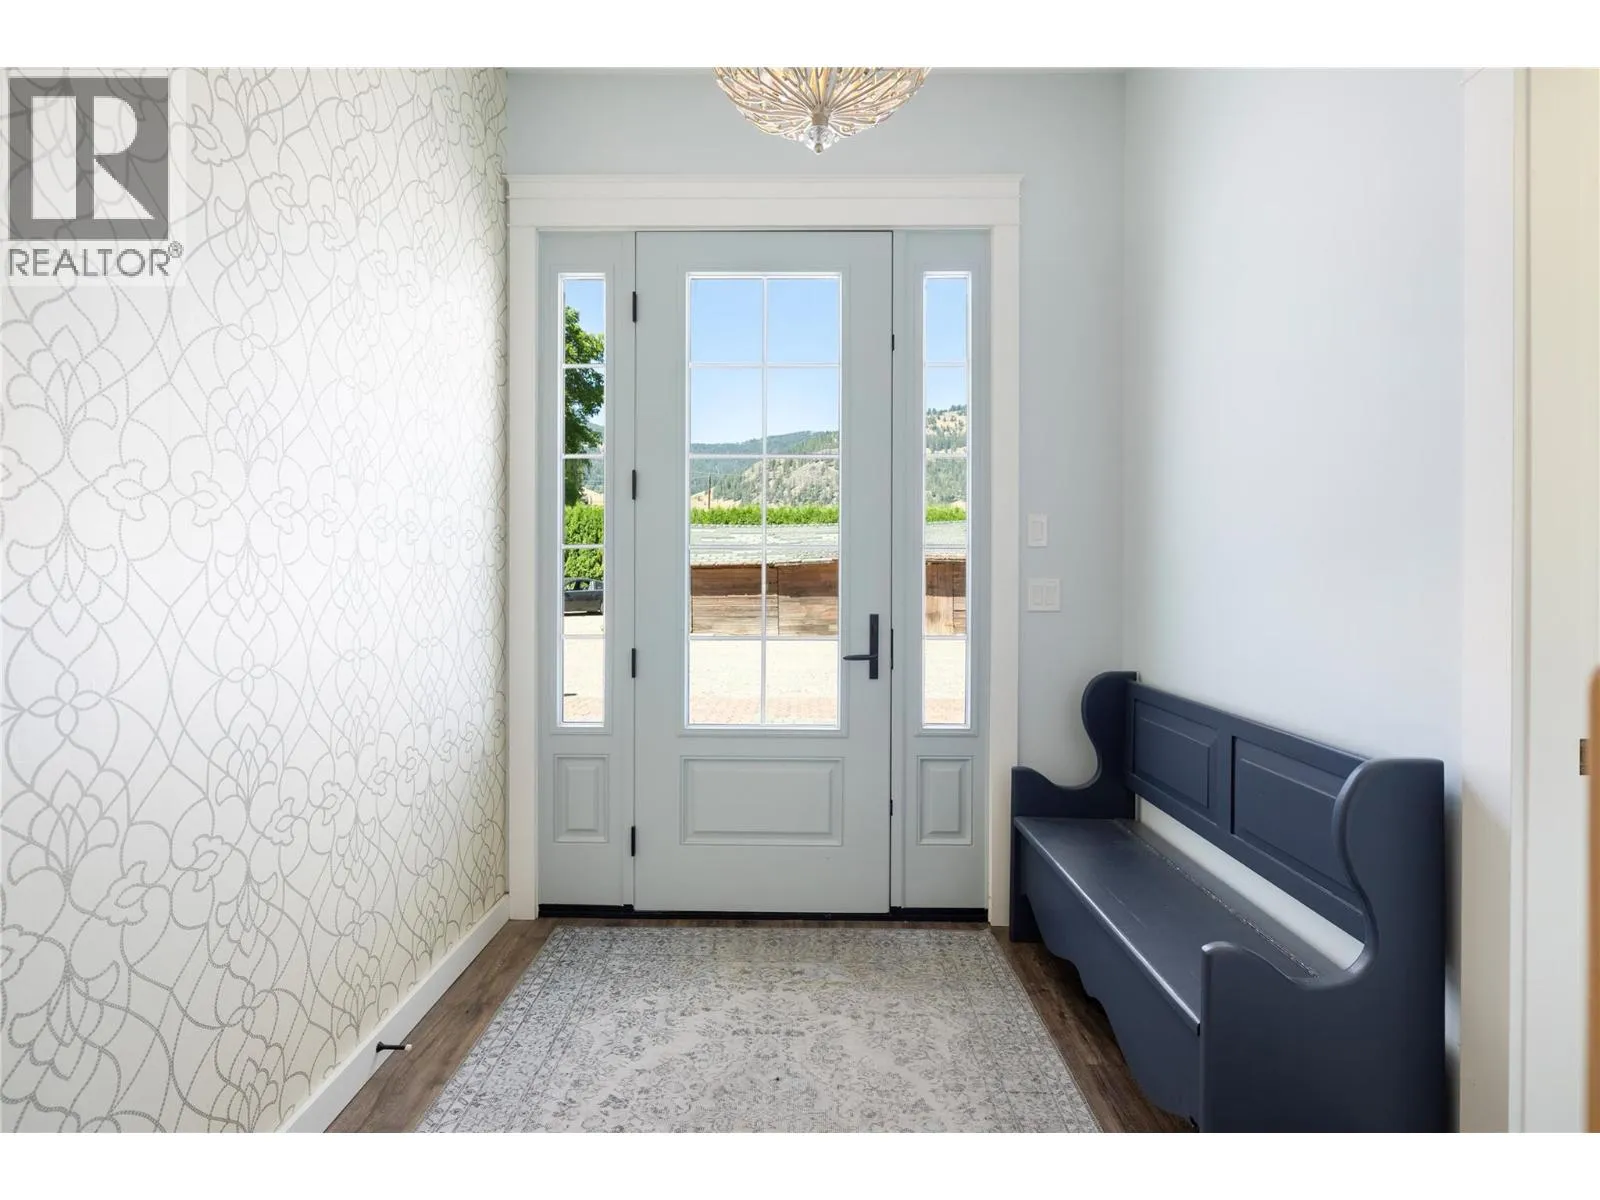
Foyer
Lower level
16'4'' x 7'2''
Partial bathroom
Lower level
Measurements not available
Other
Lower level
20' x 12'8''
Other
Lower level
39' x 25'10''
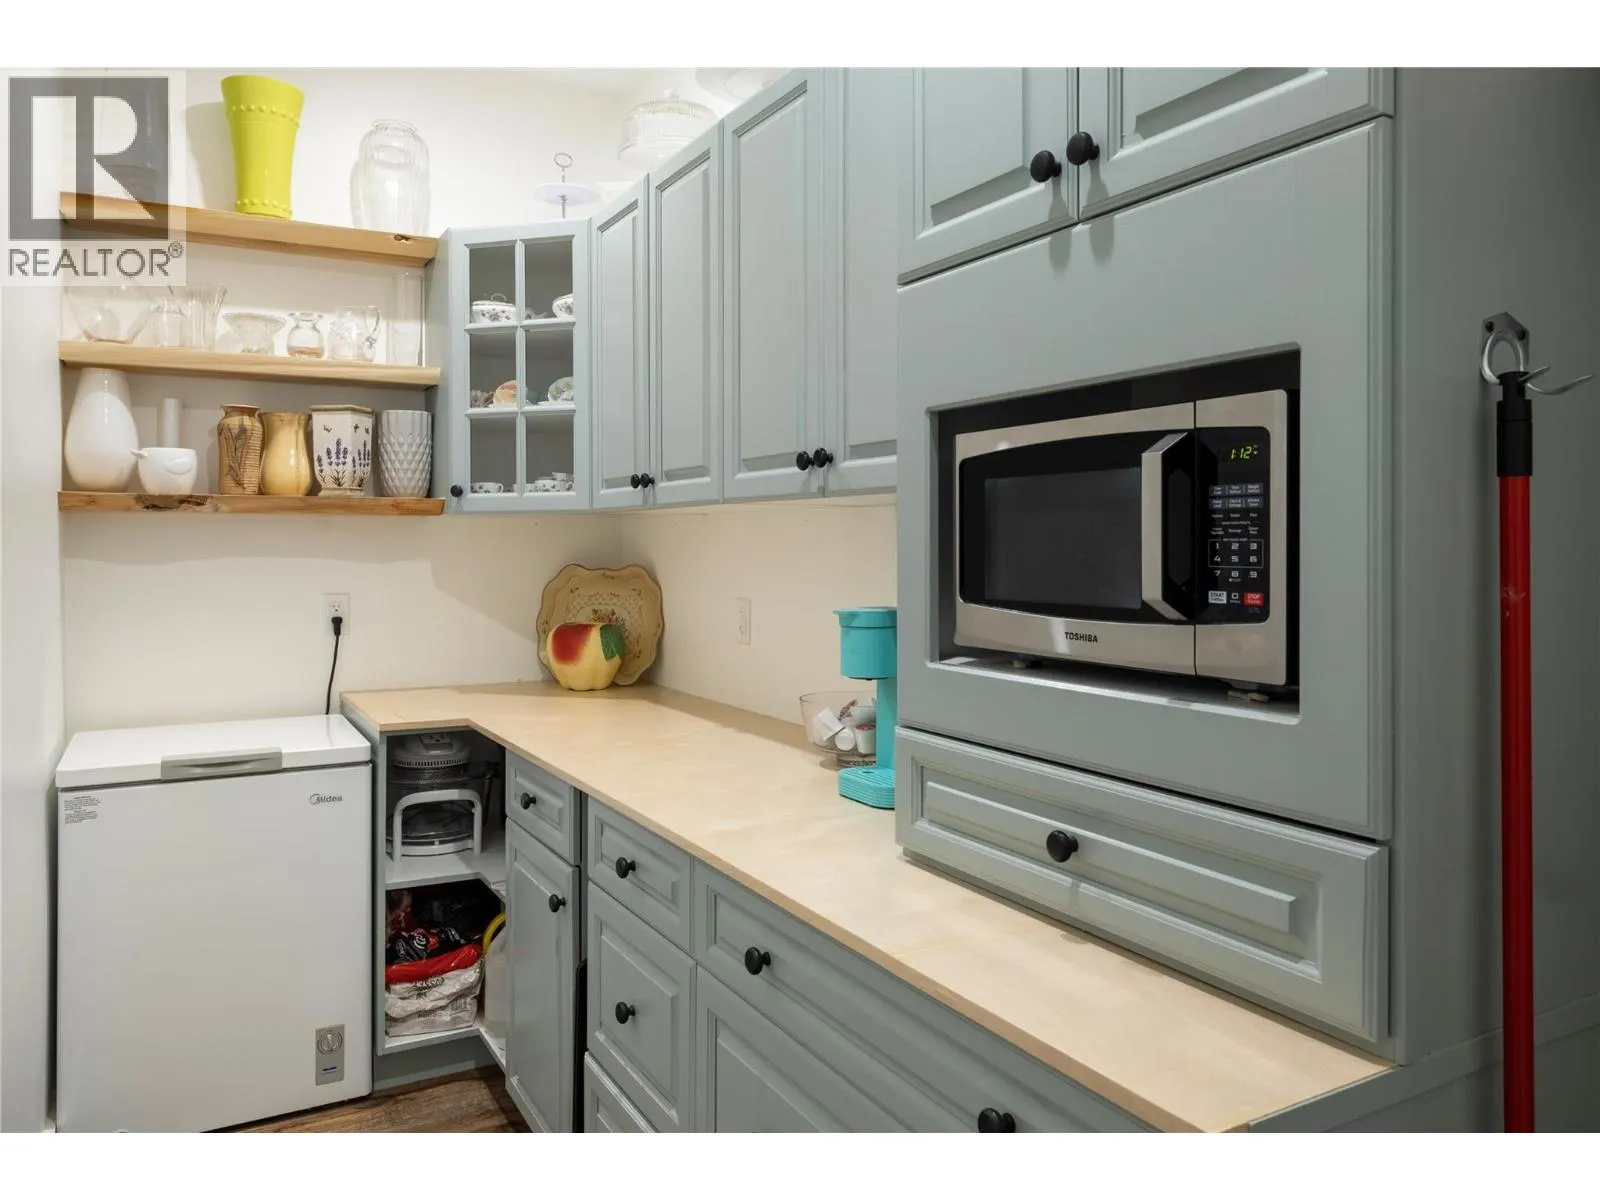
Pantry
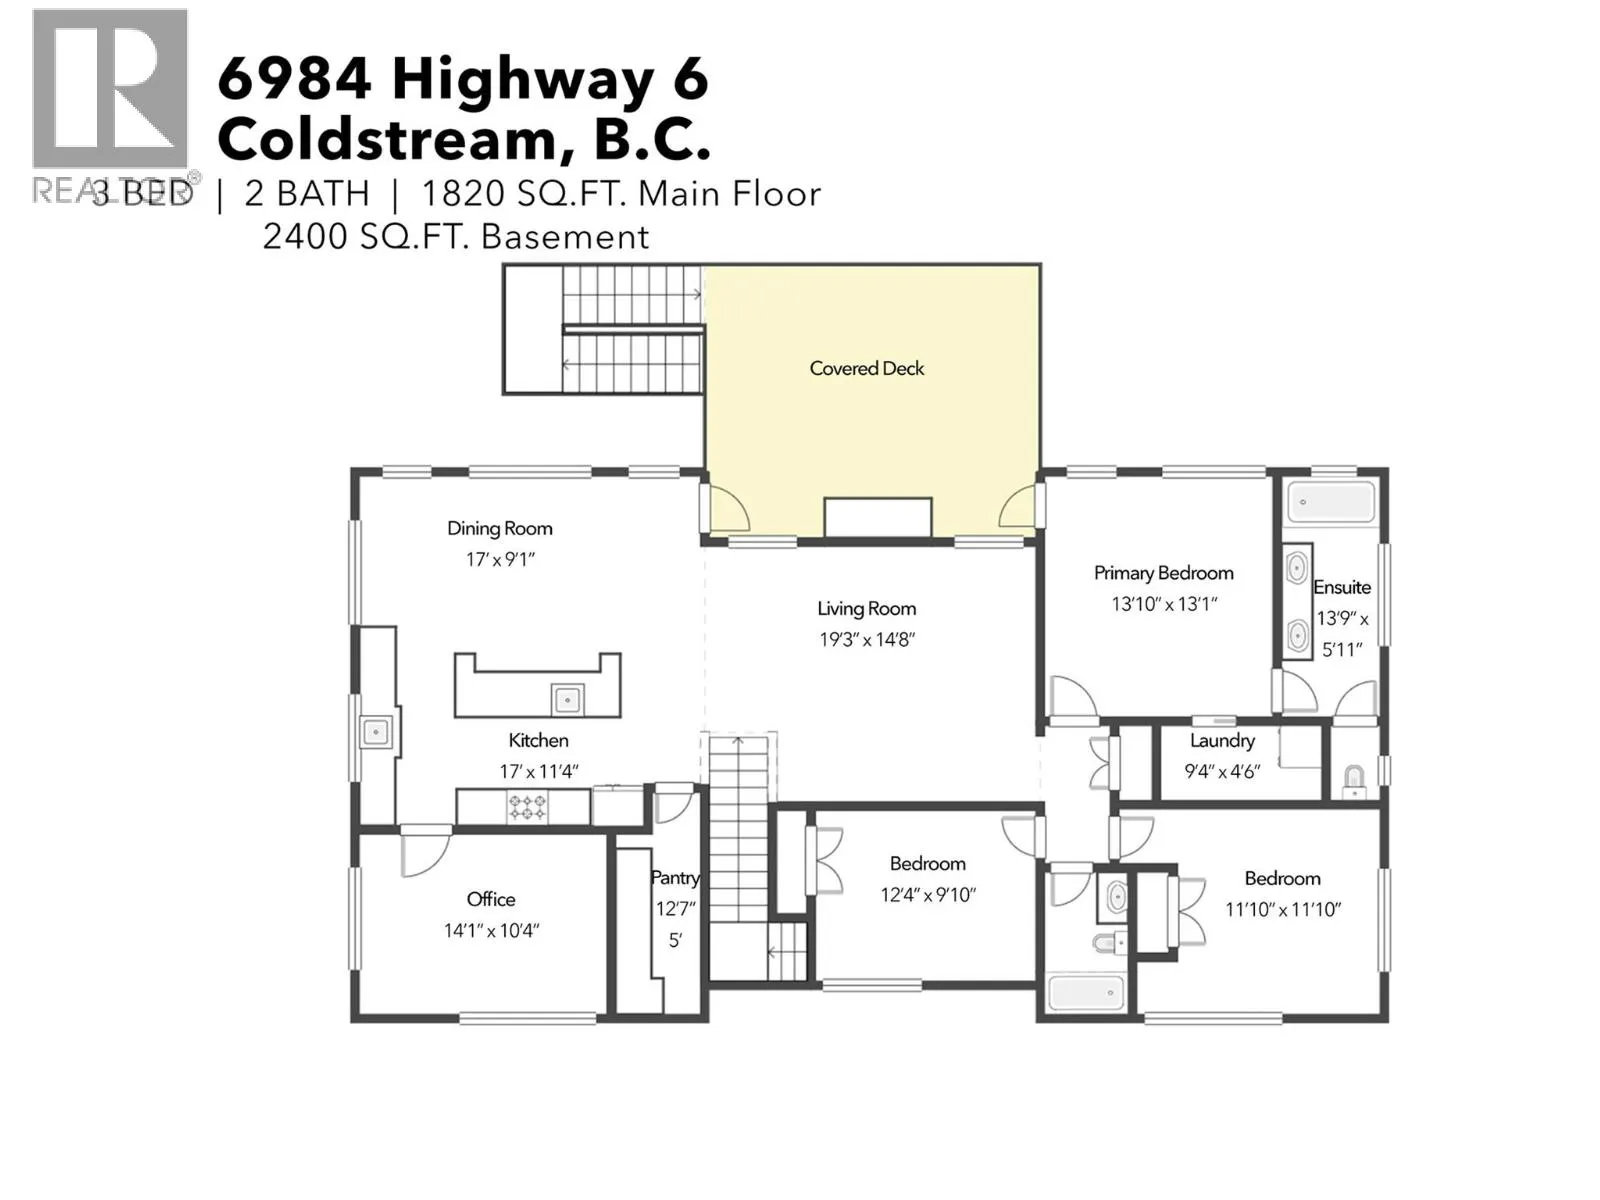
Main level
12'7'' x 5'
Den
Main level
14'1'' x 10'4''
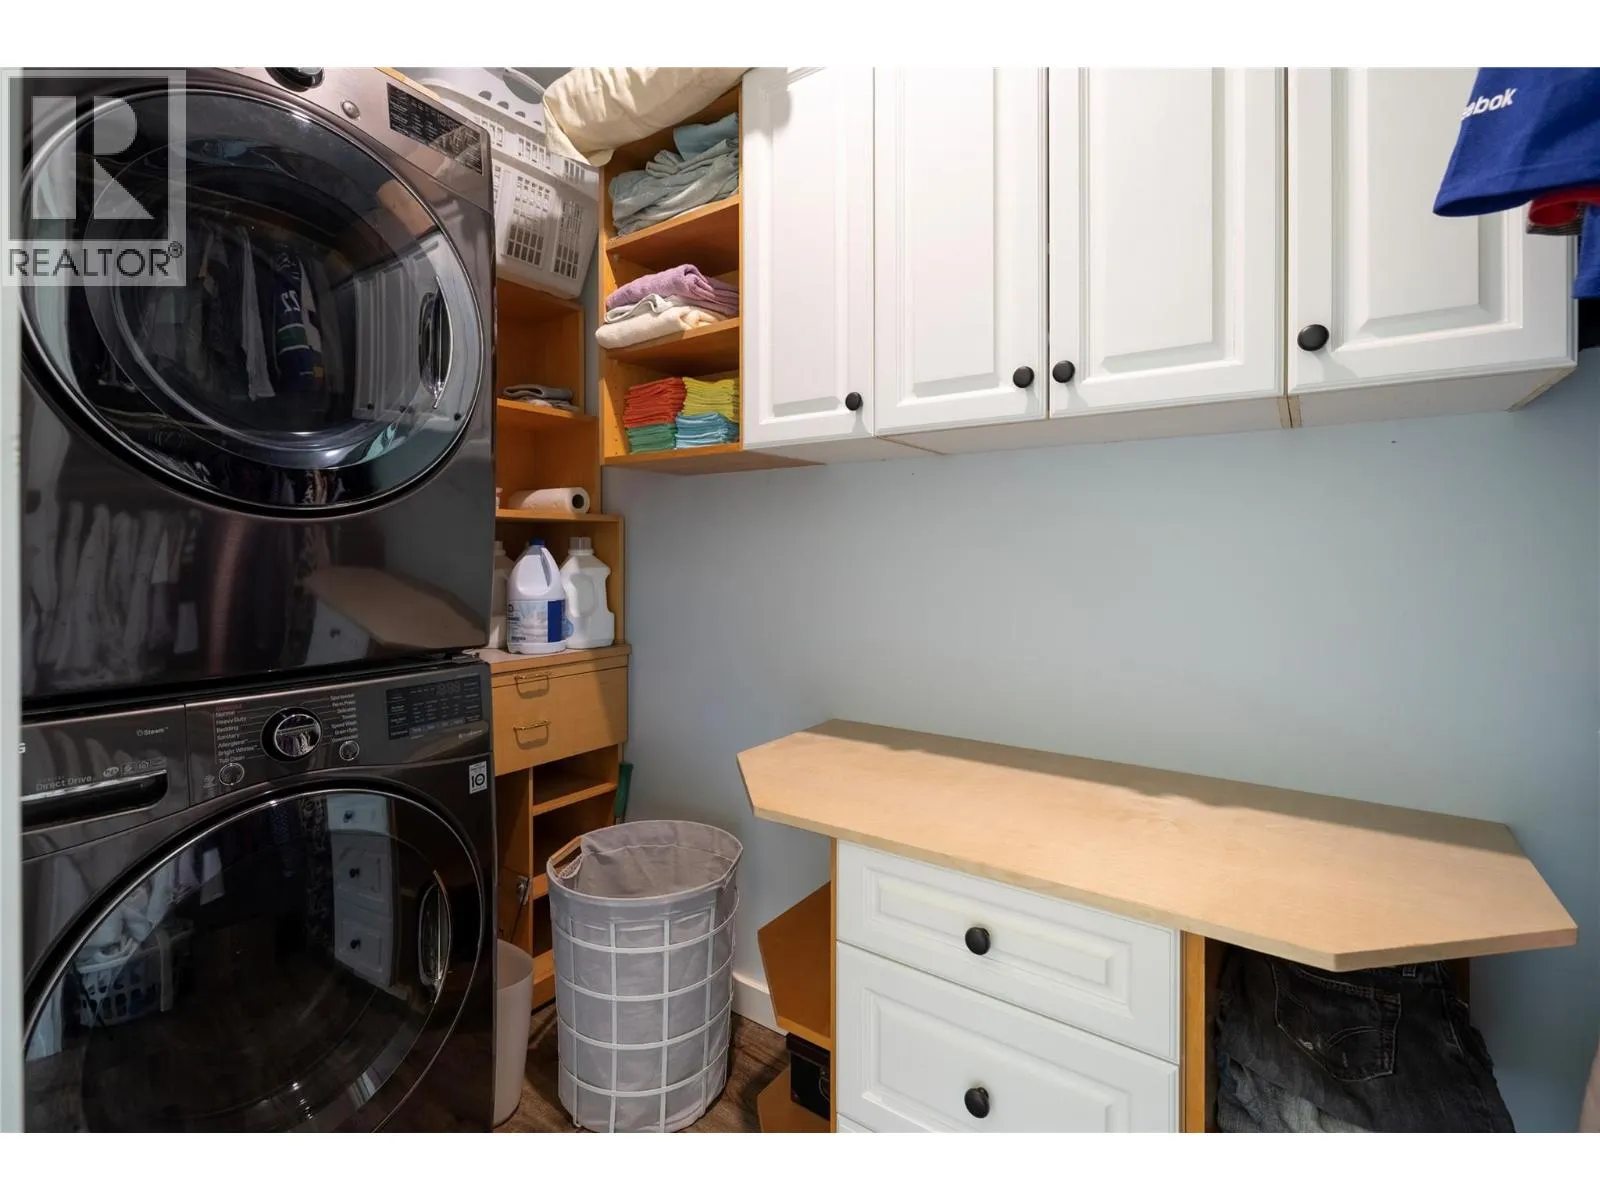
Laundry room
Main level
9'4'' x 4'6''
Bedroom
Main level
11'10'' x 11'10''
Bedroom
Main level
12'4'' x 9'10''
Full ensuite bathroom
Main level
Measurements not available
Full bathroom
Main level
Measurements not available
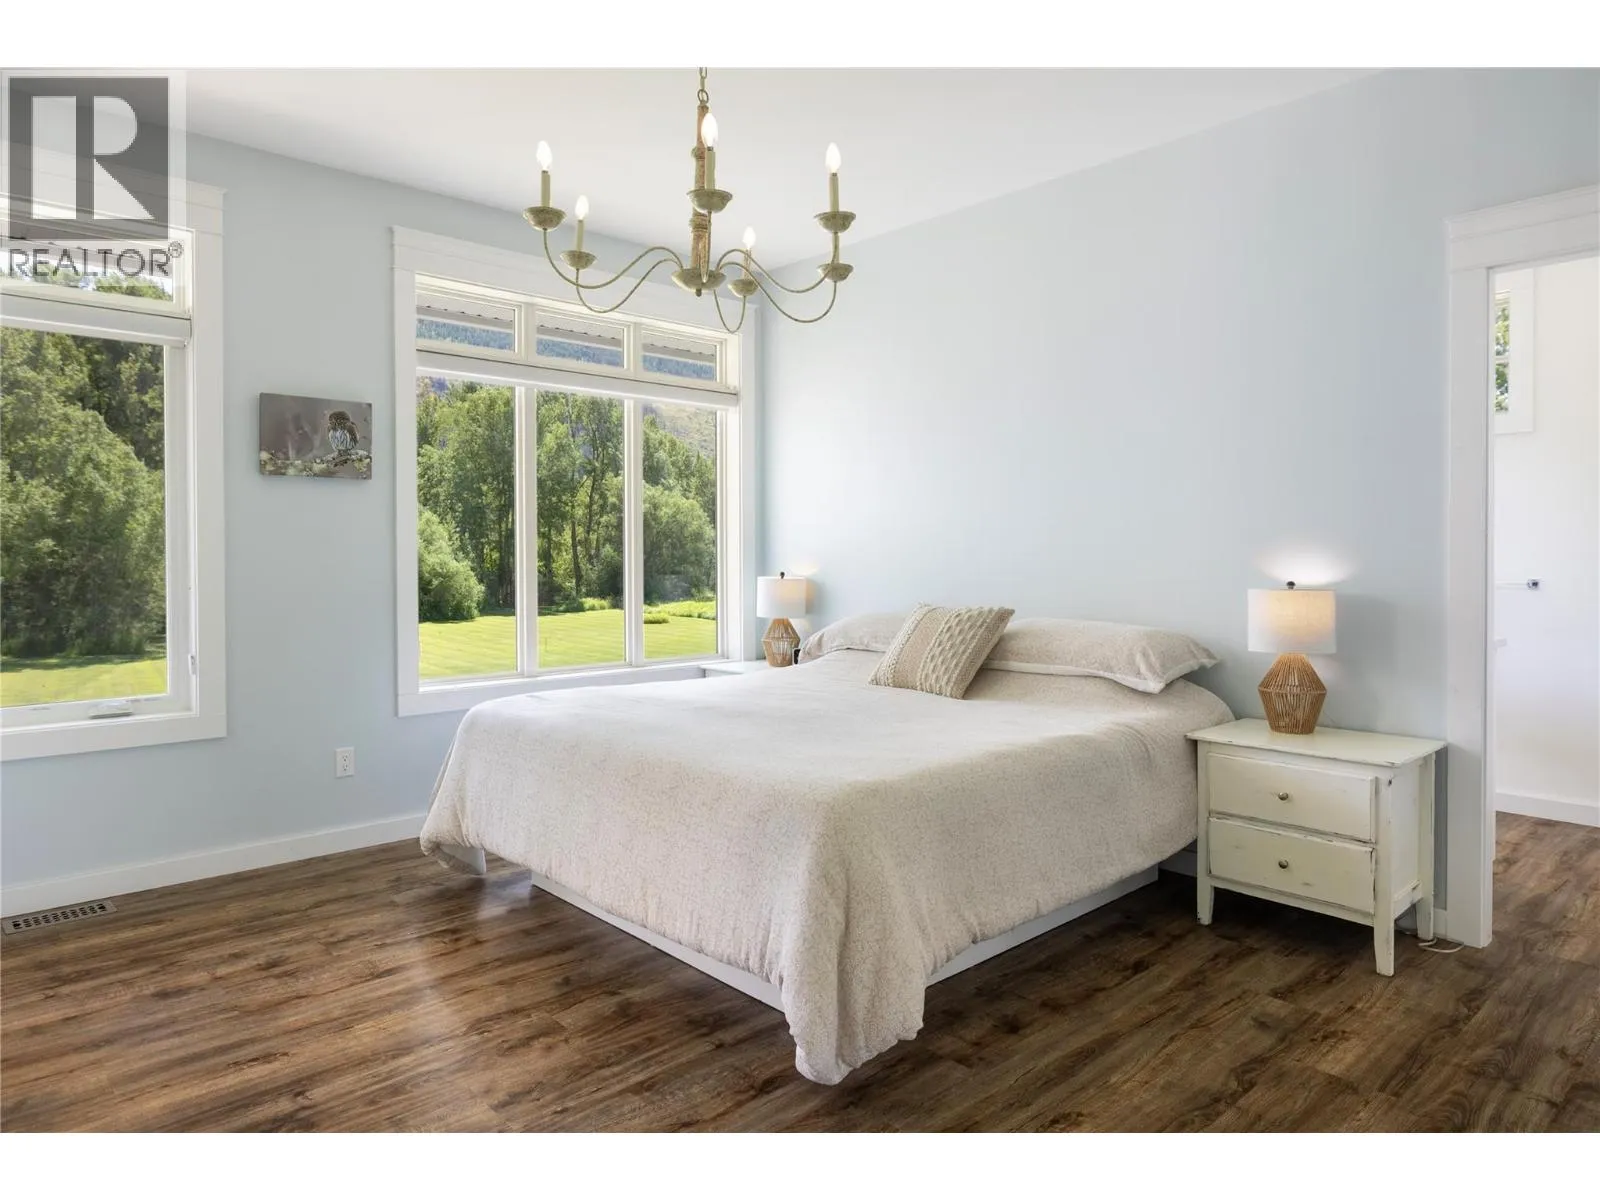
Primary Bedroom
Main level
13'10'' x 13'1''
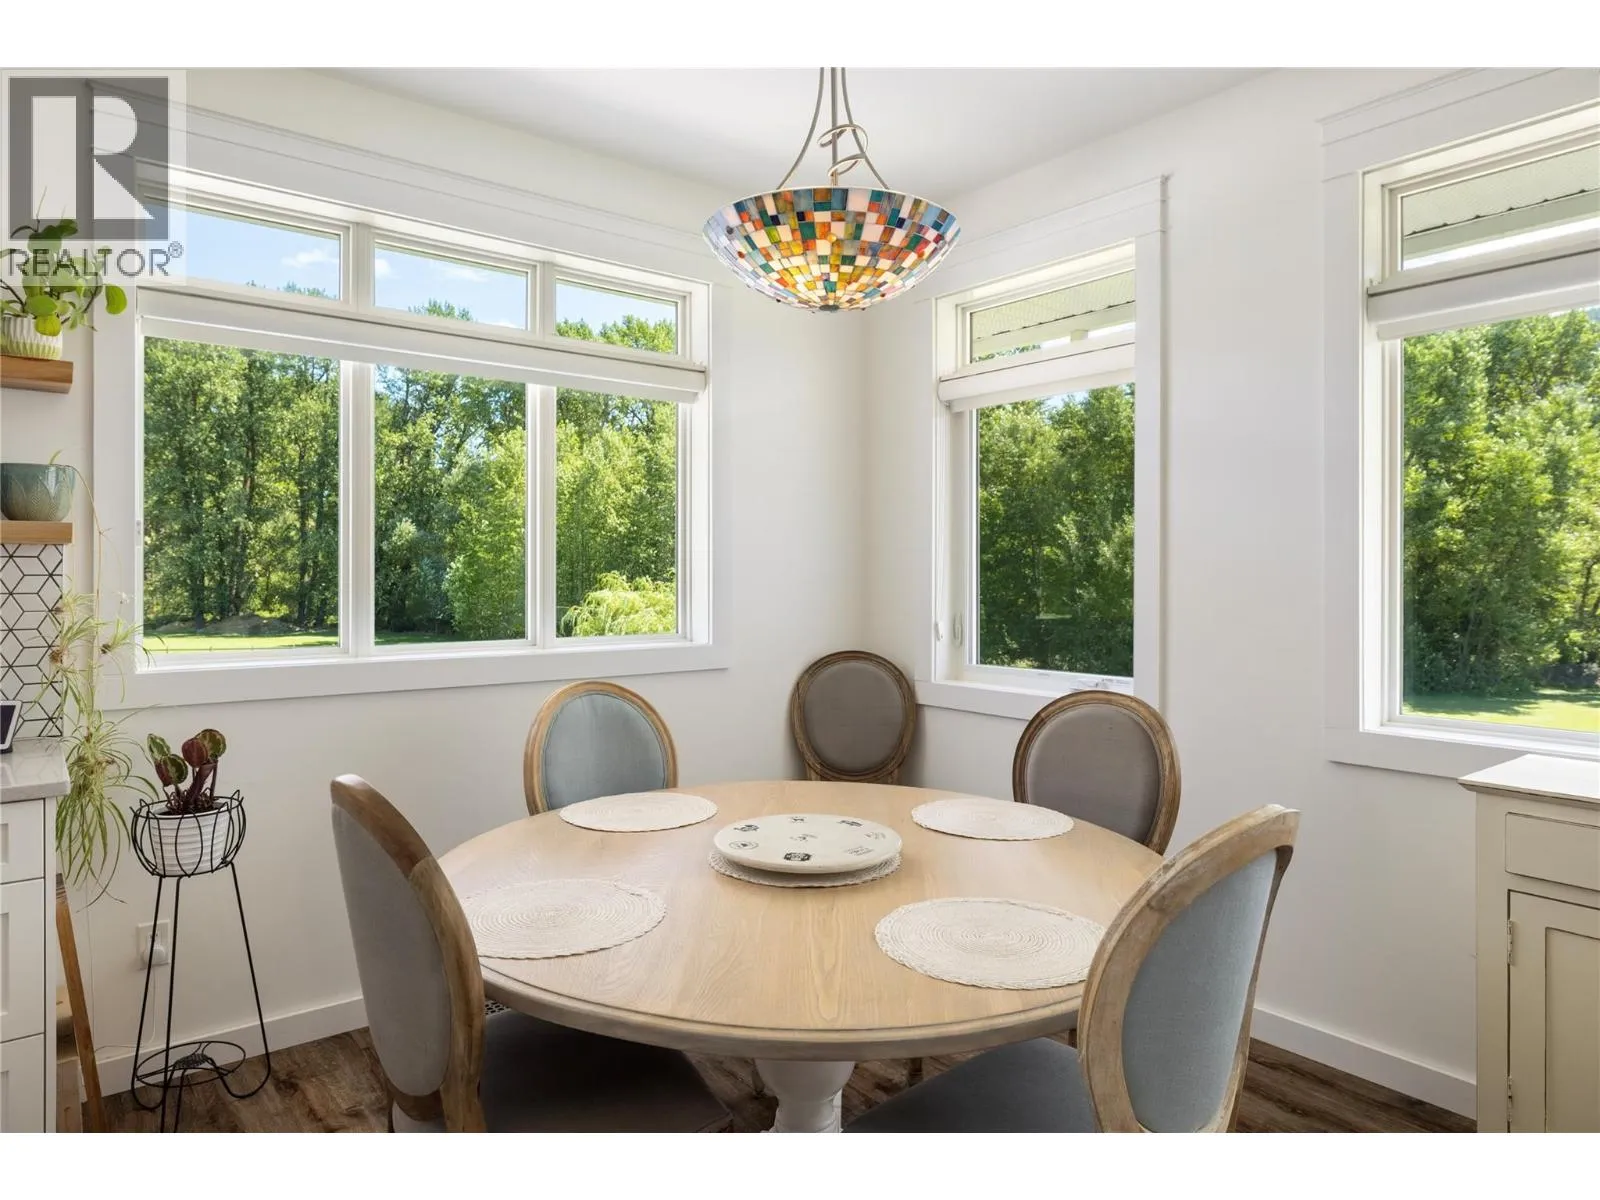
Dining room
Main level
17' x 9'1''
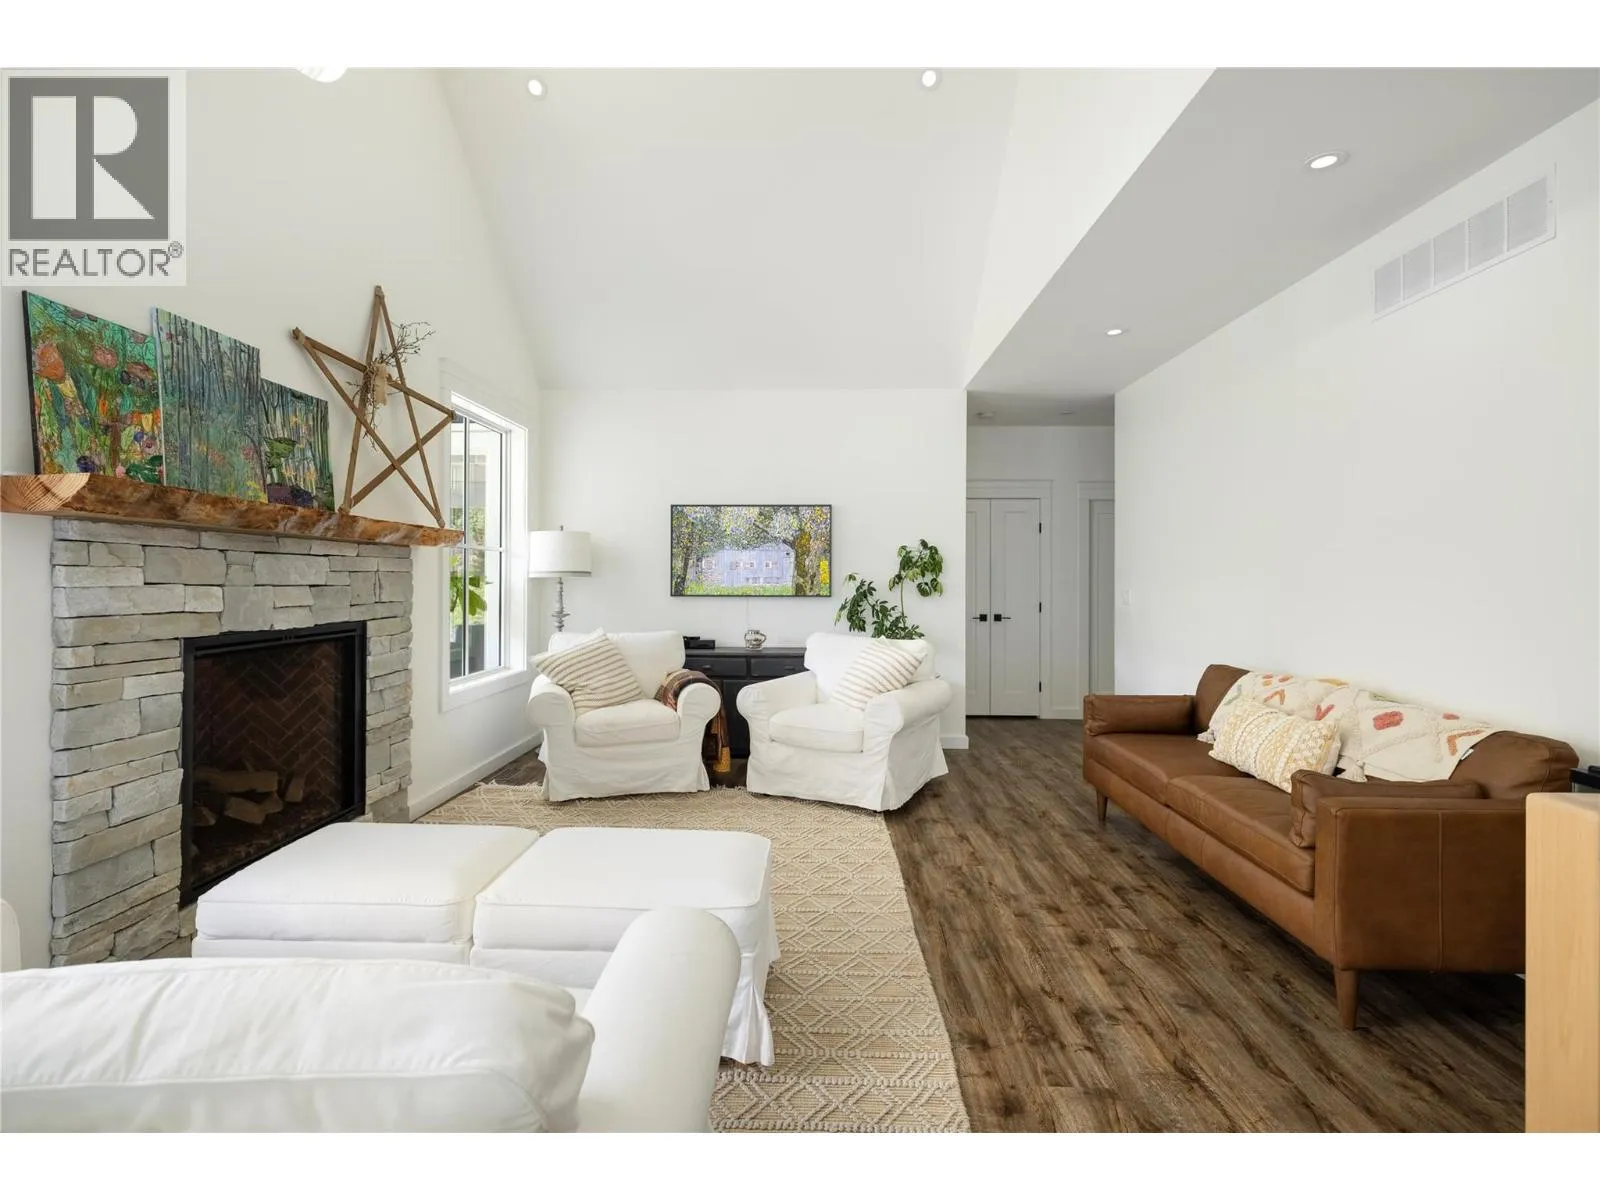
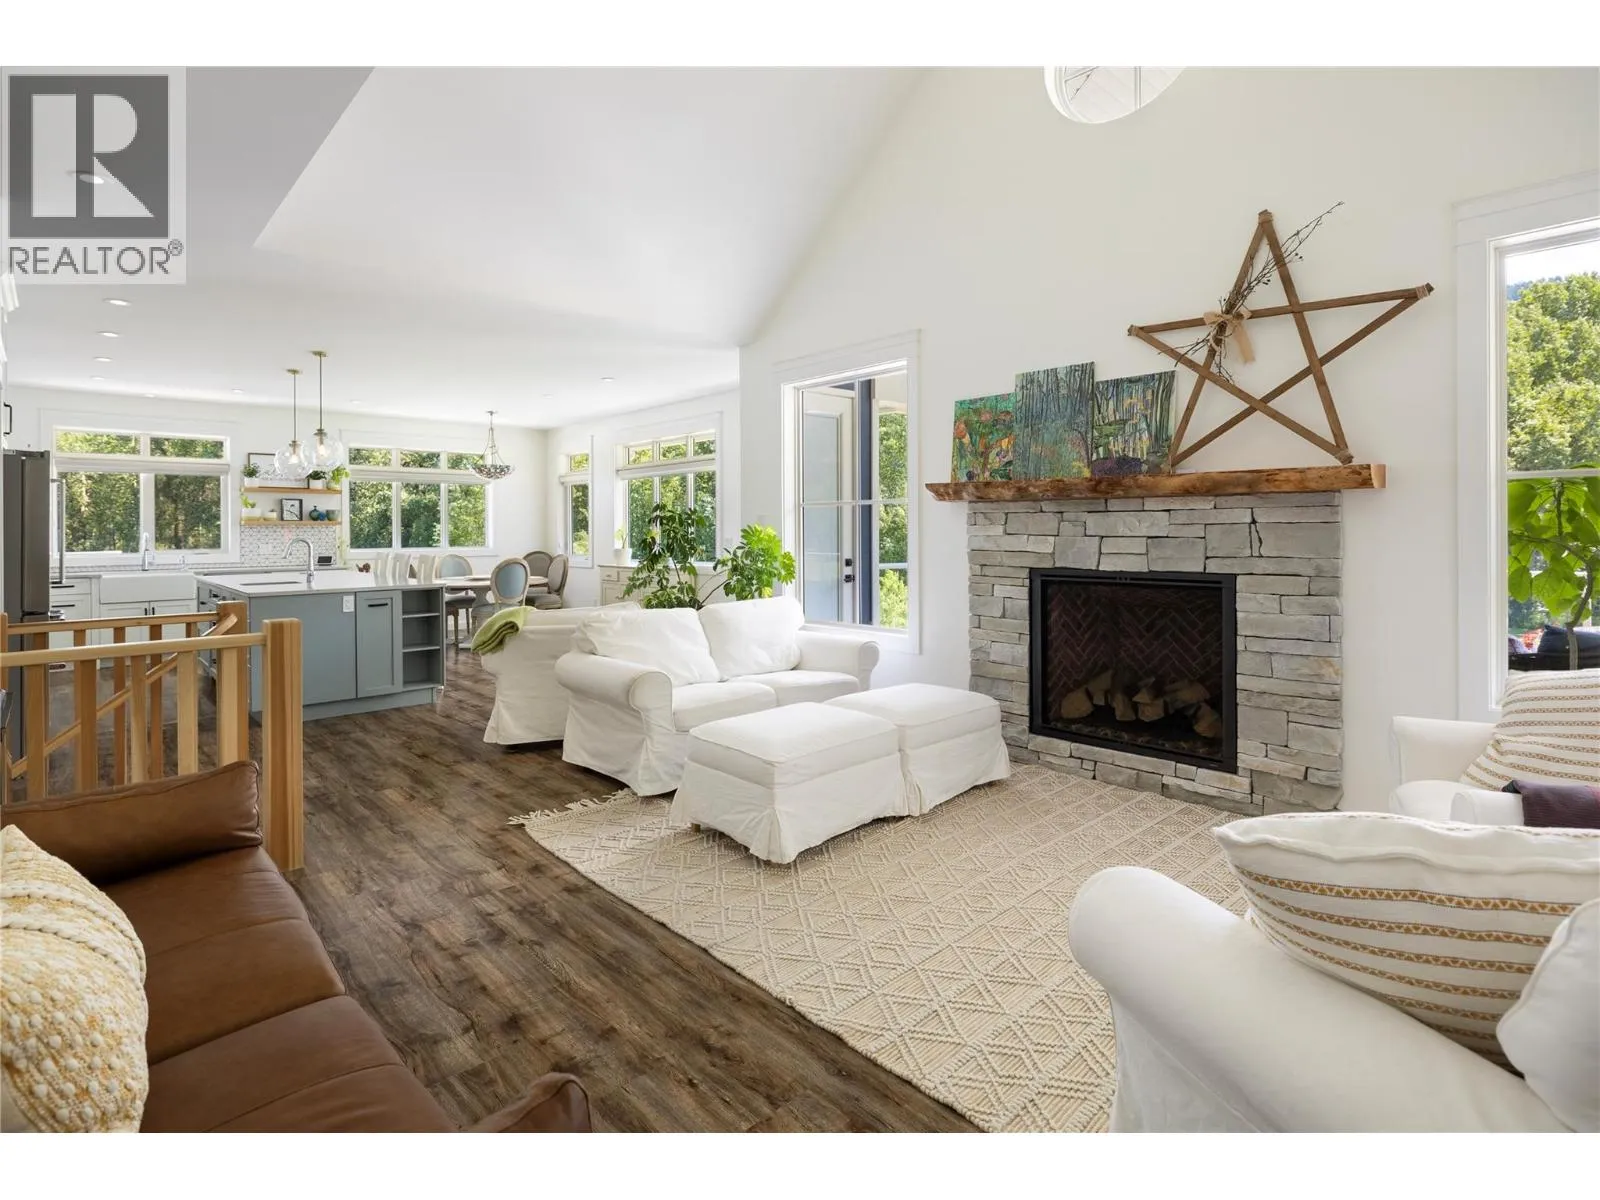
Living room
Main level
19'3'' x 14'8''
Kitchen
Main level
17' x 11'4''

Location

Learn more about this property
Listing provided by:
Coldwell Banker Executives Realty
MLS® number:
10405009
Agent:
Shelby Huizinga
*Indicates required field
Name is required
Email is required
Please enter a valid phone number (e.g., 416-111-1111).