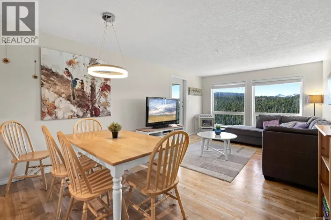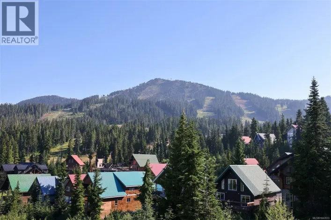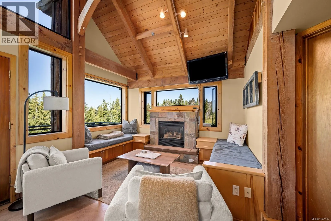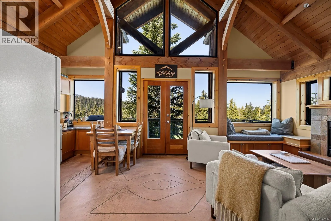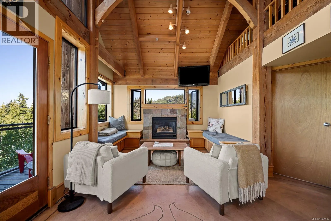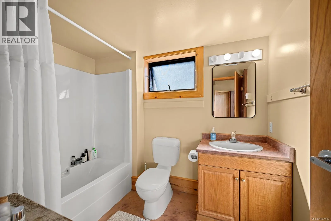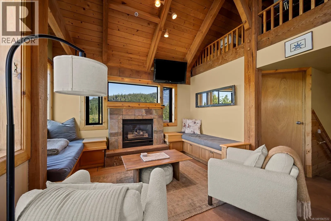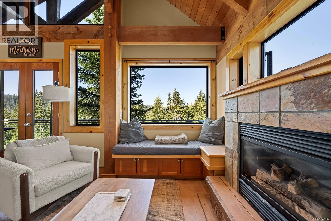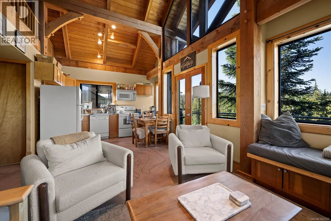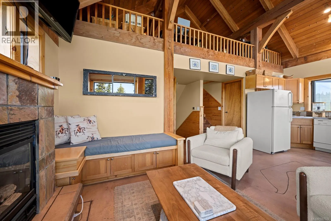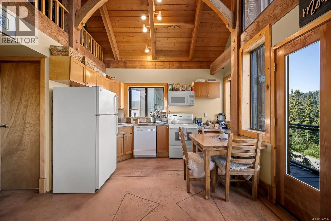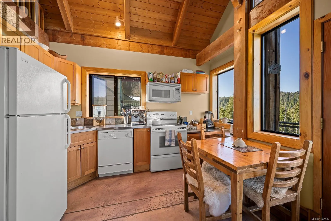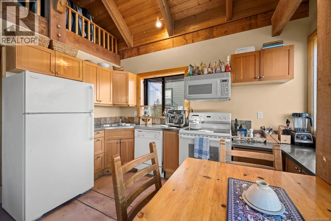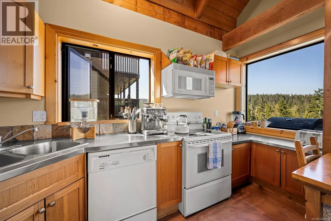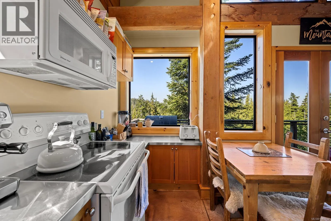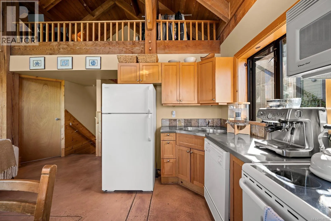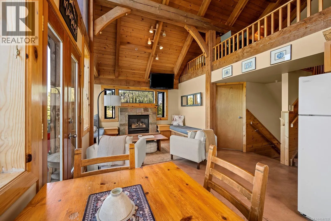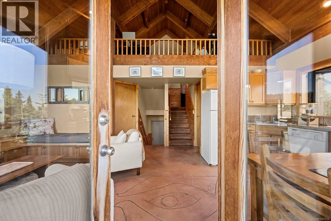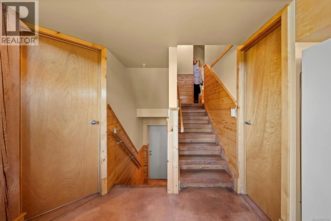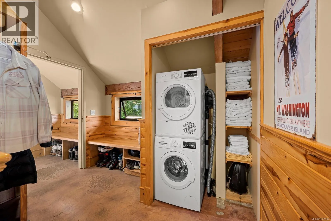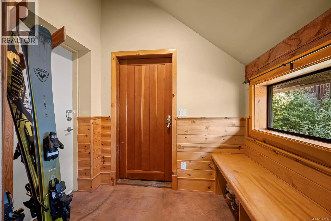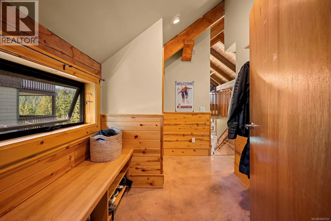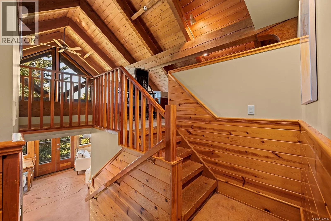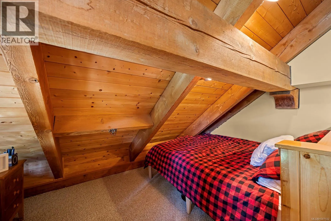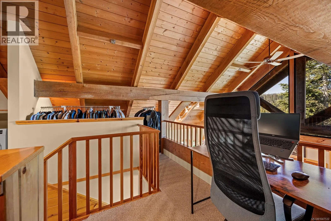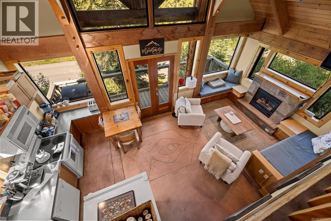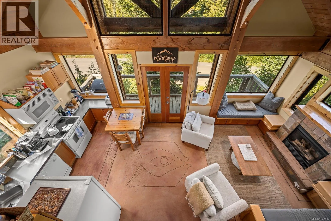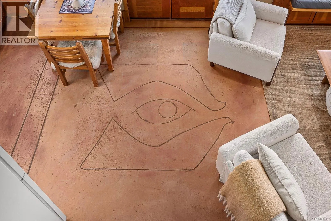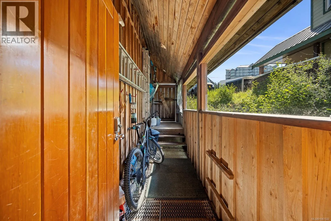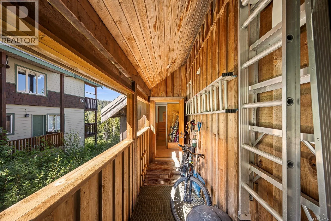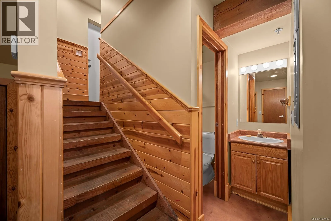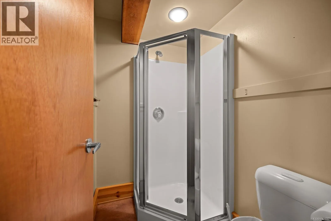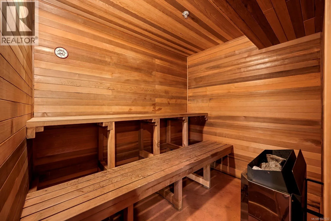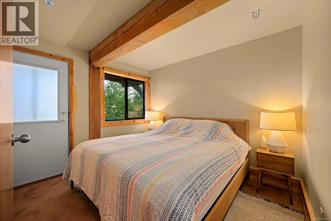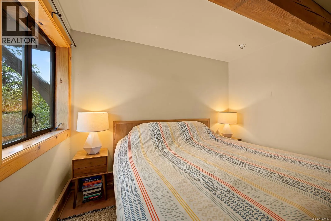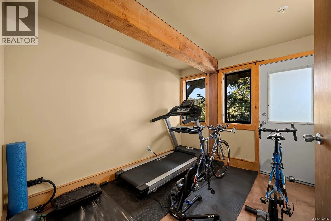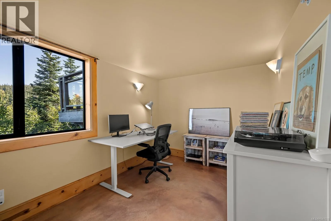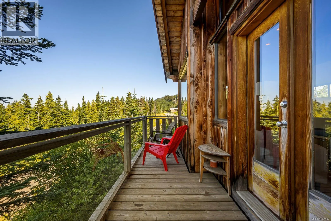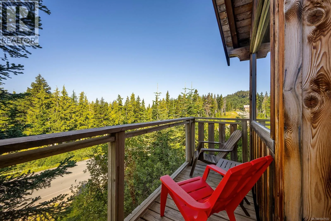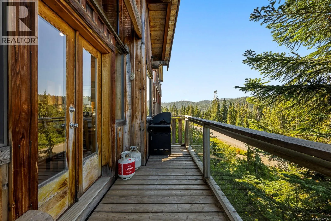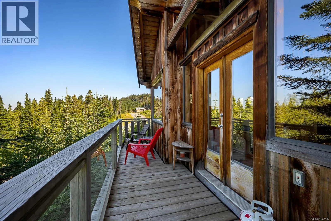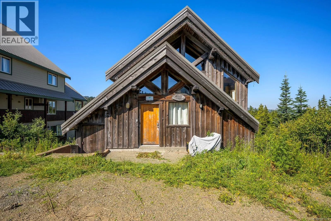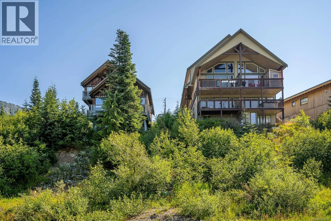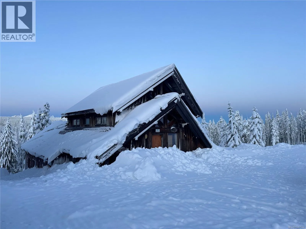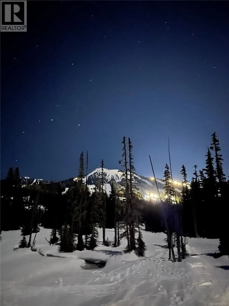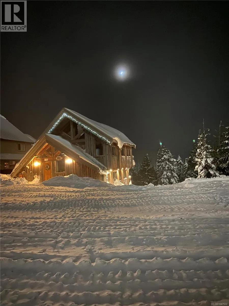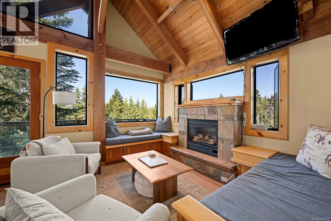
The Elkhorn is a distinctive Mt. Washington half duplex combining true timber-frame character with exceptional alpine access, just steps from the Hawk 6-person chair. Designed by renowned architect Rob Wood and built by master craftsman Don Irvine, the home features ICF construction, sound-resistant concrete floors with radiant heat, a metal roof, cedar board-and-batten siding and commercial-grade fire sprinklers. Dramatic vaulted timber ceilings, massive windows and a stone-faced gas fireplace anchor the open living area, while the efficient kitchen, built-in window seating and expansive decks take full advantage of the mountain and forest setting. Three bedrooms plus a generous loft provide sleeping accommodation for 10+, making this an outstanding gathering place for family and friends. After a day on the mountain, three separate showers and a private cedar sauna are ideally suited to a large group. Additional spaces offer flexibility for gear storage, recreation, fitness or working remotely. Ample parking and easy drive-in/out access add year-round practicality. Timber for the home was locally milled from Strathcona Park, reflecting its connection to Vancouver Island and the mountain environment. Developed by the owners of Strathcona Park Lodge with an emphasis on efficient, environmentally thoughtful alpine living. A rare, character-rich mountain property equally suited to winter skiing, summer recreation and memorable group retreats (id:27476)