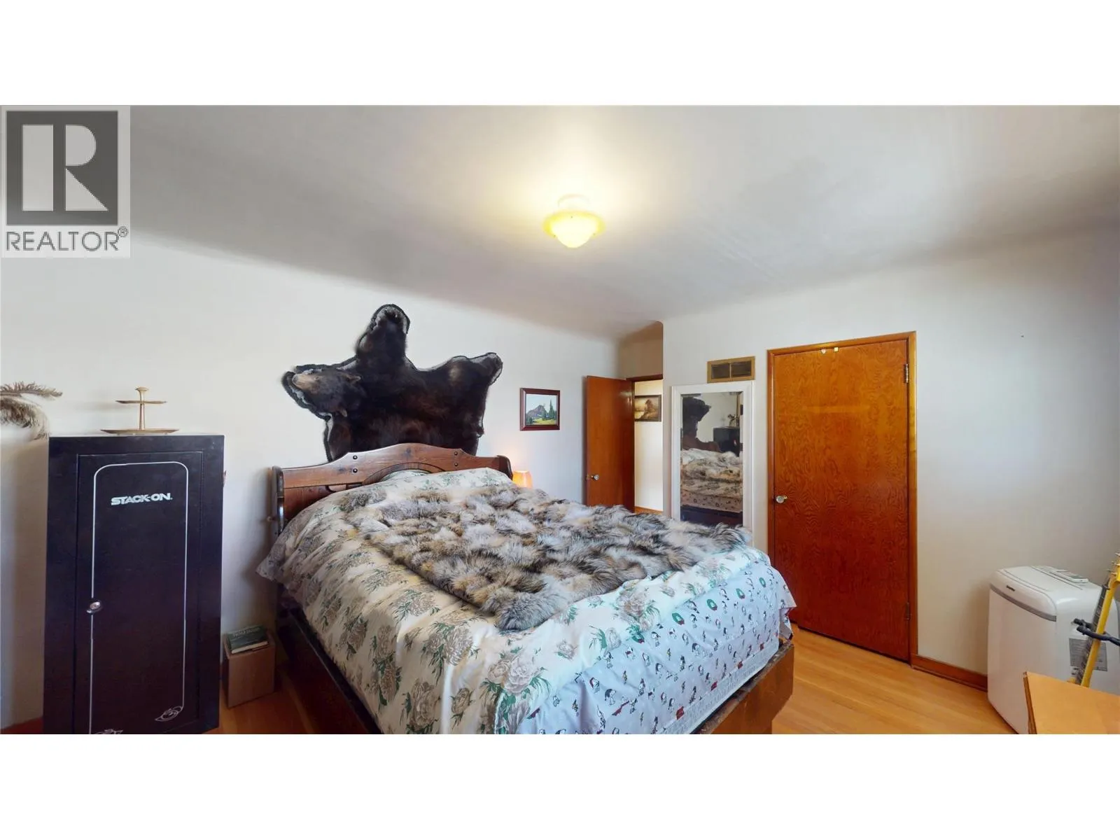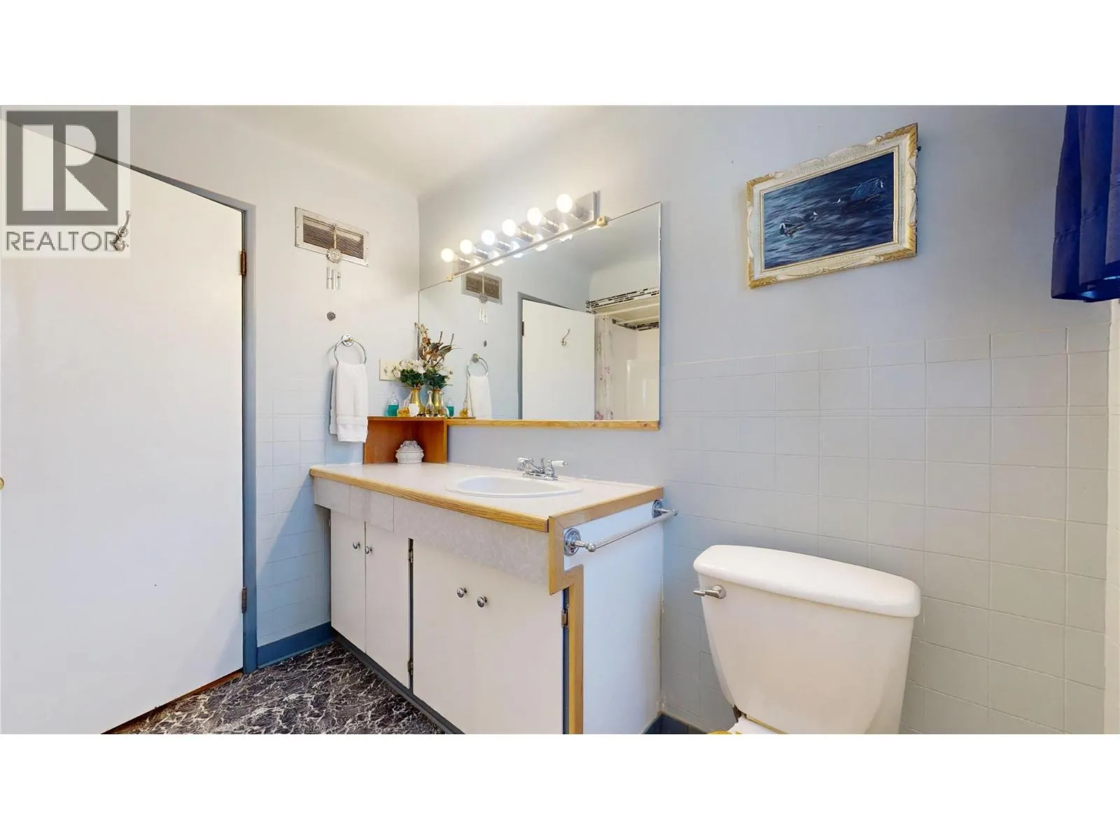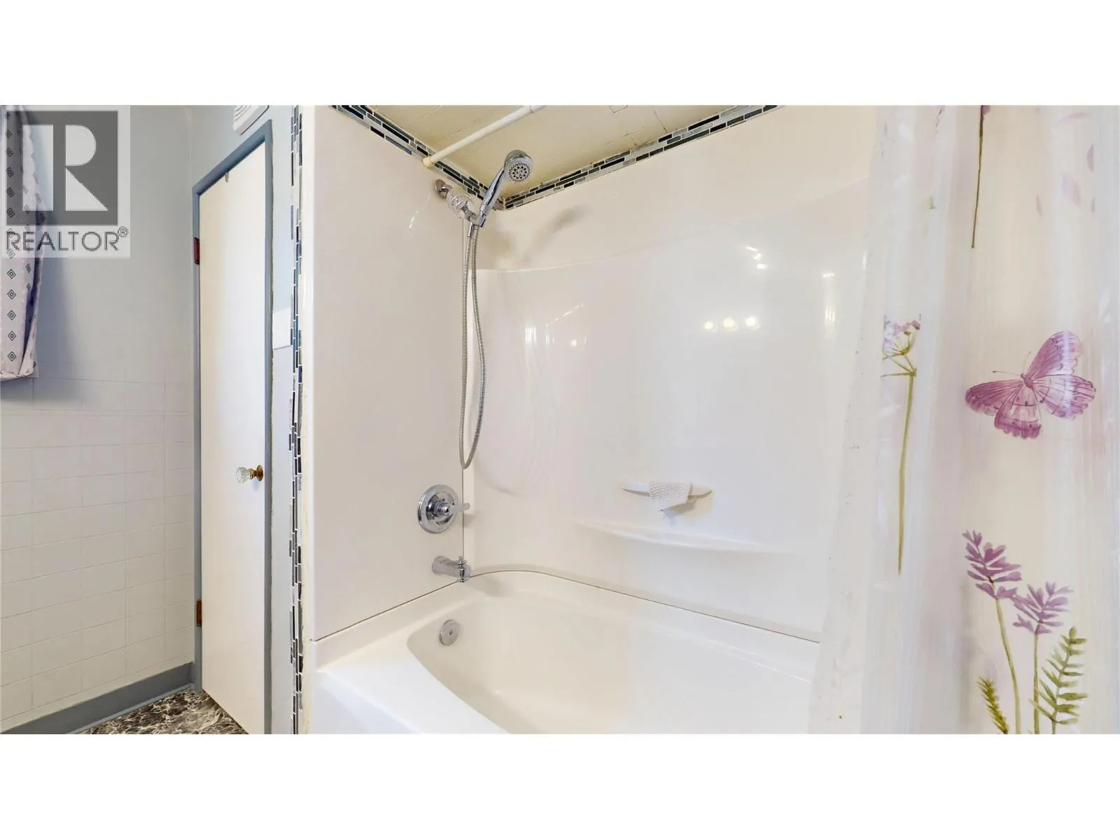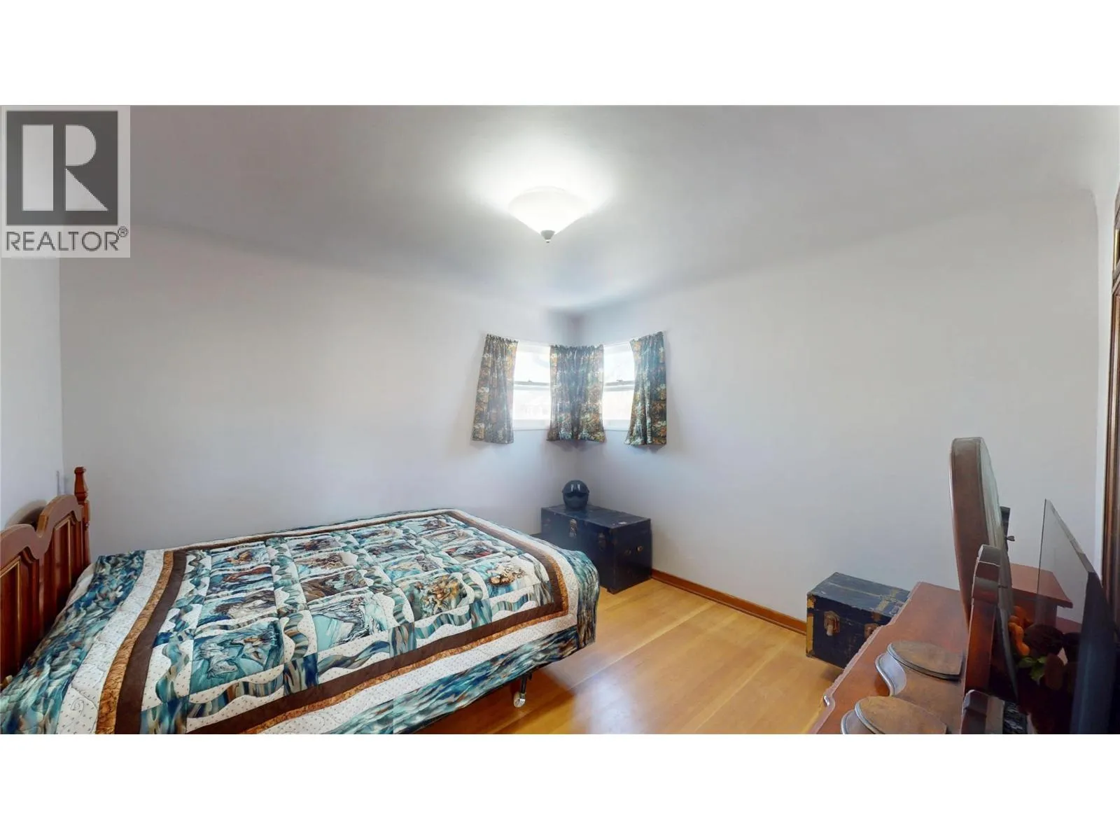
325 14 Avenue S, Cranbrook, British Columbia V1C 2X5

Listed for:
$599,900
4 beds
2 baths
Listed 28 days ago
House for rent: 325 14 Avenue S, Cranbrook, British Columbia V1C 2X5

View all 55 photos

About

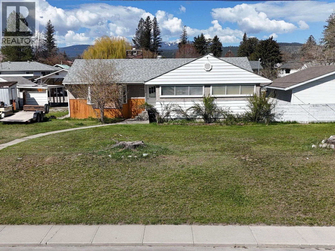
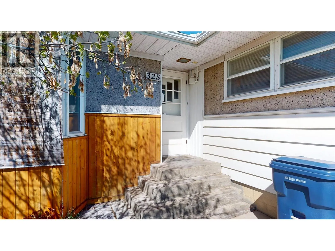
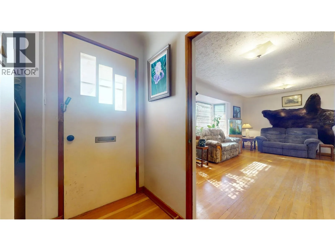
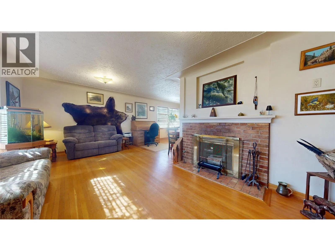
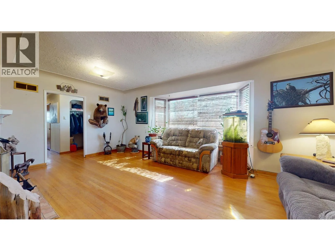
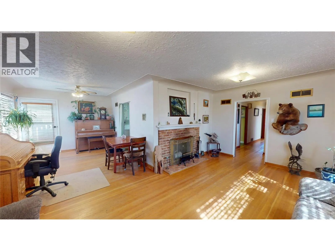
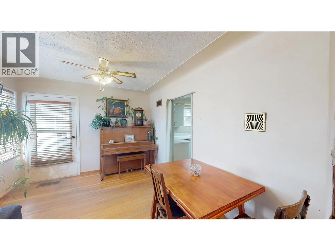
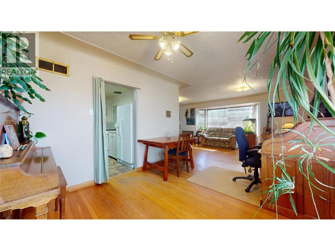
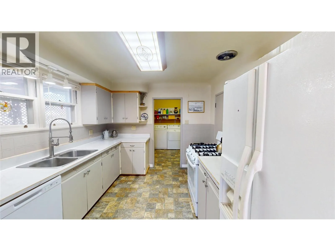
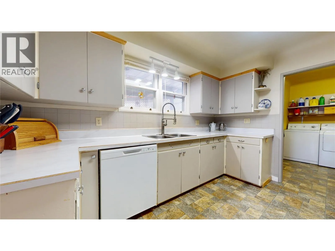
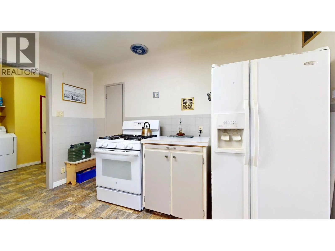
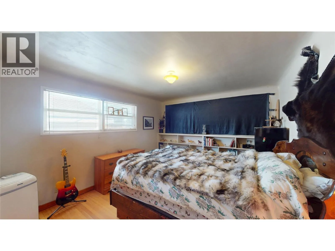
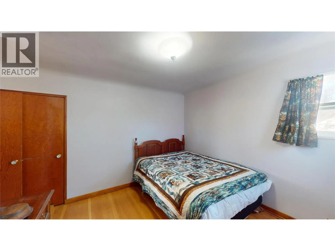
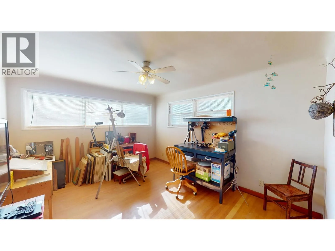
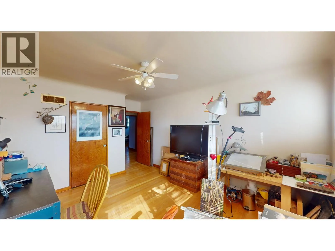
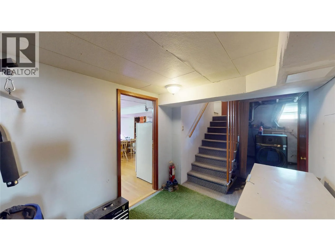
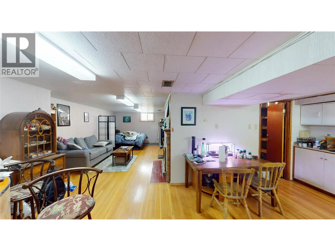
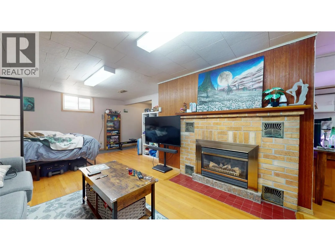
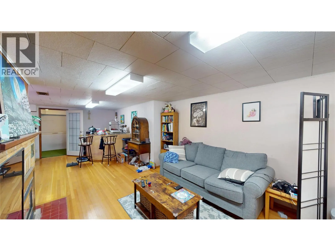
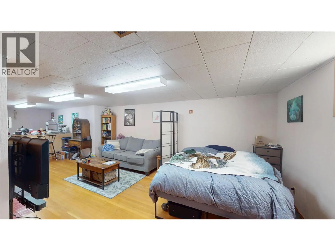
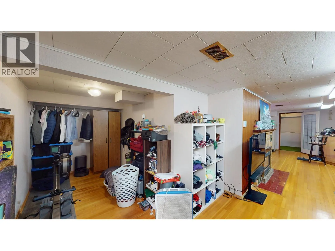
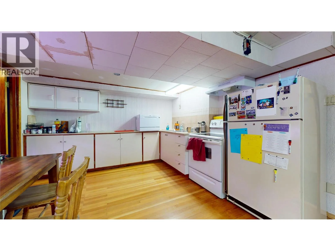
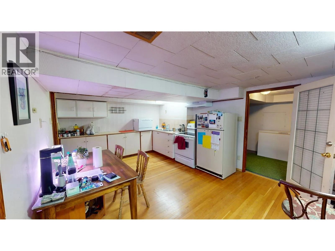
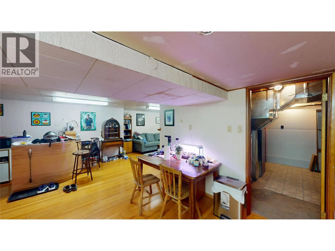
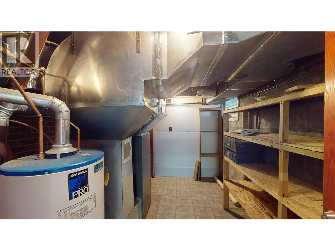
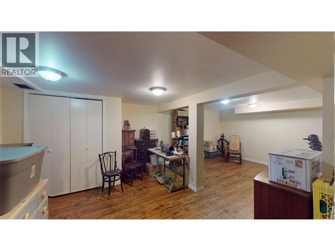
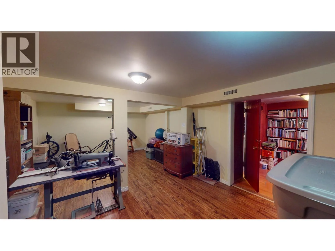
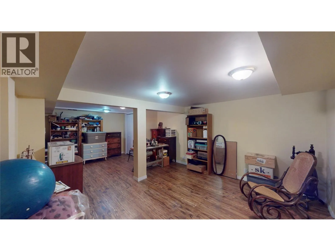
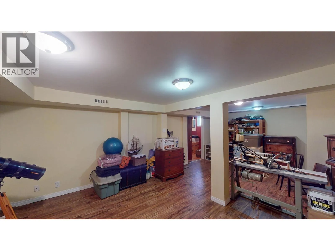
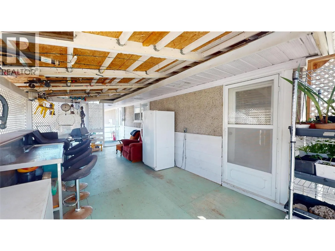
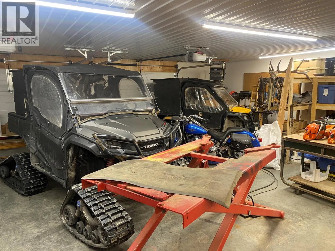
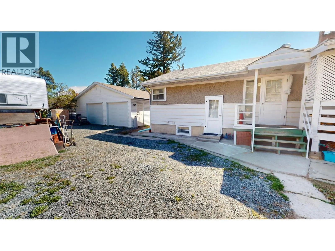
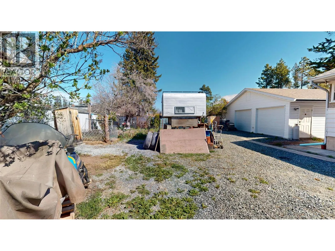
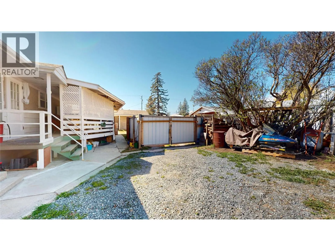
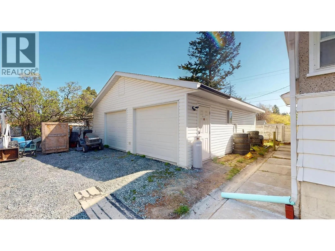
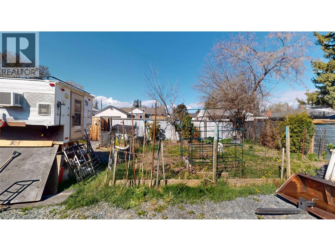
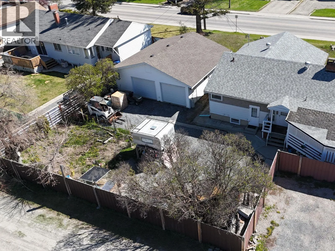
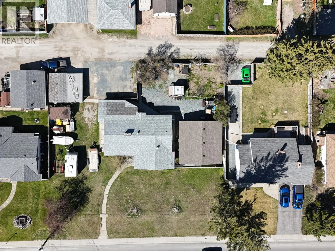
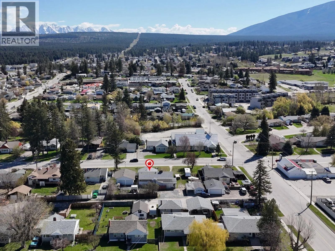
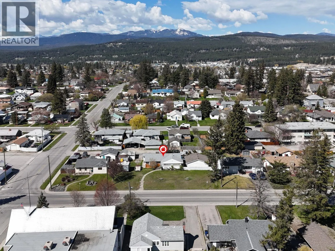
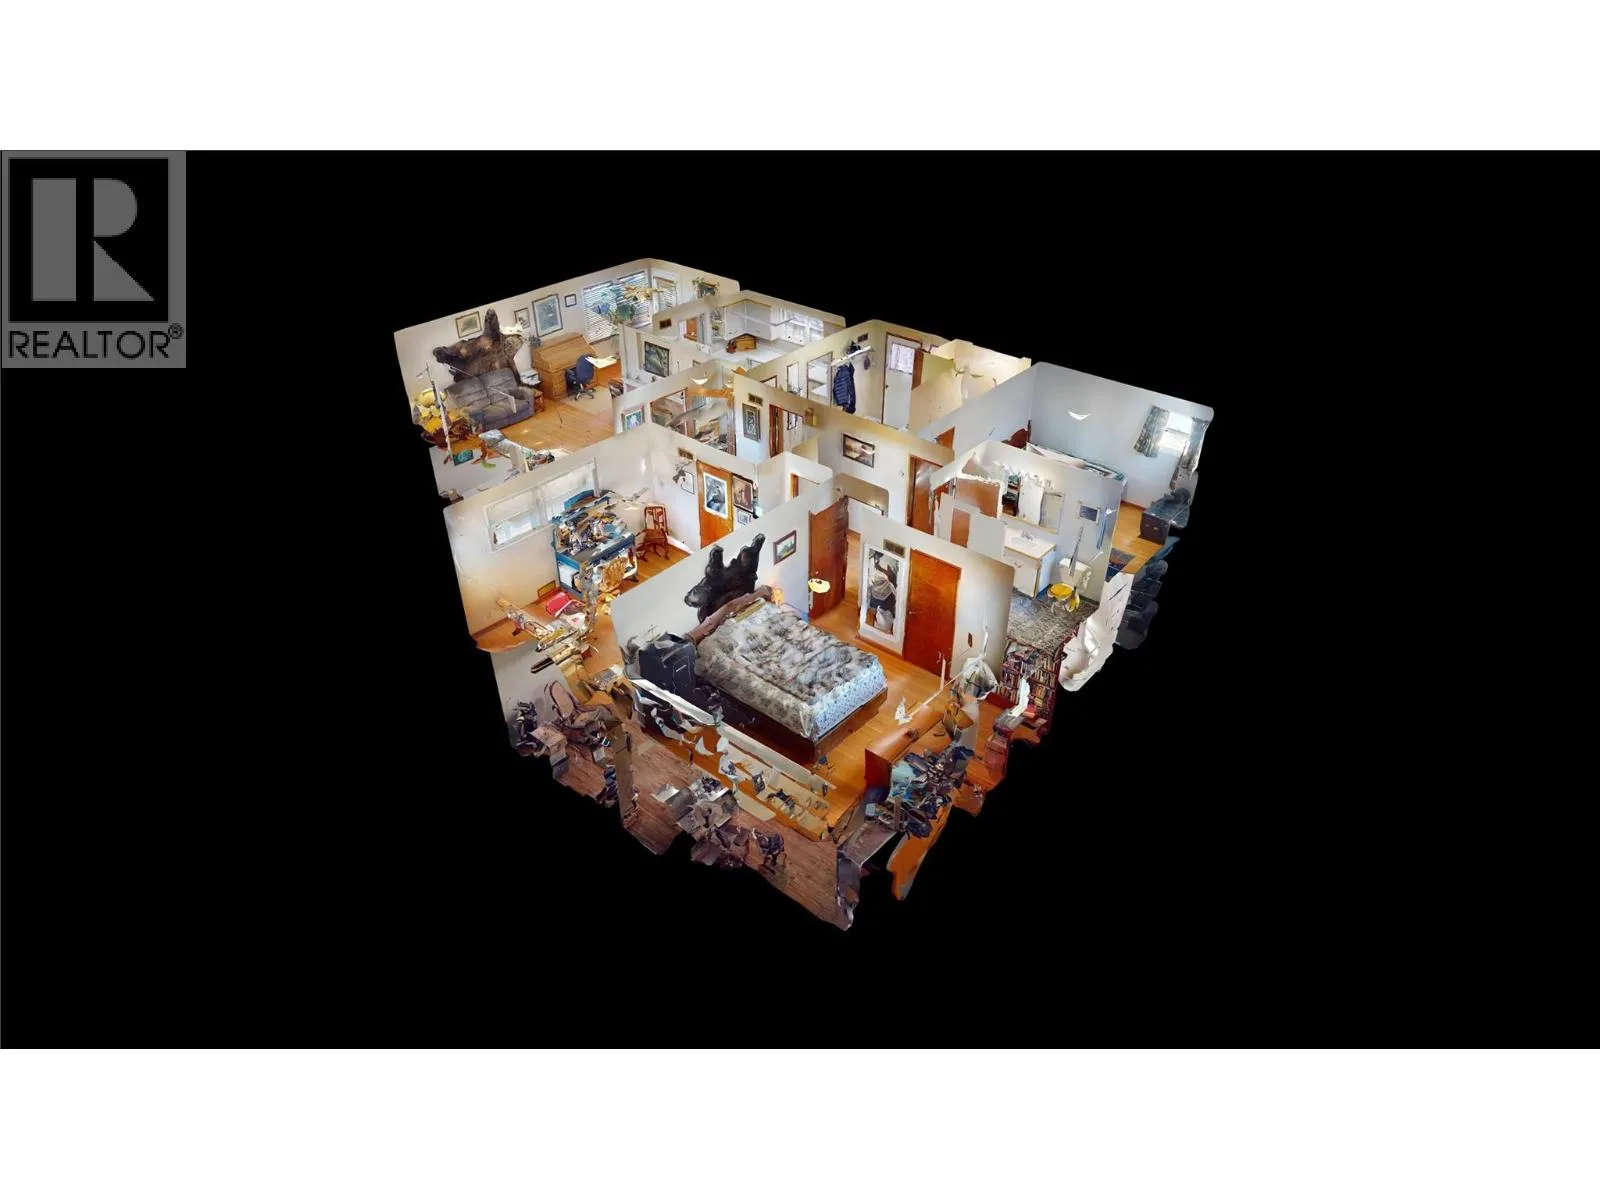
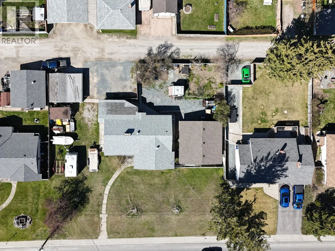
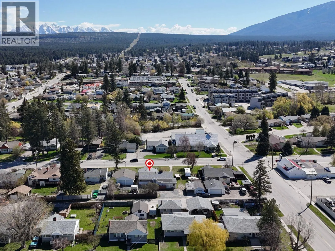
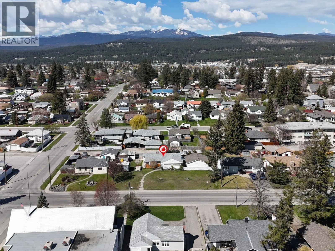
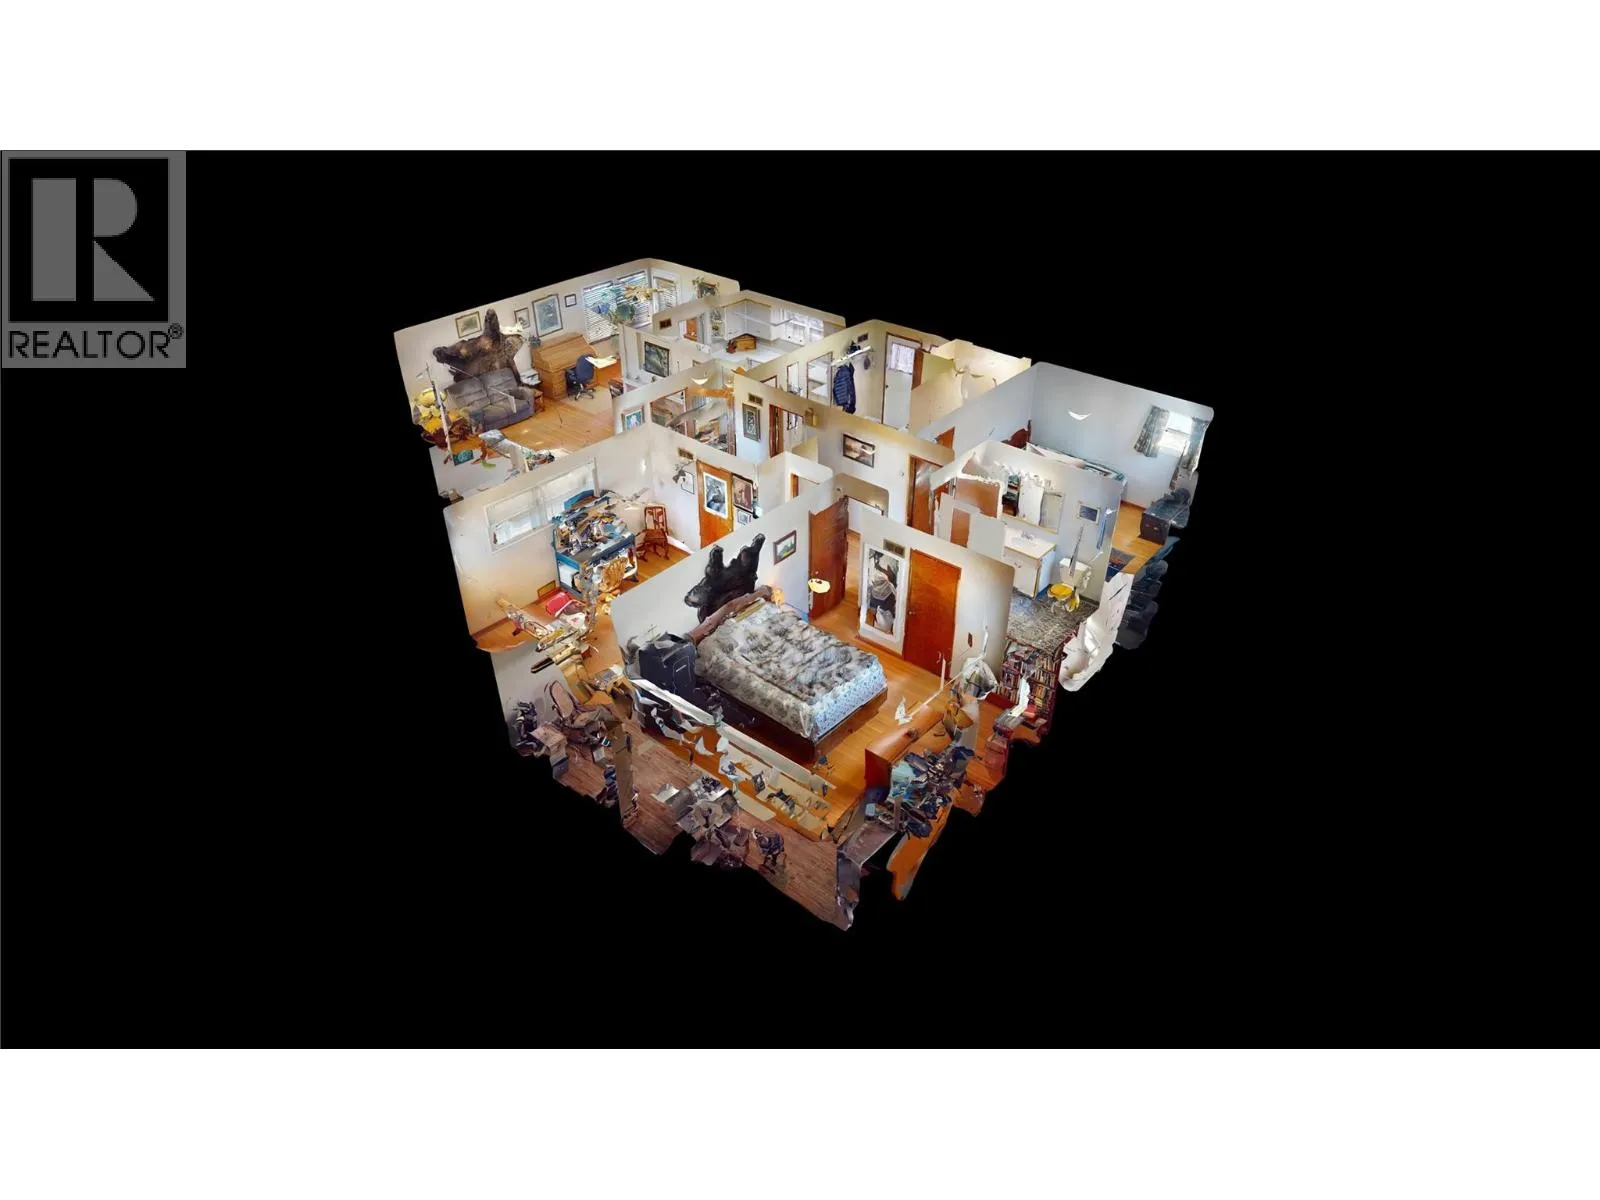
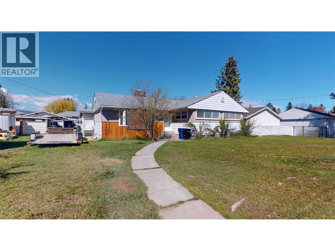
Step inside this bright and inviting home situated on an expansive triple lot, offering a functional layout with plenty of space for the whole family. The main floor features a spacious living room with a cozy wood-burning fireplace, large dining area, beautiful coved ceilings, hardwood floors throughout, and wider interior doorways that provide wheelchair accessibility. Natural light fills the home, creating a warm and welcoming atmosphere throughout. Downstairs, you’ll find an open-concept in-law suite featuring a kitchen, living area, sleeping space, and a cozy gas fireplace, offering excellent flexibility for extended family or guests. Off the back of the home, a covered porch overlooks the private backyard and garden area, providing the perfect place to relax or entertain. Outside, the property continues to impress with a newer 32x28 detached shop built in 2023 featuring electric overhead heat, along with a powered single garage and single carport. With plenty of parking for RVs, trailers, and all your toys, this property offers an incredible combination of space, versatility, and functionality both inside and out. Call today to book your private showing and see everything this unique property has to offer. (id:27476)


Property Highlights

MLS® Number
10385348
Type
Single Family
Ownership Type
Freehold
Land Size
0.37 ac|under 1 acre
Parking Space Total
3

Building

Building Type
House
Storeys
2.00
Square Footage
2674 sqft
Bathrooms Total
2
Bedrooms Total
4
Amenities
Public Transit, Park, Recreation, Schools, Shopping
Fireplace Present
No
Basement Type
Basement Features
Building Heating Type
Forced air
Heating Fuel
Building Cooling Type

Utilities

Water
Municipal water
Utility Sewer
Municipal sewage system

Room Layout

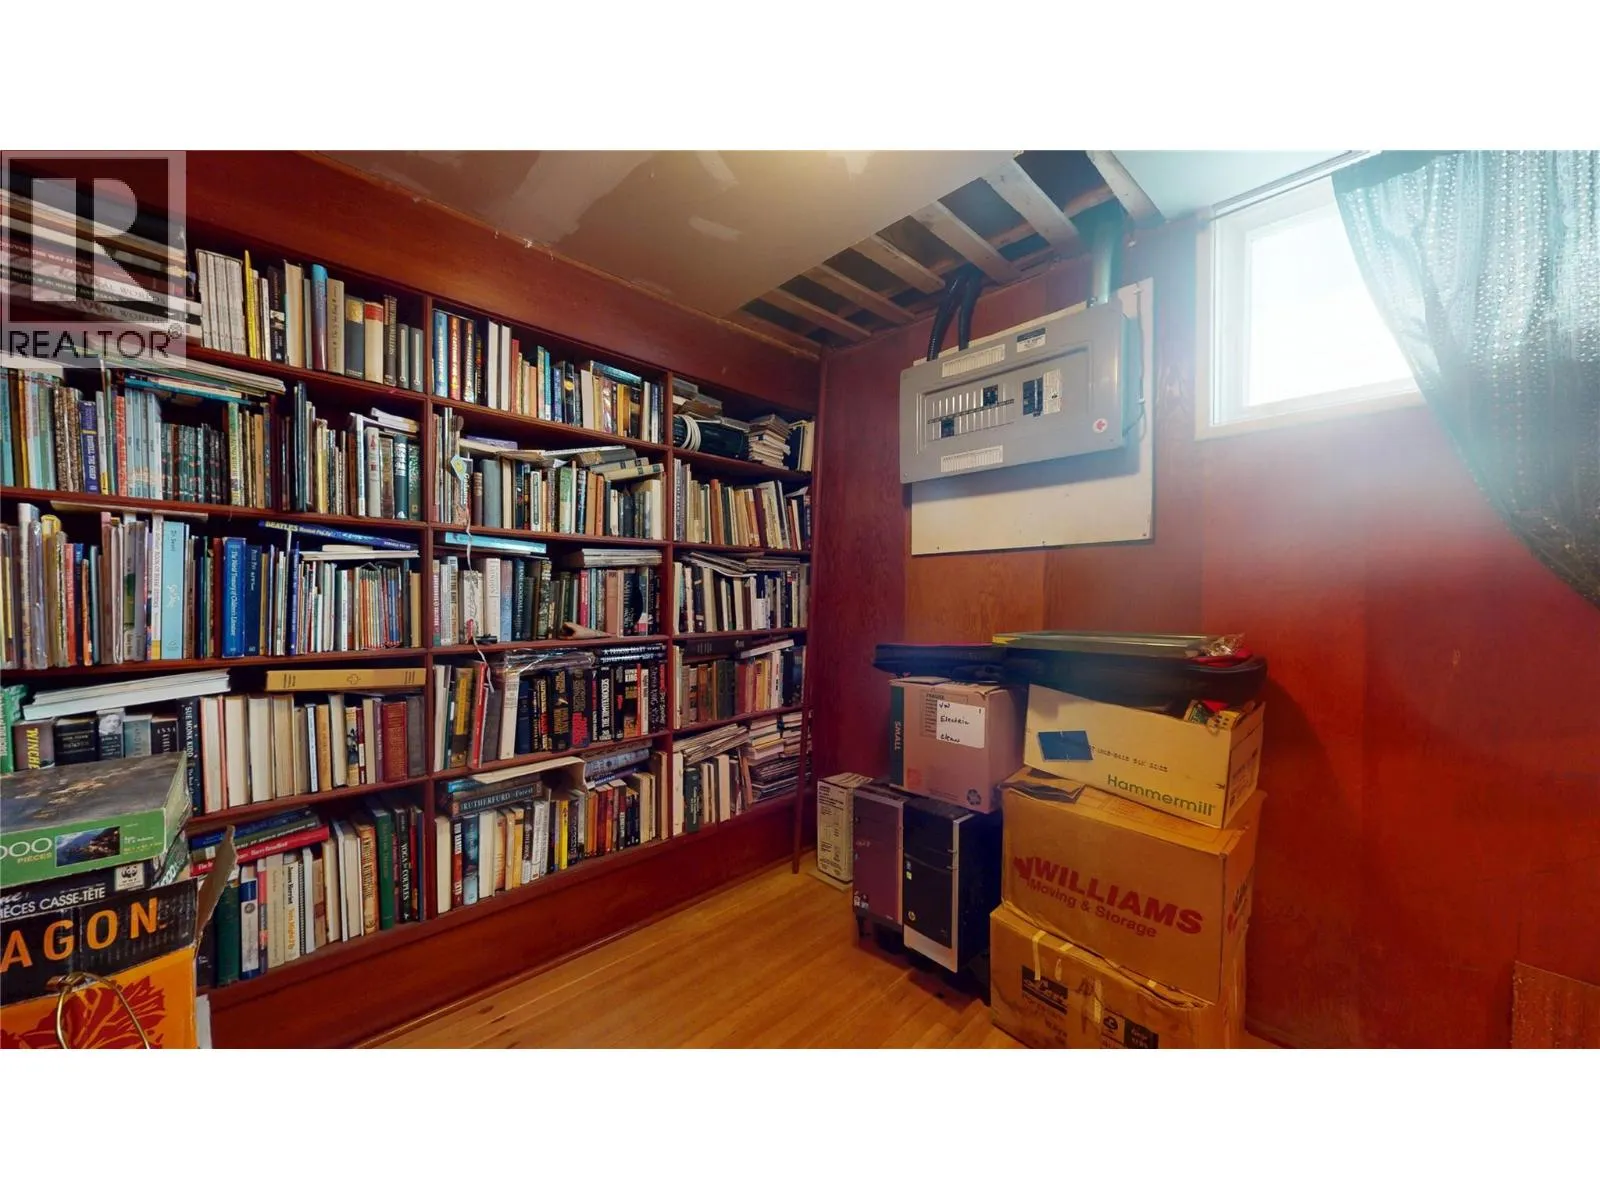
Bedroom
Basement
6' x 10'1''
Other
Basement
13'6'' x 22'3''
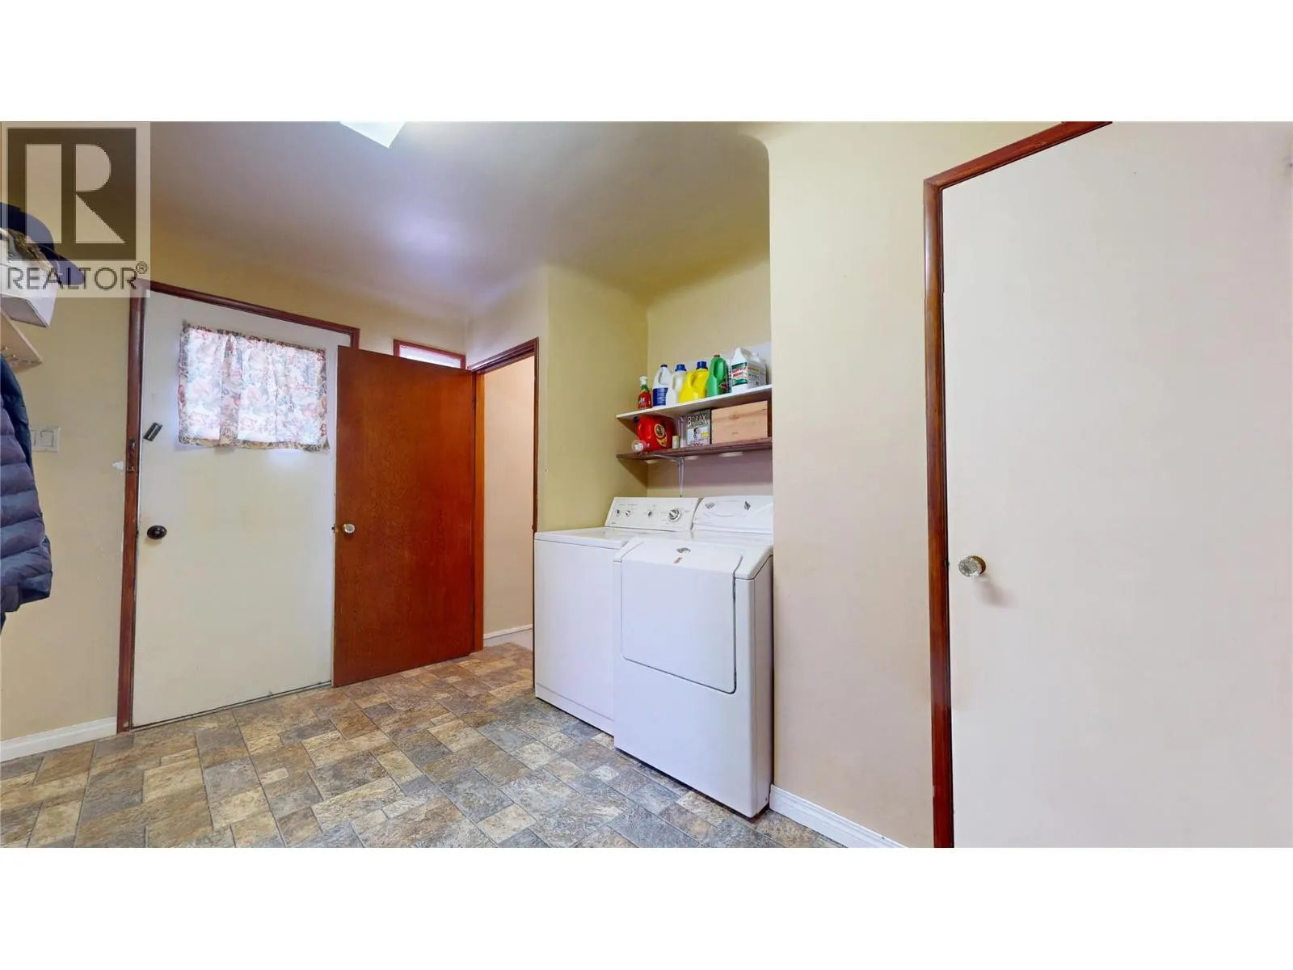
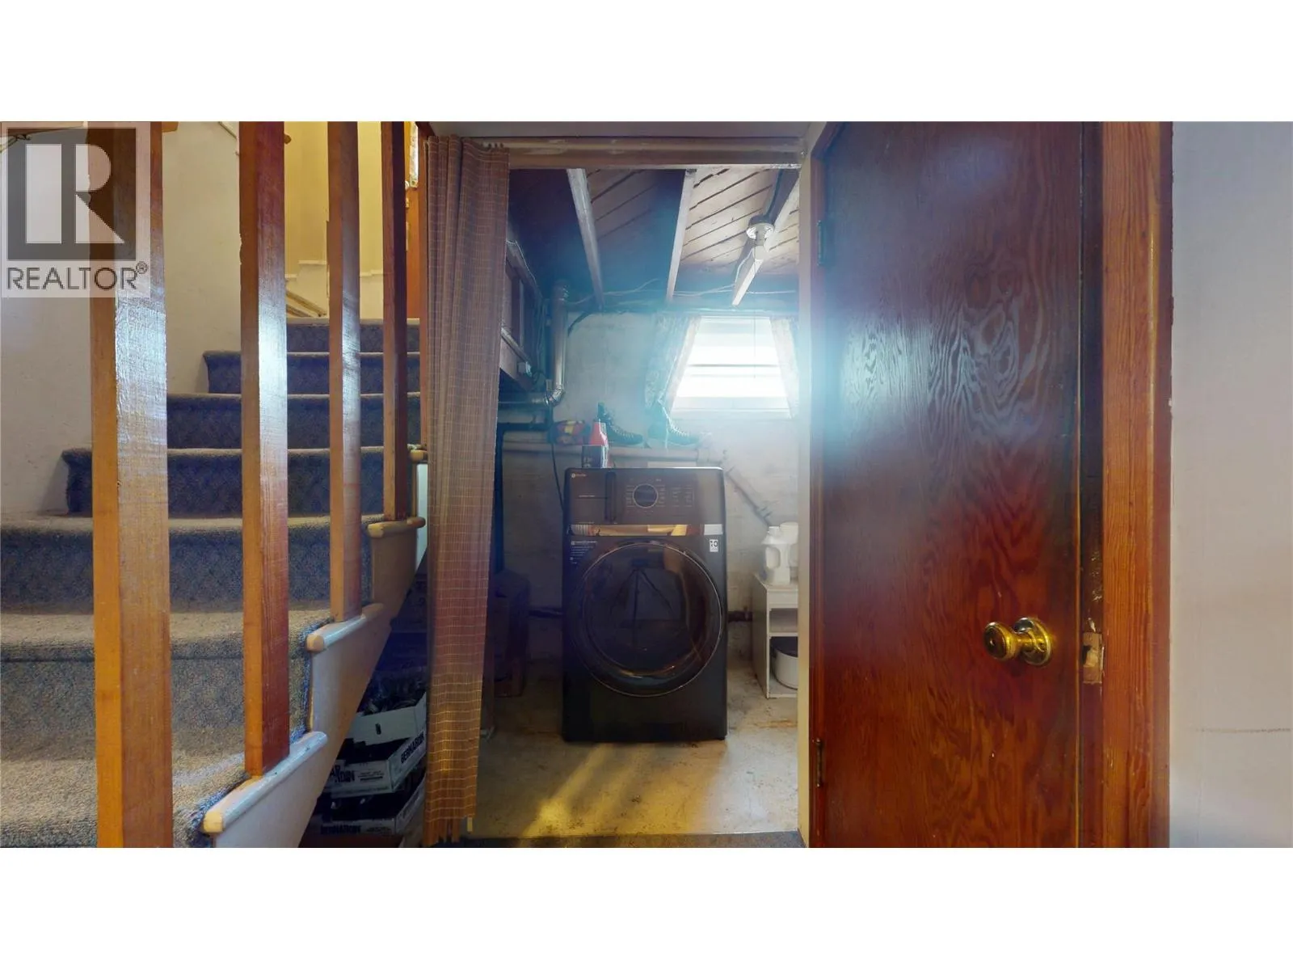
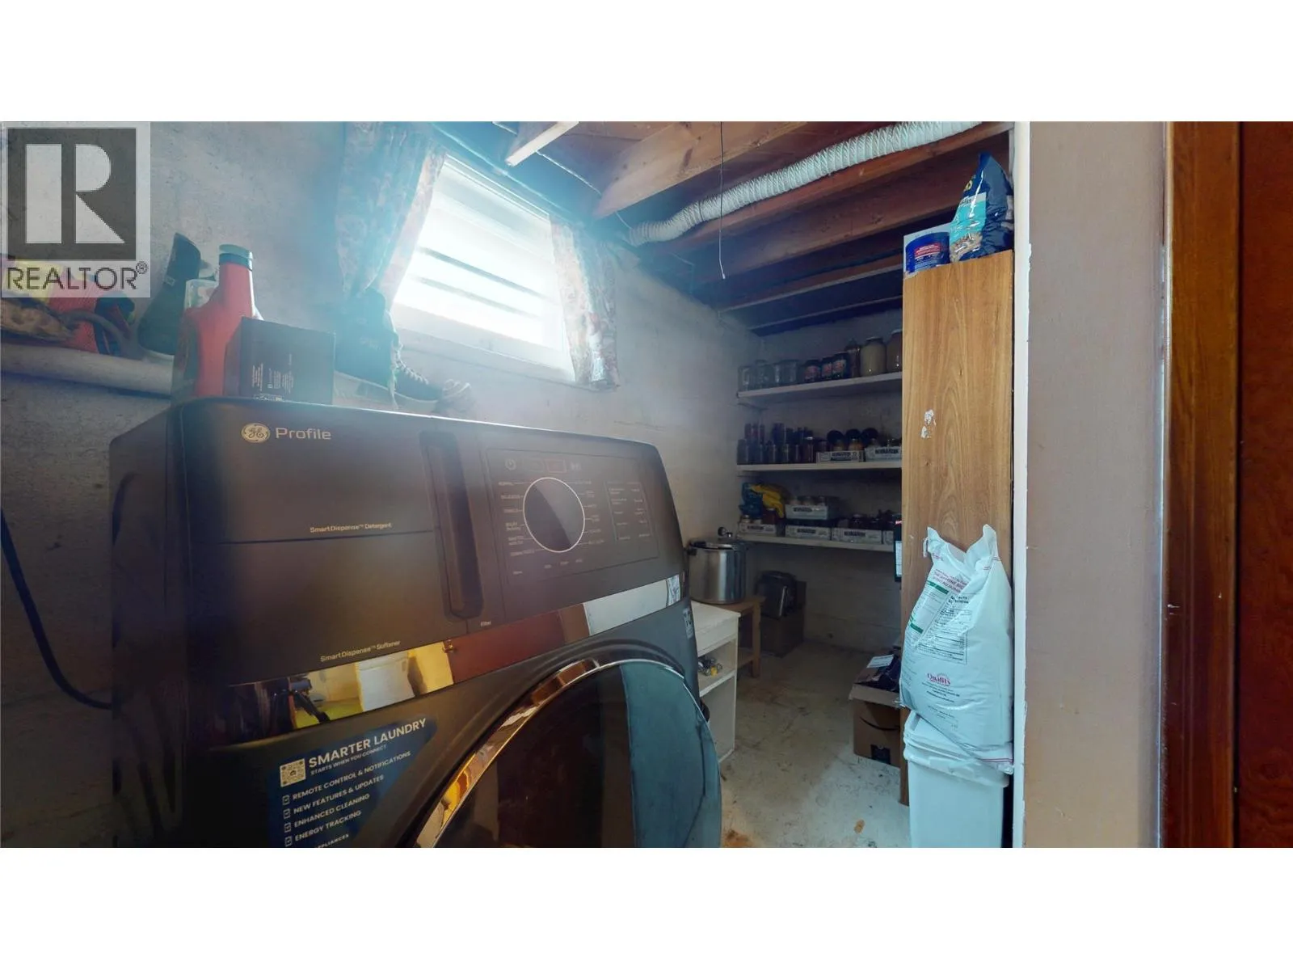
Laundry room
Basement
5'1'' x 14'11''
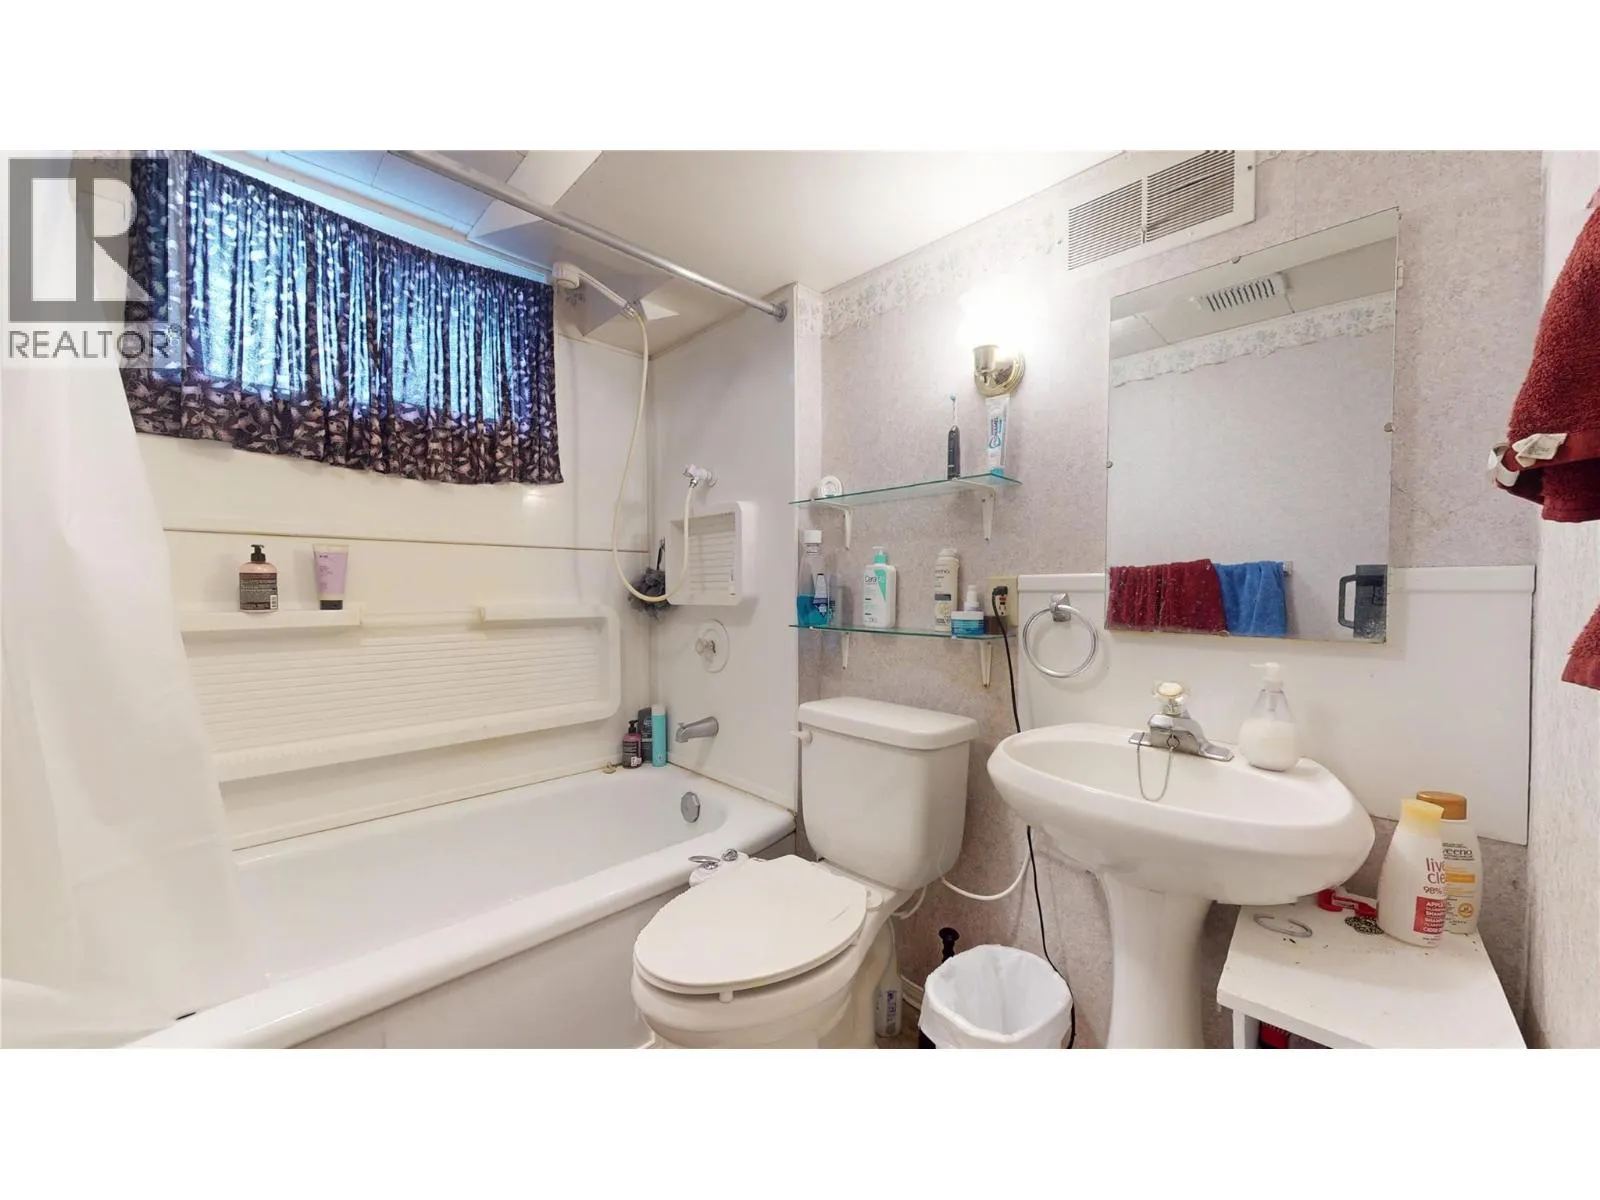
Full bathroom
Basement
5'4'' x 6'10''
Family room
Basement
13'6'' x 22'3''
Kitchen
Basement
20'11'' x 12'2''
Living room
Basement
12'9'' x 18'4''
Living room
Main level
10'11'' x 19'3''
Kitchen
Main level
9'8'' x 11'9''
Laundry room
Main level
13'7'' x 9'4''
Bedroom
Main level
13'7'' x 11'6''
Full bathroom
Main level
8'7'' x 8'0''
Primary Bedroom
Main level
15'1'' x 11'8''
Bedroom
Main level
15'1'' x 11'2''
Dining room
Main level
12'0'' x 10'1''

Location

Learn more about this property
Listing provided by:
RE/MAX Blue Sky Realty
MLS® number:
10385348
Agent:
Krystal Detta
*Indicates required field
Name is required
Email is required
Please enter a valid phone number (e.g., 416-111-1111).