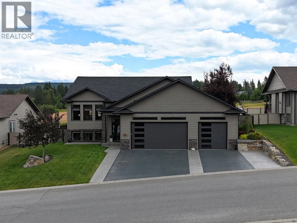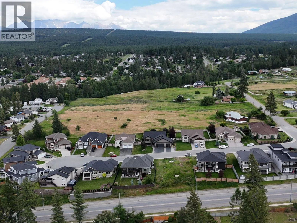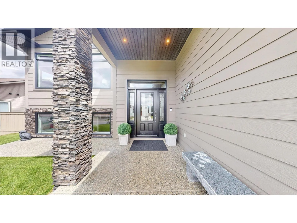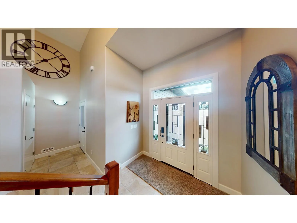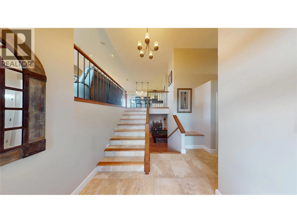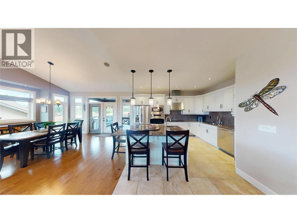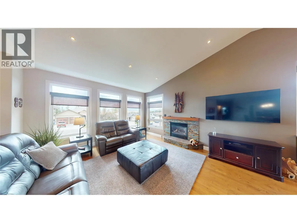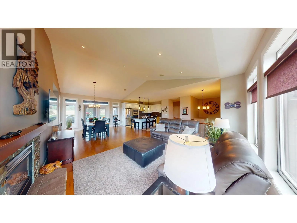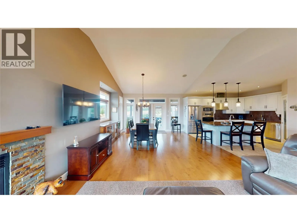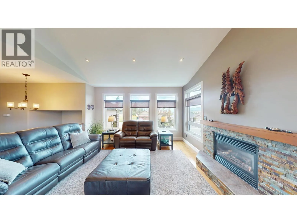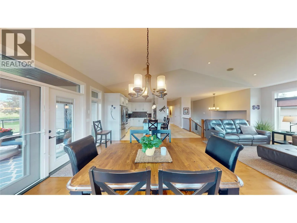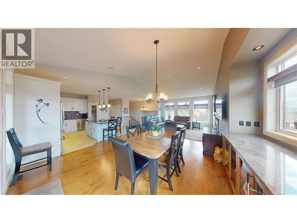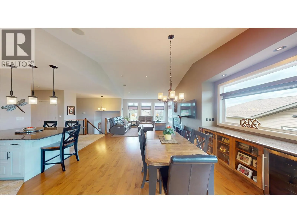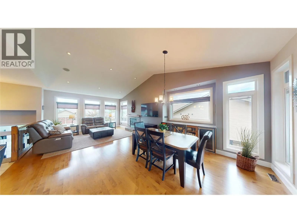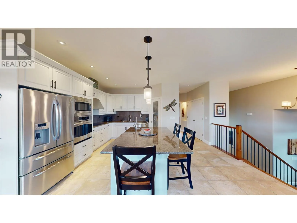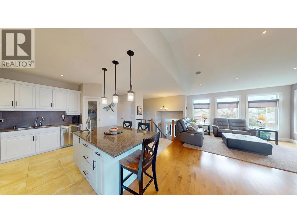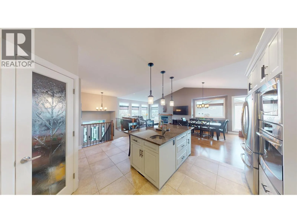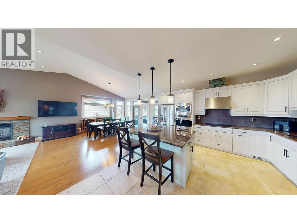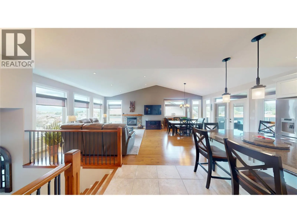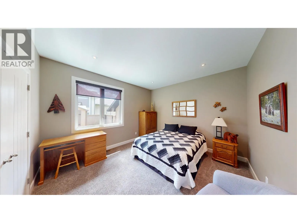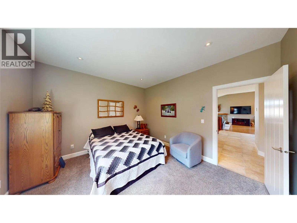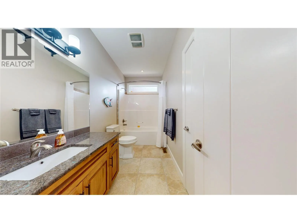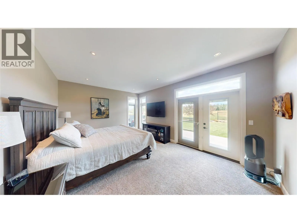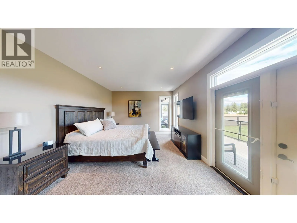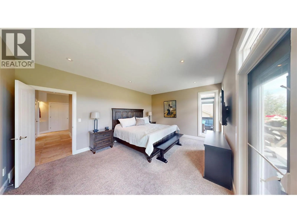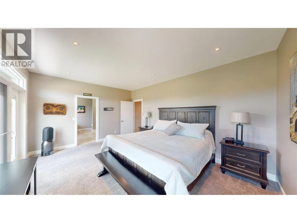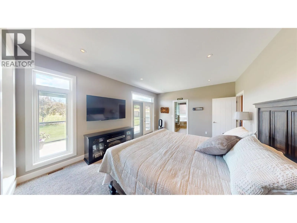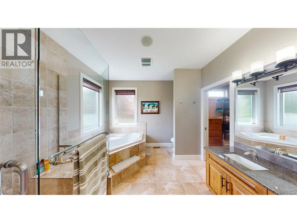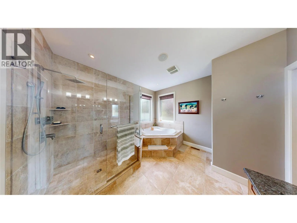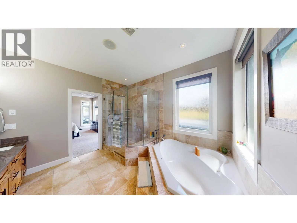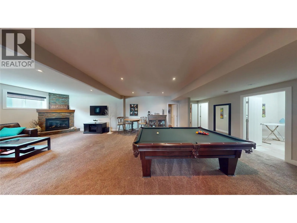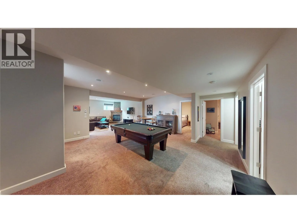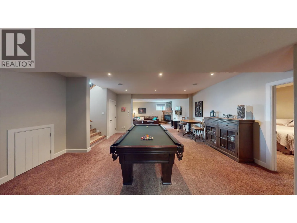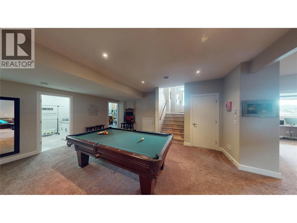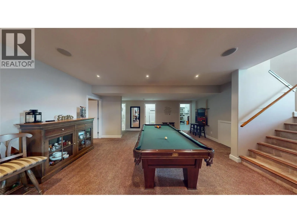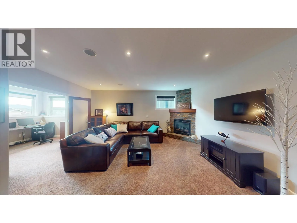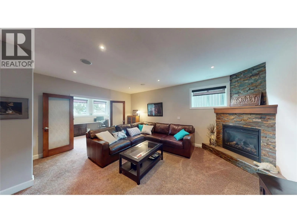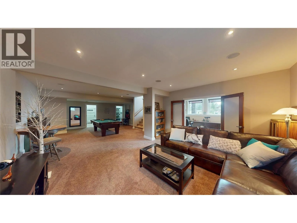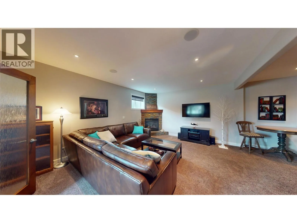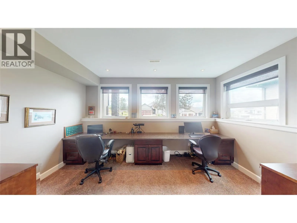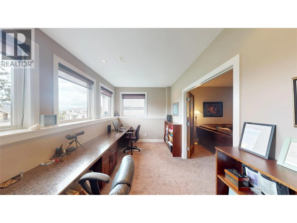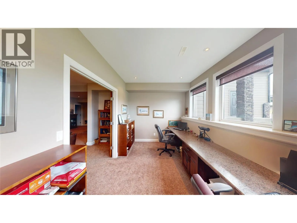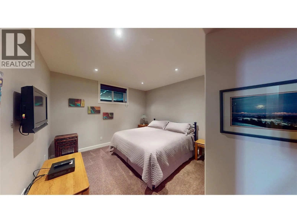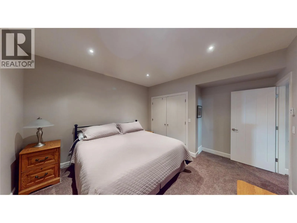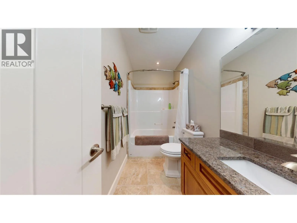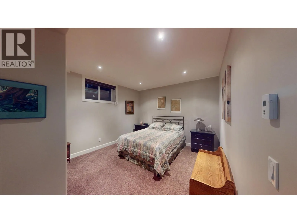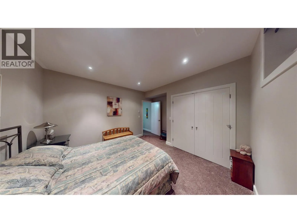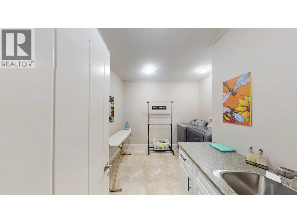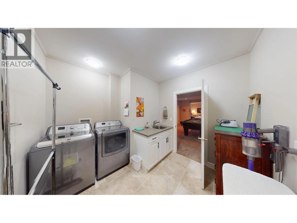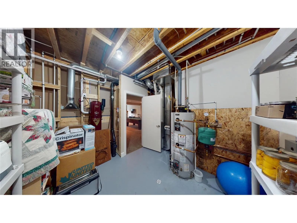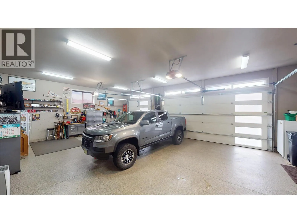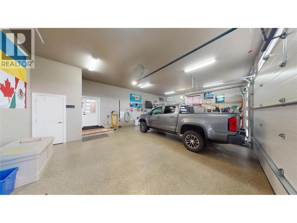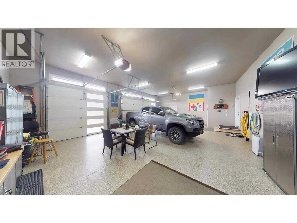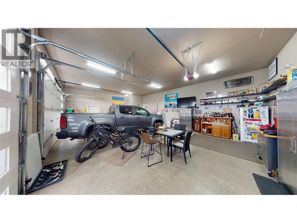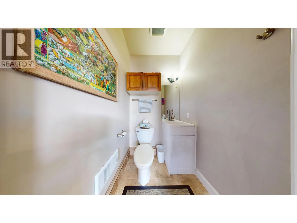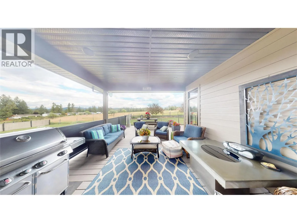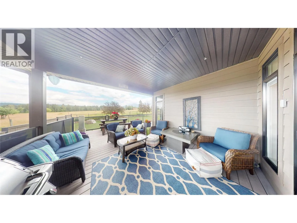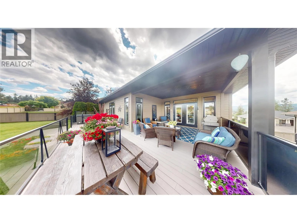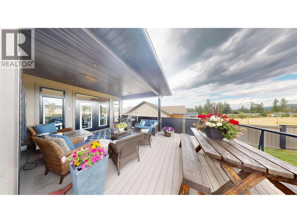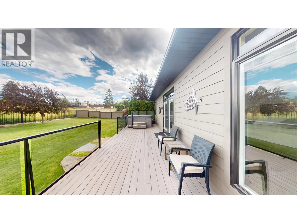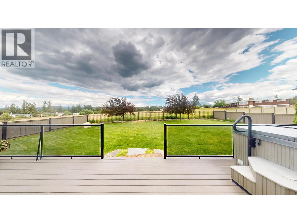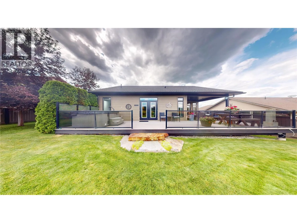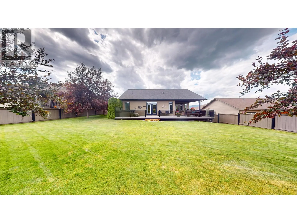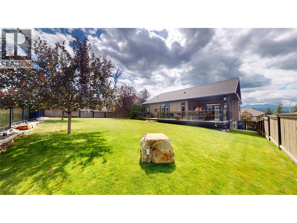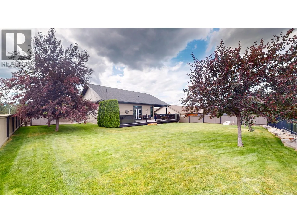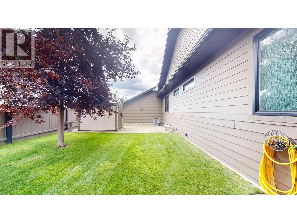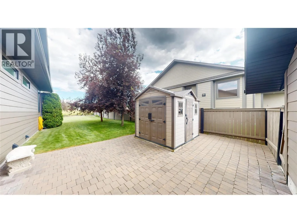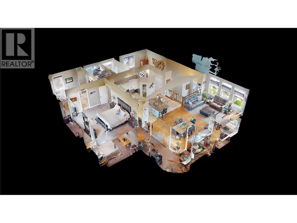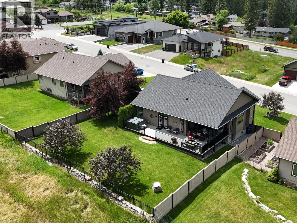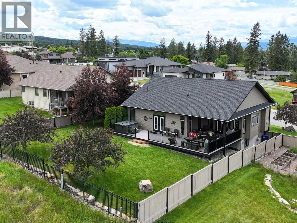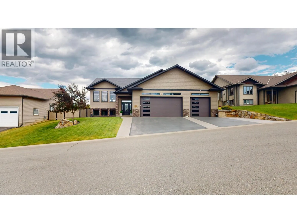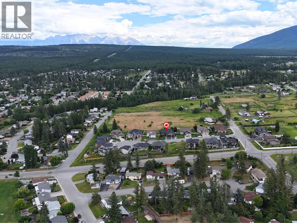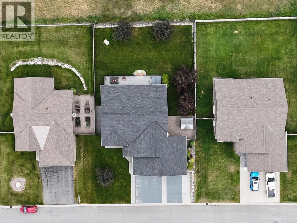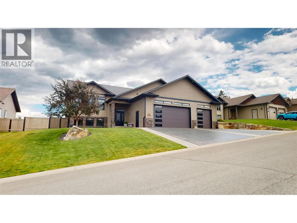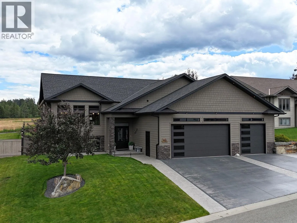
Welcome to this exceptional custom-built bungalow, completed in 2011, offering over 3,250 sq ft of beautifully finished living space with quality craftsmanship and luxury finishes throughout. The bright, open-concept design features 9-foot ceilings on both levels, creating an inviting atmosphere for everyday living and entertaining. The chef-inspired kitchen boasts stainless steel appliances, granite countertops, a large island, abundant cabinetry, and flows seamlessly into the spacious living and dining areas. The home is wired for sound inside and out for effortless entertaining. The main floor offers two bedrooms, including a stunning primary suite with a spa-like ensuite featuring dual granite vanities, travertine tile, a soaker tub, and a walk-in shower. The fully finished basement includes two additional bedrooms, expansive family and recreation space, hot water in-floor heating, and four bathrooms in total. A dedicated office with custom built-ins provides the perfect work-from-home space. The oversized triple garage includes its own two-piece bathroom, making it ideal as a workshop or hobby space. Additional features include central air, central vacuum, a covered deck, hot tub, mountain views, and a beautifully landscaped .247 acre lot in a quiet cul-de-sac. The hot tub and pool table are included. This exceptional home offers luxury, comfort, and outstanding value in an incredible location. Deck Dimensions; Covered 14'5"" x 14; Uncovered 45' x 9'2"" (id:27476)