2608 2nd Street S, Cranbrook, British Columbia V1C 1E2

Listed for:
$699,900
4 beds
3 baths
Listed 30 days ago
House for rent: 2608 2nd Street S, Cranbrook, British Columbia V1C 1E2

View all 55 photos

About

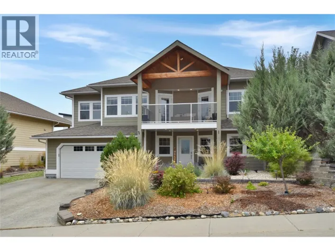
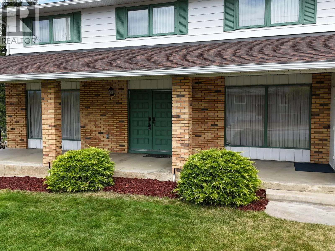
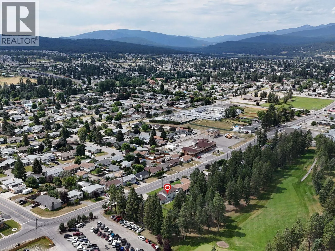
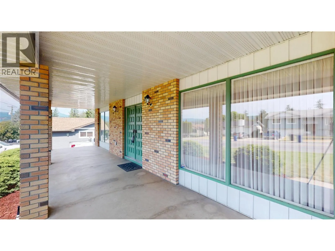
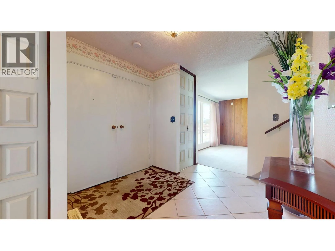
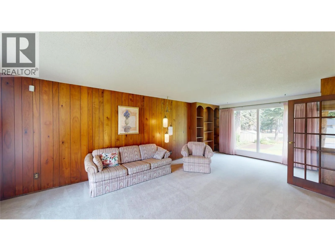
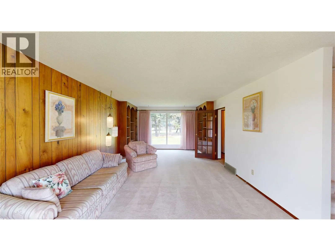
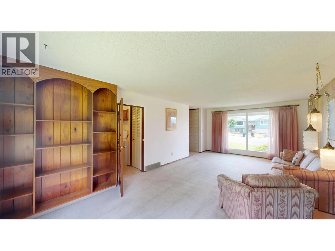
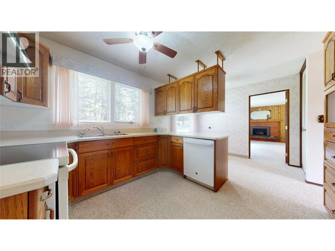
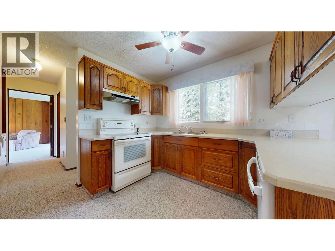
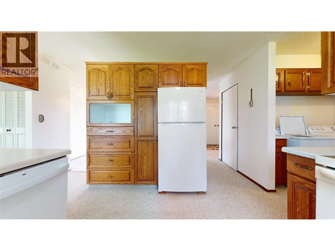
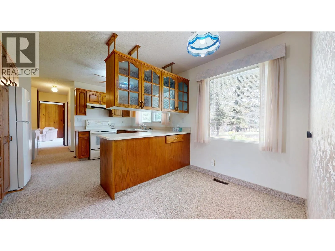
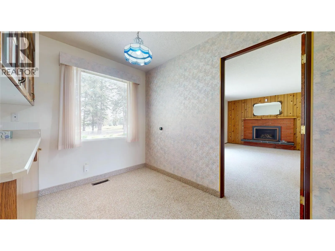
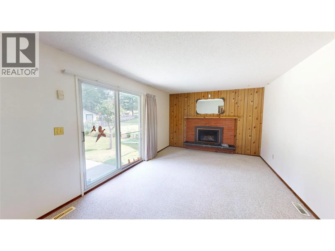
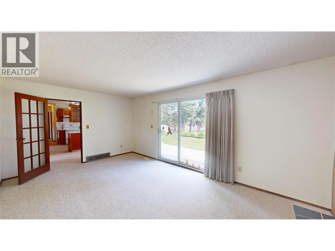
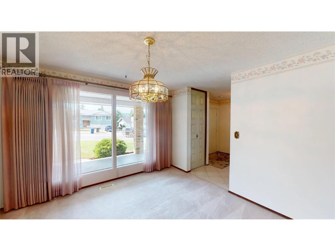
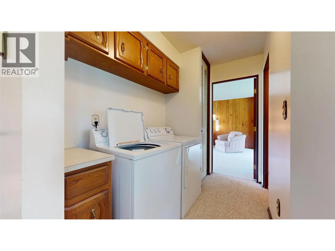
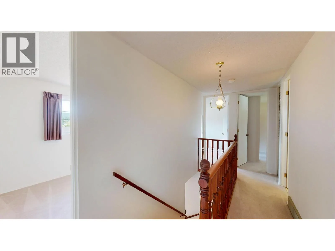
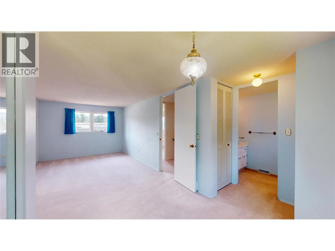
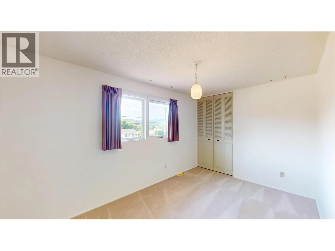
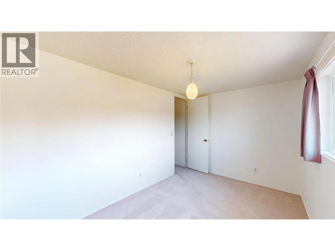
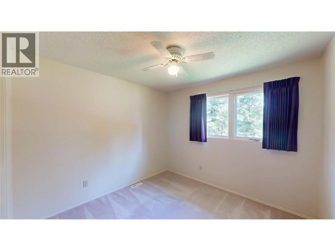
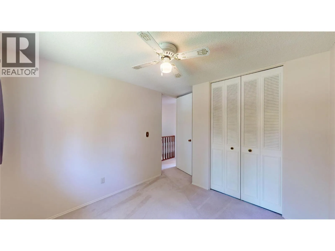
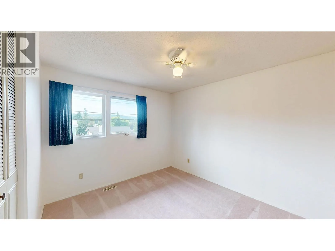
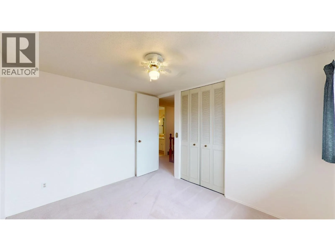
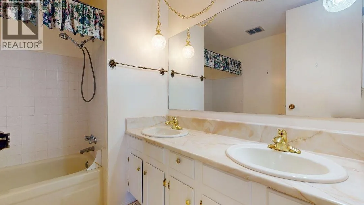
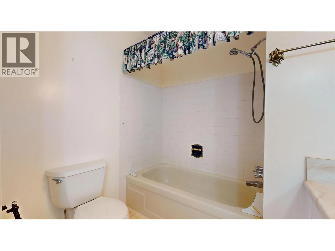
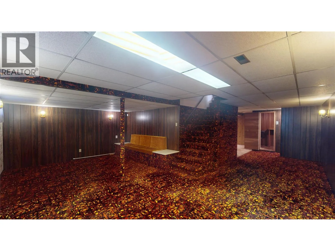
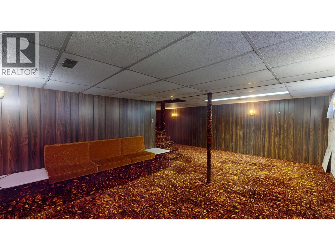
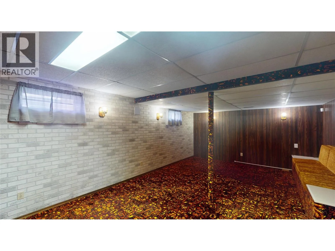
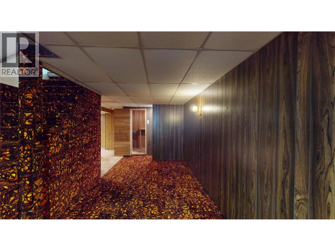
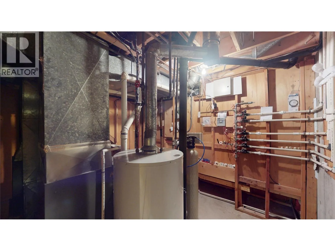
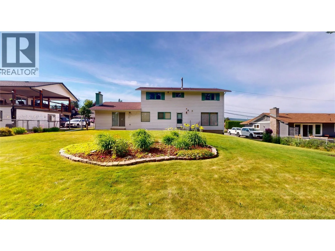
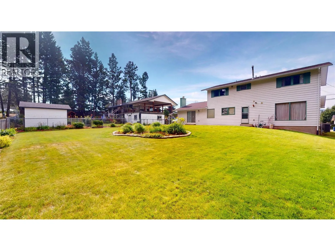
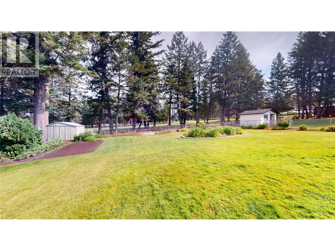
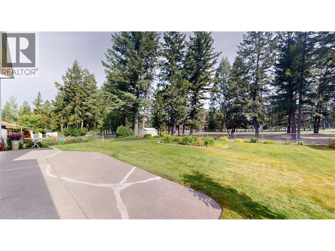
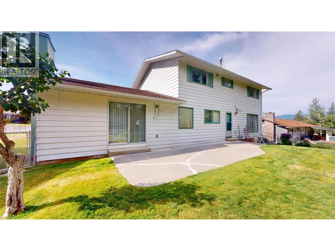
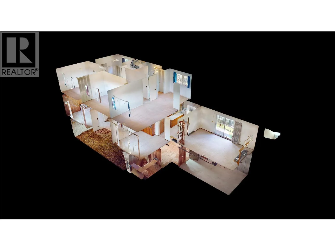
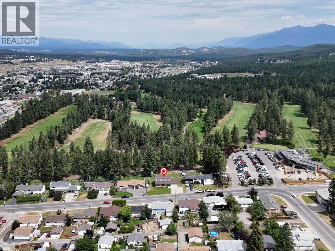
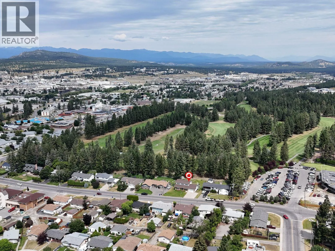
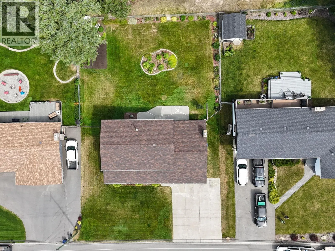
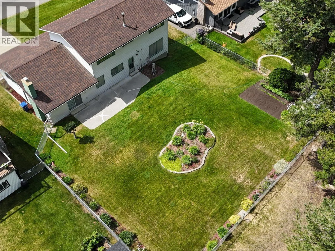
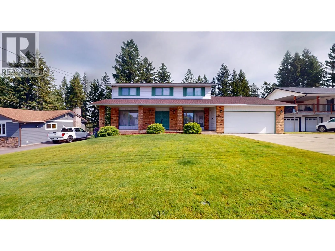
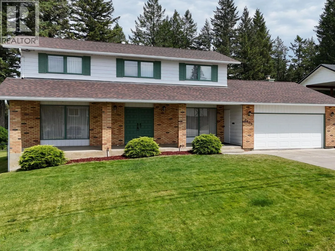
Prestigious 2 storey backing onto Cranbrook Golf Course. This timeless one owner home sits on 0.269 acre lot with 2045 sq ft on 2 floors plus a full basement. With a double attached garage and triple car driveway, so yes! park your RV at home. Step onto the large covered front veranda and enjoy the mountain view. Inside you will enjoy the large living room, oak kitchen, main floor laundry and ""large"" family dining room. Then step into the family room with gas fireplace. Upstairs enjoy 4 bedrooms, with 3 bathrooms. 2 furnaces installed in 2017 for ultimate efficiency, new roof and soffits 2014, new hot water tank 2024, inground sprinklers, central air and even a lovely garden spot. The storage shed faces the golf course so direct access for your golf cart. (id:27476)

Property Highlights

MLS® Number
10395134
Type
Single Family
Ownership Type
Freehold
Land Size
0.27 ac|under 1 acre
Parking Space Total
2

Building

Building Type
House
Storeys
3.00
Square Footage
3125 sqft
Bathrooms Total
3
Bedrooms Total
4
Amenities
Public Transit, Park, Schools
Fireplace Present
Yes
Basement Type
Full
Basement Features
Building Heating Type
Forced air, See remarks
Heating Fuel
Building Cooling Type
Central air conditioning

Utilities

Water
Municipal water
Utility Sewer
Municipal sewage system

Room Layout

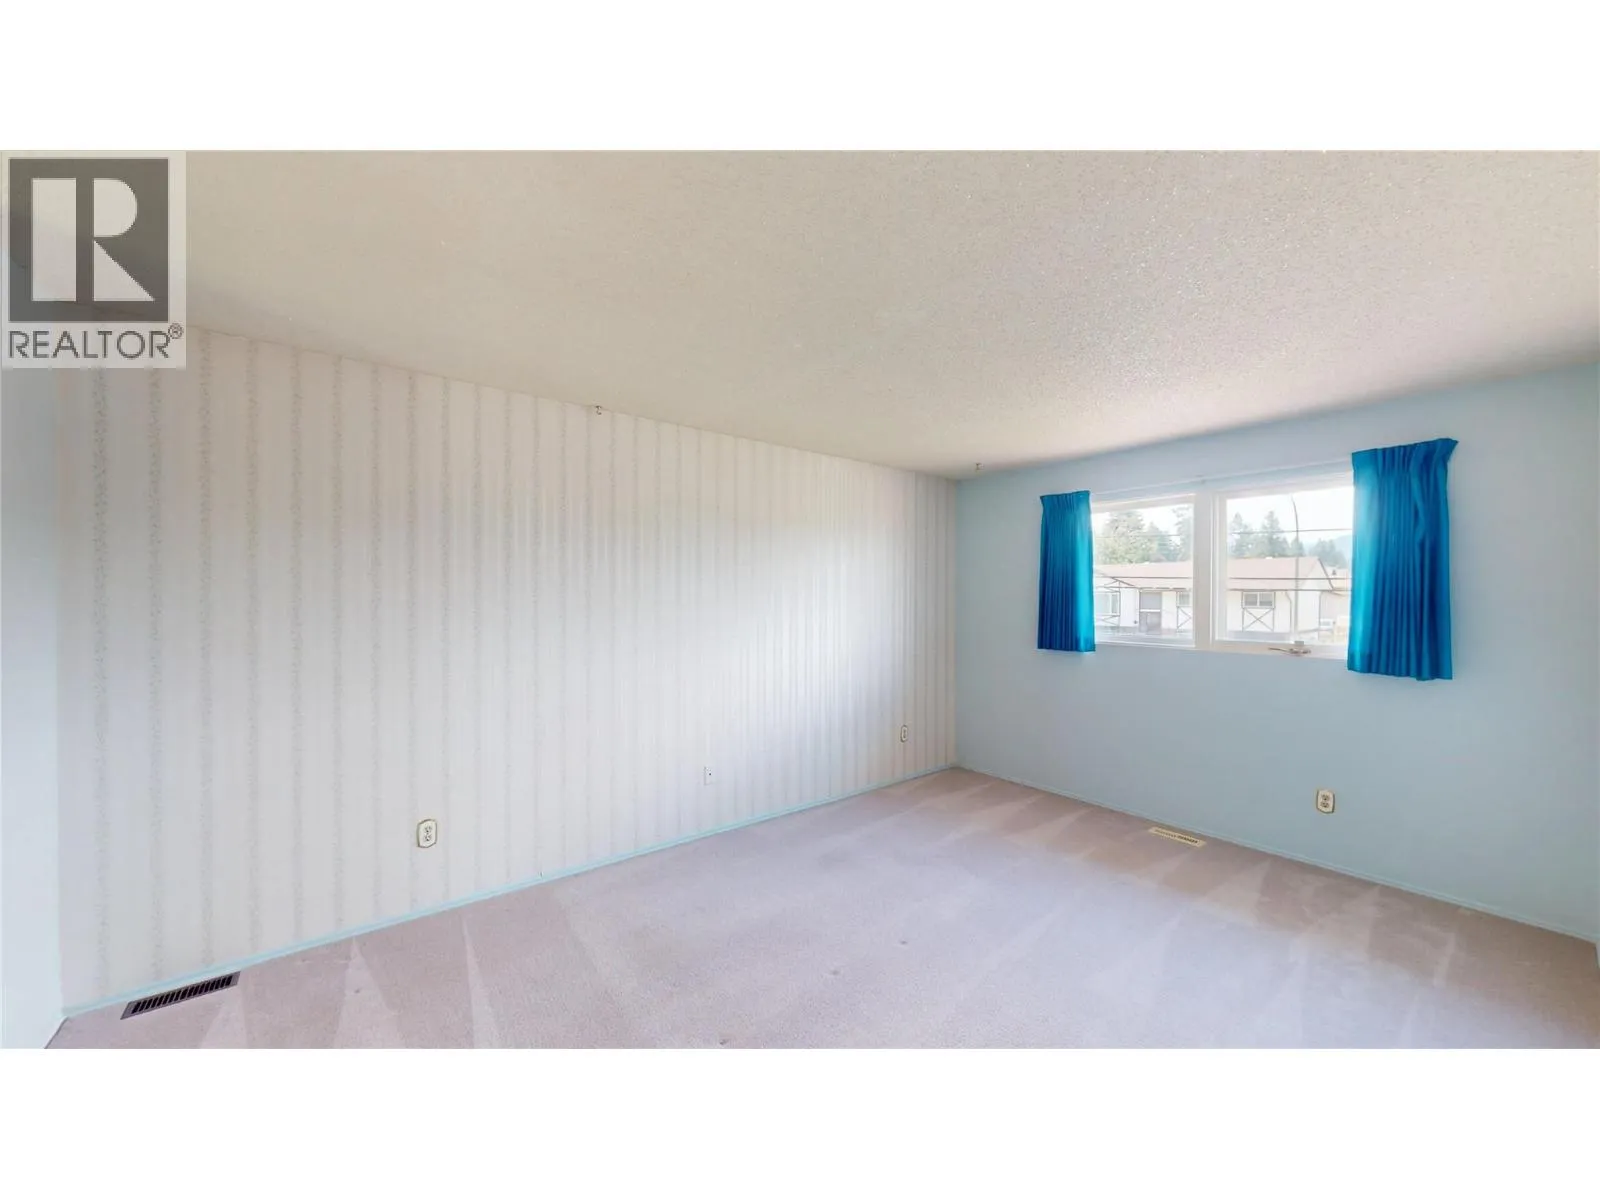
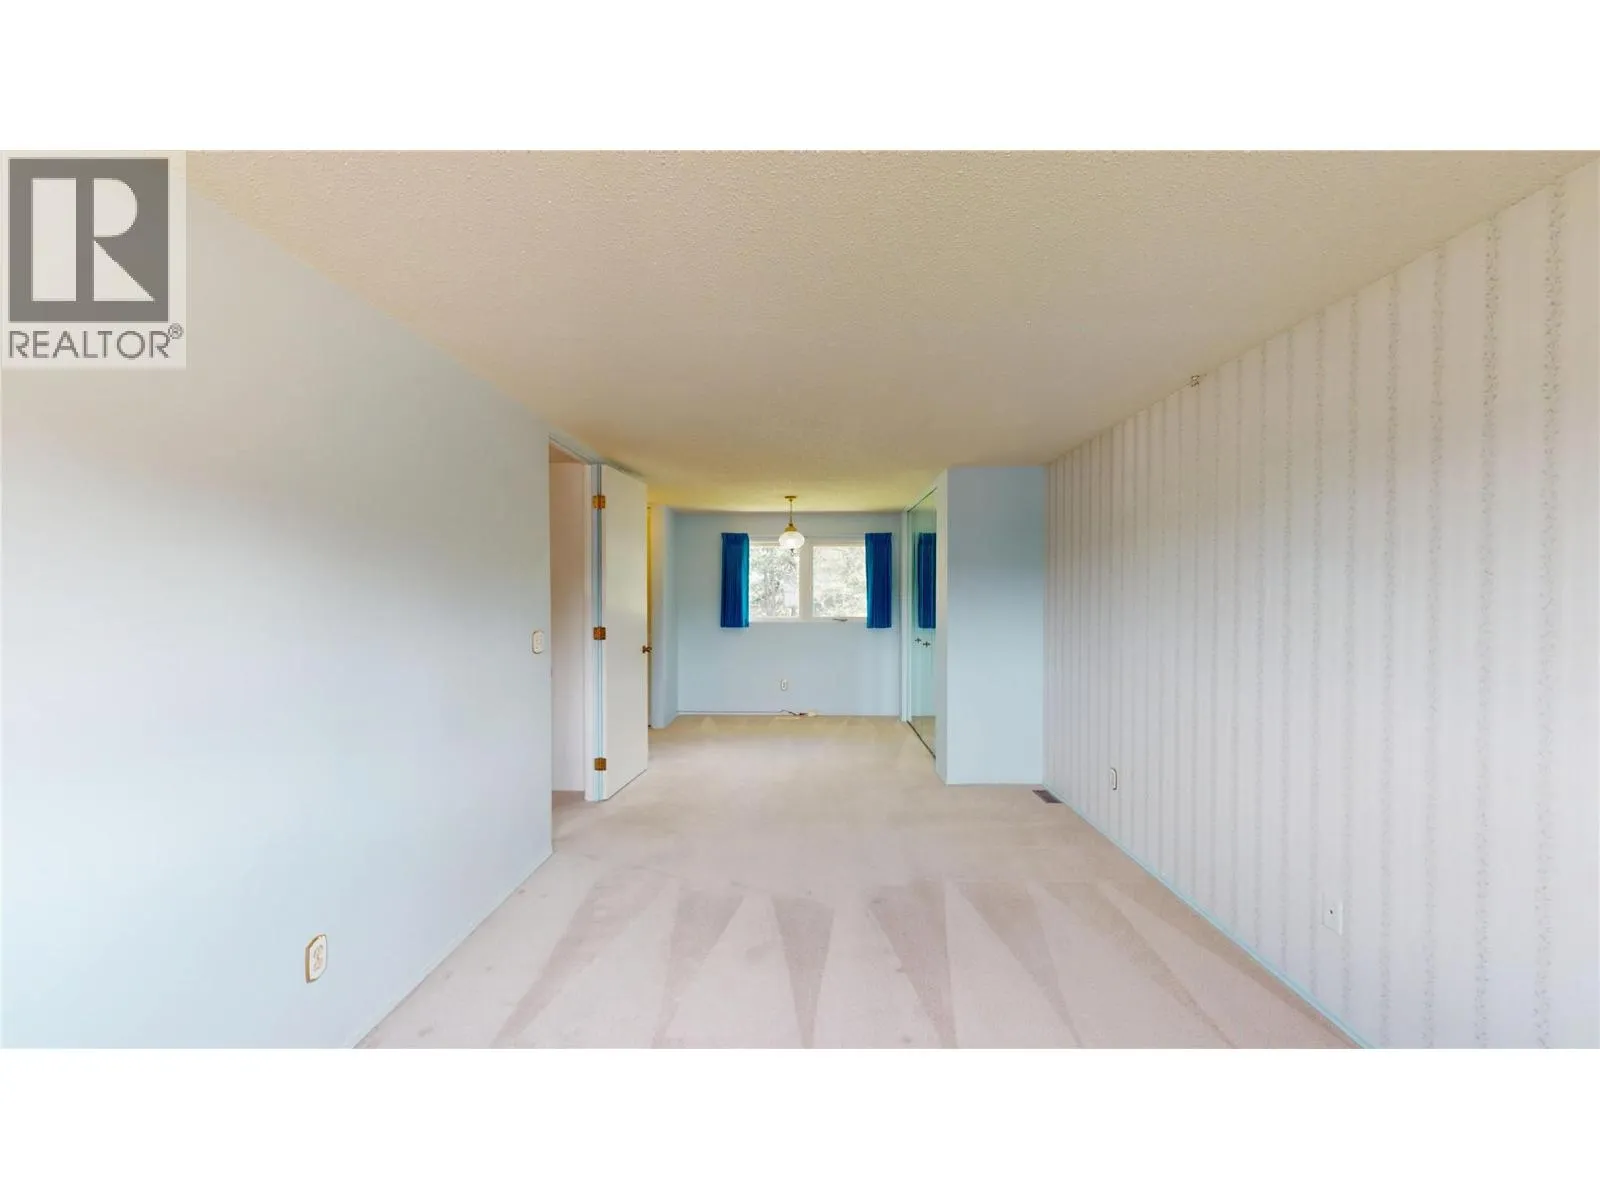
Primary Bedroom
Second level
24'6'' x 10'7''
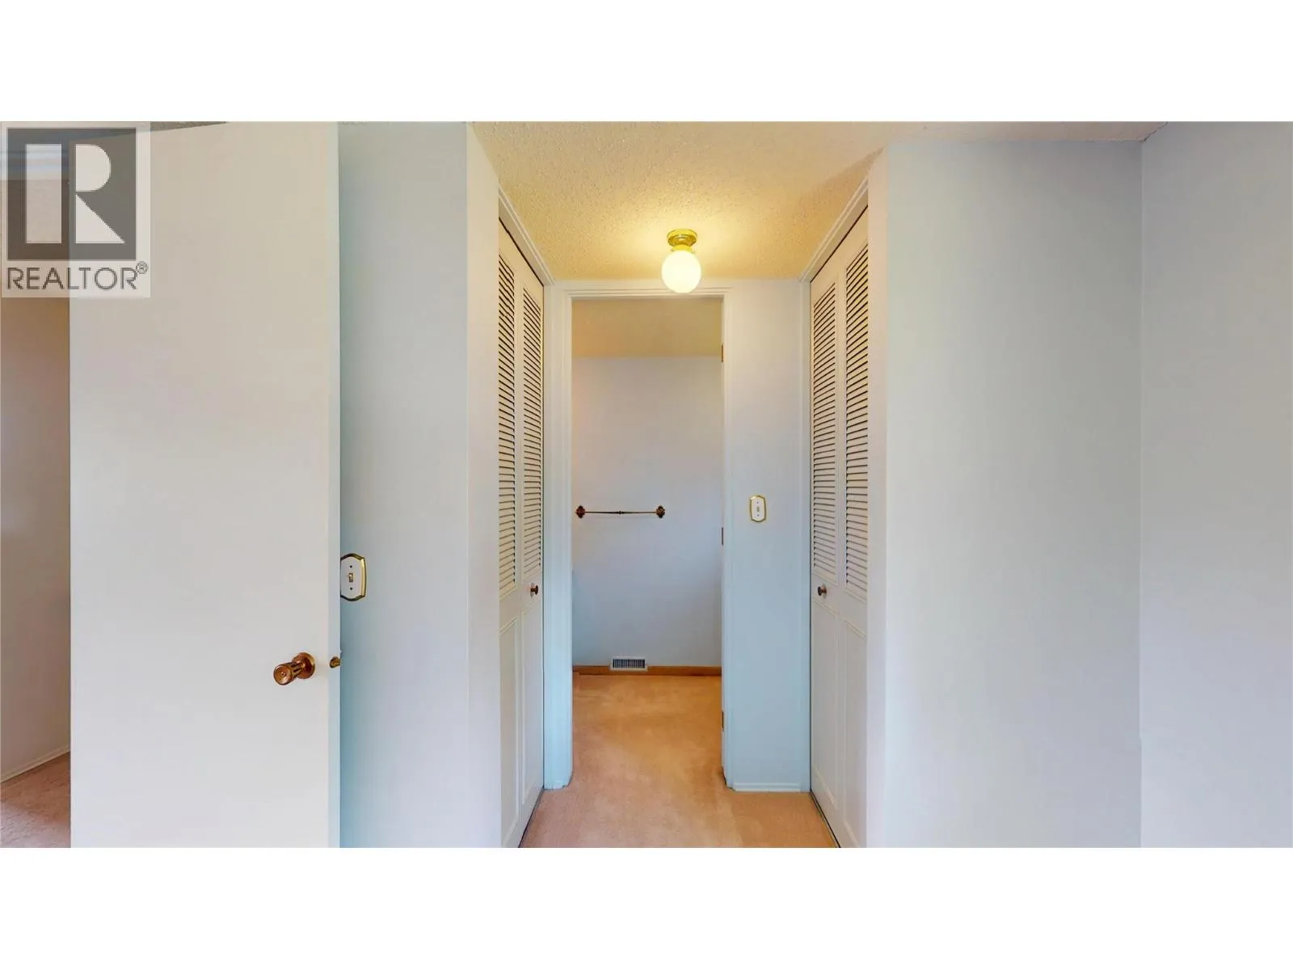
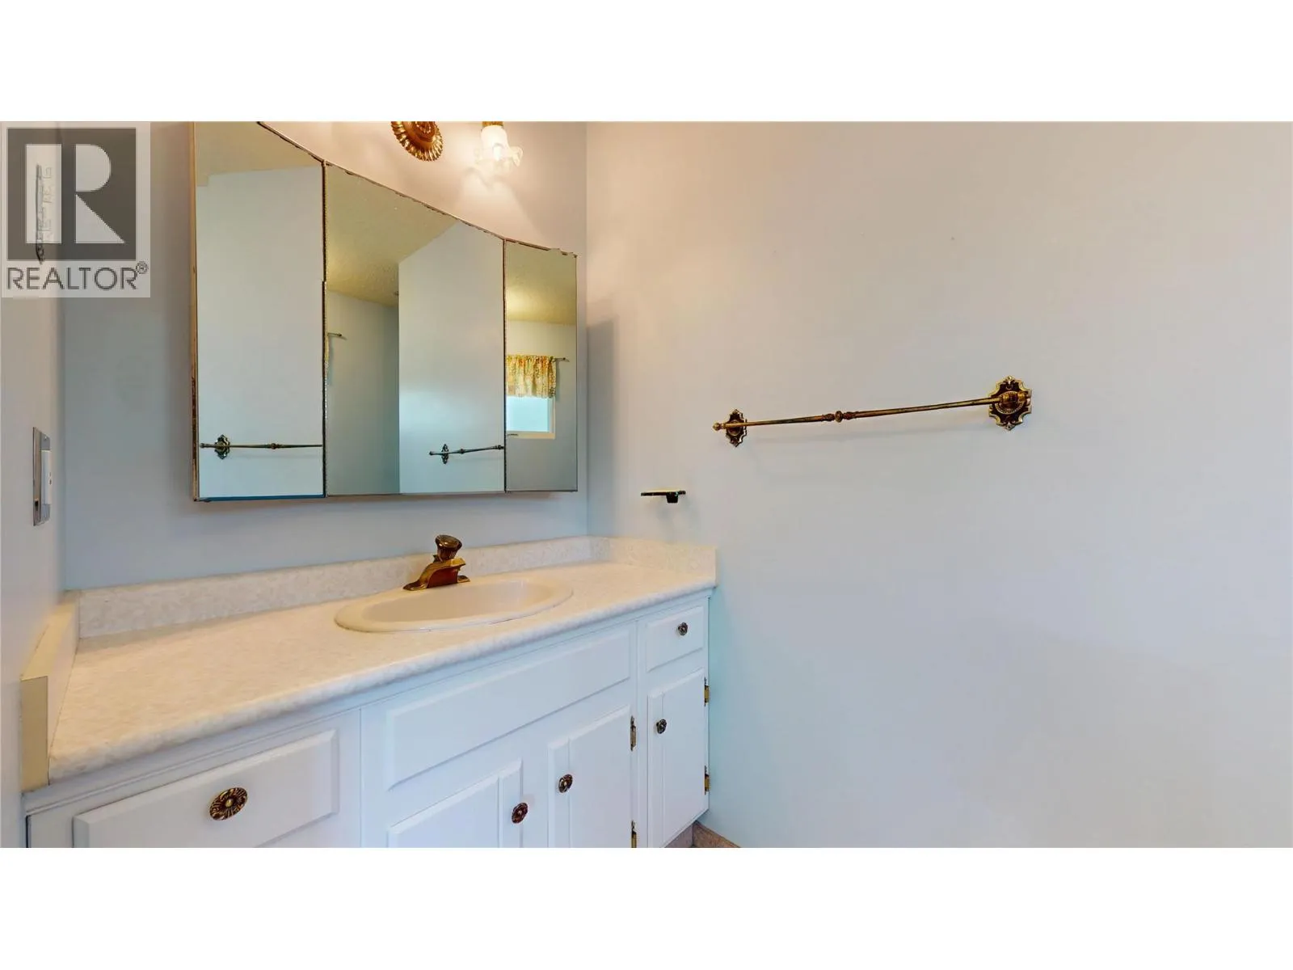
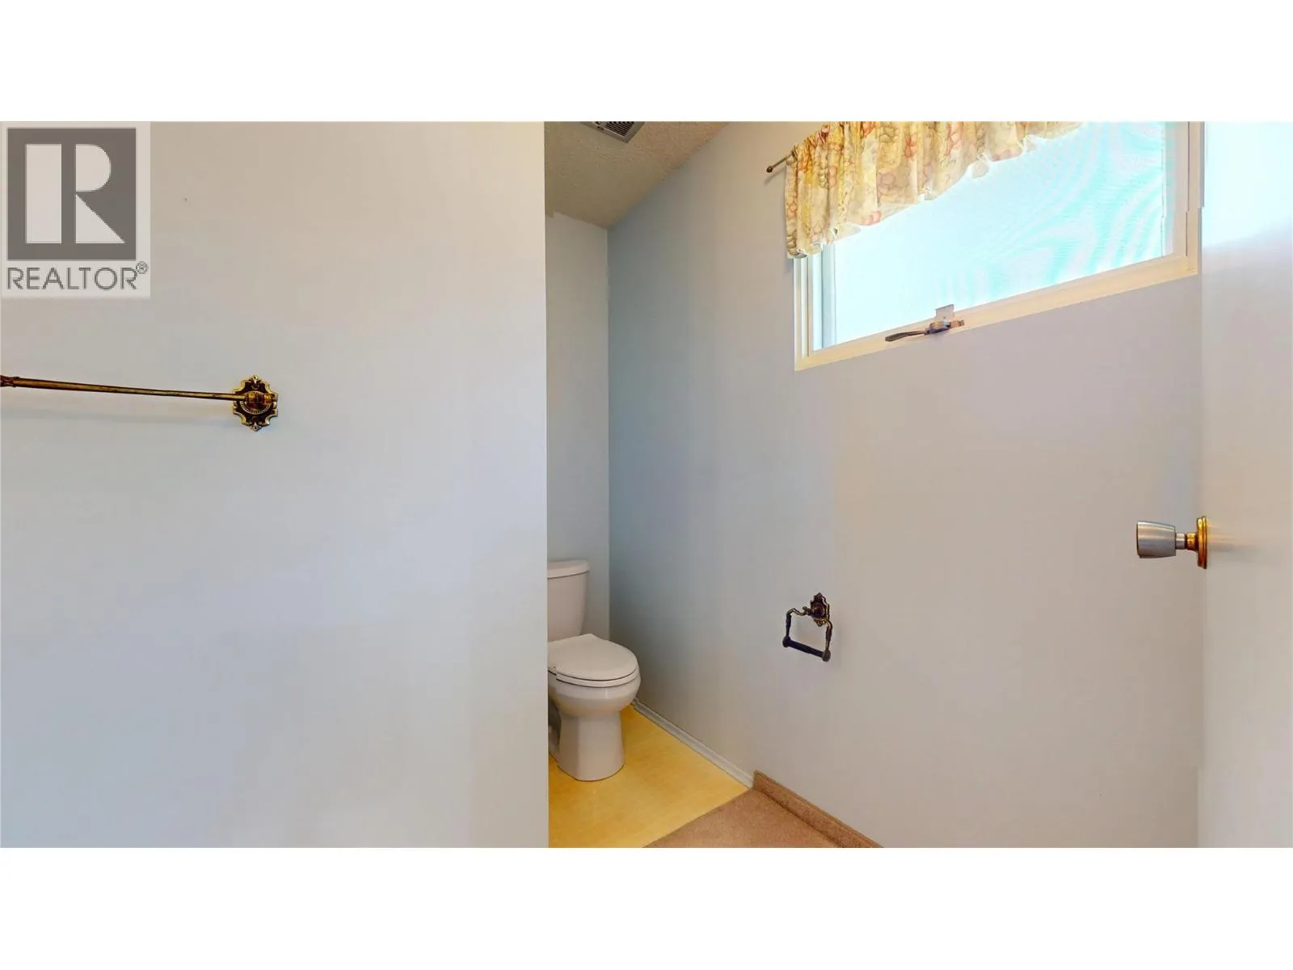
2pc Ensuite bath
Second level
Measurements not available
5pc Bathroom
Second level
Measurements not available
Bedroom
Second level
13'9'' x 8'9''
Bedroom
Second level
11'11'' x 10'0''
Bedroom
Second level
12'1'' x 10'0''
Living room
Basement
31'3'' x 23'6''
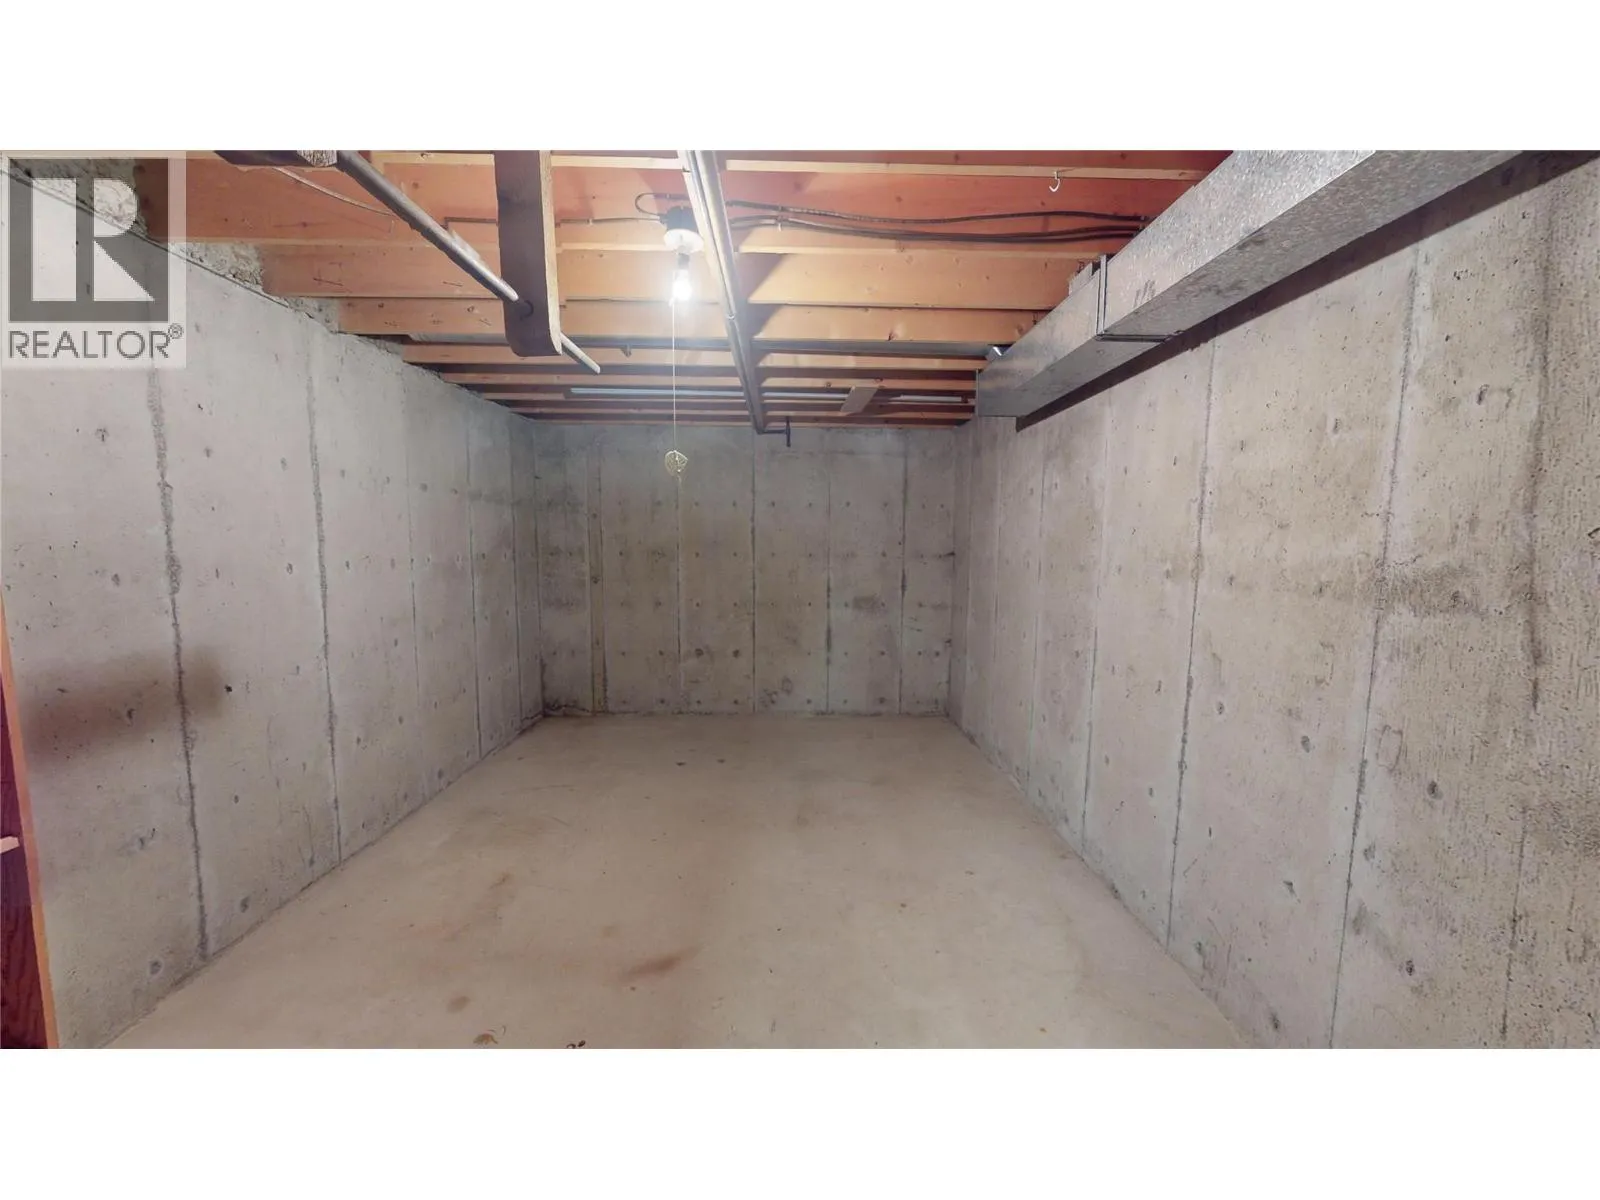
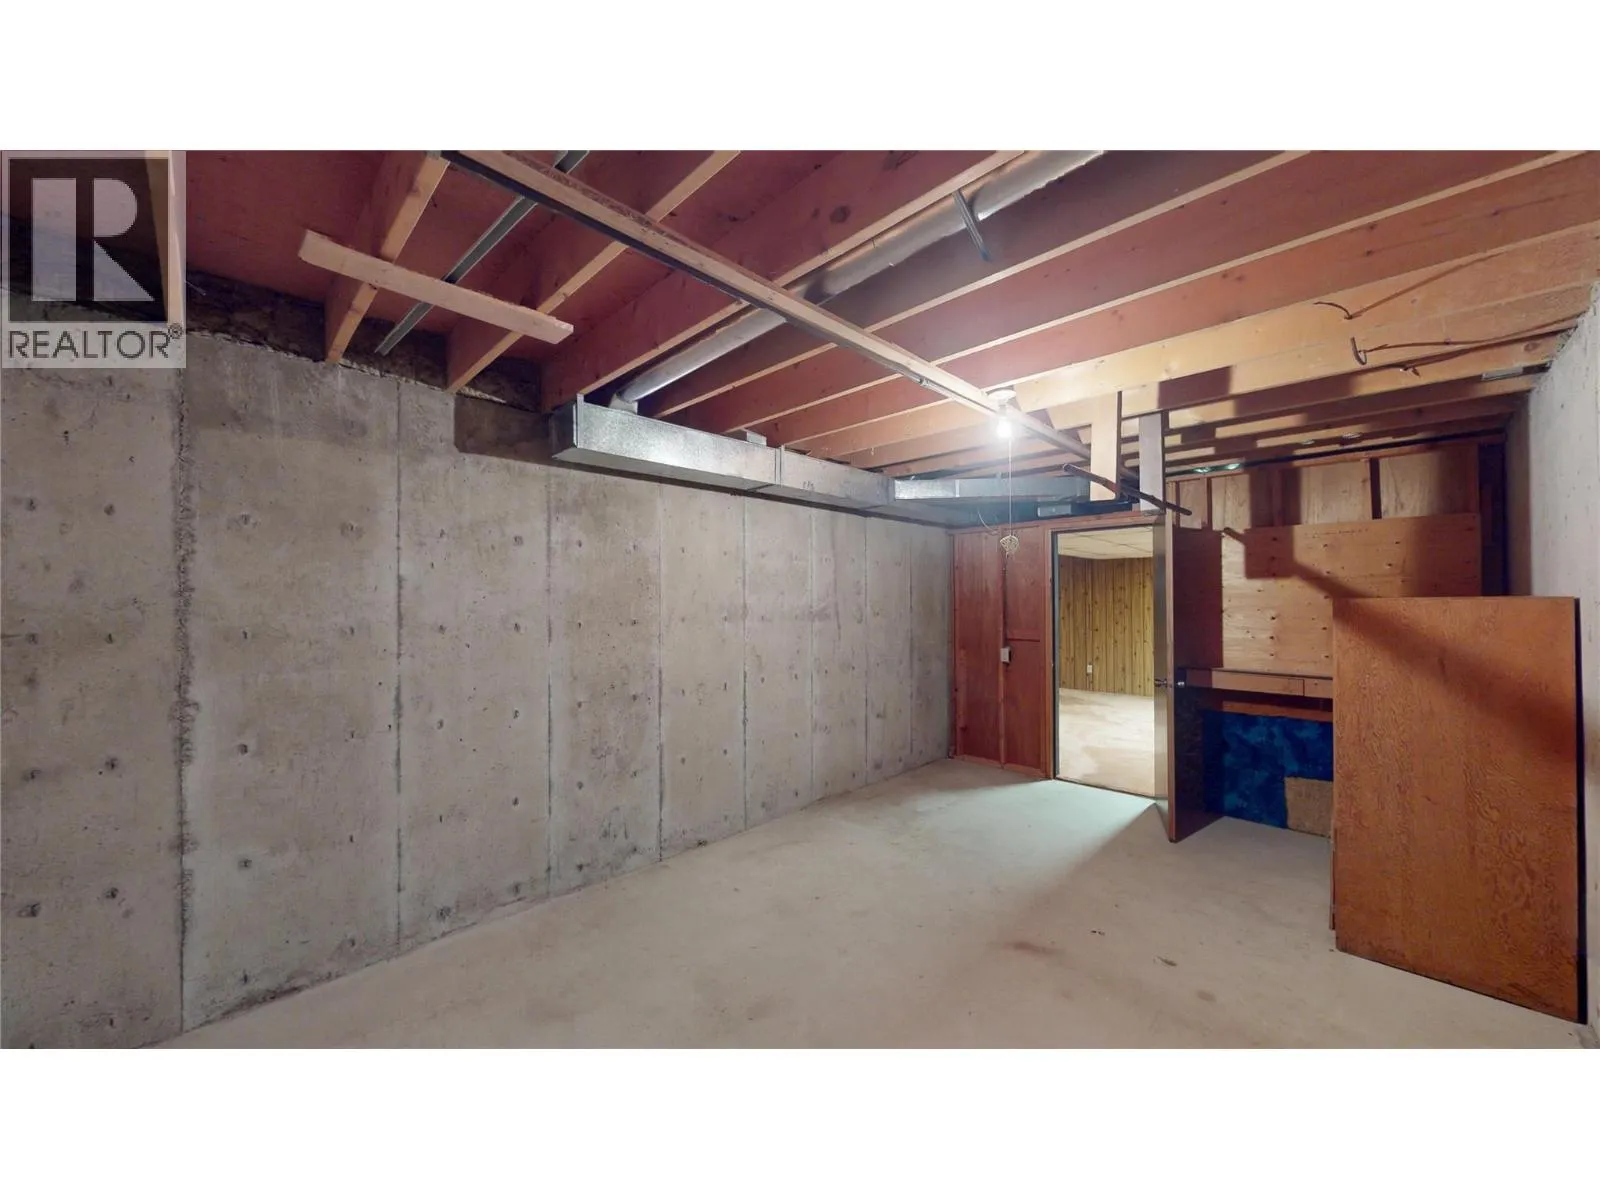
Storage
Basement
14'8'' x 8'8''
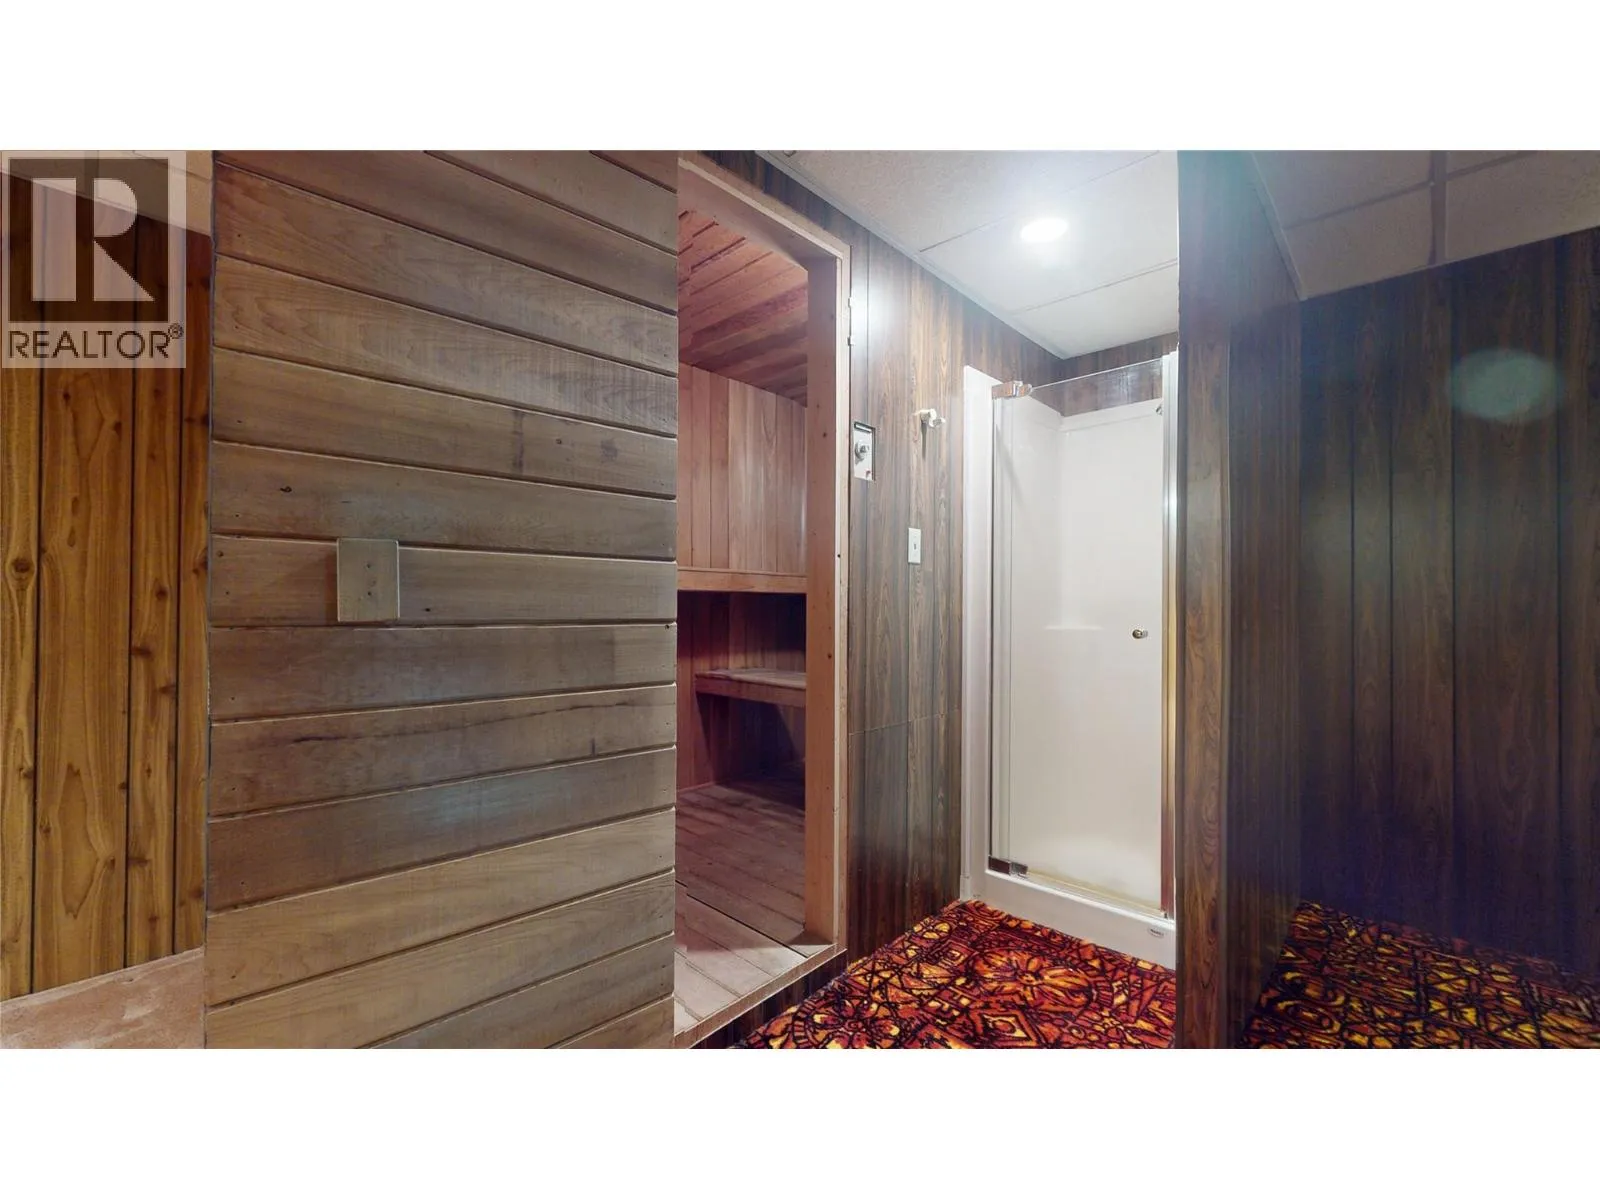
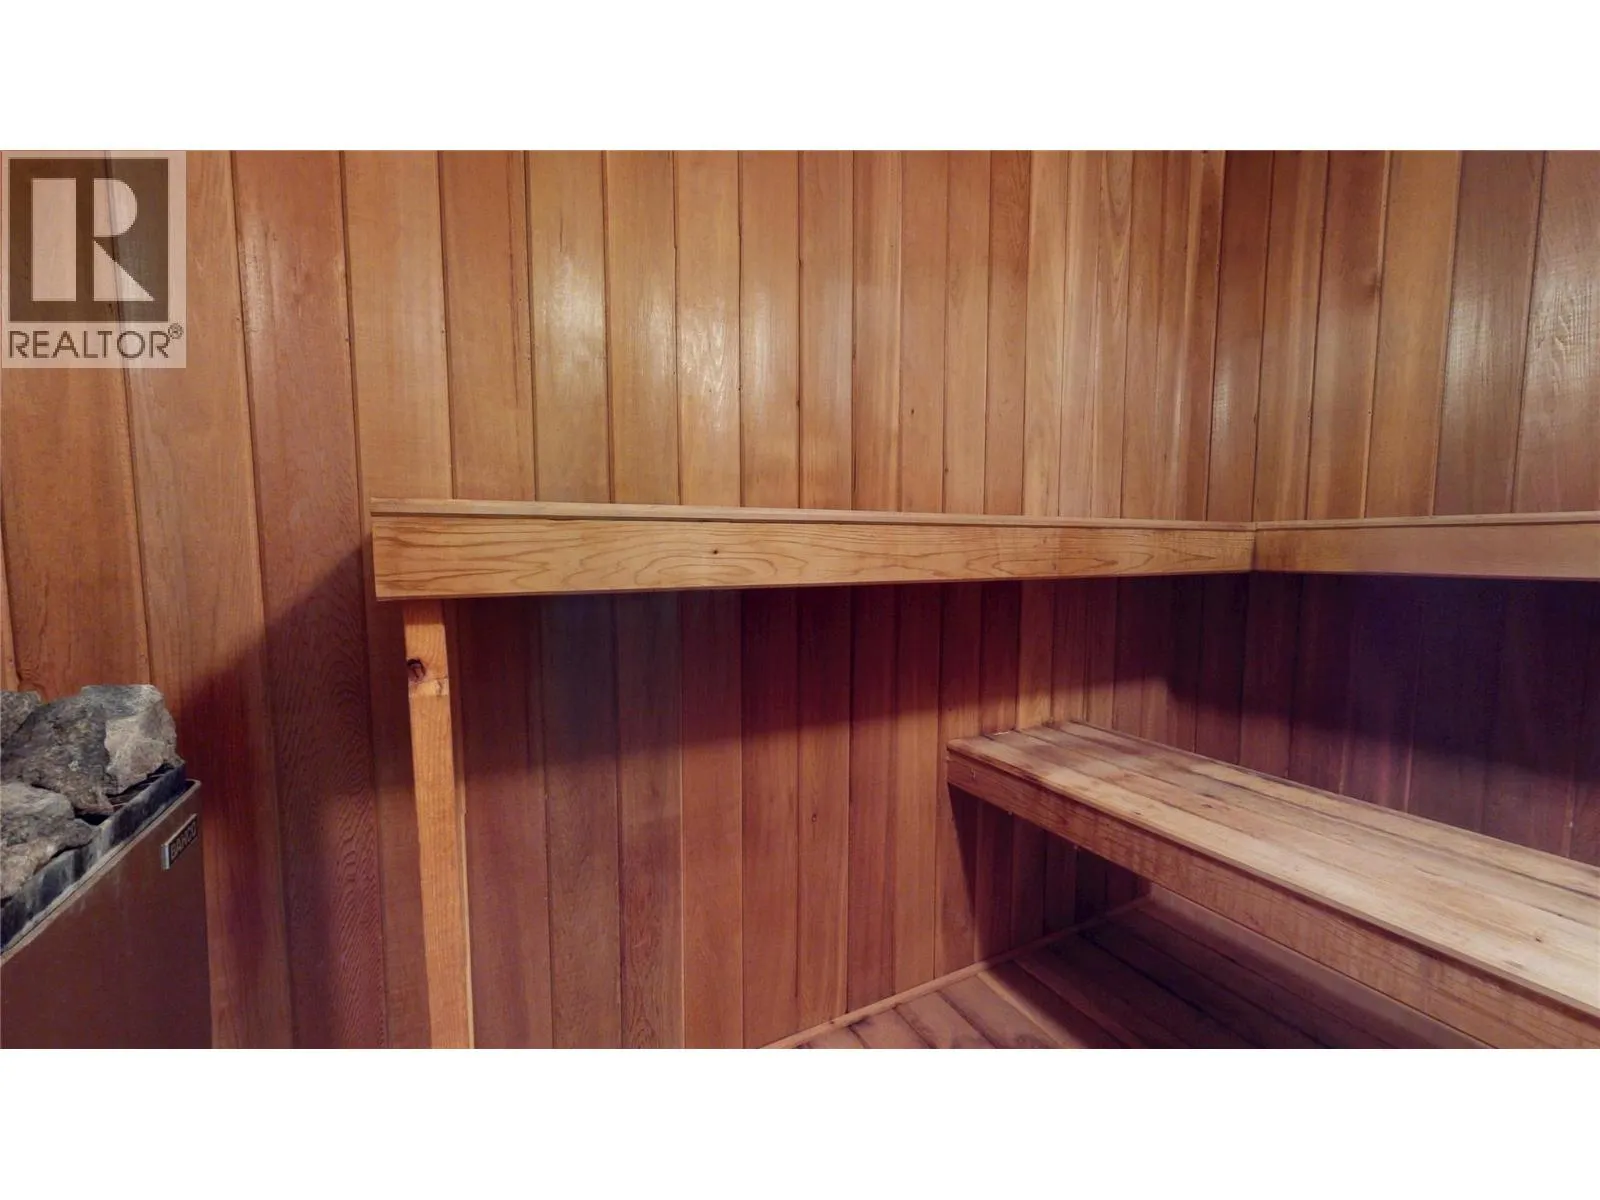
Sauna
Basement
8'5'' x 4'7''
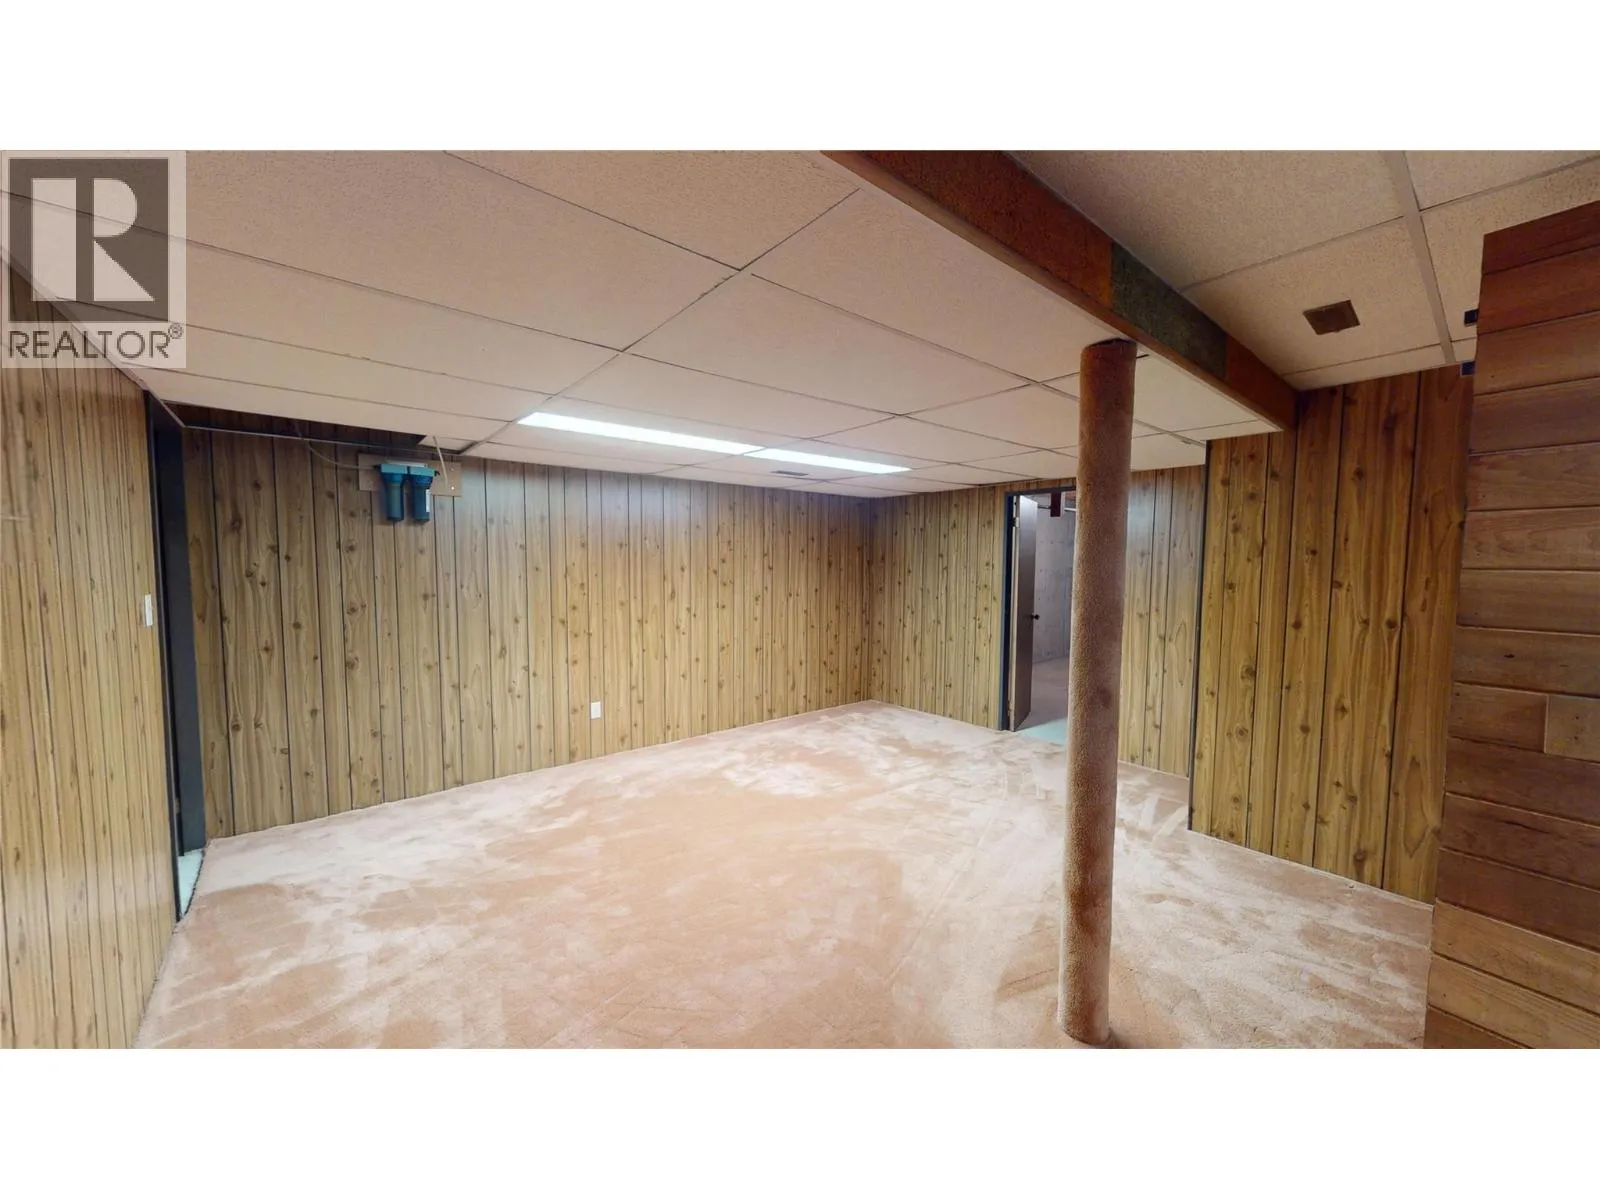
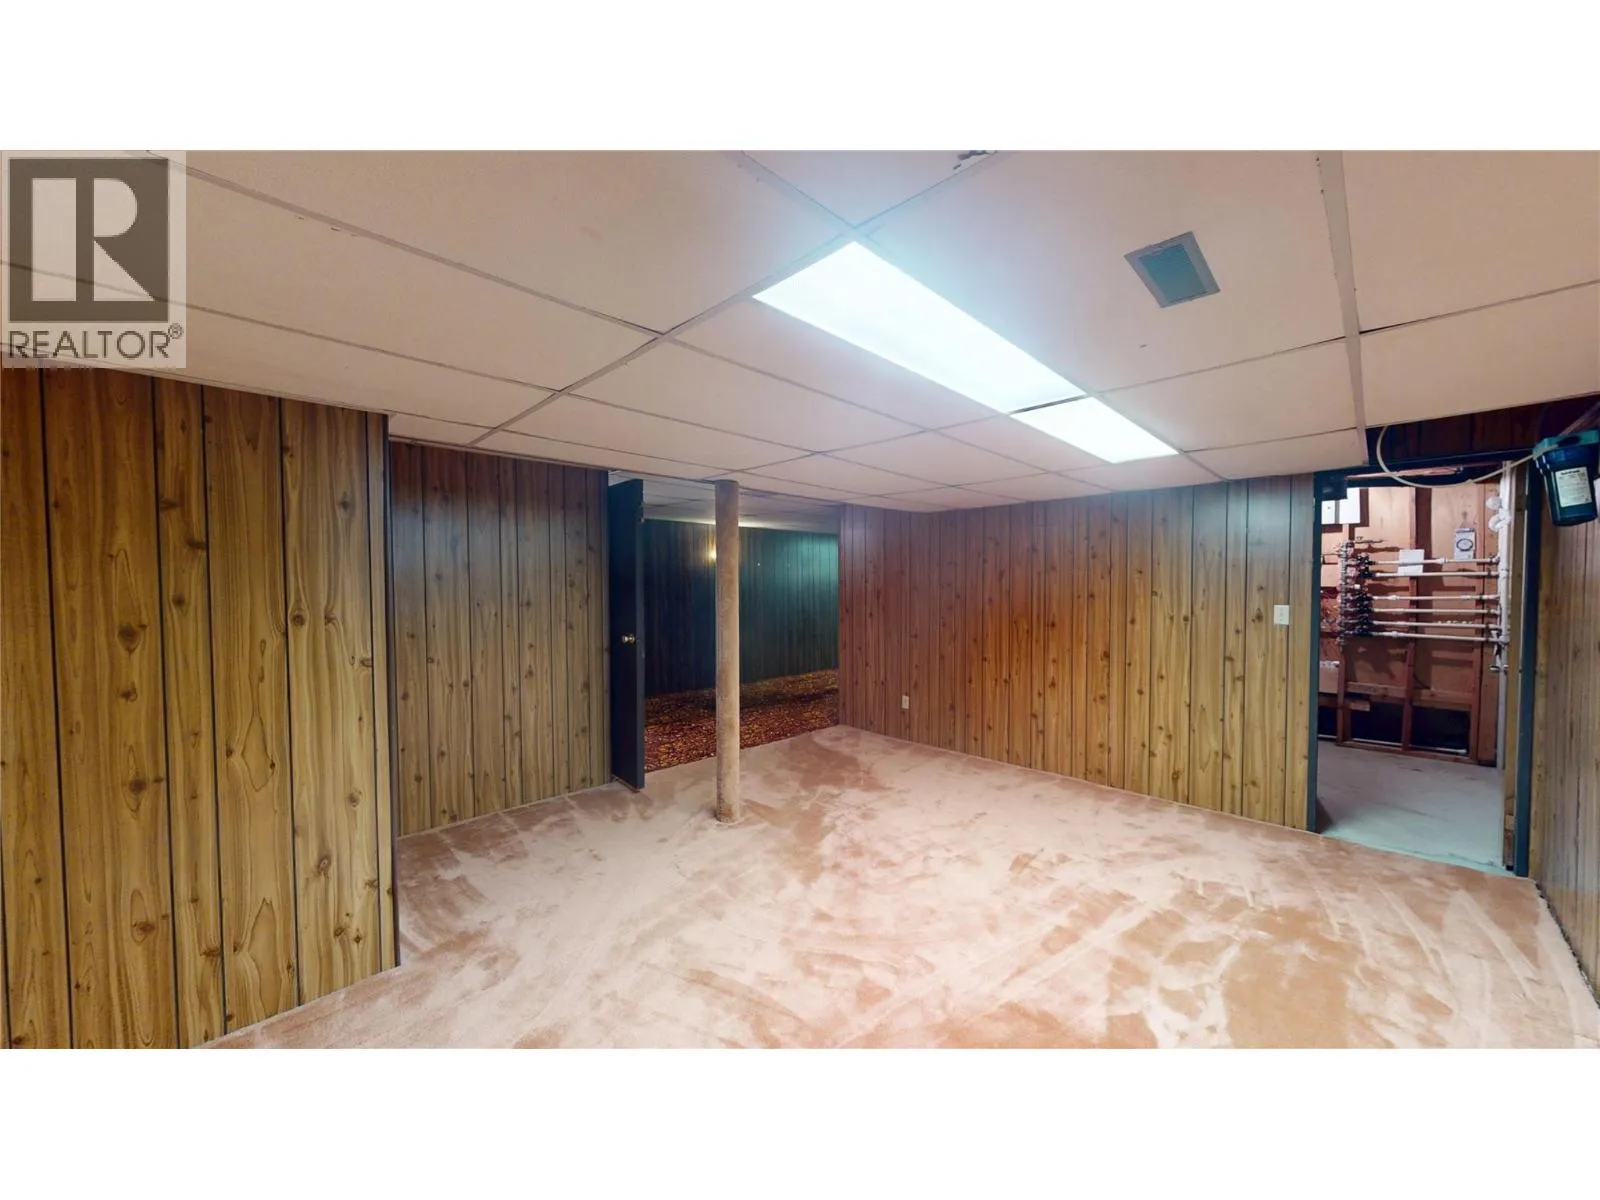
Great room
Basement
15'8'' x 14'8''
Workshop
Basement
17'4'' x 10'11''
Living room
Main level
12'5'' x 24'1''
Foyer
Main level
12'1'' x 8'11''
Dining room
Main level
11'11'' x 12'3''
Family room
Main level
18'3'' x 11'4''
Laundry room
Main level
11'5'' x 9'0''
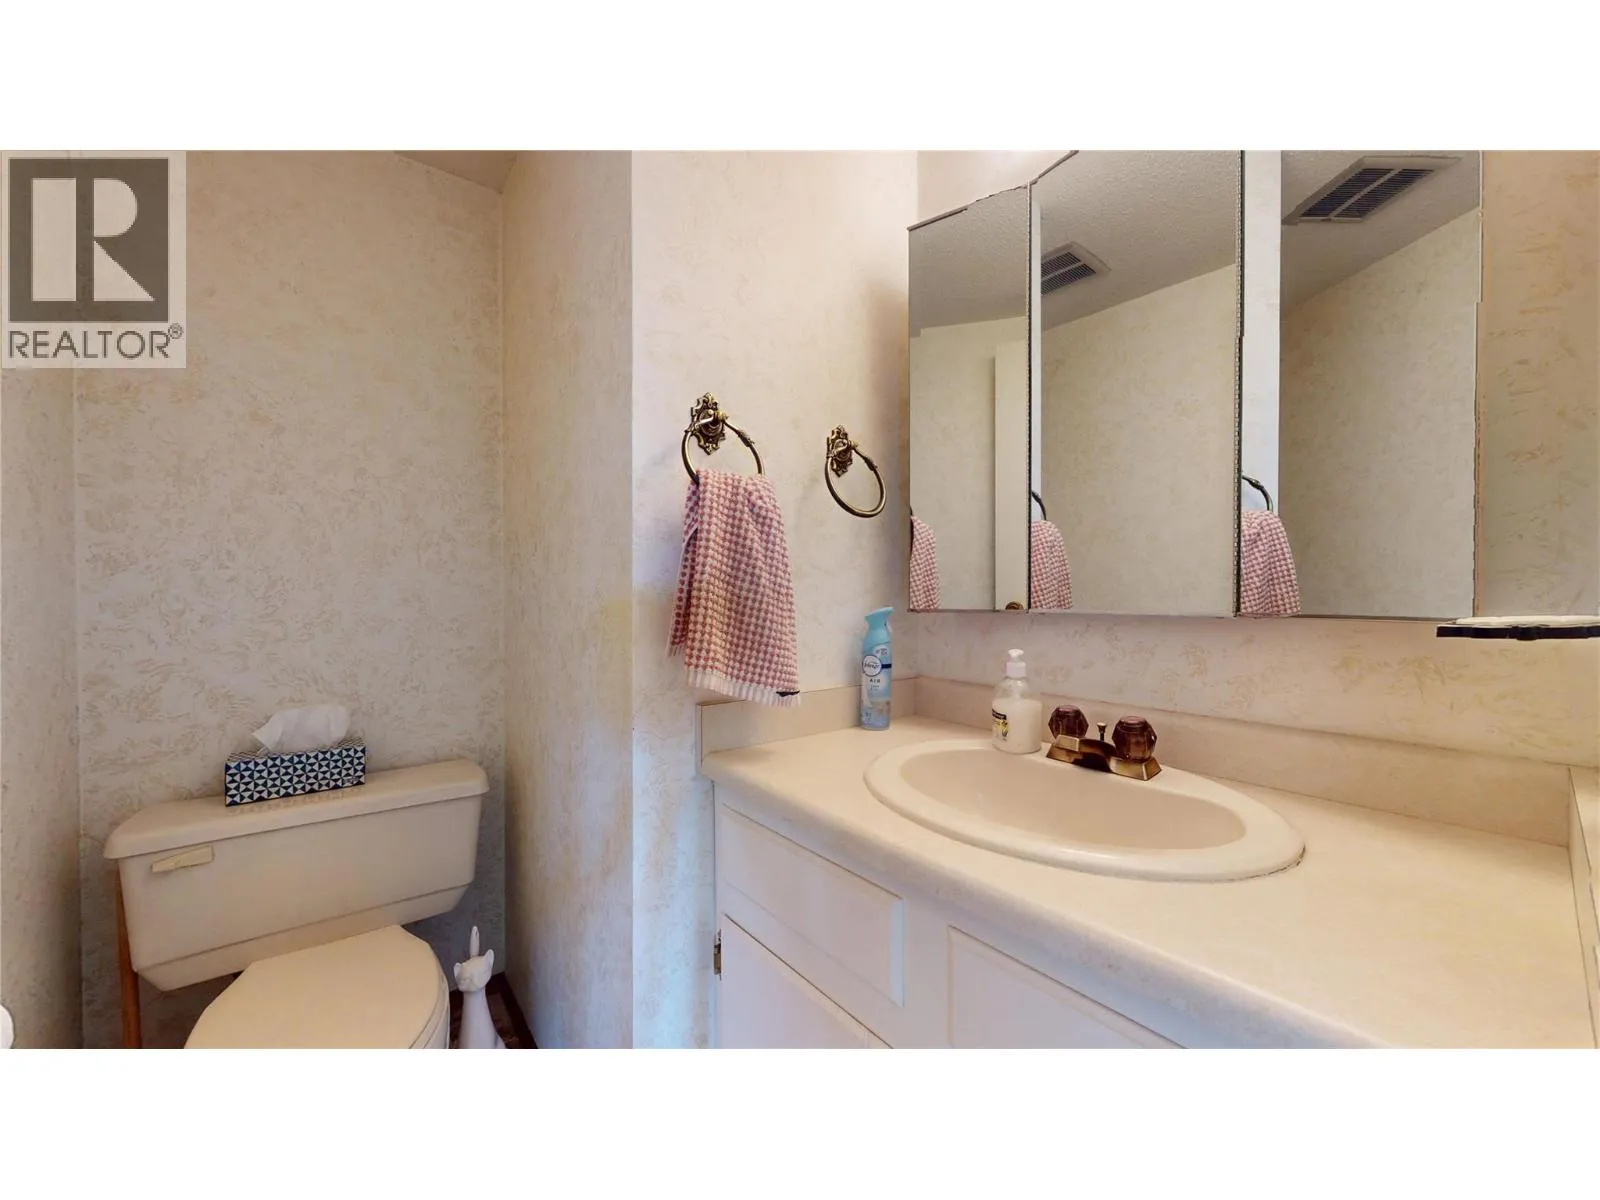
2pc Bathroom
Main level
Measurements not available
Kitchen
Main level
16'2'' x 11'4''

Location

Learn more about this property
Listing provided by:
RE/MAX Blue Sky Realty
MLS® number:
10395134
Agent:
Jeannie Argatoff
*Indicates required field
Name is required
Email is required
Please enter a valid phone number (e.g., 416-111-1111).