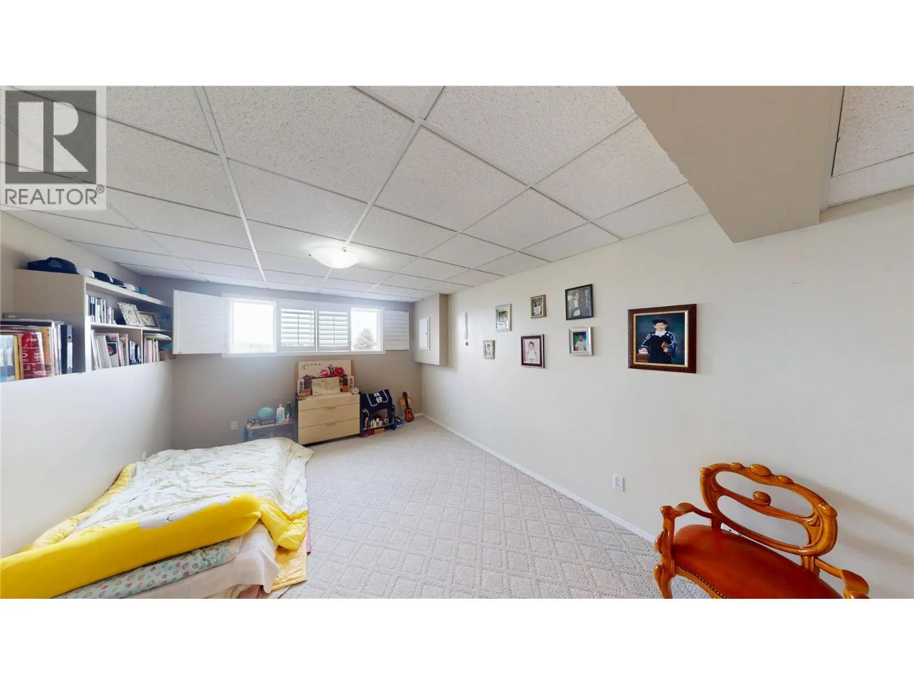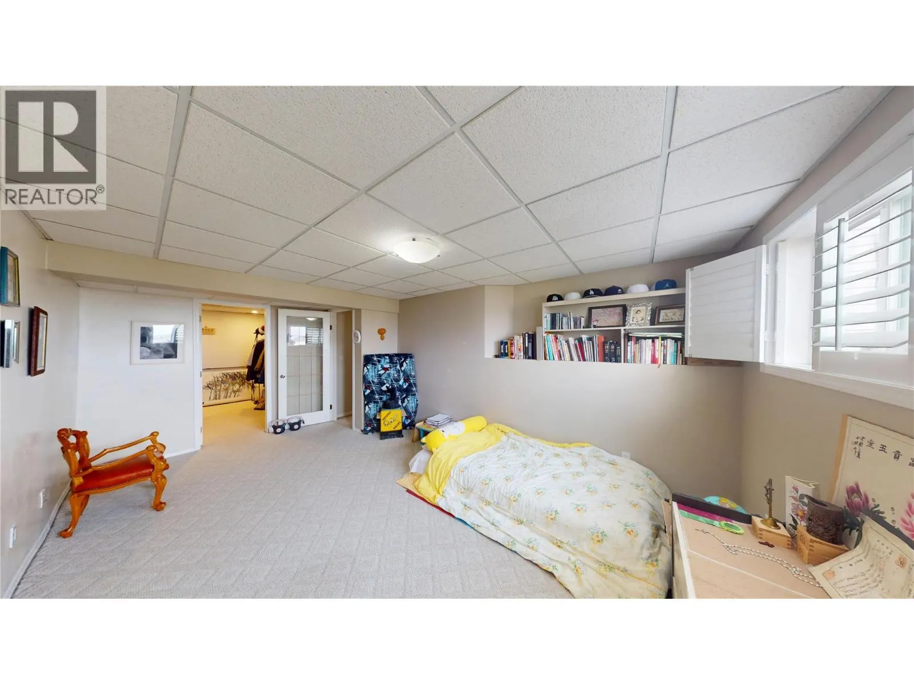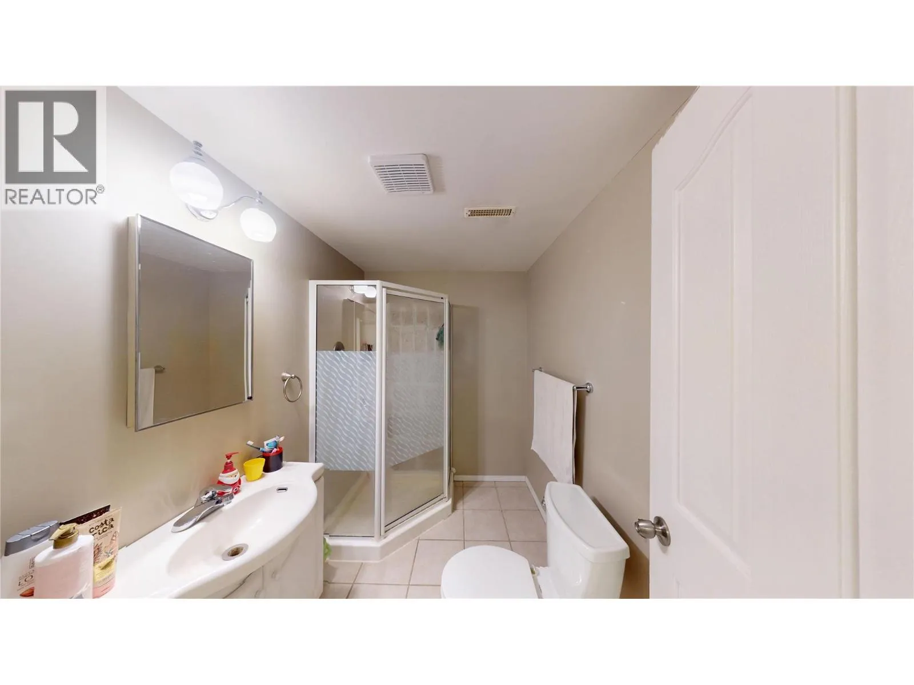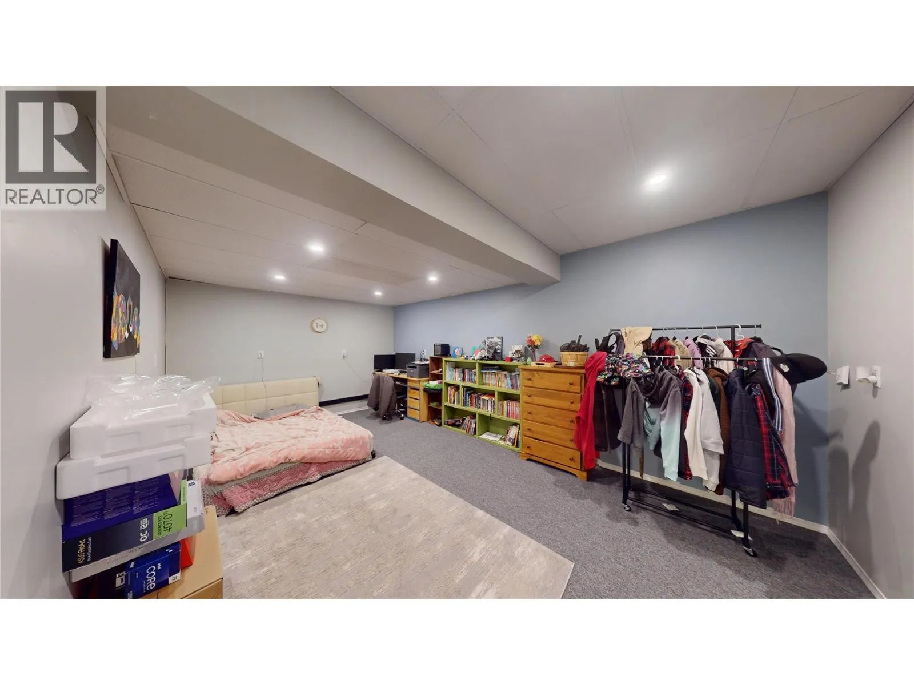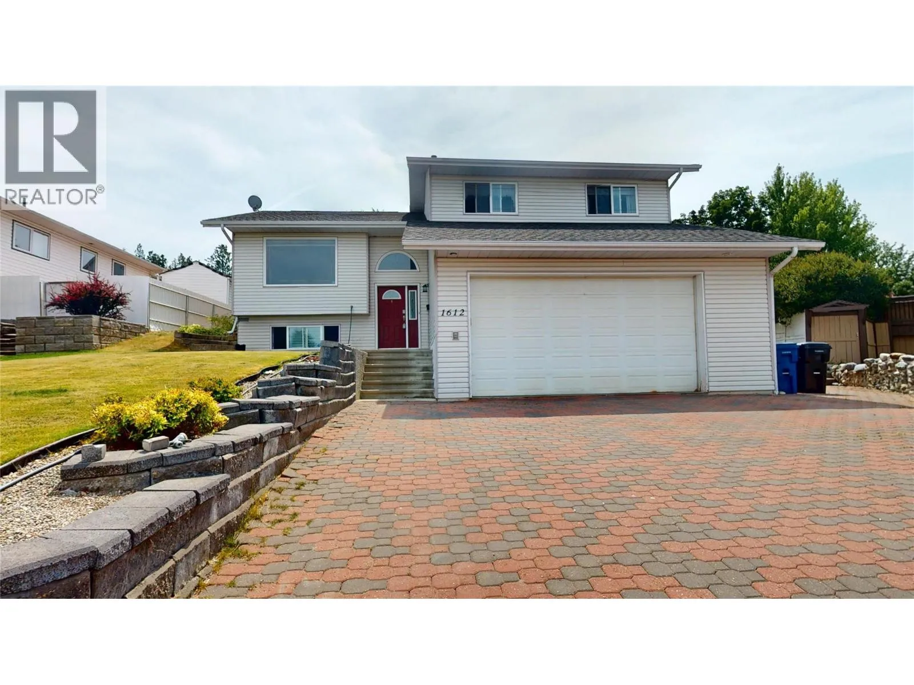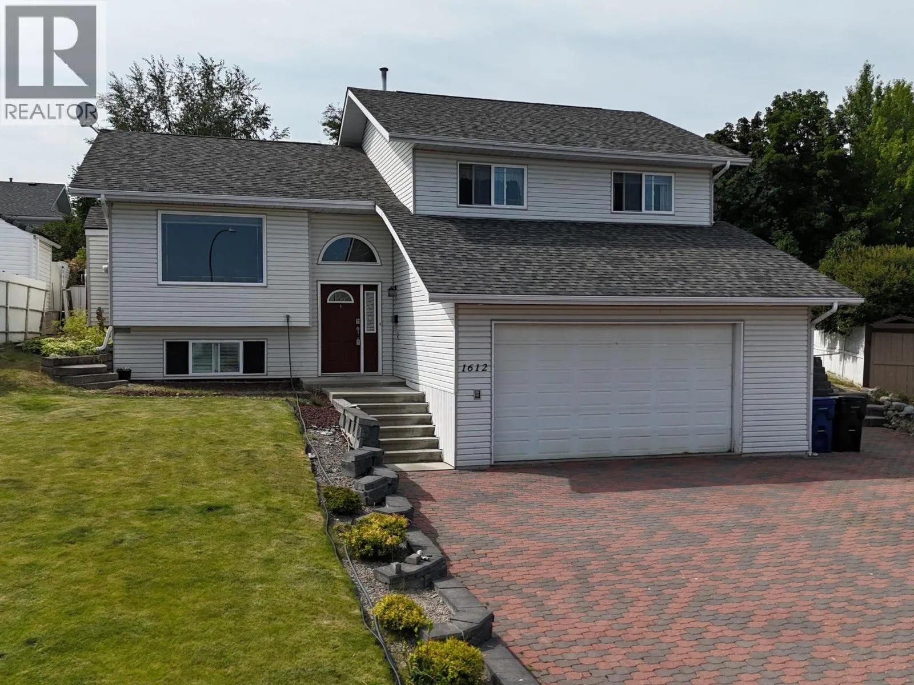
1612 Staple Crescent, Cranbrook, British Columbia V1C 6J1

Listed for:
$649,900
4 beds
3 baths
Listed 26 days ago
House for rent: 1612 Staple Crescent, Cranbrook, British Columbia V1C 6J1

View all 54 photos

About

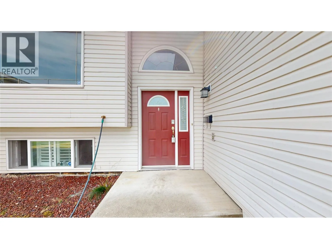
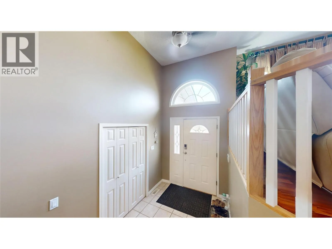
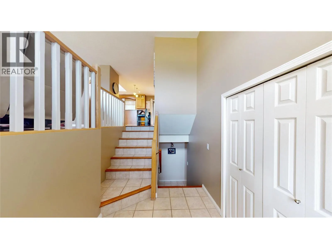
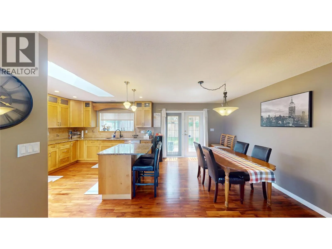
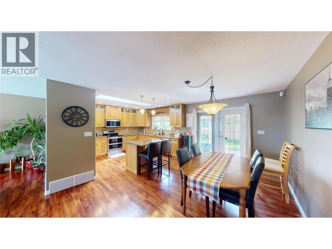
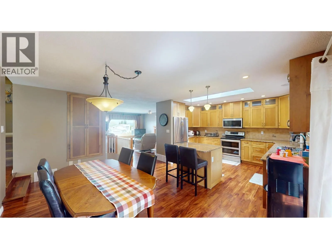
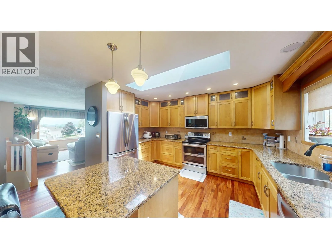
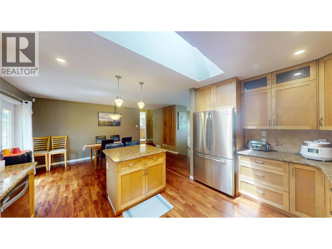
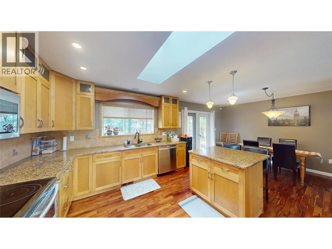
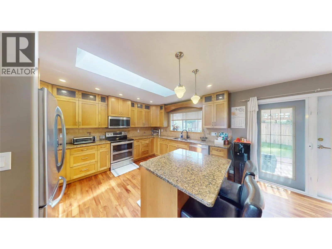
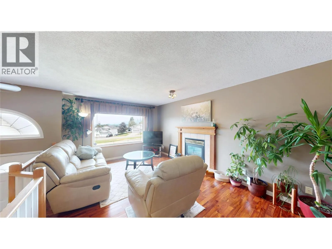
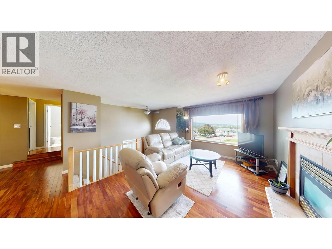
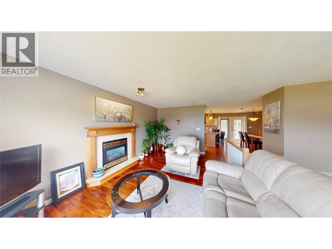
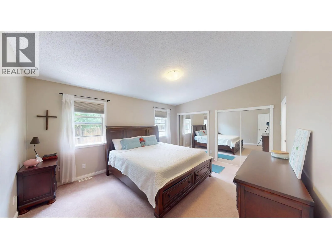
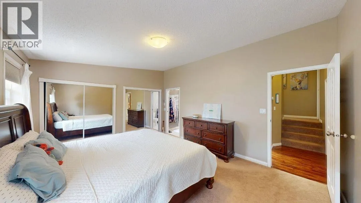
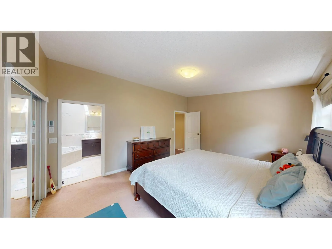
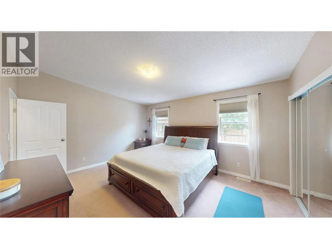
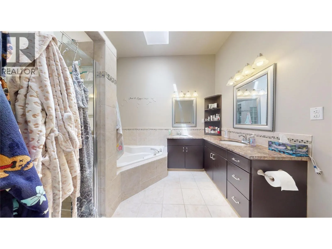
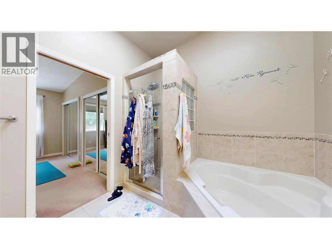
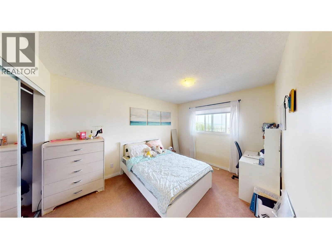
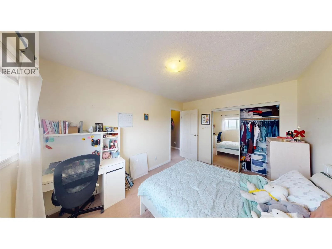
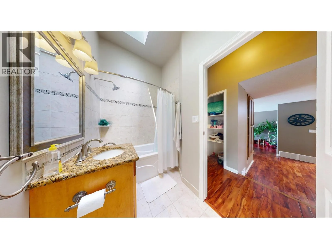
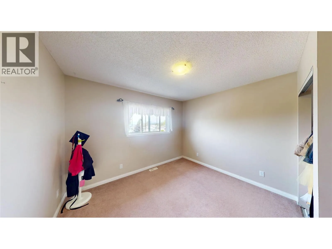
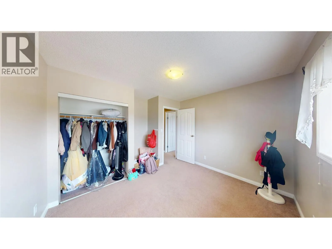
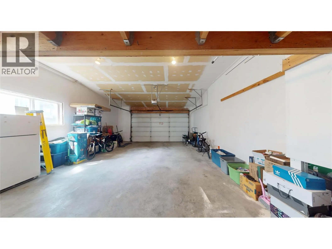
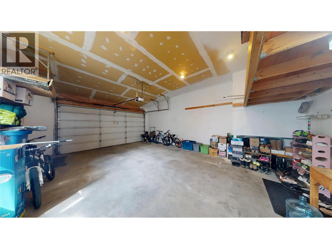
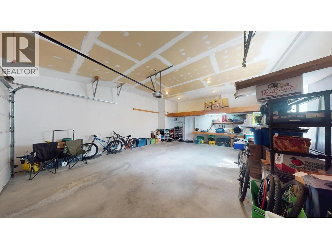
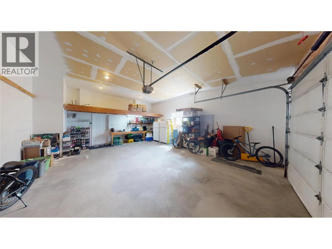
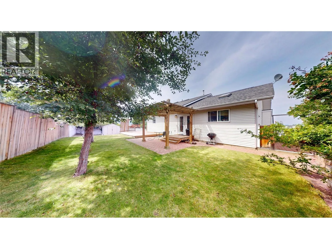
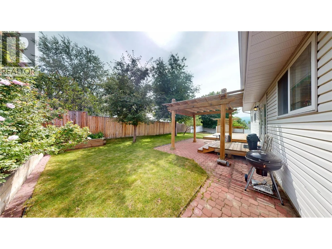
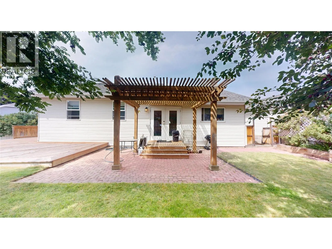
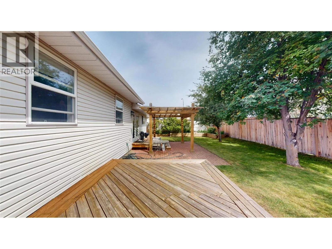
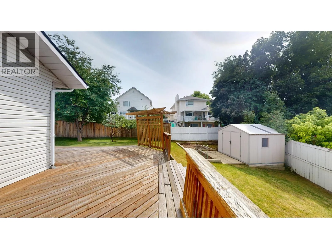
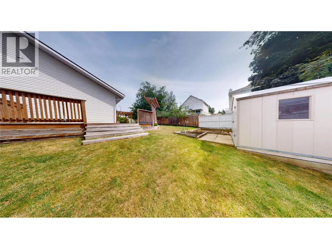
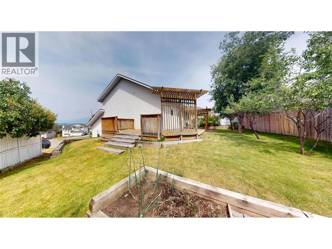
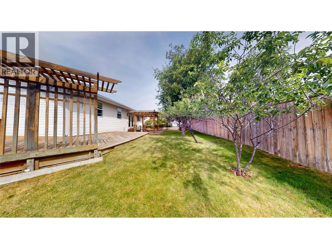
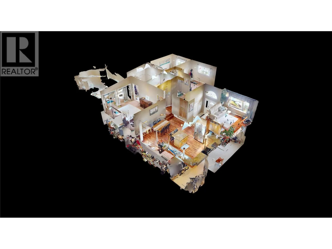
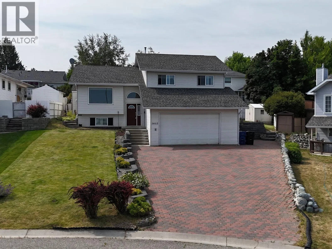
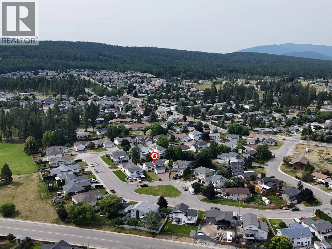
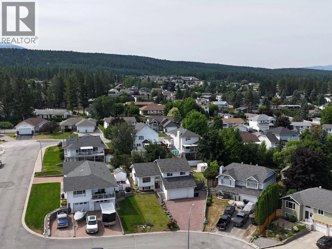
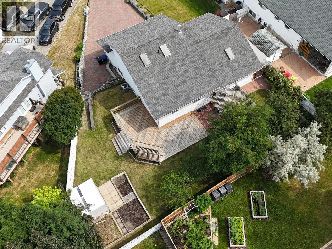
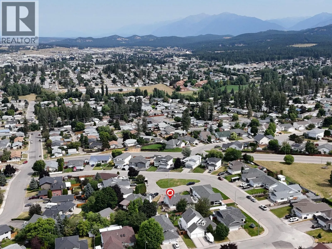
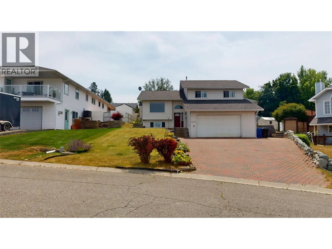
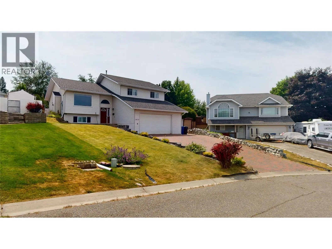
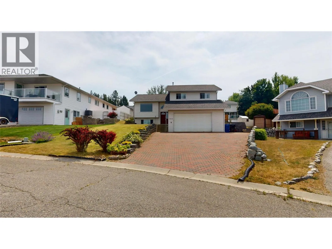
Wake up to breathtaking Rocky Mountain views from this beautifully maintained 4-bedroom plus den, 3-bath family home, ideally situated on a quiet cul-de-sac in one of the area's most desirable neighbourhoods, close to parks and an elementary school. Filled with natural light from three skylights, this inviting home features a spacious foyer with ceramic tile flooring and an updated kitchen with abundant cabinetry, granite countertops, a center island and pantry. Attractive hardwood flooring flows throughout the main level, while the open-concept living and dining area showcases a large picture window framing spectacular mountain views and a cozy gas fireplace. The spacious primary bedroom offers double closets and a beautifully updated 5-piece ensuite complete with dual sinks, a corner soaker tub, walk-in shower, heated floor and skylight. Two additional upper-level bedrooms also enjoy stunning mountain views. Step outside to the back decks, perfect for relaxing or entertaining family and friends. Additional highlights include a high-efficiency furnace and central air conditioning (2018), a generous 21' x 26' attached double garage, and convenient RV parking. (id:27476)


Property Highlights

MLS® Number
10395430
Type
Single Family
Ownership Type
Freehold
Land Size
0.19 ac|under 1 acre
Parking Space Total
4

Building

Building Type
House
Storeys
2.00
Square Footage
2565 sqft
Bathrooms Total
3
Bedrooms Total
4
Amenities
Public Transit, Recreation, Schools
Exterior Finish
Vinyl siding
Fireplace Present
Yes
Basement Type
Basement Features
Building Heating Type
Forced air, See remarks
Heating Fuel
Building Cooling Type
Central air conditioning

Utilities

Water
Municipal water
Utility Sewer
Municipal sewage system

Room Layout

Bedroom
Second level
9'9'' x 12'6''
Bedroom
Second level
9'0'' x 11'6''
Laundry room
Basement
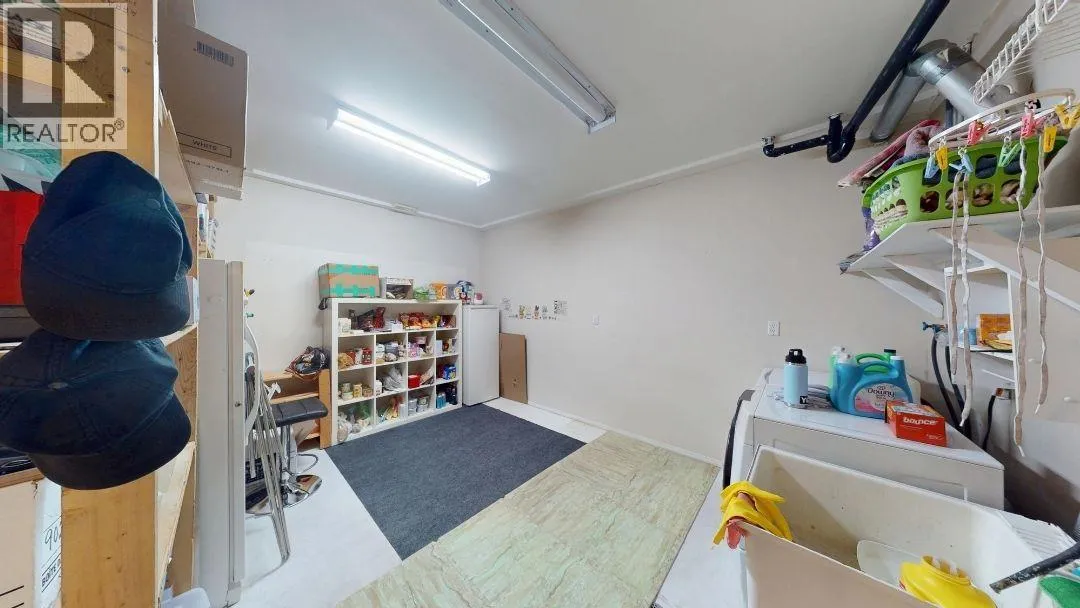
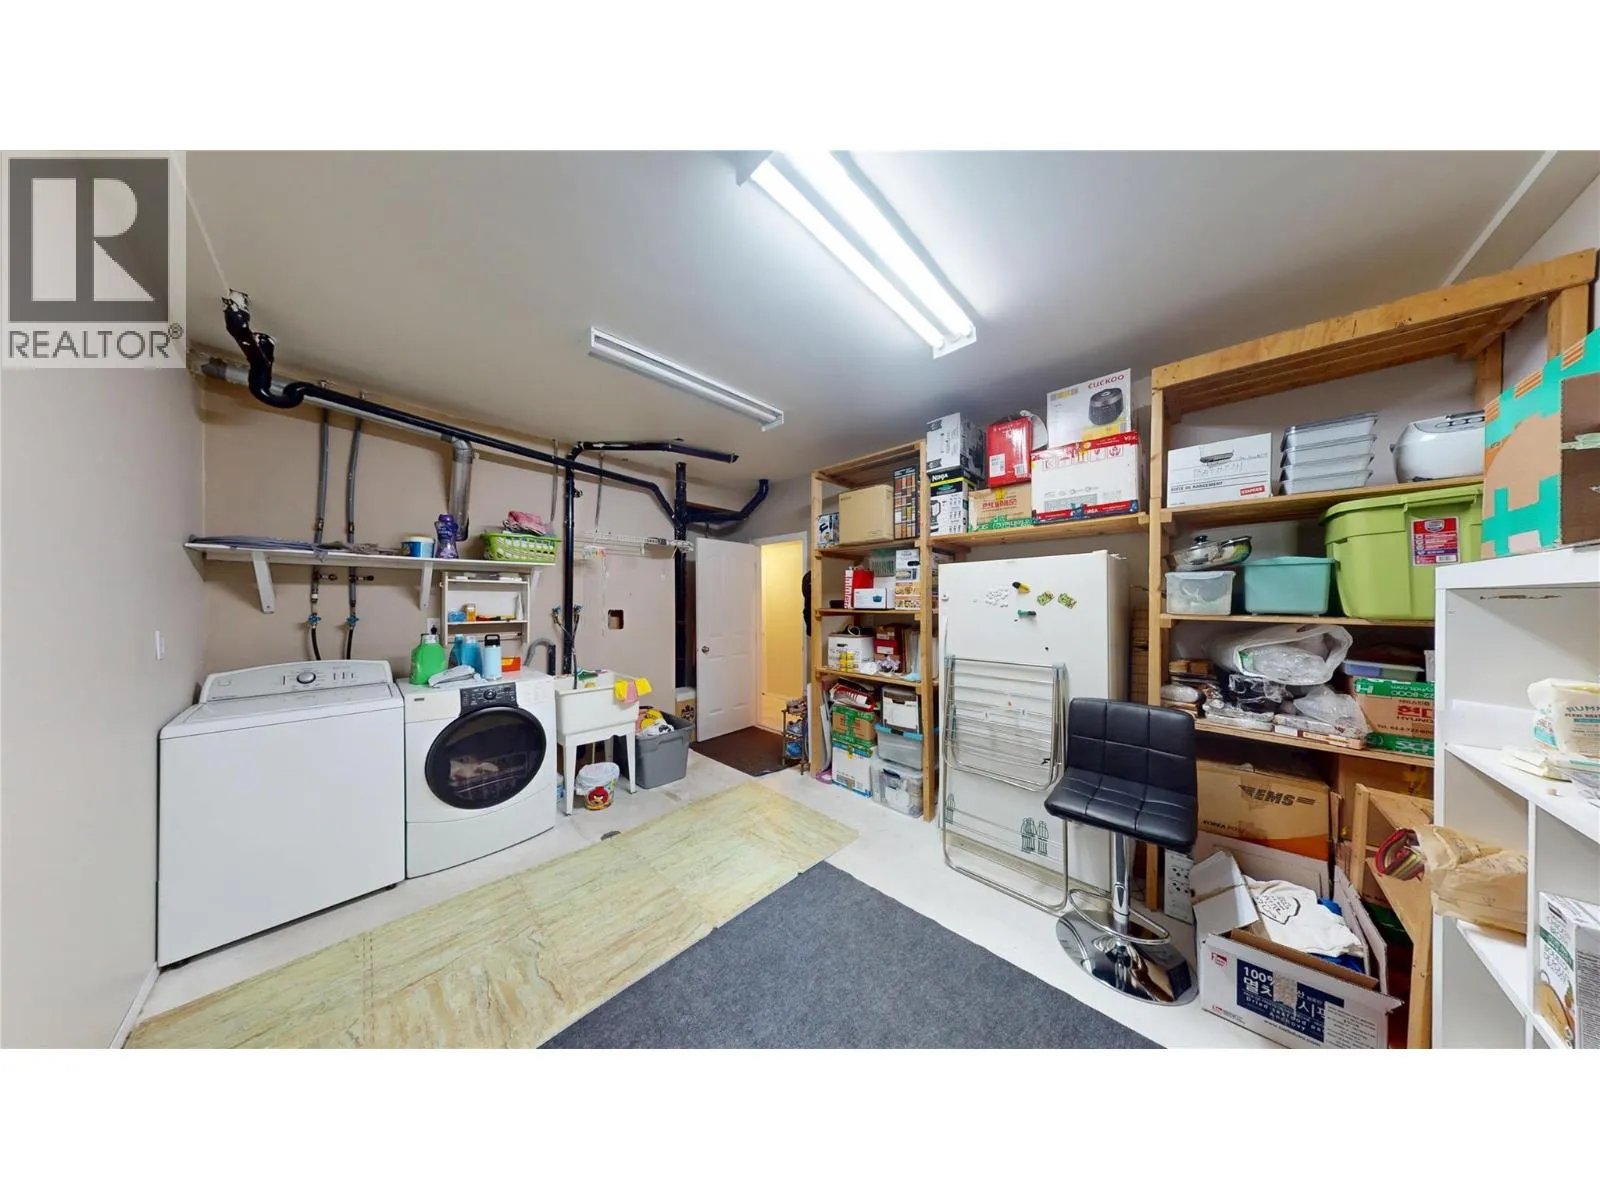
8'4'' x 5'7''
Family room
Basement
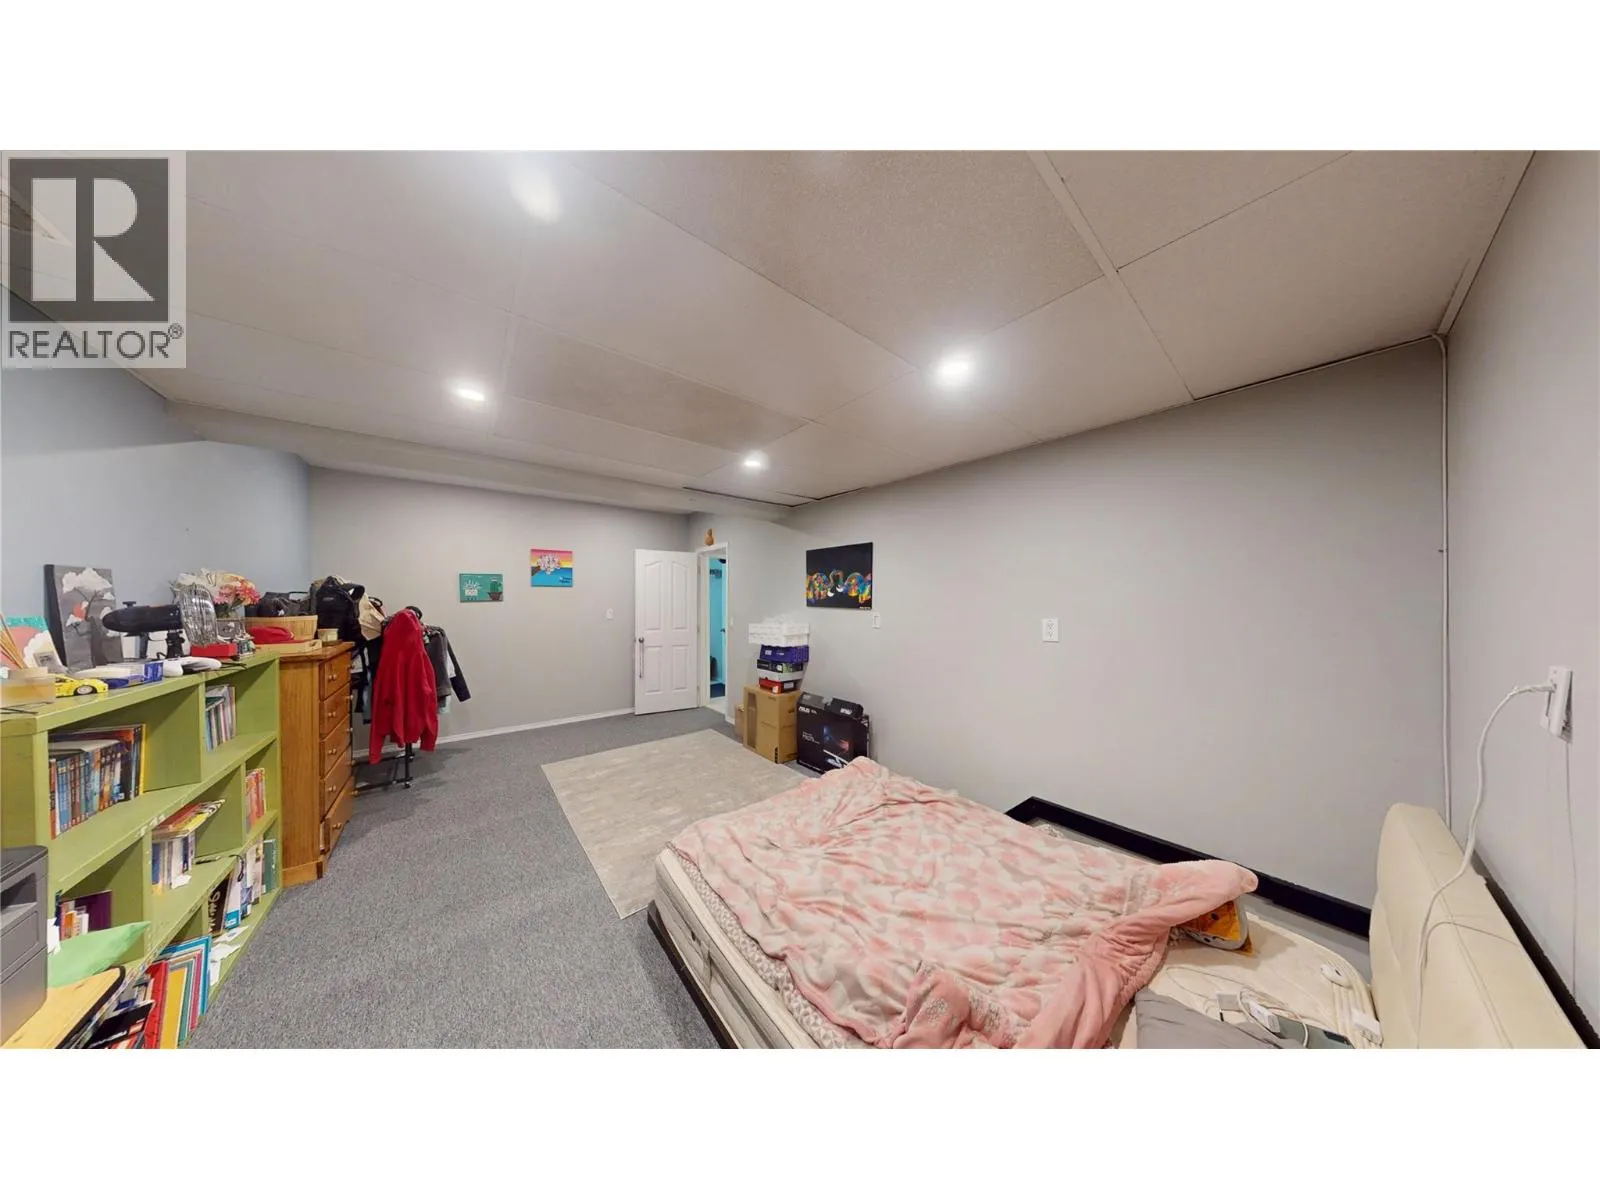
15'0'' x 12'0''
Bedroom
Basement
11'4'' x 19'0''
4pc Bathroom
Basement
Measurements not available
4pc Bathroom
Main level
Measurements not available
4pc Ensuite bath
Main level
Measurements not available
Primary Bedroom
Main level
12'8'' x 15'10''
Living room
Main level
11'6'' x 16'6''
Dining room
Main level
10'3'' x 15'10''
Kitchen
Main level
11'0'' x 13'9''

Location

Learn more about this property
Listing provided by:
RE/MAX Blue Sky Realty
MLS® number:
10395430
Agent:
Jeannie Argatoff
*Indicates required field
Name is required
Email is required
Please enter a valid phone number (e.g., 416-111-1111).