338 Legacy Lookout, Cranbrook, British Columbia V1C 0E4

Listed for:
$839,500
3 beds
3 baths
Listed 111 days ago
House for rent: 338 Legacy Lookout, Cranbrook, British Columbia V1C 0E4

View all 45 photos

About

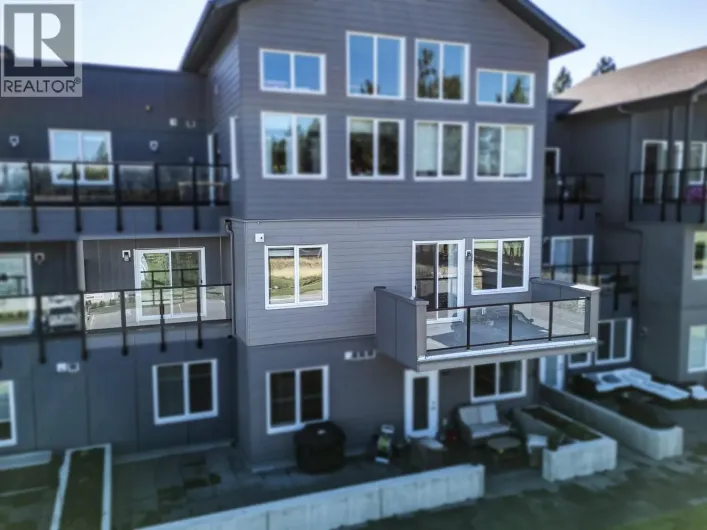
Score a hole in one with this charming daylight walkout basement home in a quiet, private cul-de-sac in Legacy Lookout on the 14th hole! Built in 2022, this home offers 1,209 square feet on each floor with a bright and efficient layout. The kitchen is a heart stealer with loads of cabinets, a large centre island with granite counters and a wall of pantry cabinets. The cabinetry continues into the living room on both sides of the glorious gas fireplace. Enjoy a 4-piece ensuite, main floor laundry, vaulted living room ceilings and a glass slider leading to a covered deck. Downstairs features a rec room with garden doors, another beautiful fireplace, two bedrooms and a 3-piece bath. The home has 200-amp electrical service set up for a potential hot tub or A/C, and the furnace is wired for A/C. A double attached garage completes this lovely home. (id:27476)

Property Highlights

MLS® Number
10396068
Type
Single Family
Community Name
Legacy Lookout
Maintenance Fee
190.00
Ownership Type
Strata
Land Size
0.12 ac|under 1 acre
Parking Space Total
2

Building

Building Type
House
Storeys
2.00
Square Footage
2418 sqft
Bathrooms Total
3
Bedrooms Total
3
Amenities
Golf Nearby, Recreation
Fireplace Present
Yes
Basement Type
Full
Basement Features
Building Heating Type
Forced air, See remarks
Heating Fuel
Building Cooling Type

Utilities

Water
Municipal water
Utility Sewer
Municipal sewage system

Room Layout

Utility room
Basement
12'5'' x 9'8''
4pc Bathroom
Basement
9'1'' x 7'5''
Bedroom
Basement
16'8'' x 10'4''
Family room
Basement
22'0'' x 16'0''
Bedroom
Basement
12'4'' x 11'3''
Storage
Basement
6'8'' x 6'0''
Partial bathroom
Main level
Measurements not available
Laundry room
Main level
10'6'' x 7'6''
Other
Main level
7'8'' x 4'6''
Full ensuite bathroom
Main level
11'6'' x 5'6''
Primary Bedroom
Main level
12'0'' x 12'0''
Dining room
Main level
11'0'' x 12'0''
Living room
Main level
15'6'' x 13'6''
Kitchen
Main level
16'8'' x 11'8''
Foyer
Main level
6'6'' x 5'8''

Location

Learn more about this property
Listing provided by:
RE/MAX Blue Sky Realty
MLS® number:
10396068
Agent:
Jeannie Argatoff
*Indicates required field
Name is required
Email is required
Please enter a valid phone number (e.g., 416-111-1111).