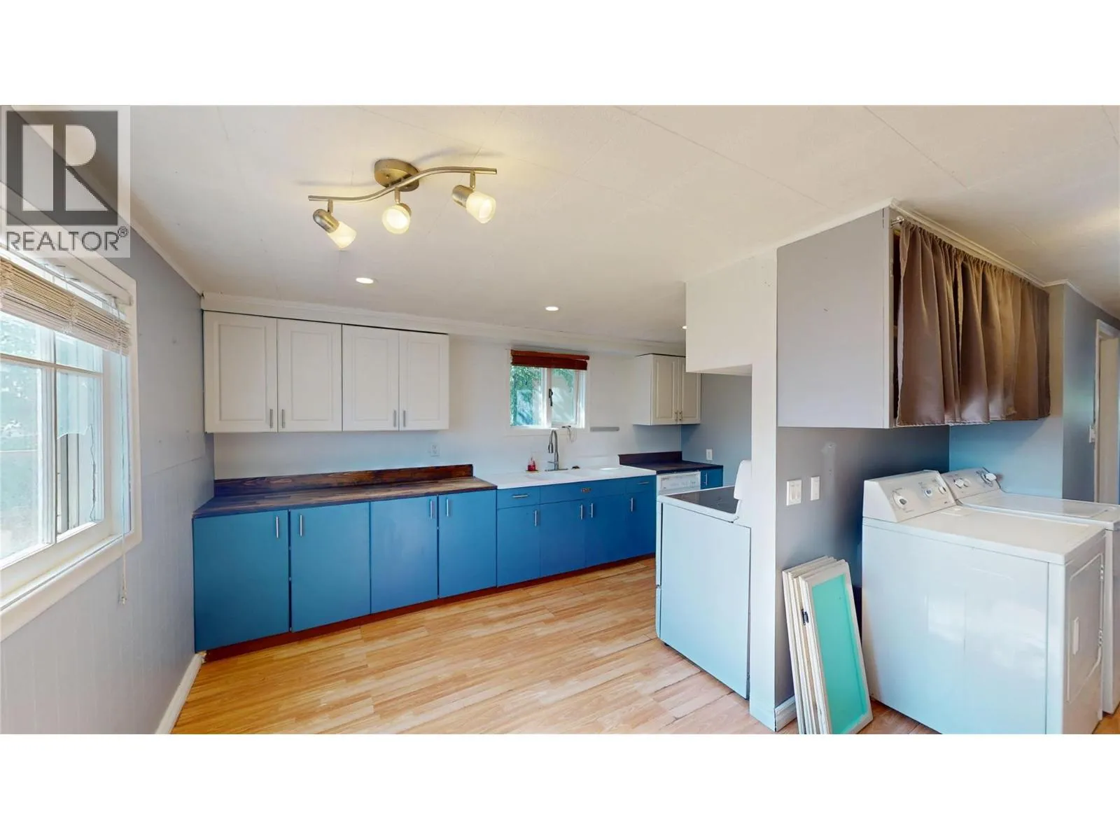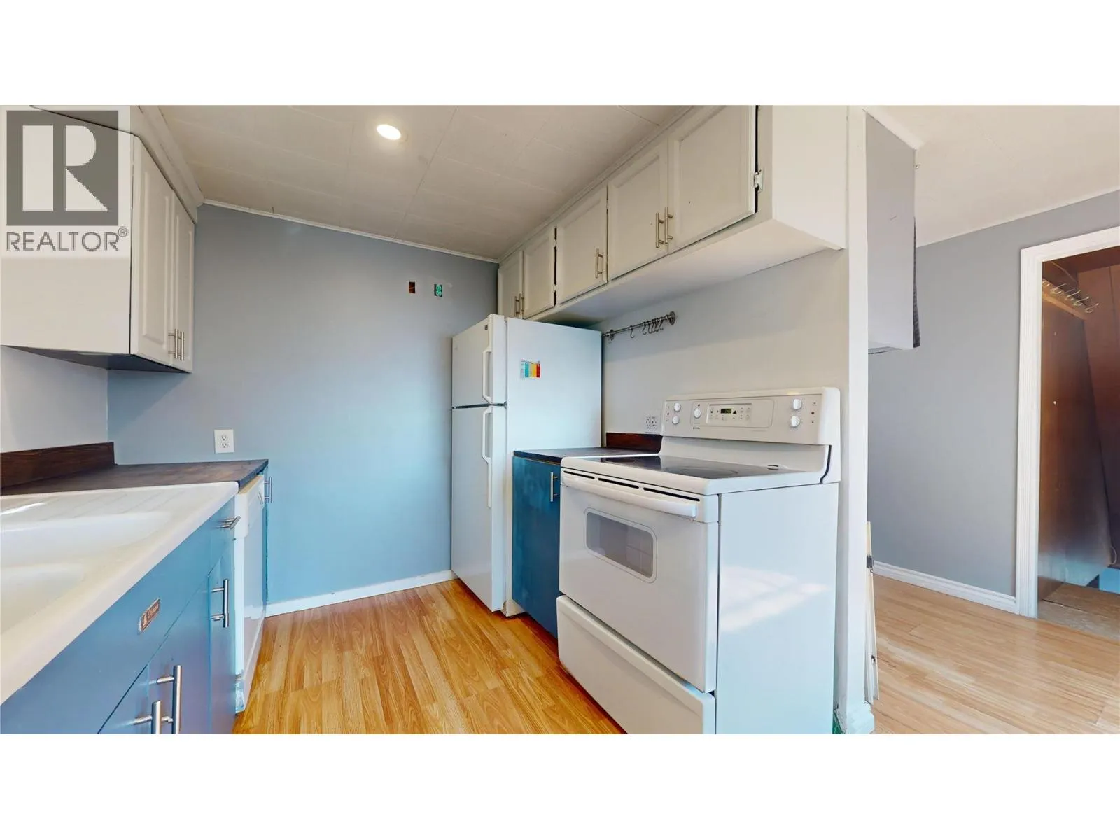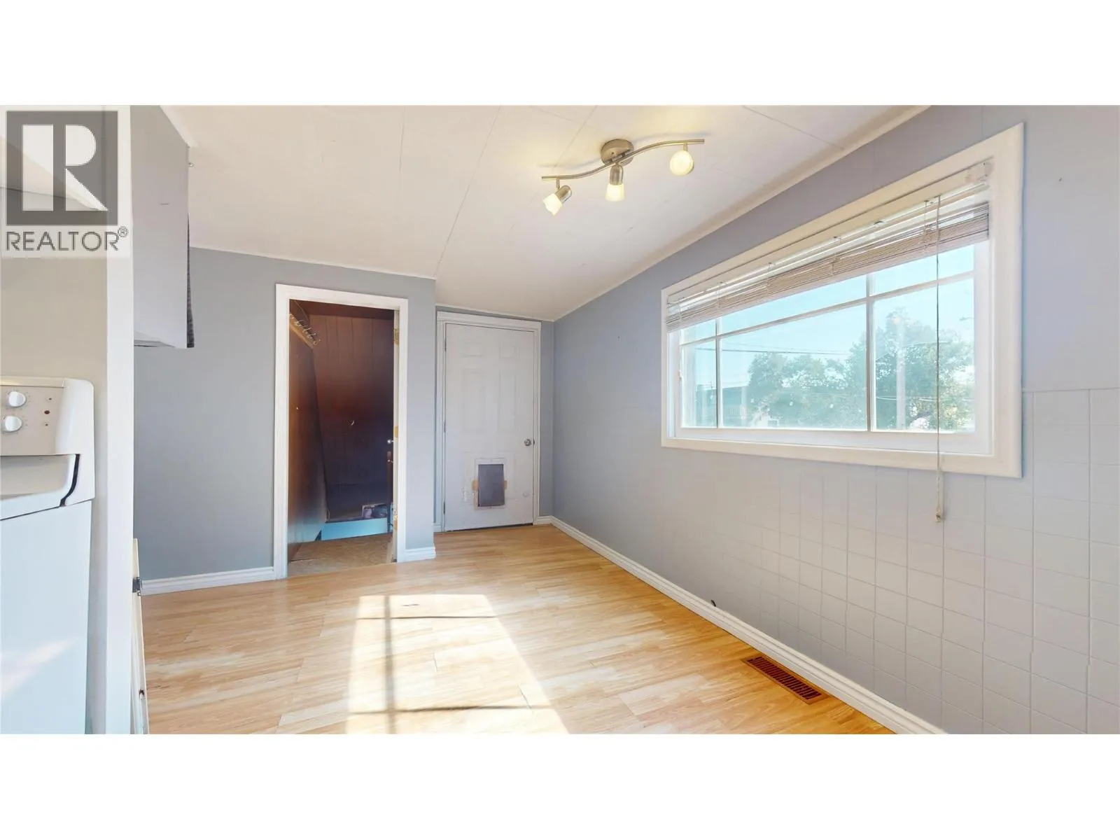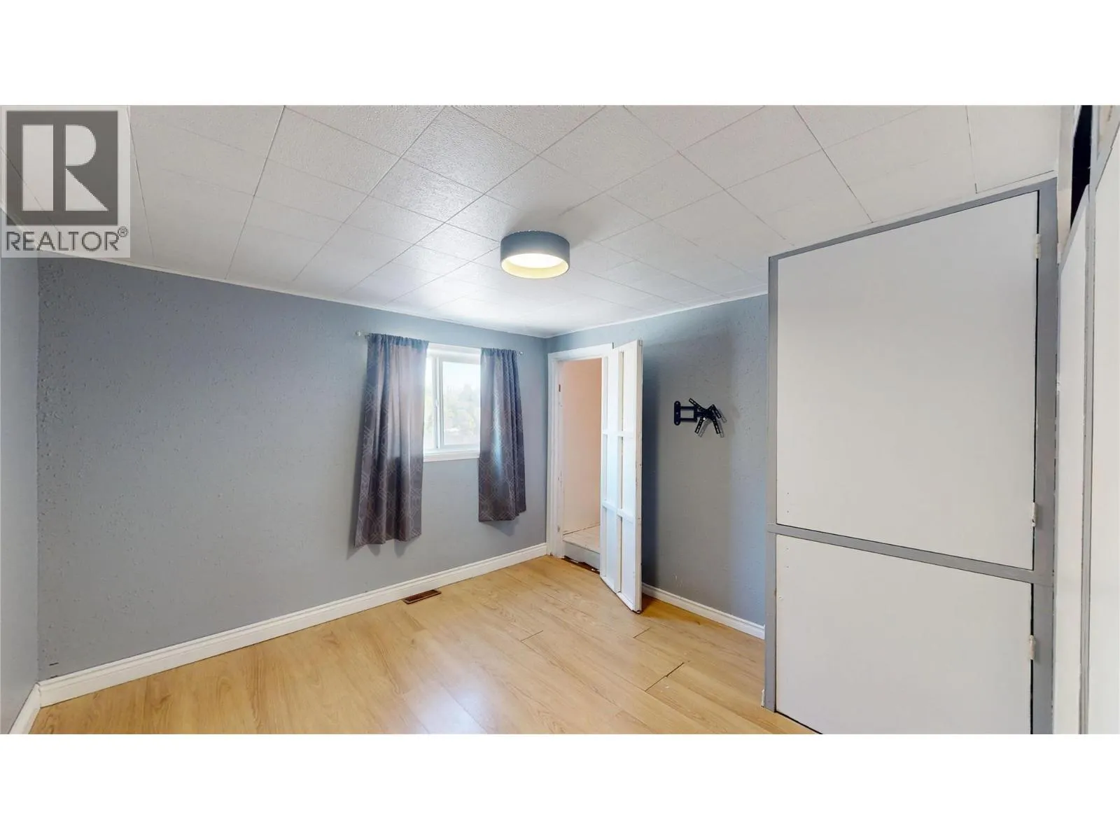
200 5th Avenue S, Cranbrook, British Columbia V1C 2G4

Listed for:
$399,900
3 beds
1 baths
Listed 18 days ago
House for rent: 200 5th Avenue S, Cranbrook, British Columbia V1C 2G4

View all 36 photos

About

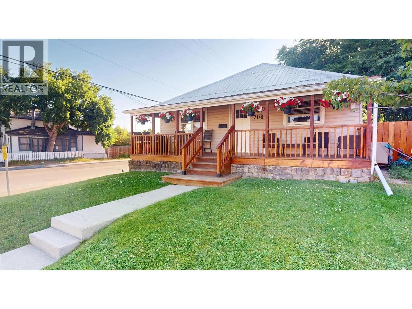
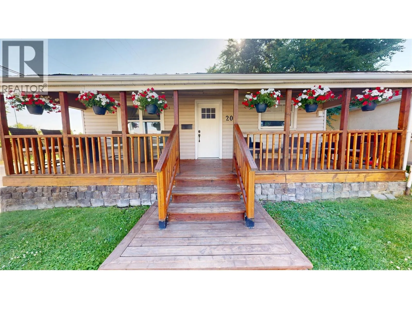
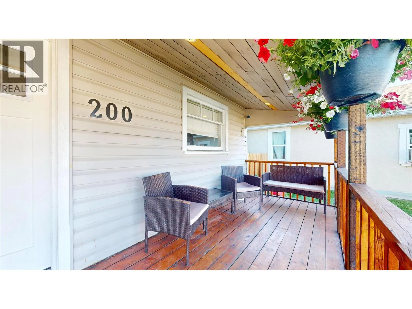
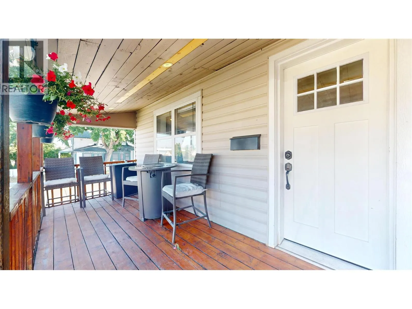
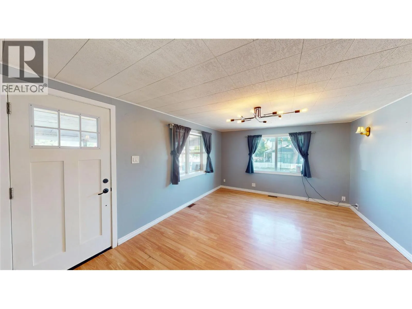
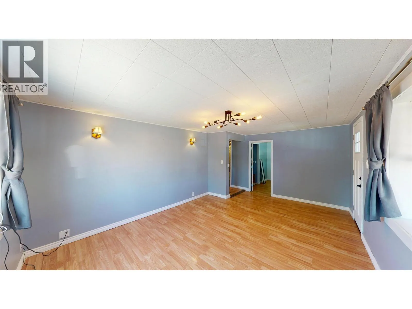
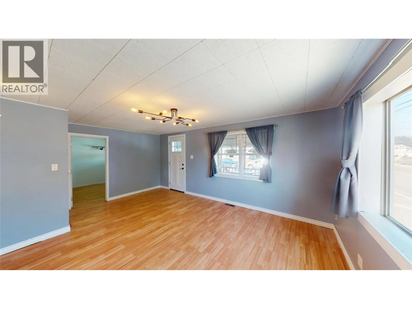
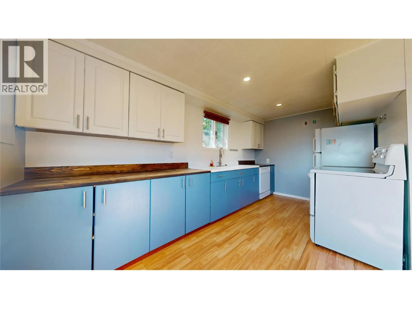
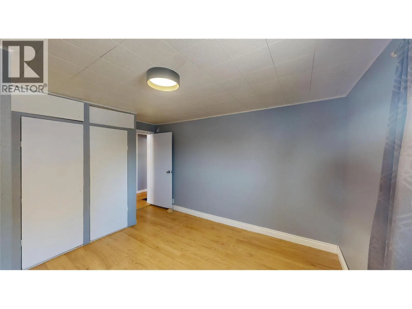
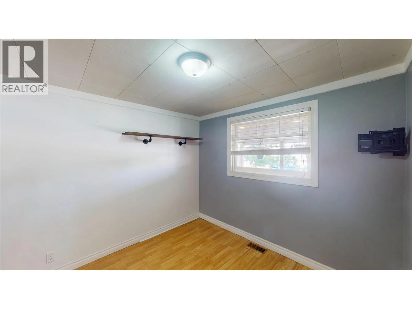
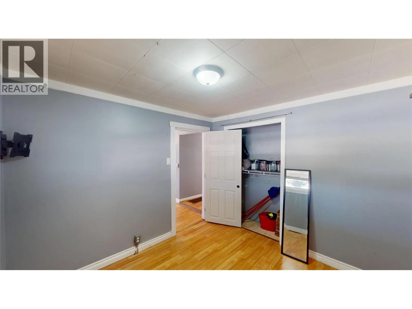
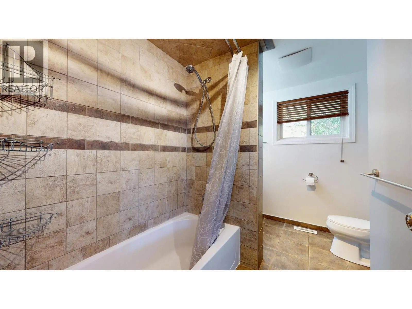
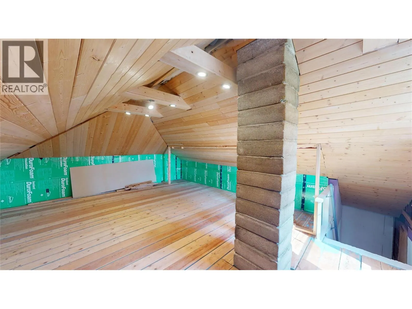
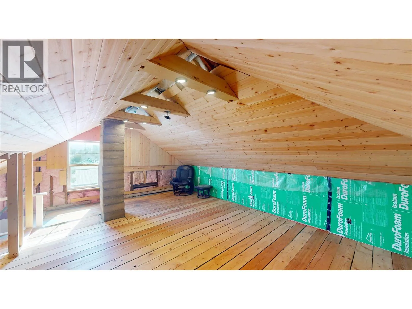
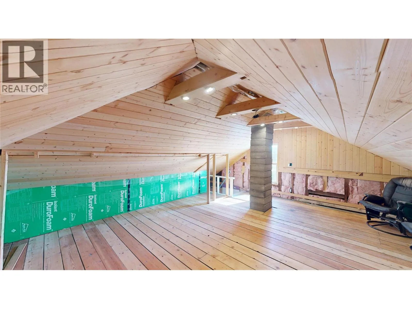
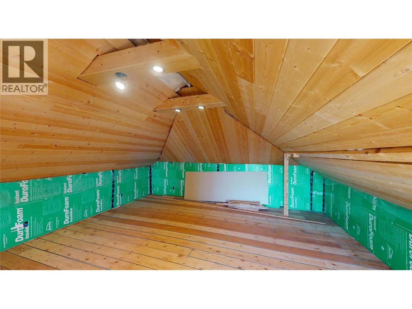
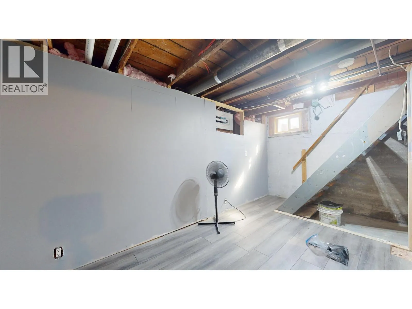
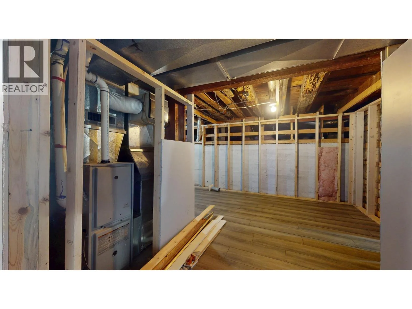
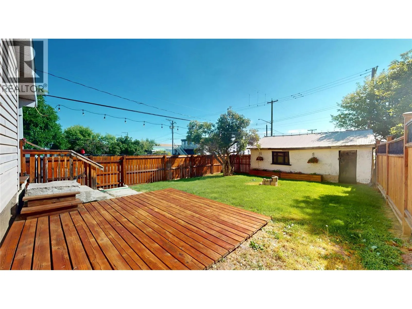
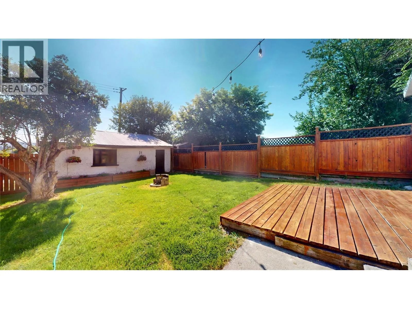
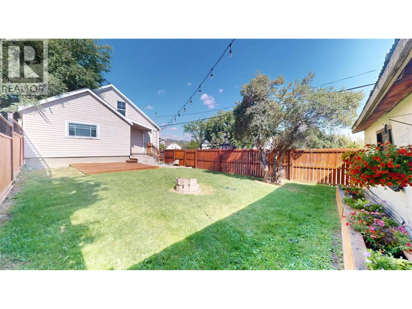
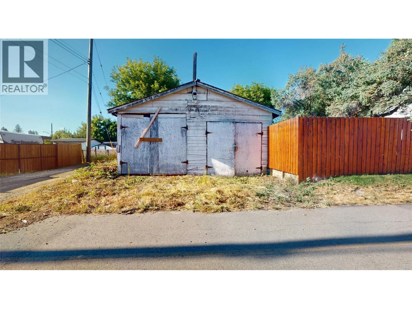
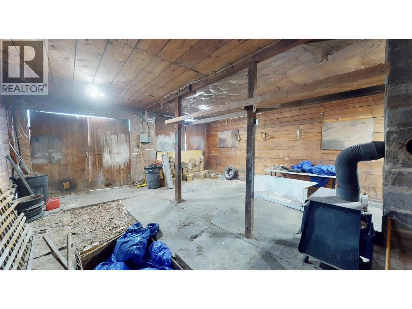
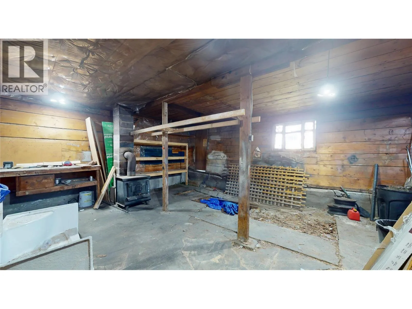
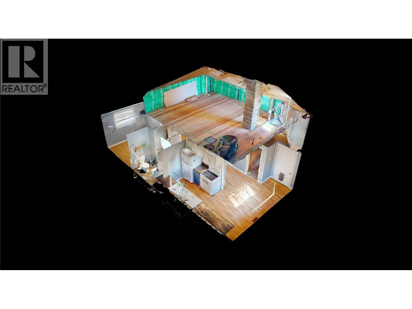
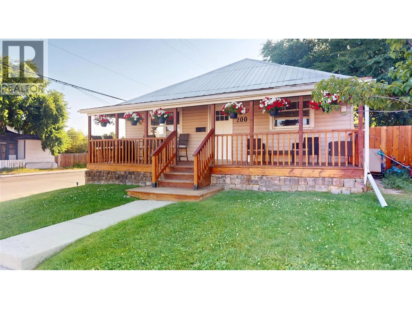
Welcome home! From the moment you arrive, this charming property is sure to impress with its incredible curb appeal. Relax on the gorgeous covered front deck, freshly stained and complete with pot lights, or enjoy the beautifully maintained, lush green lawn that welcomes you home. Situated on a desirable corner lot, this home offers a fully fenced, private backyard featuring another freshly stained deck—perfect for entertaining, summer BBQs, or simply unwinding after a long day. A detached garage provides plenty of room for parking, storage, or your next workshop project. Inside, you'll find 3 comfortable bedrooms, a spacious living room, convenient main floor laundry, and updated windows that bring in an abundance of natural light. Upstairs, the expansive loft offers endless possibilities—it could be a family room, home office, playroom, gym, or even a fourth bedroom. Updates to the electrical and furnace provide added peace of mind, while the unbeatable location puts you within walking distance of downtown, restaurants, shopping, parks, and just steps from public transit. Whether you're a first-time buyer, growing family, or looking to downsize without sacrificing space, this home is one you won't want to miss! (id:27476)


Property Highlights

MLS® Number
10396108
Type
Single Family
Ownership Type
Freehold
Land Size
0.09 ac|under 1 acre
Parking Space Total
1

Building

Building Type
House
Storeys
3.00
Square Footage
1640 sqft
Bathrooms Total
1
Bedrooms Total
3
Exterior Finish
Vinyl siding
Fireplace Present
No
Basement Type
Partial
Basement Features
Building Heating Type
Forced air, See remarks
Heating Fuel
Building Cooling Type

Utilities

Water
Municipal water
Utility Sewer
Municipal sewage system

Room Layout

Loft
Second level
16'9'' x 20'8''
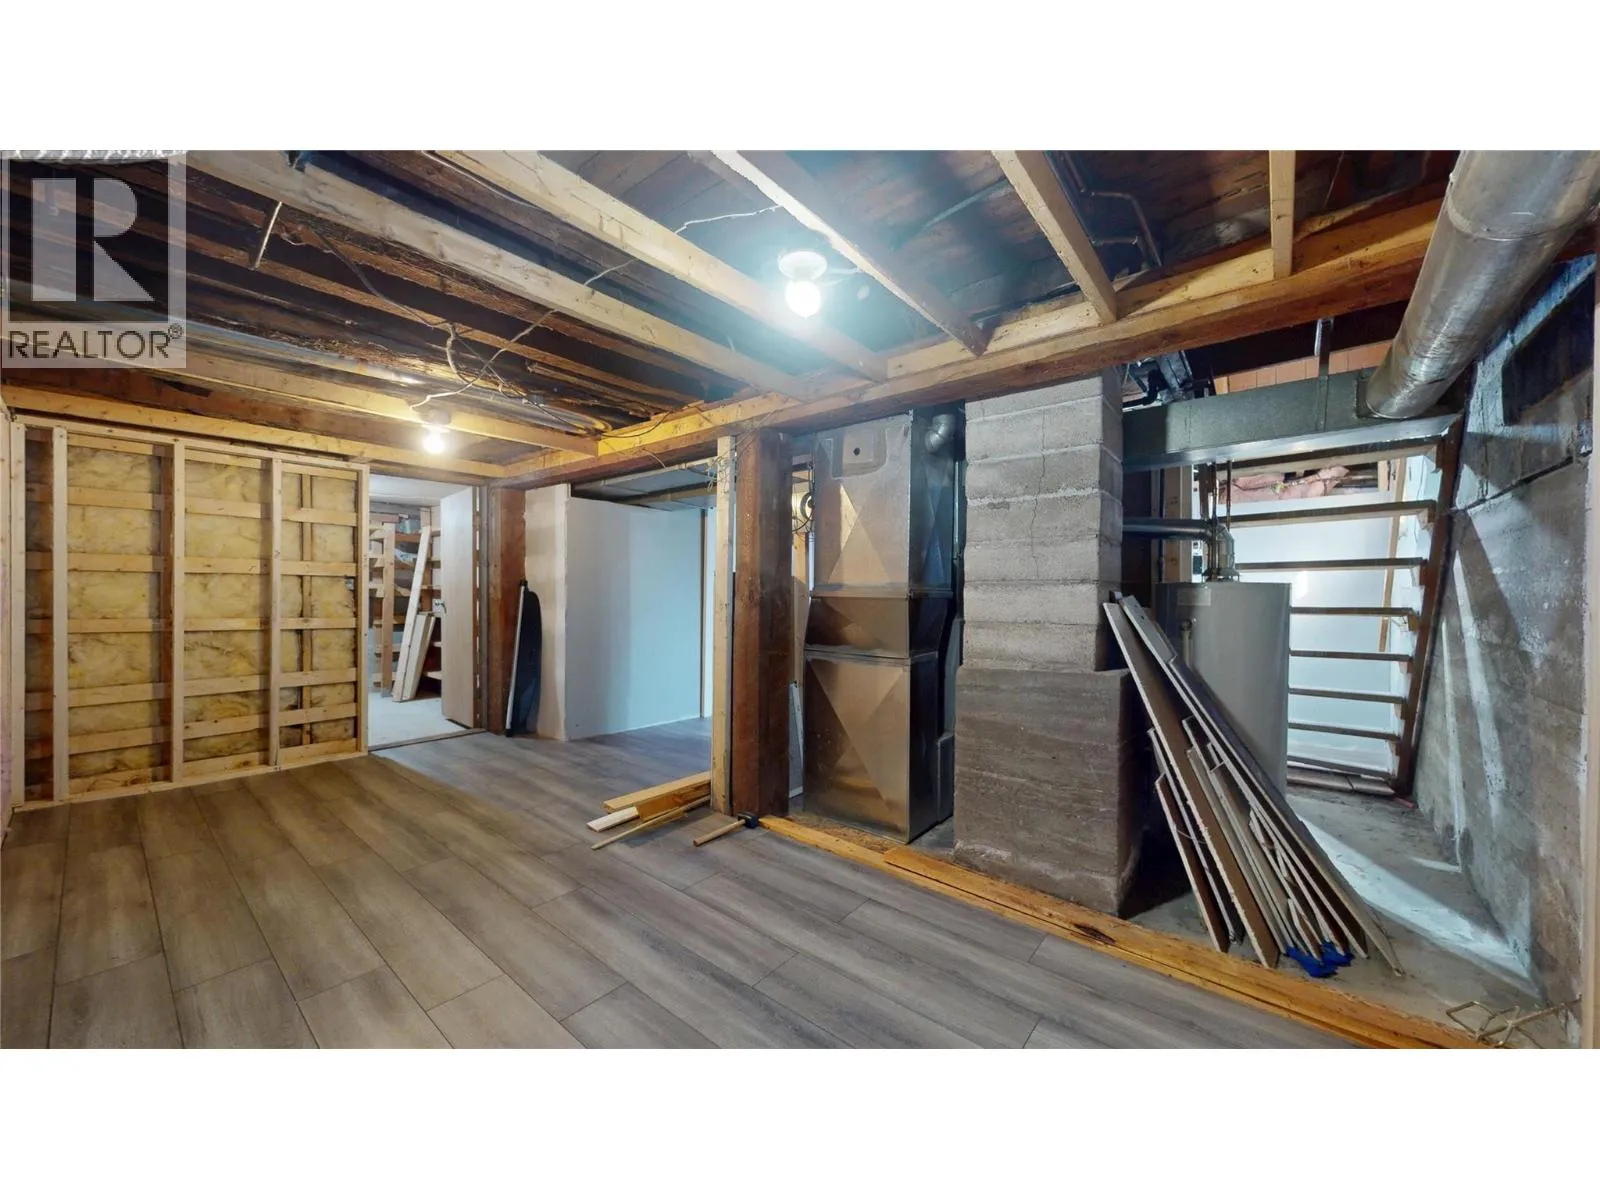
Utility room
Basement
7'2'' x 14'11''
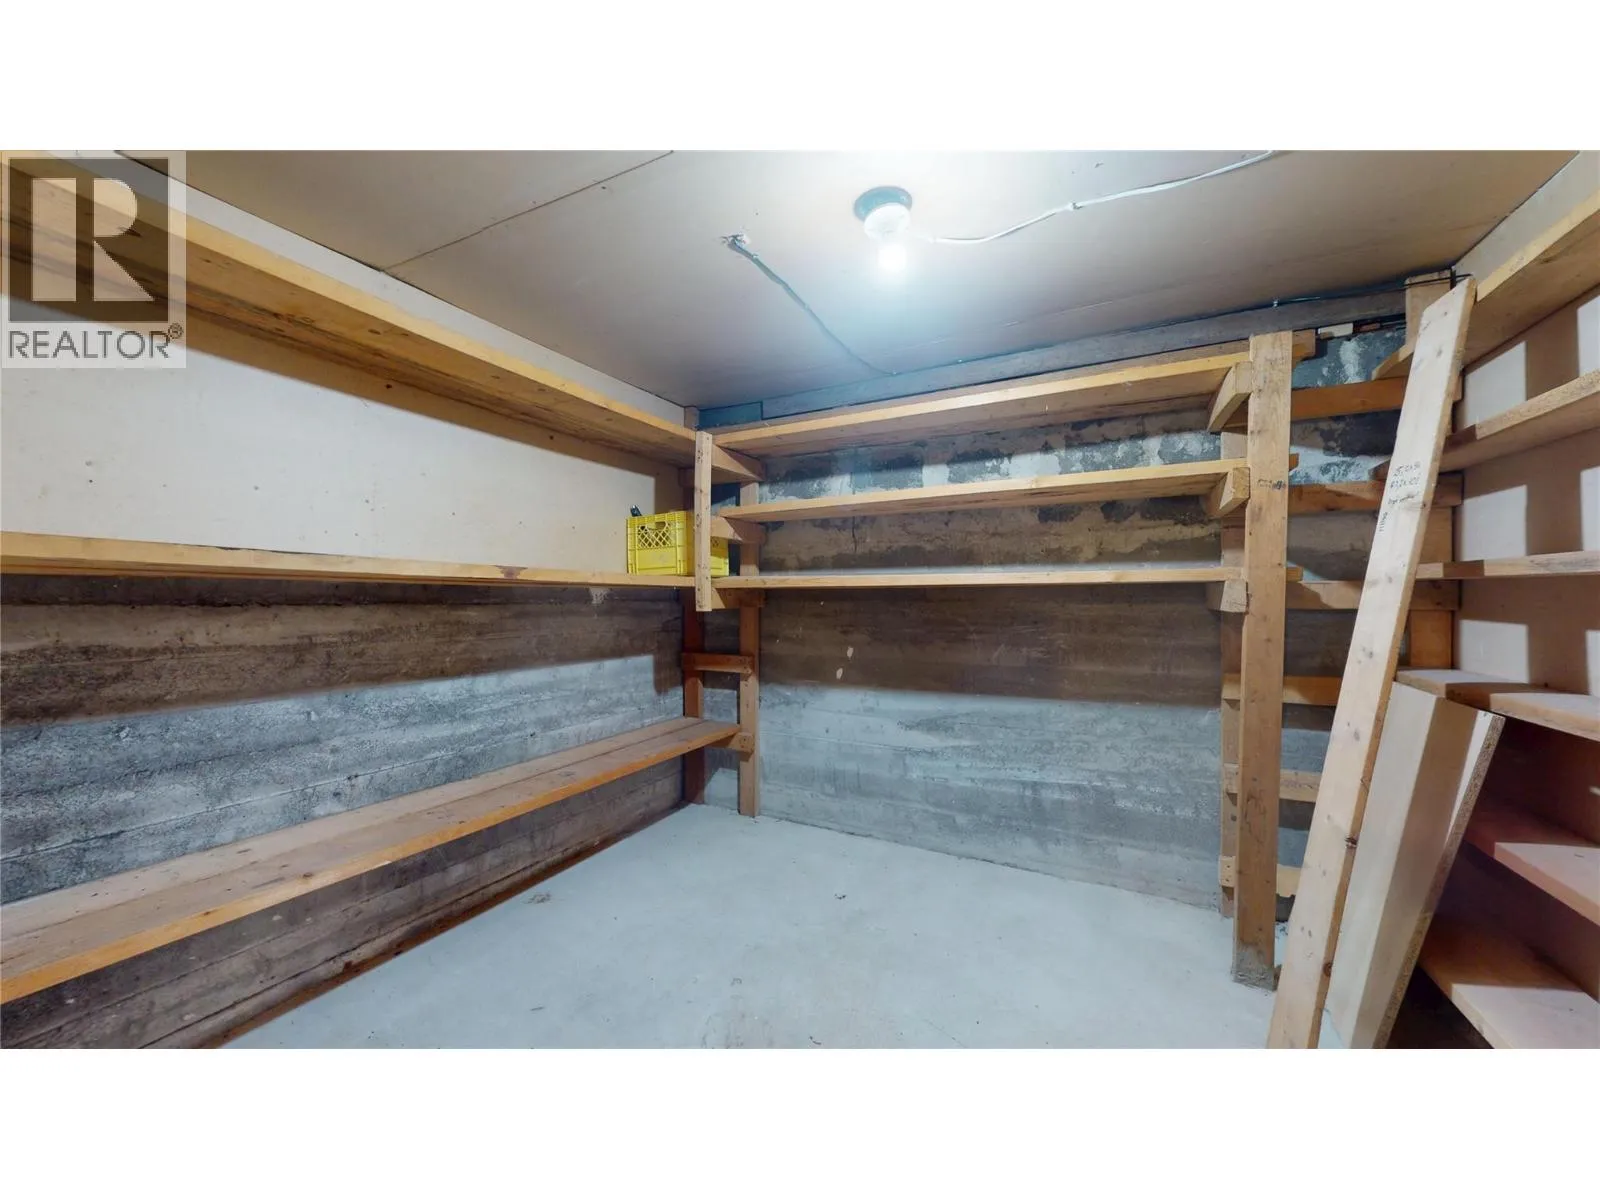
Storage
Basement
9'7'' x 8'8''
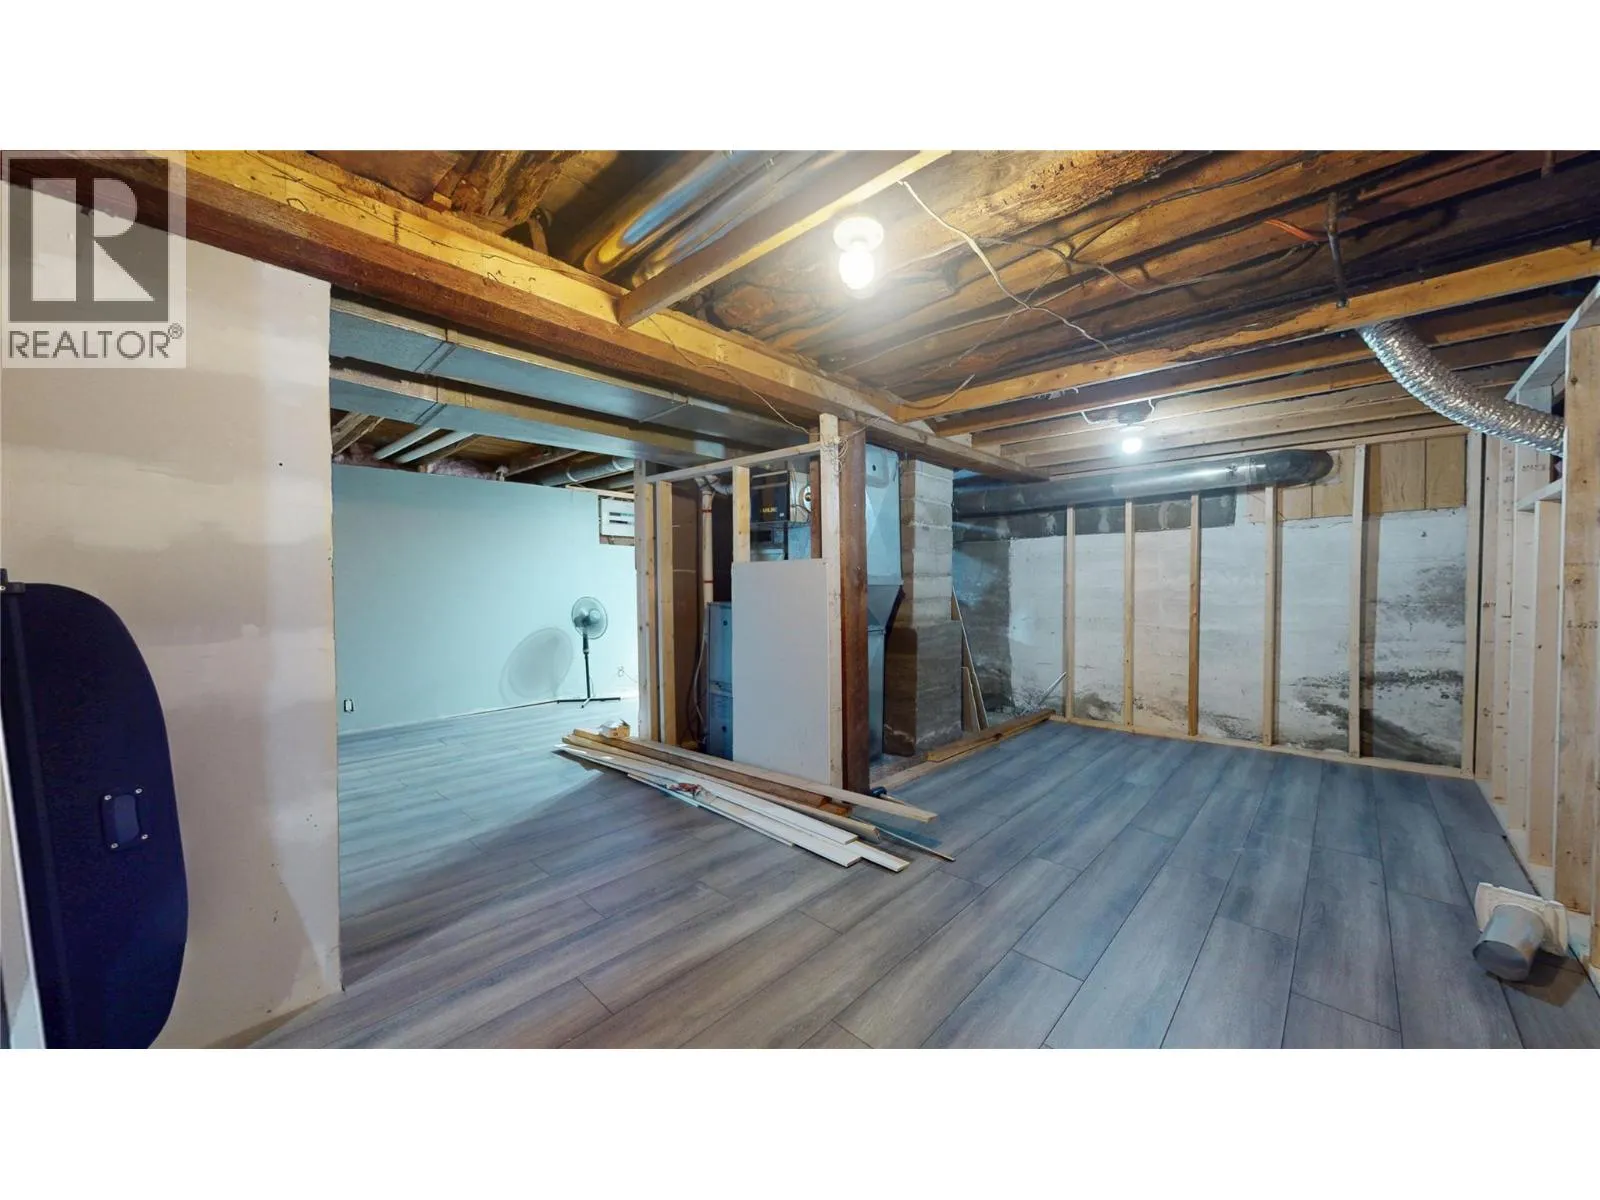
Recreation room
Basement
12'10'' x 17'8''
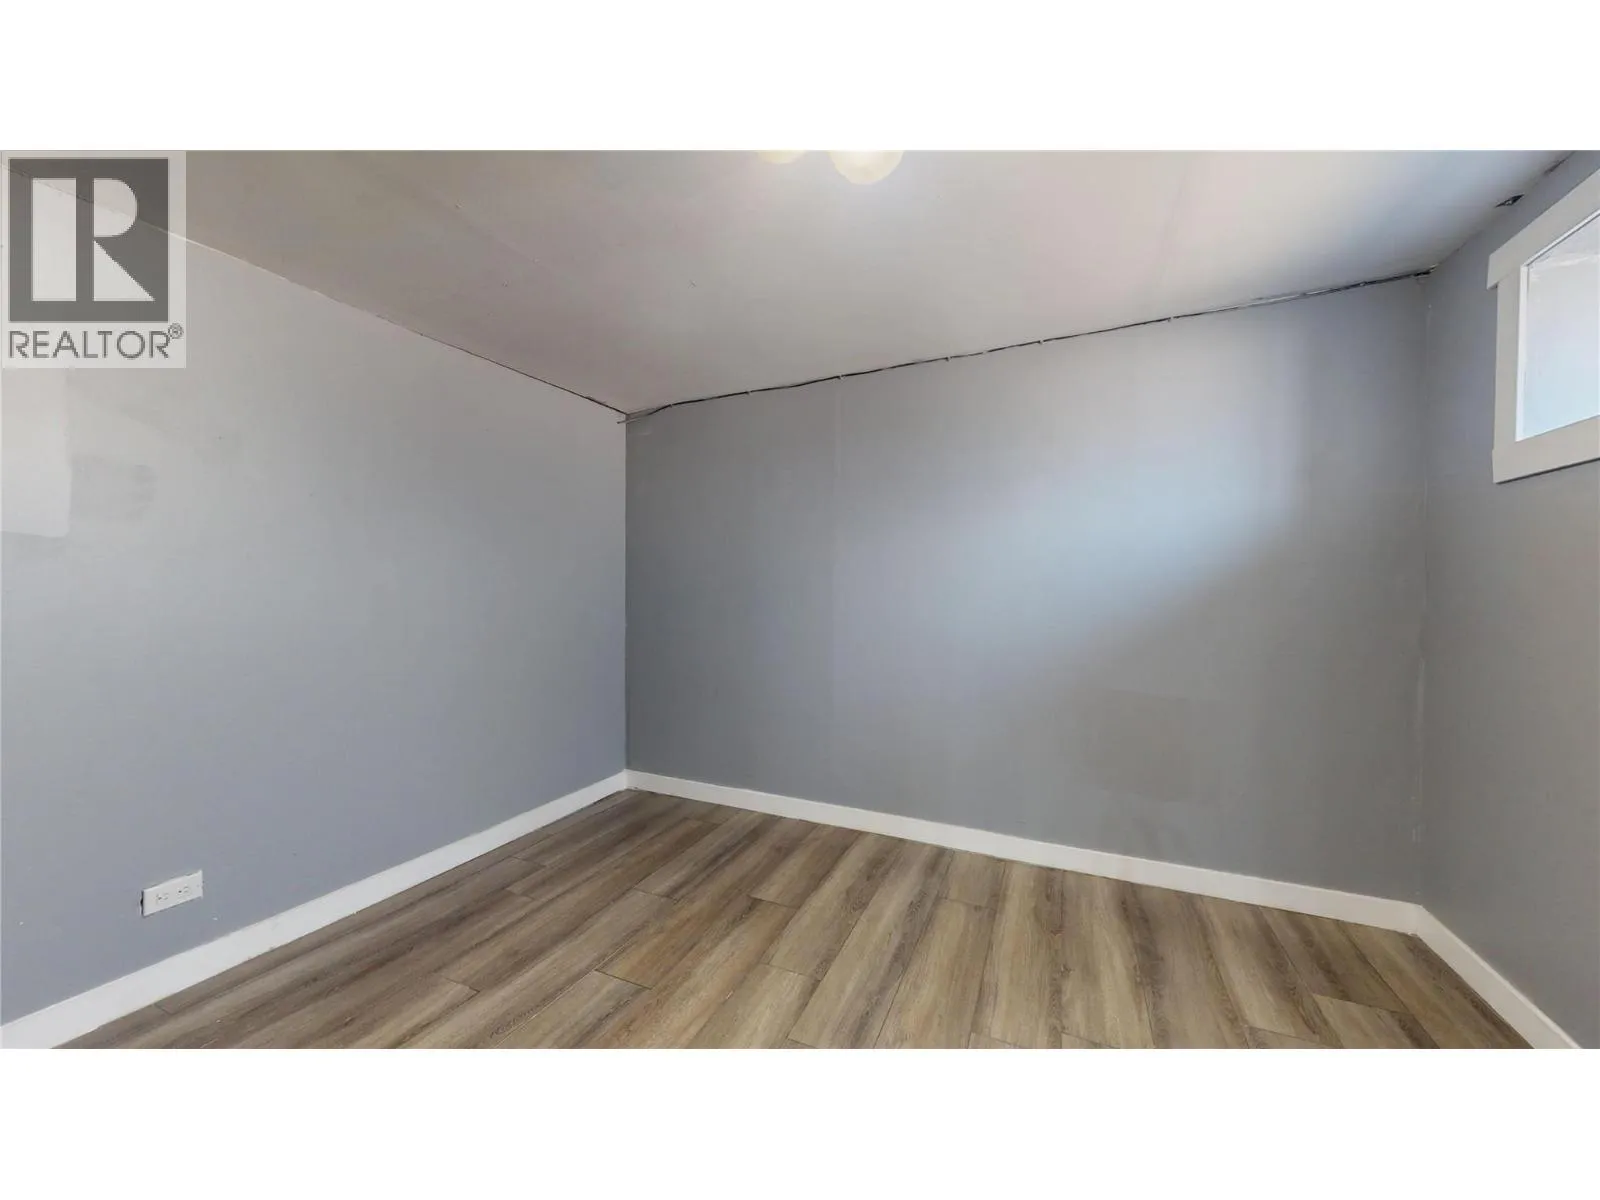
Bedroom
Basement
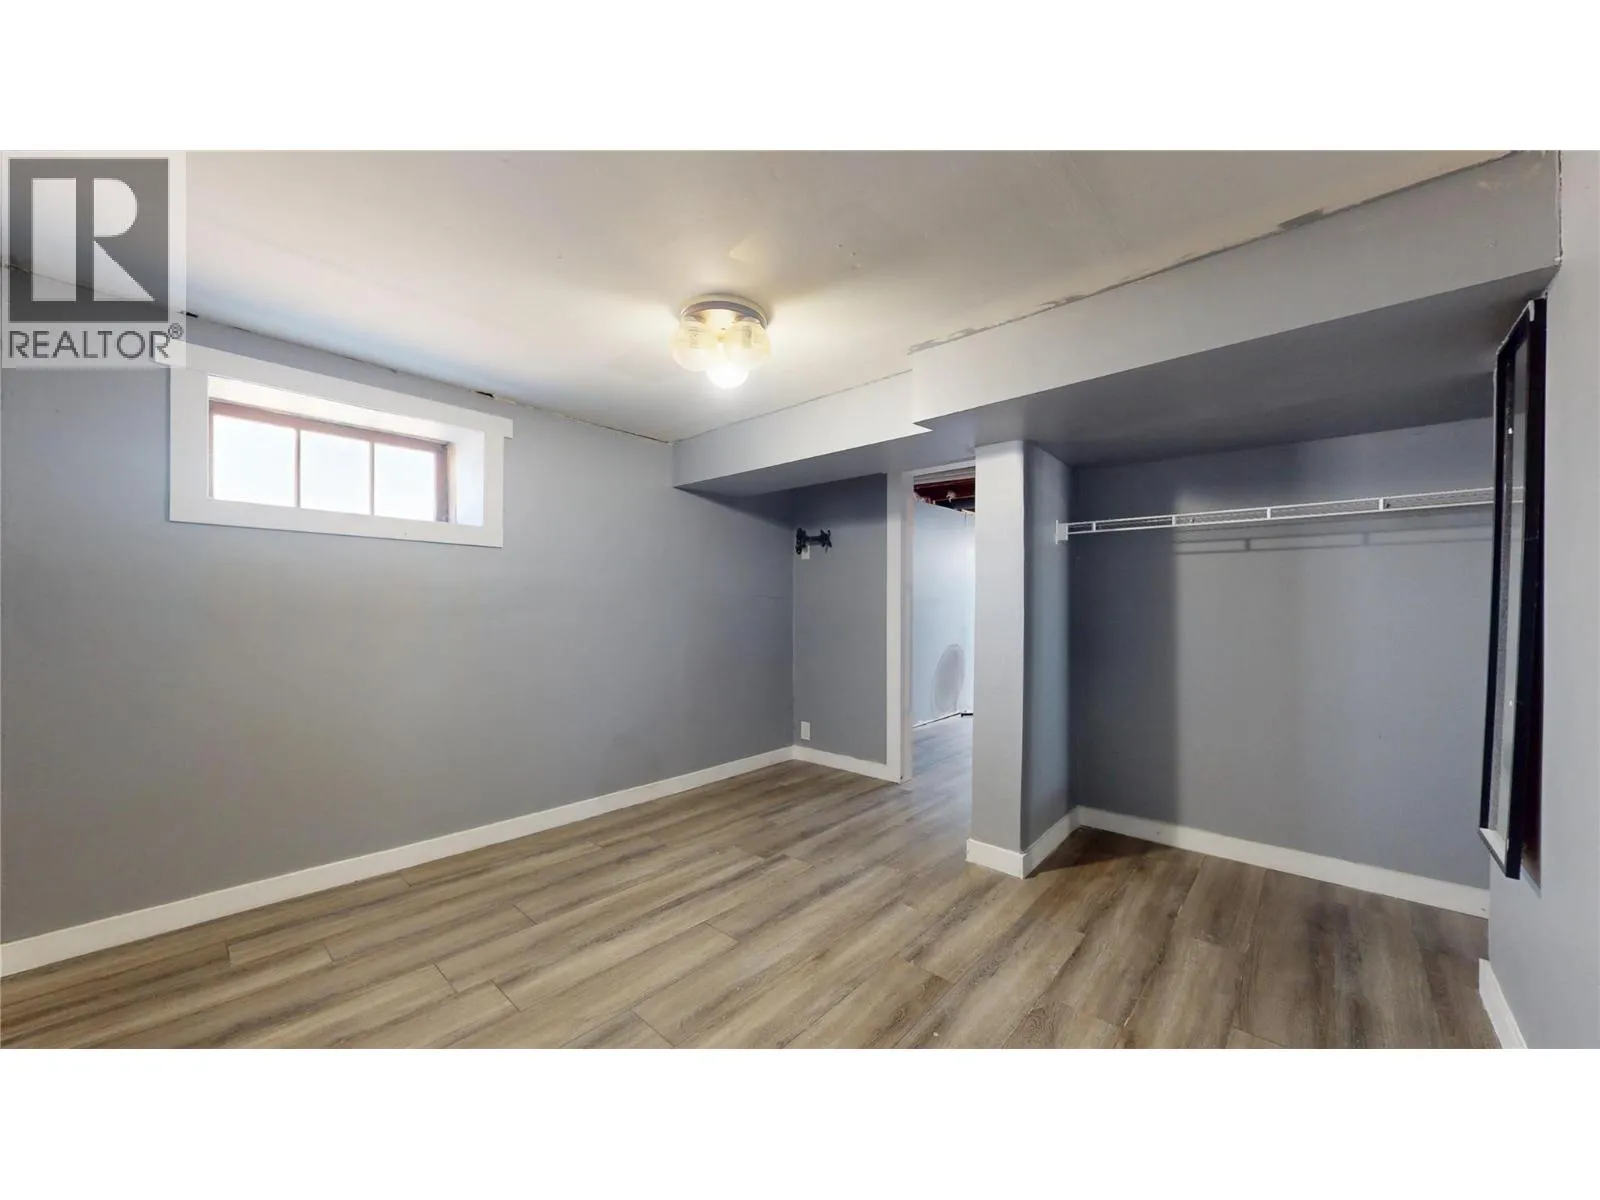
10'5'' x 11'5''
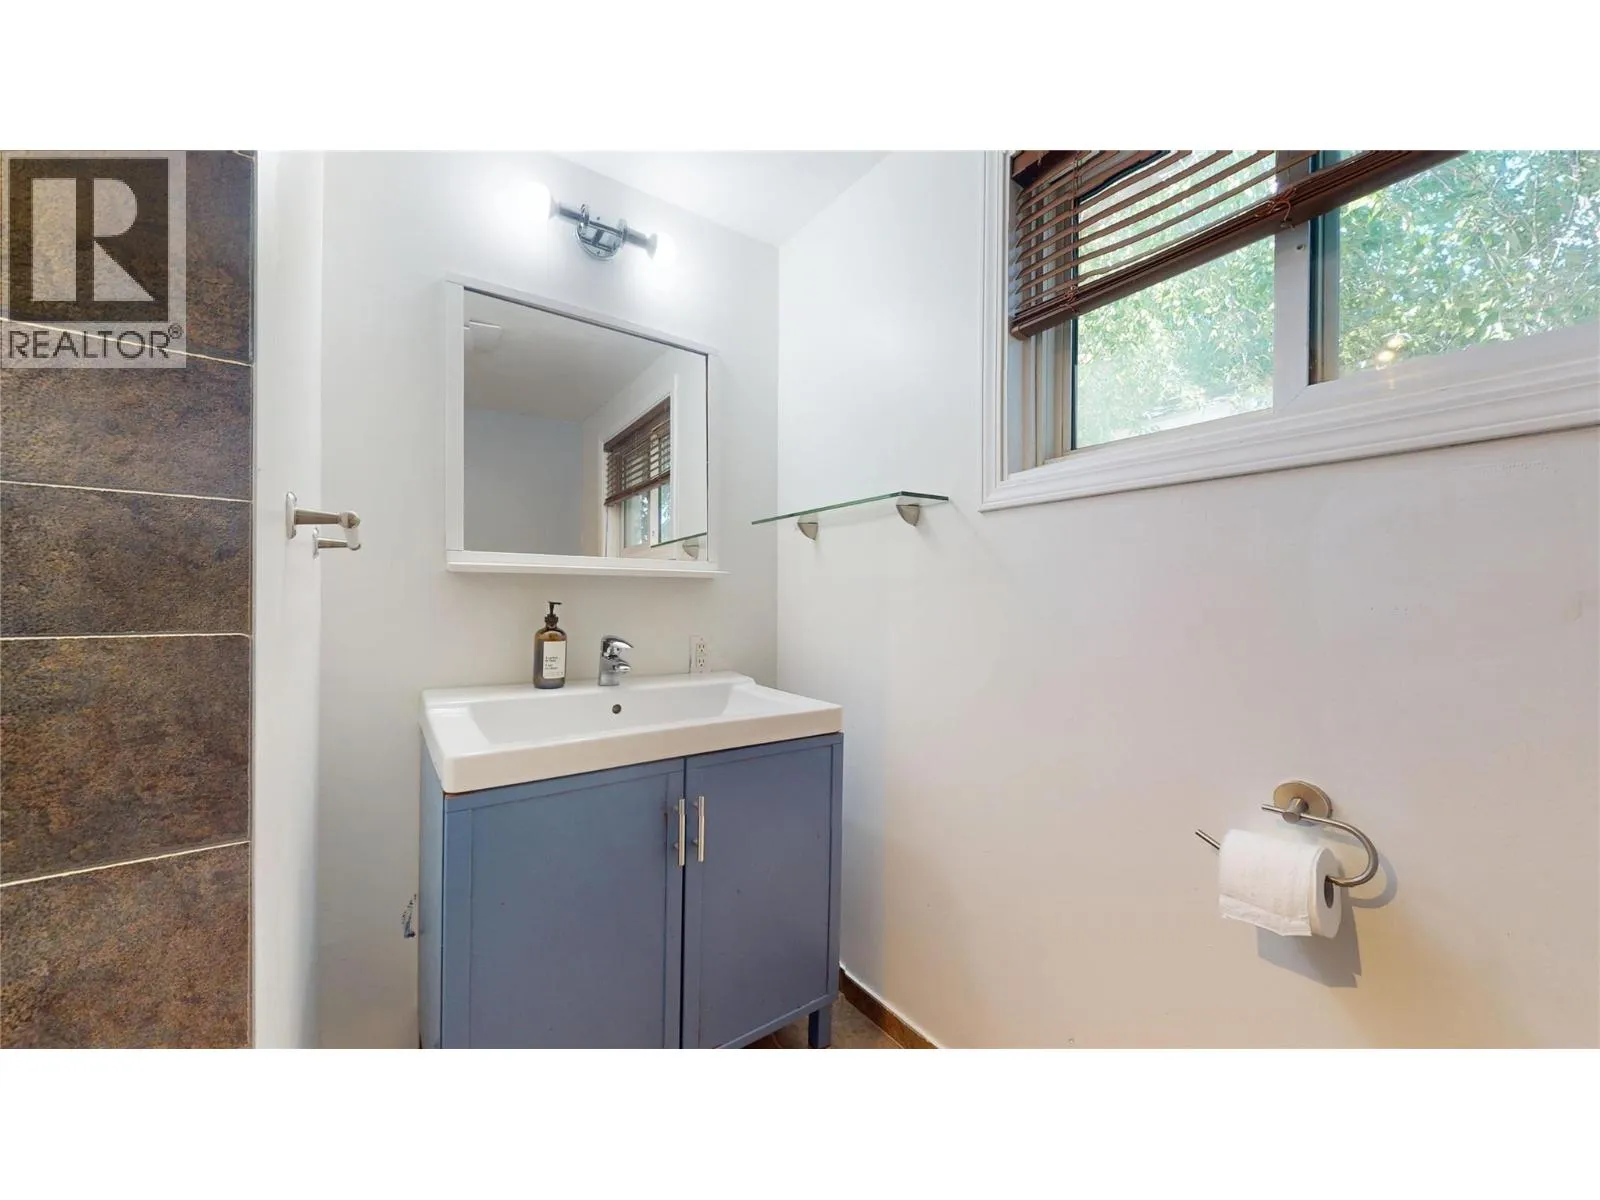
Full bathroom
Main level
Measurements not available
Dining room
Main level
13'9'' x 7'9''
Bedroom
Main level
9'5'' x 9'4''
Primary Bedroom
Main level
11'2'' x 13'2''
Living room
Main level
12'0'' x 17'6''
Kitchen
Main level
14'6'' x 7'9''

Location

Learn more about this property
Listing provided by:
RE/MAX Blue Sky Realty
MLS® number:
10396108
Agent:
Amber Wetherill
*Indicates required field
Name is required
Email is required
Please enter a valid phone number (e.g., 416-111-1111).