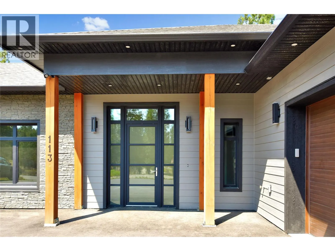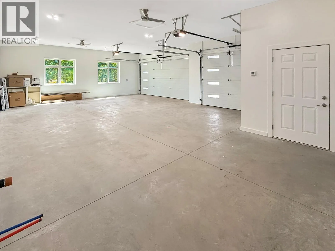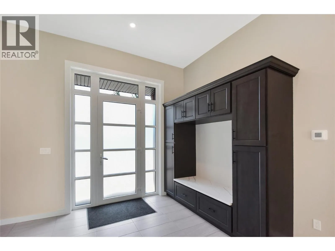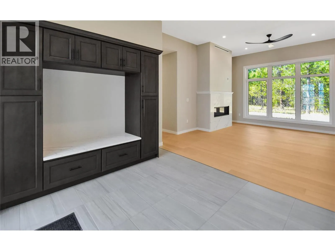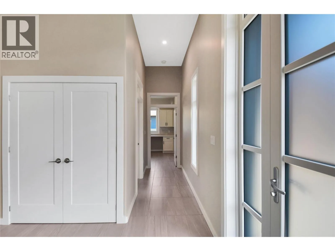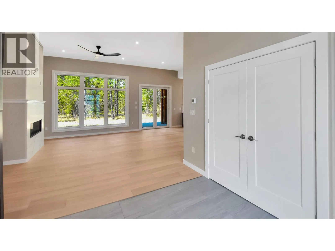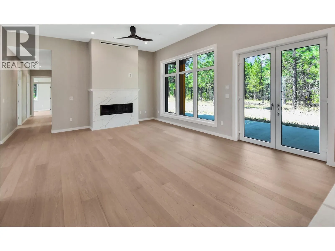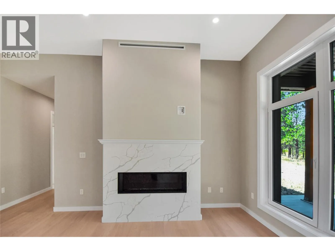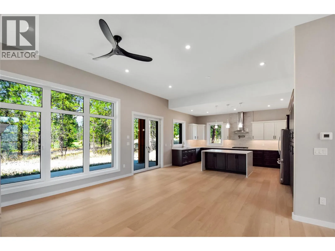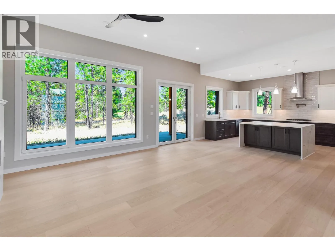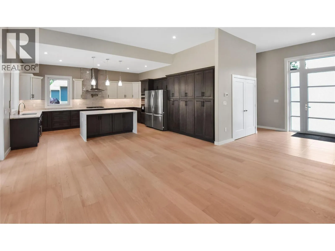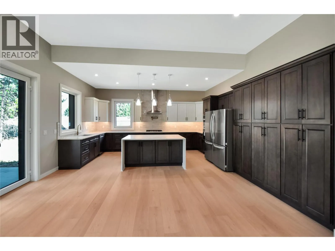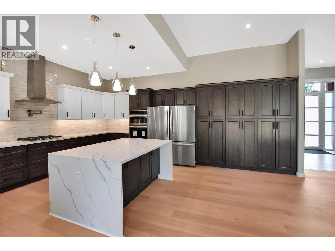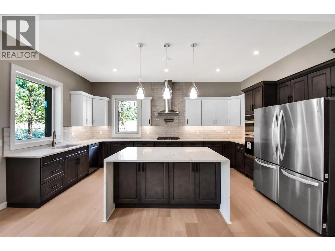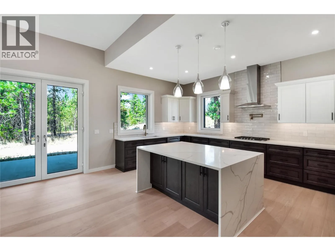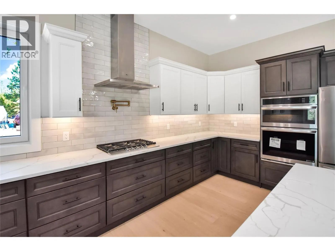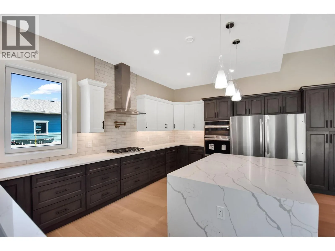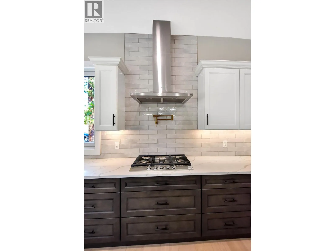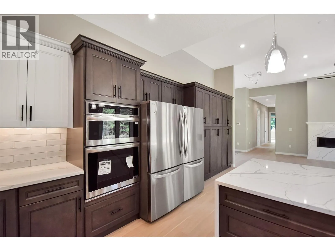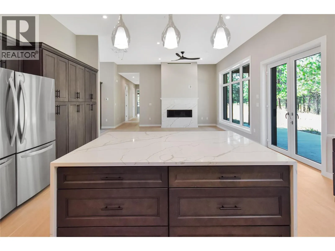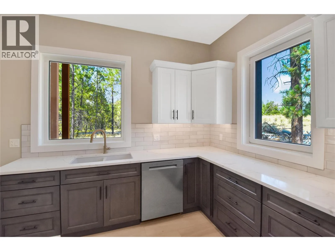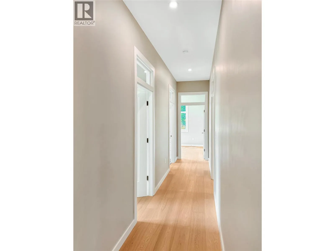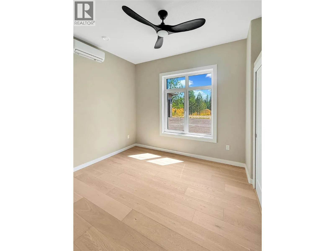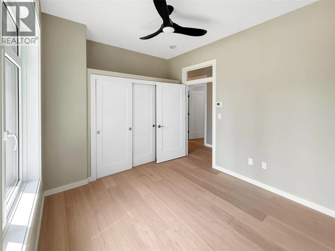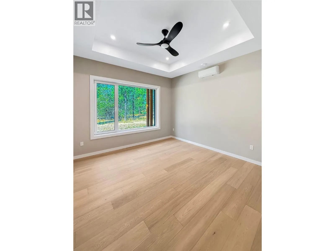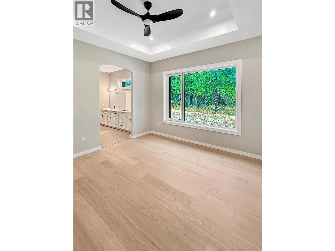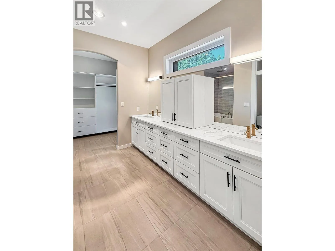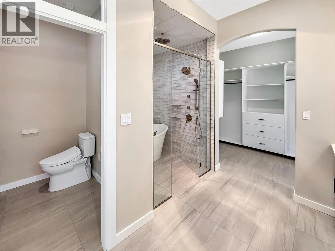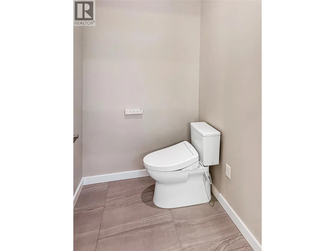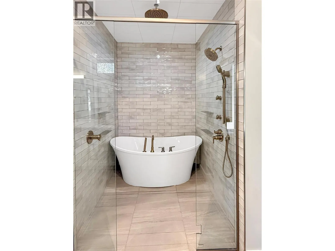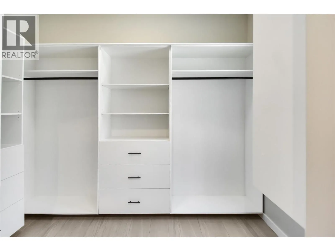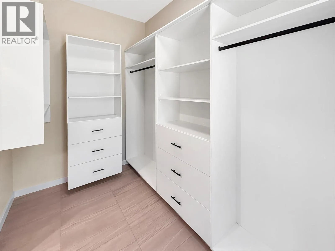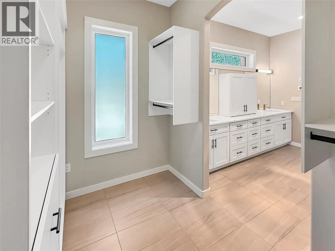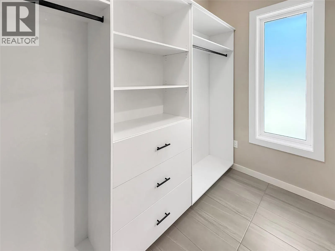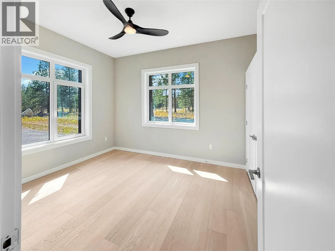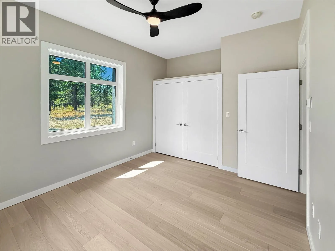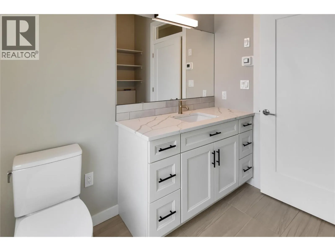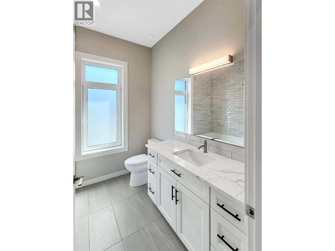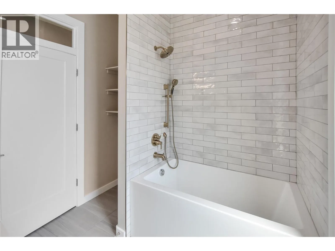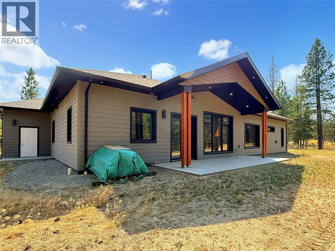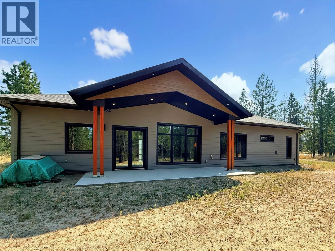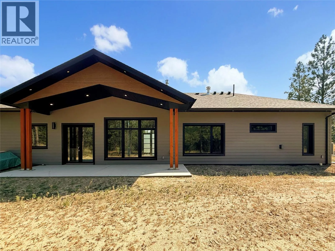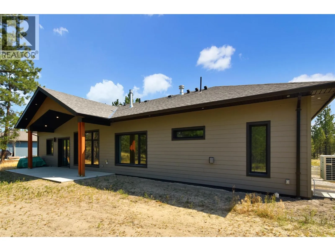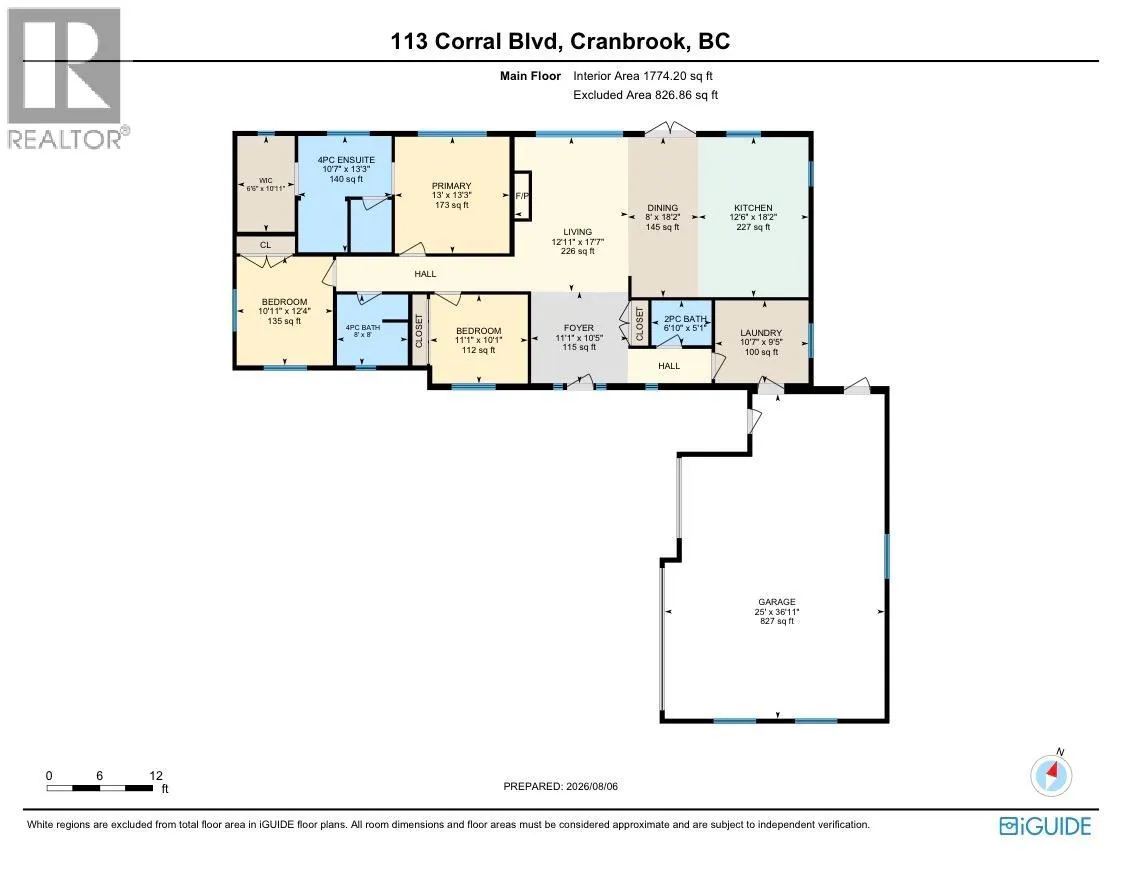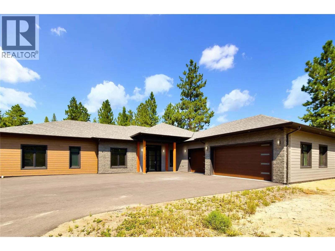
Welcome to an extraordinary opportunity to own a never-before-lived-in executive residence in prestigious River Valley Estates. Perfectly positioned on just over half an acre and along the back 9 of Shadow Mountain Golf Course—ranked among Canada's Top 30 public golf courses(Score Golf)—this exceptional home offers luxury living in one of Cranbrook's most desirable communities. This stunning energy-efficient 3-bedroom, 2.5-bathroom home showcases soaring ceilings, expansive windows, radiant in-floor heating, and a thoughtfully designed open-concept layout ideal for both everyday living and entertaining. The grand living room is anchored by a striking fireplace and TV feature wall, creating a warm yet sophisticated focal point. At the heart of the home is a chef-inspired kitchen featuring premium cabinetry, a massive island, high-end appliances, and exceptional space for entertaining both indoors and outdoors. The luxurious primary suite offers a spa-inspired ensuite complete with a freestanding soaker tub, walk-in shower, dual vanities and a phenomenal walk-in closet. A triple attached garage provides abundant room for vehicles, toys, and storage, while the peace of mind of owning a brand-new, never-occupied home completes this exceptional package. Luxury, craftsmanship, privacy, and an unbeatable golf course setting—this is East Kootenay living at its finest. (id:27476)