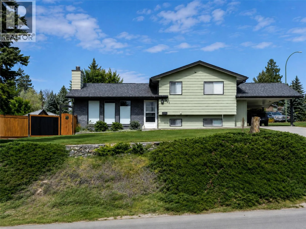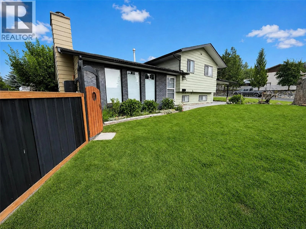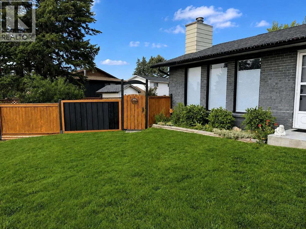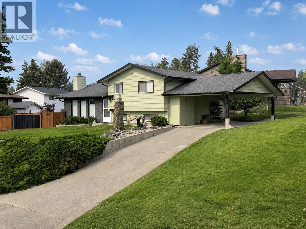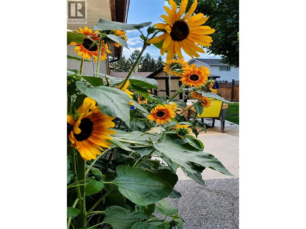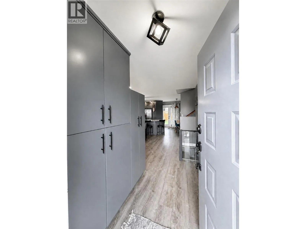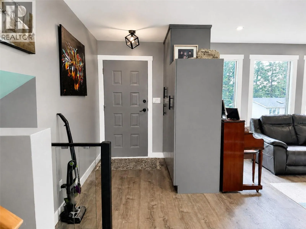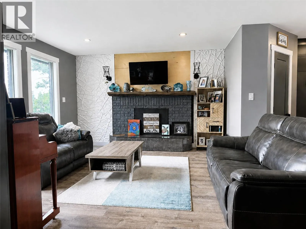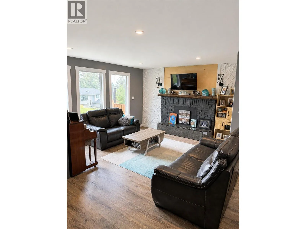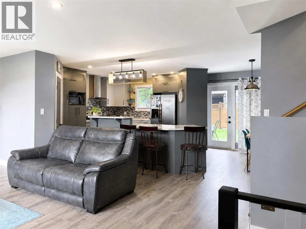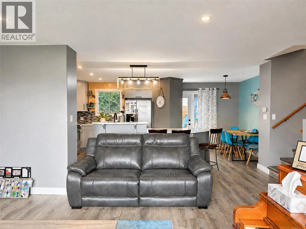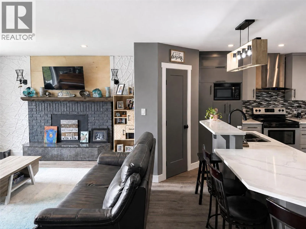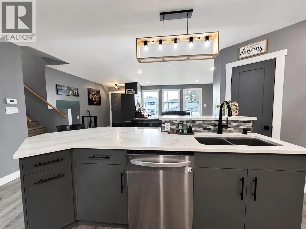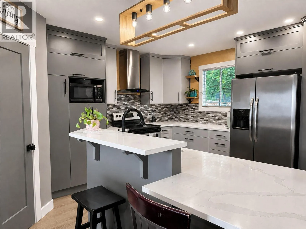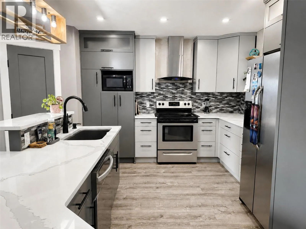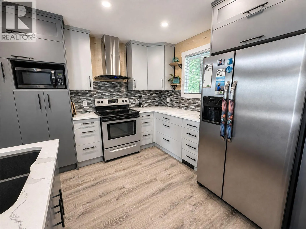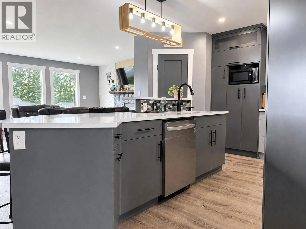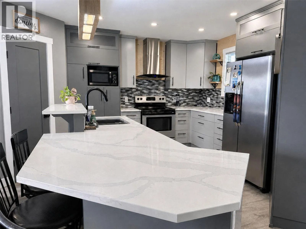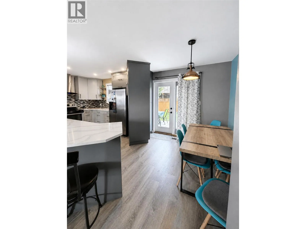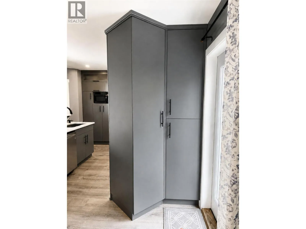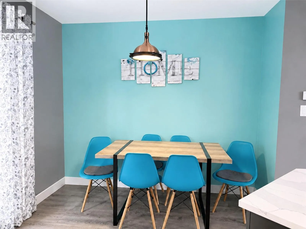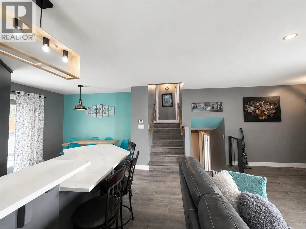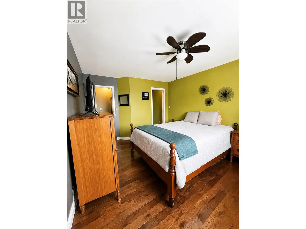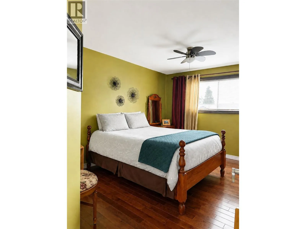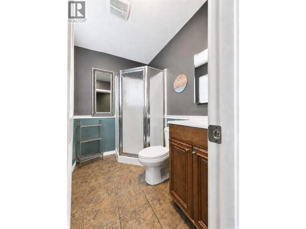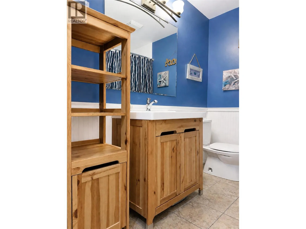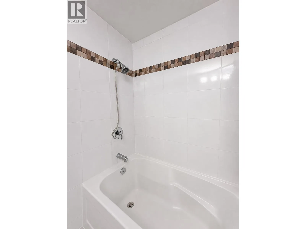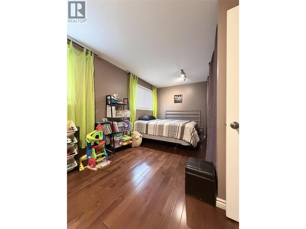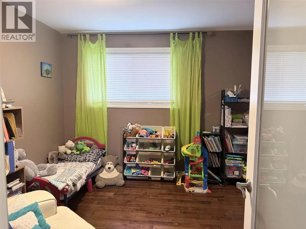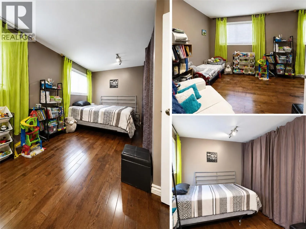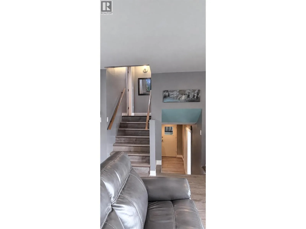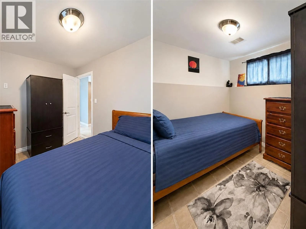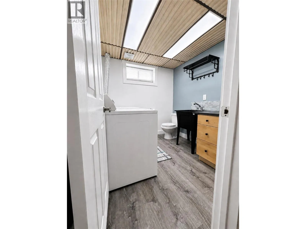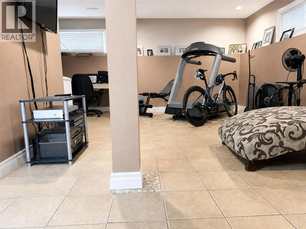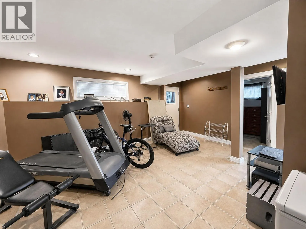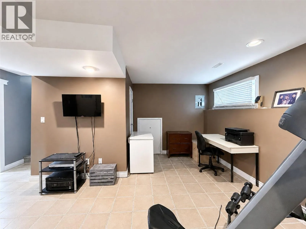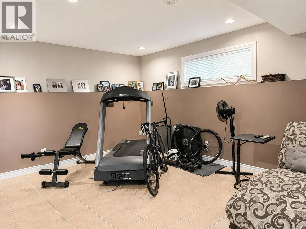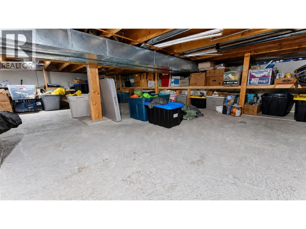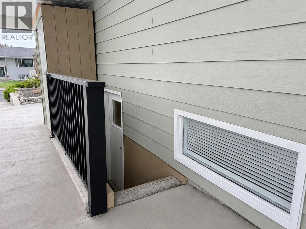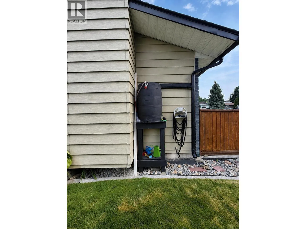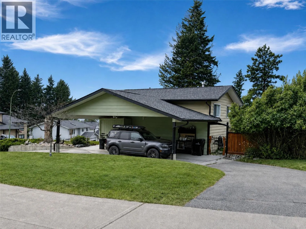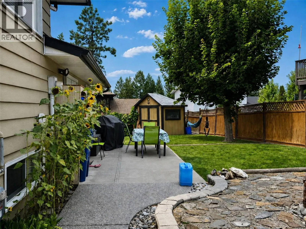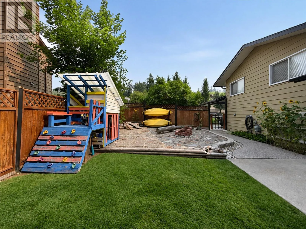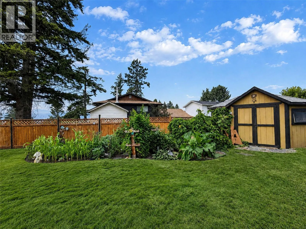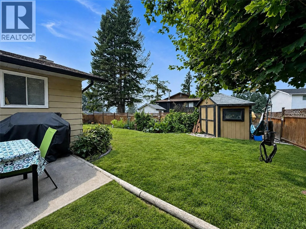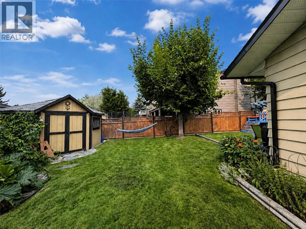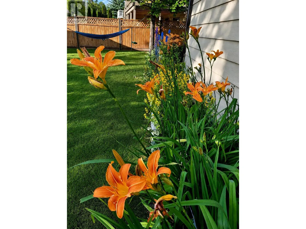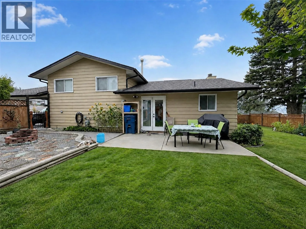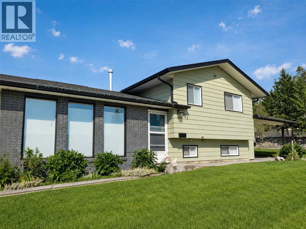
Welcome to this beautifully updated 3-bedroom, 3 bathroom home in Cranbrook’s highly sought-after Park Royal neighborhood. The interior features quartz countertops, custom cabinetry, a generous pantry, custom closets at both entrances, stainless steel fridge, stove and dishwasher, and stylish plank-and-board accents. Updated lighting and pot lights add warmth throughout, while the fireplace creates an inviting place to gather. Outside, steps away from the Community Forest, there is a freshly painted front exterior and a convenient carport and drive-through driveway. The fully fenced backyard is truly exceptional offering mature landscaping, established gardens, a firepit, children’s playhouse, storage shed, rain barrel and even a palm tree. Additional improvements include a roof completed around 2019 with an estimated 25-year lifespan, added perimeter drainage and a precautionary sump pump that has reportedly not been needed since 2014. The insulated crawlspace has been finished with drywall, and the furnace has received annual homeowner maintenance and filter changes. This well-cared-for property combines comfort, thoughtful upgrades and an unforgettable yard in one of Cranbrook’s most desirable communities. (id:27476)