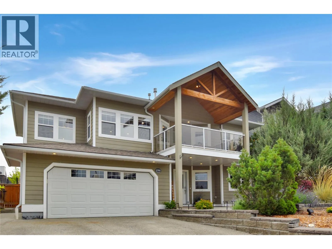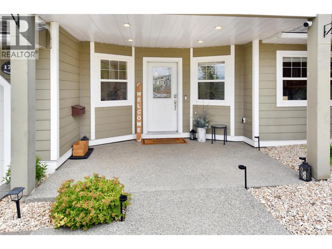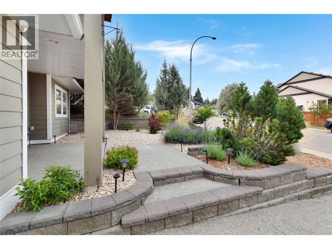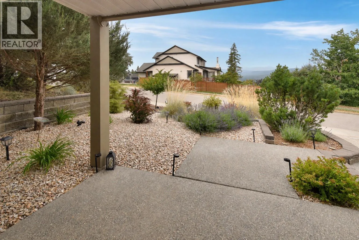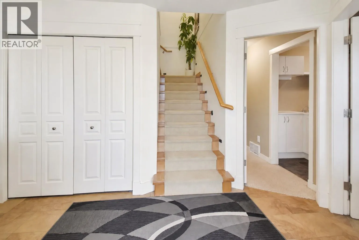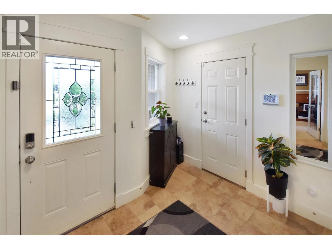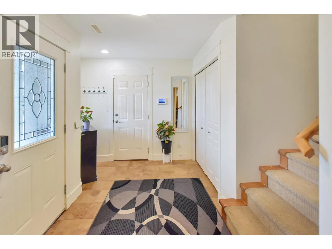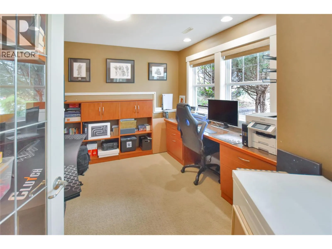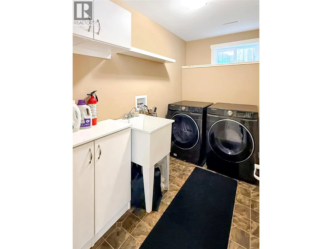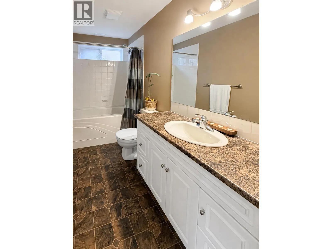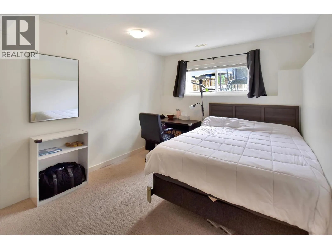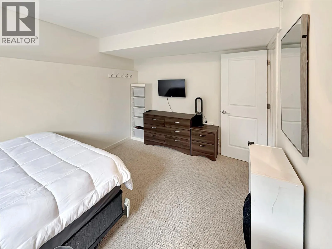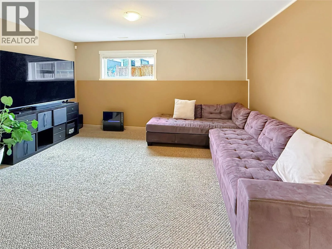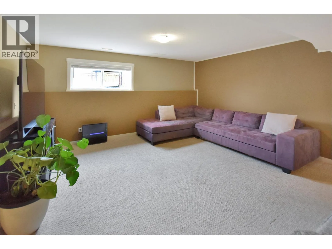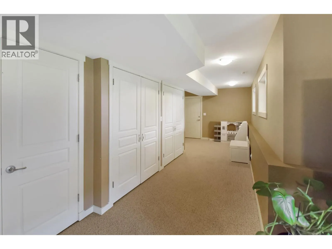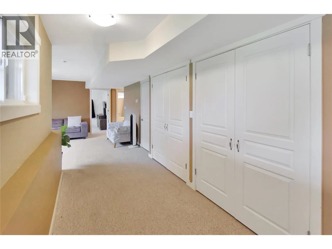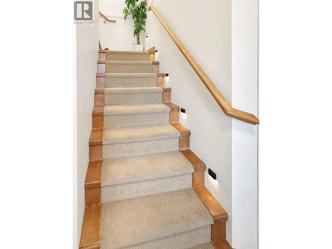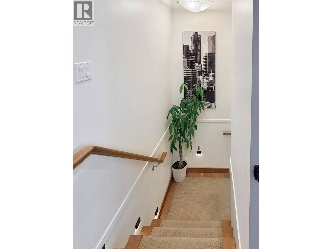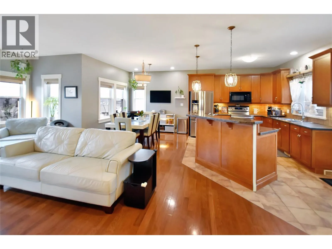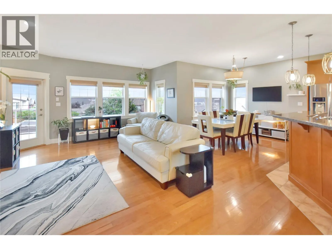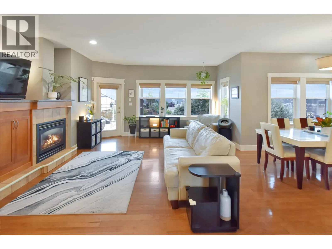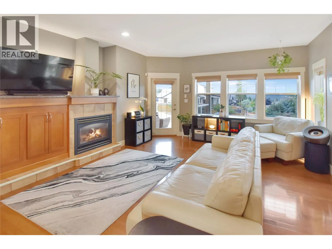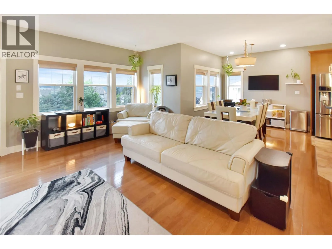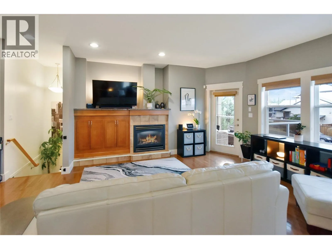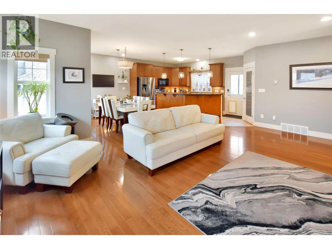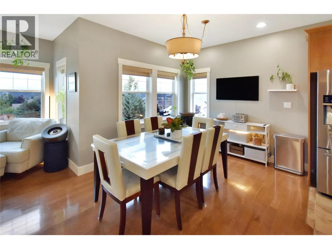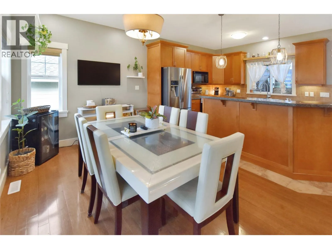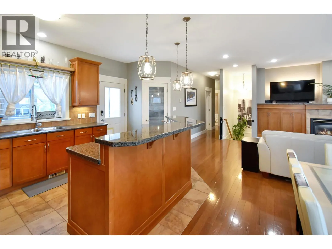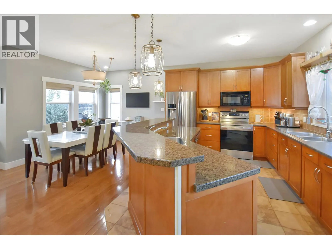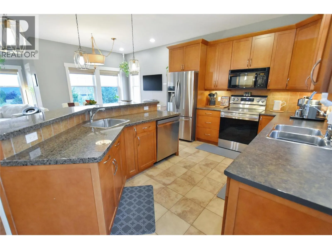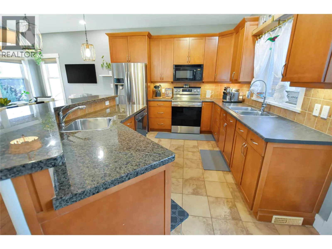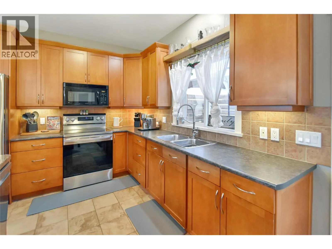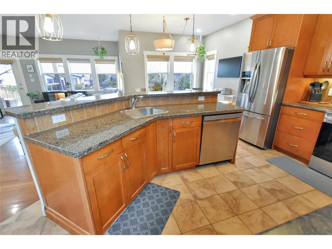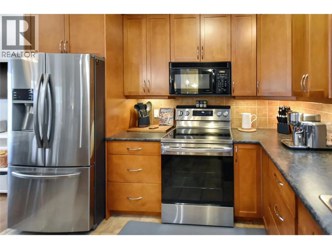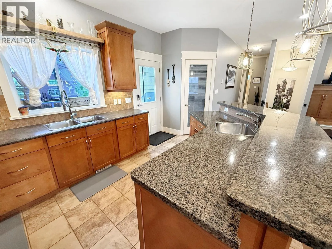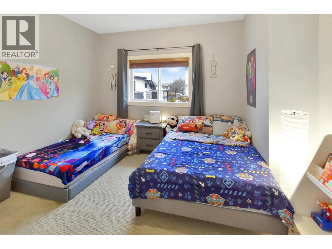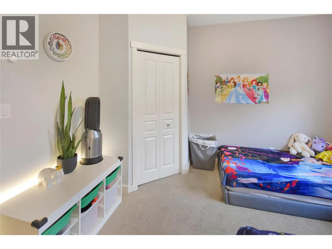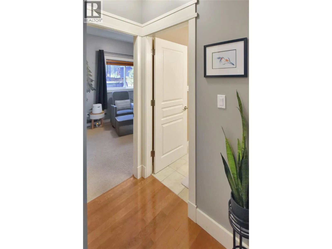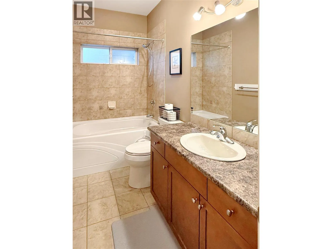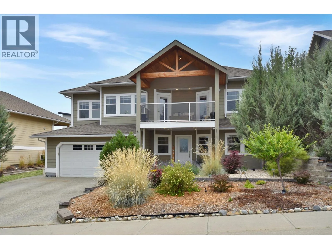
Mountain and Elizabeth Lake views, major mechanical upgrades — this Cranbrook South home offers much more than meets the eye. Designed to take advantage of the views and natural light, the upper level features an open living and dining space surrounded by large windows, a gas fireplace and direct access to a covered deck overlooking Elizabeth Lake and the mountains. The kitchen offers a granite breakfast bar, stainless steel appliances and pantry, while the primary bedroom includes a walk-in closet, private ensuite and access to the covered deck. With 4 bedrooms, 3 full bathrooms and a dedicated office, the flexible layout works beautifully for families, guests or working from home. The lower level includes a bedroom, full bathroom, recreation/living area, laundry, storage and a separate entrance. Outside, enjoy a fully fenced and landscaped backyard, additional sundeck, underground irrigation and gas BBQ hookup. The location adds convenience, with schools, parks, walking routes and nearby outdoor recreation within easy reach. Recent mechanical upgrades include a new furnace (2024) and central air conditioning (2024). The home also features heated lower-level floors and 200-amp electrical service. An attached double garage and low-maintenance front landscaping complete the package. 4 bedrooms | 3 bathrooms | Double garage | Mountain & Elizabeth Lake views. A home best experienced in person to fully appreciate the light, views, layout and location. (id:27476)