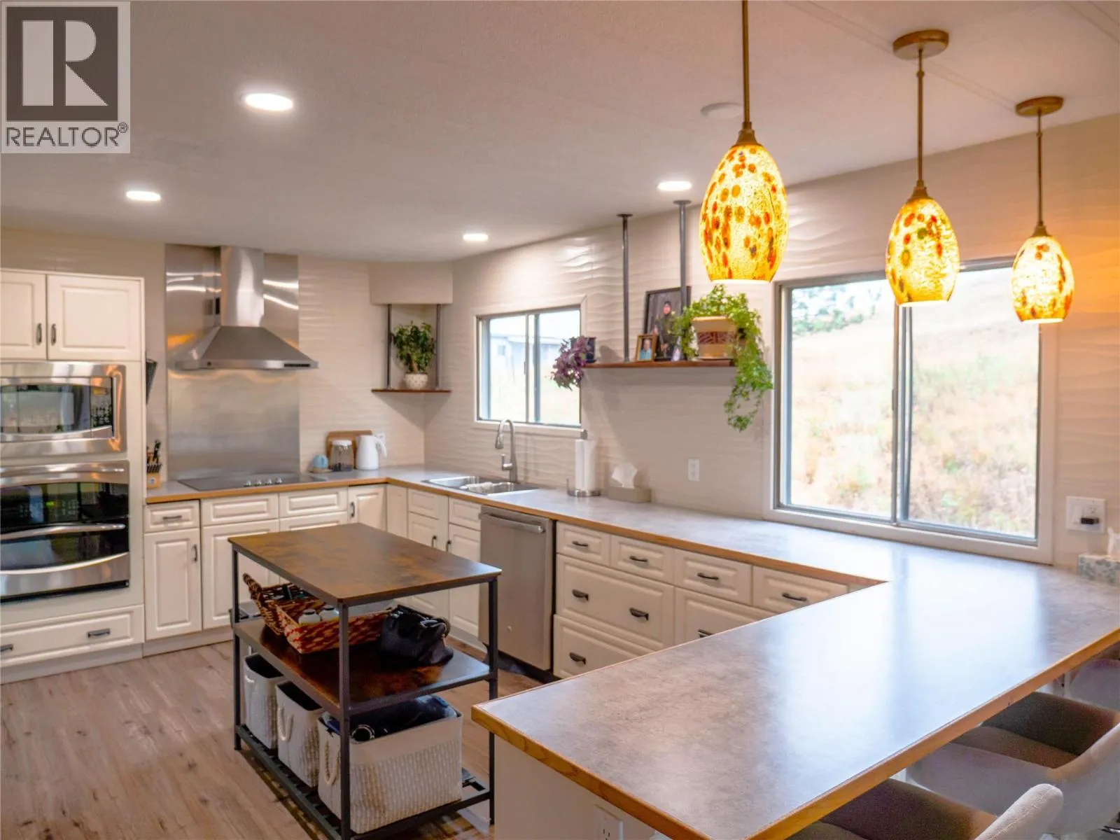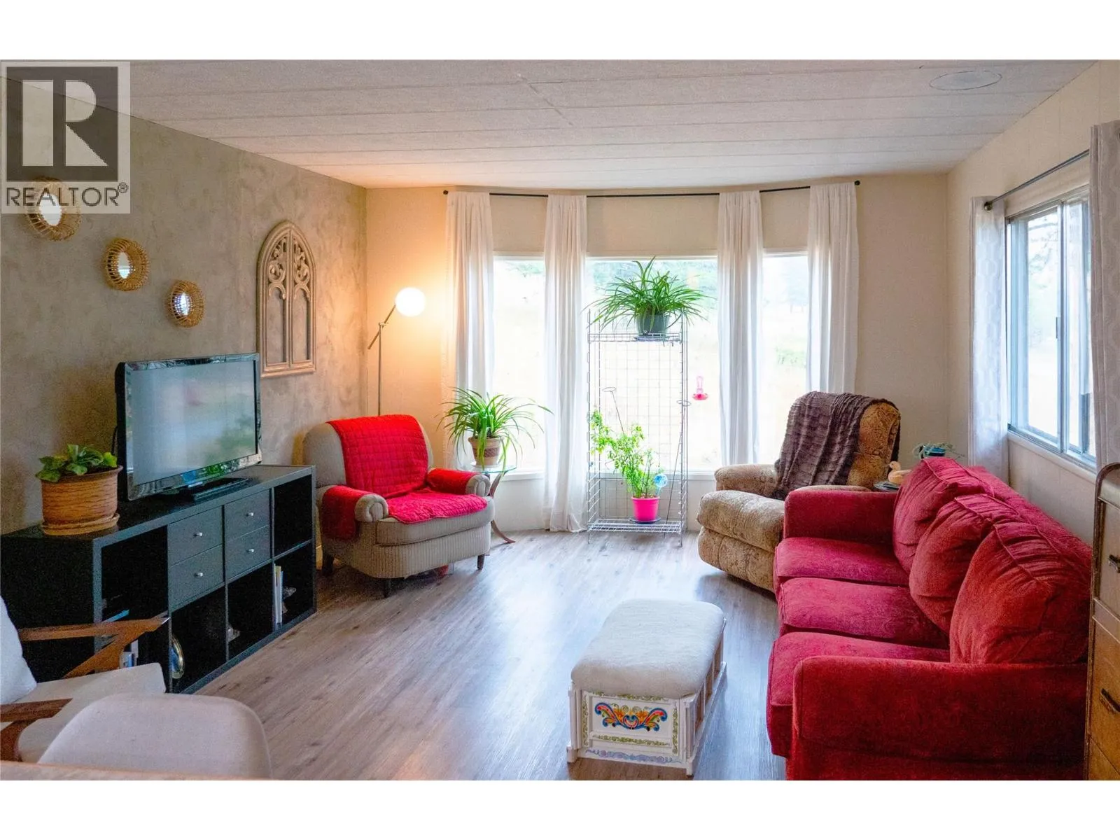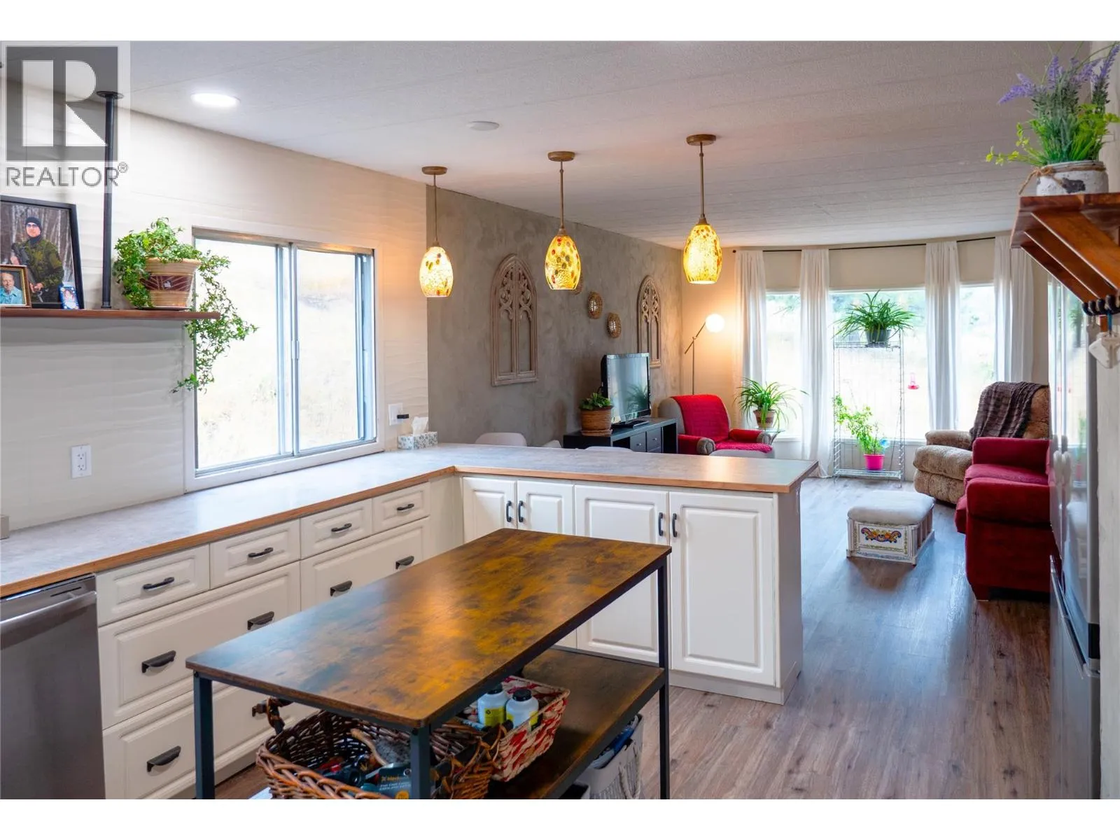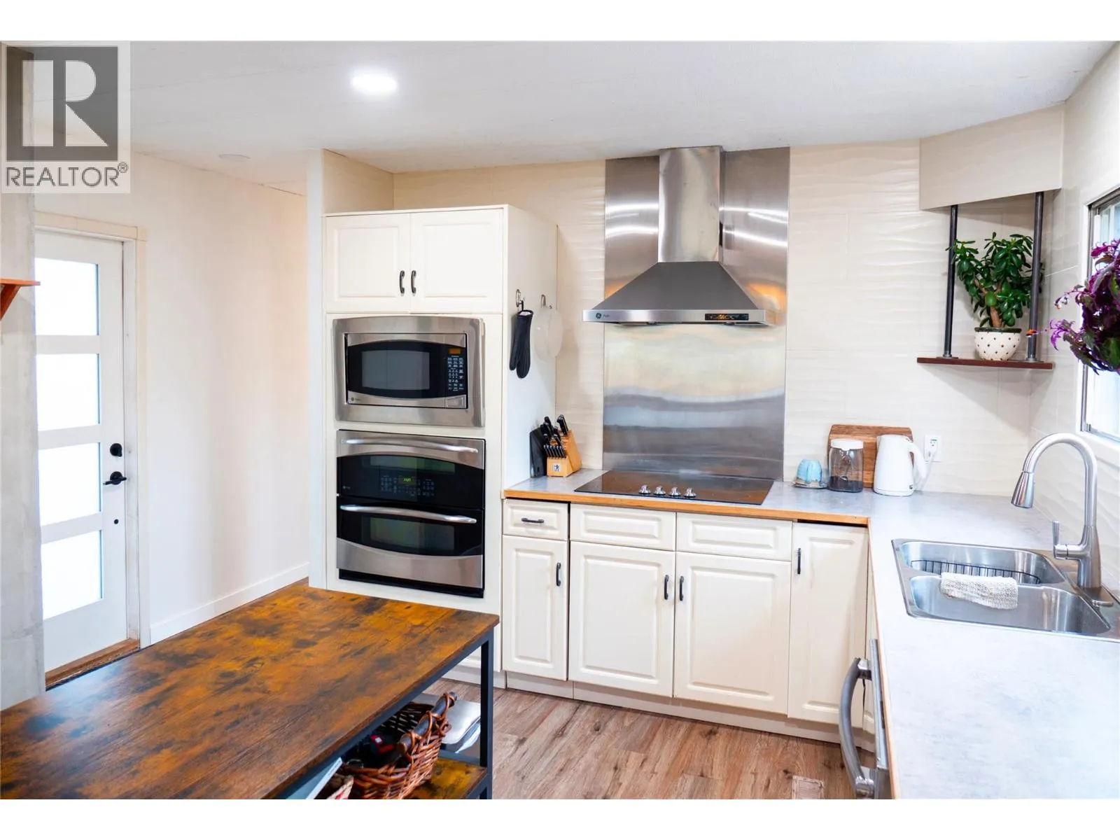
9767 & 9765 Pighin Road, Cranbrook, British Columbia V1C 7C9

Listed for:
$925,000
3 beds
1 baths
Listed 43 days ago
House for rent: 9767 & 9765 Pighin Road, Cranbrook, British Columbia V1C 7C9

View all 50 photos

About

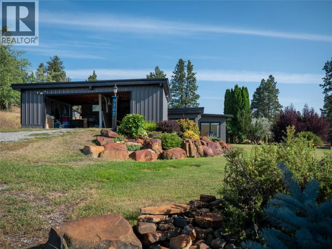
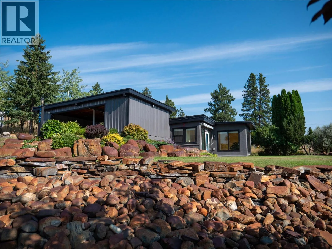
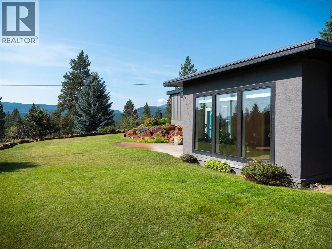
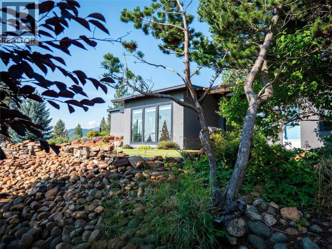
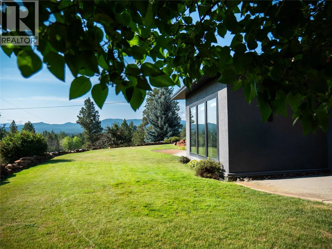
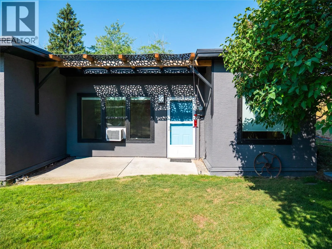
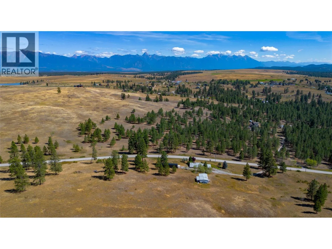
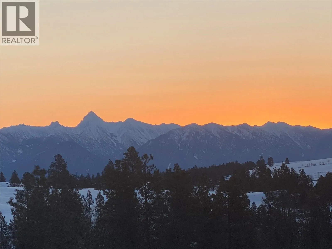
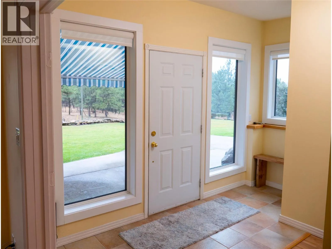
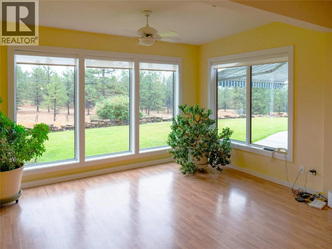
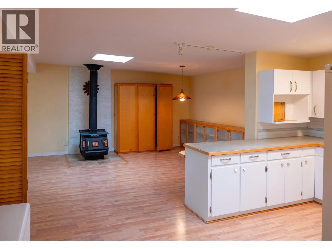
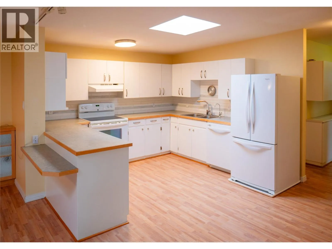
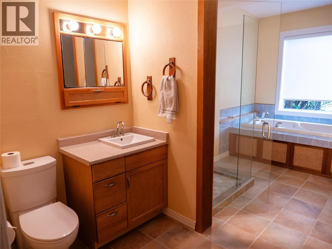
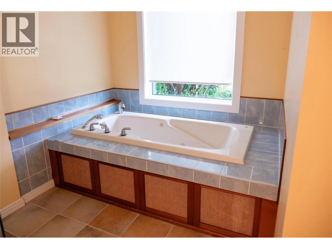
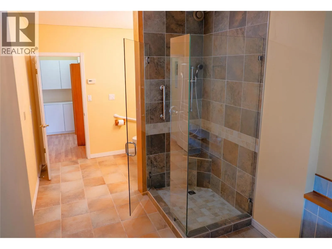
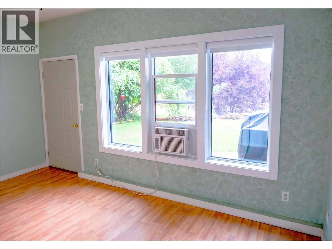
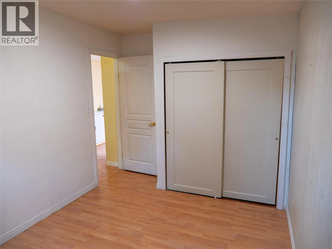
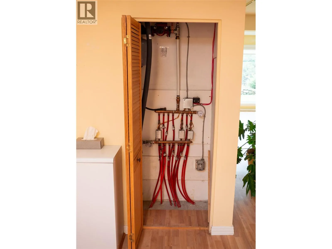
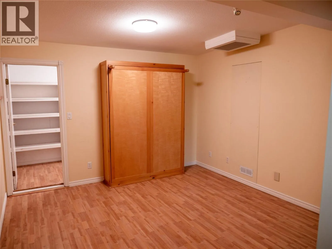
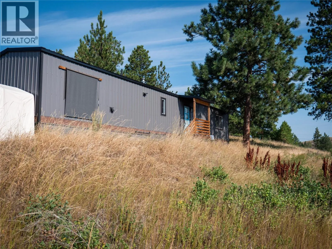
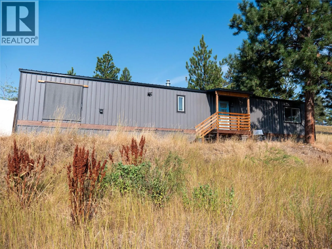
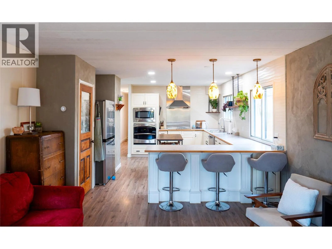
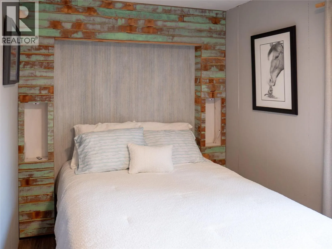
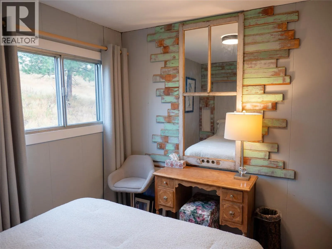
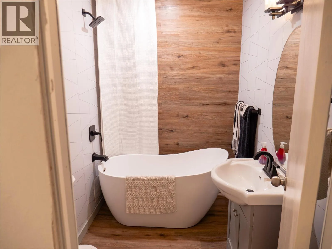
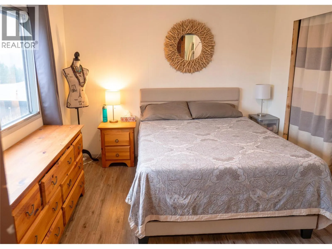
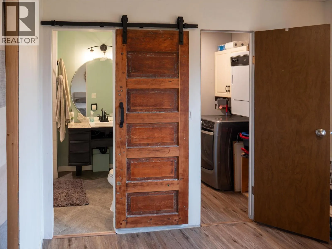
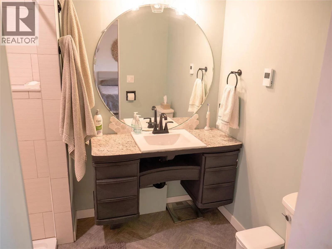
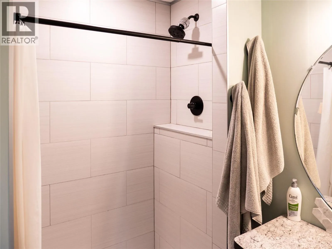
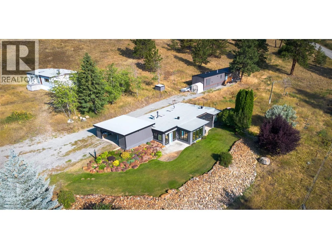
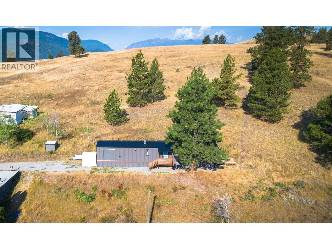
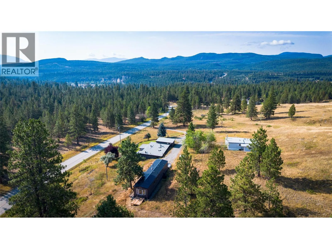
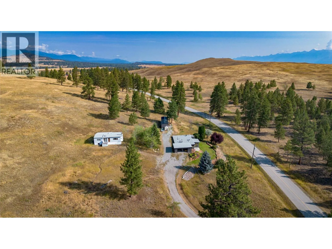
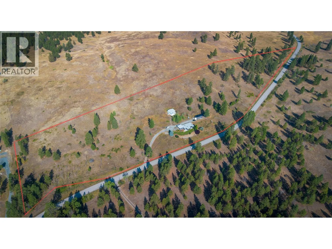
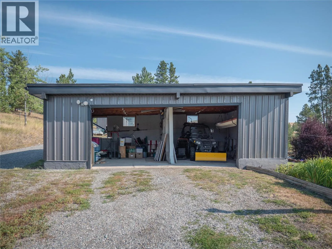
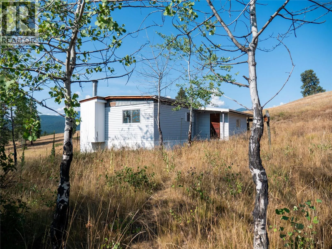
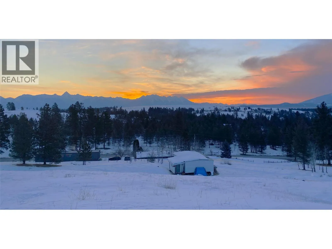
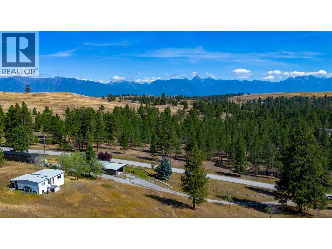
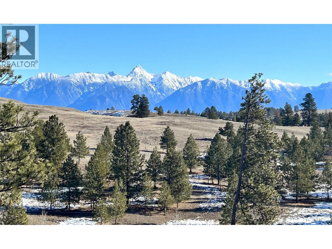
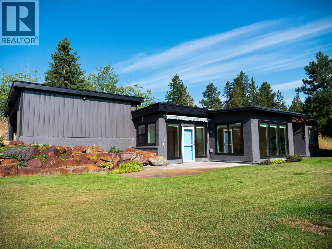
Backing directly onto the Wycliffe Wildlife Corridor Conservation Area, this exceptional 15+ acre property offers the perfect blend of privacy, nature, and convenience. Surrounded by open grassland, mature trees, and beautiful views, this is a rare opportunity to enjoy country living just minutes from both Kimberley and Cranbrook. The property features two homes with a total of 5 bedrooms and 3 bathrooms, making it ideal for a growing family, multigenerational living, guests, or those dreaming of bringing their horses home. The main residence offers 3 bedrooms, a spacious spa-like bathroom, and a bright open-concept living area. New triple-pane windows complement the highly efficient geothermal radiant-floor heating system, creating year-round comfort and efficiency. The fully furnished 900+ sq ft second home is ready to enjoy as a guest house, in-law suite, or private retreat. A separate bonus building provides excellent storage or workshop potential. Enjoy the best of both worlds with the serenity of your own acreage and easy access to everything you need—just 7 minutes to the nearest pub, 10 minutes to 3 championship golf courses, 6 minutes to the Canadian Rockies International Airport, and 10 minutes to shopping and restaurants. Space, privacy, flexibility, and nature—this special Wycliffe property is truly one of a kind. (id:27476)

Property Highlights

MLS® Number
10397936
Type
Single Family
Ownership Type
Freehold
Land Size
15.58 ac|10 - 50 acres
Parking Space Total
2

Building

Building Type
House
Storeys
1.00
Square Footage
1706 sqft
Bathrooms Total
1
Bedrooms Total
3
Amenities
Golf Nearby, Airport, Recreation, Ski area
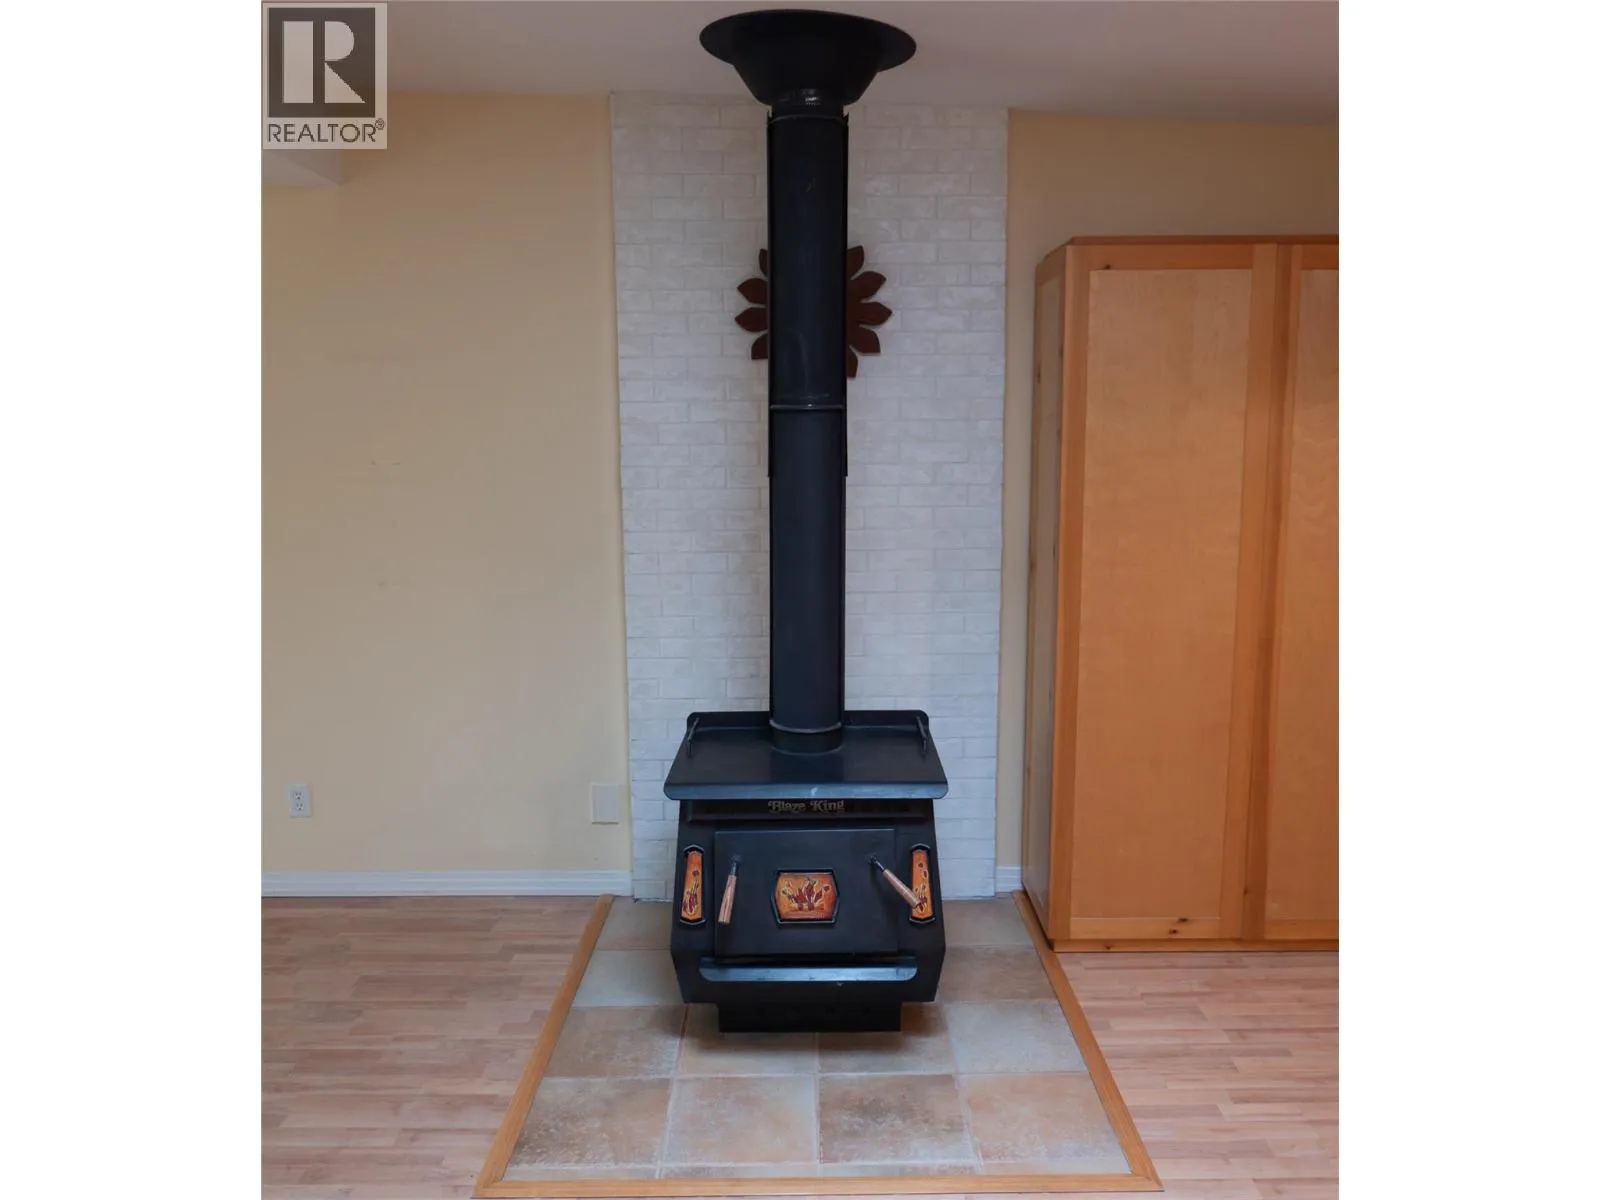
Fireplace Present
Yes
Basement Type
Basement Features
Building Heating Type
Geothermal
Heating Fuel
Building Cooling Type
Geothermal

Utilities

Water
Well

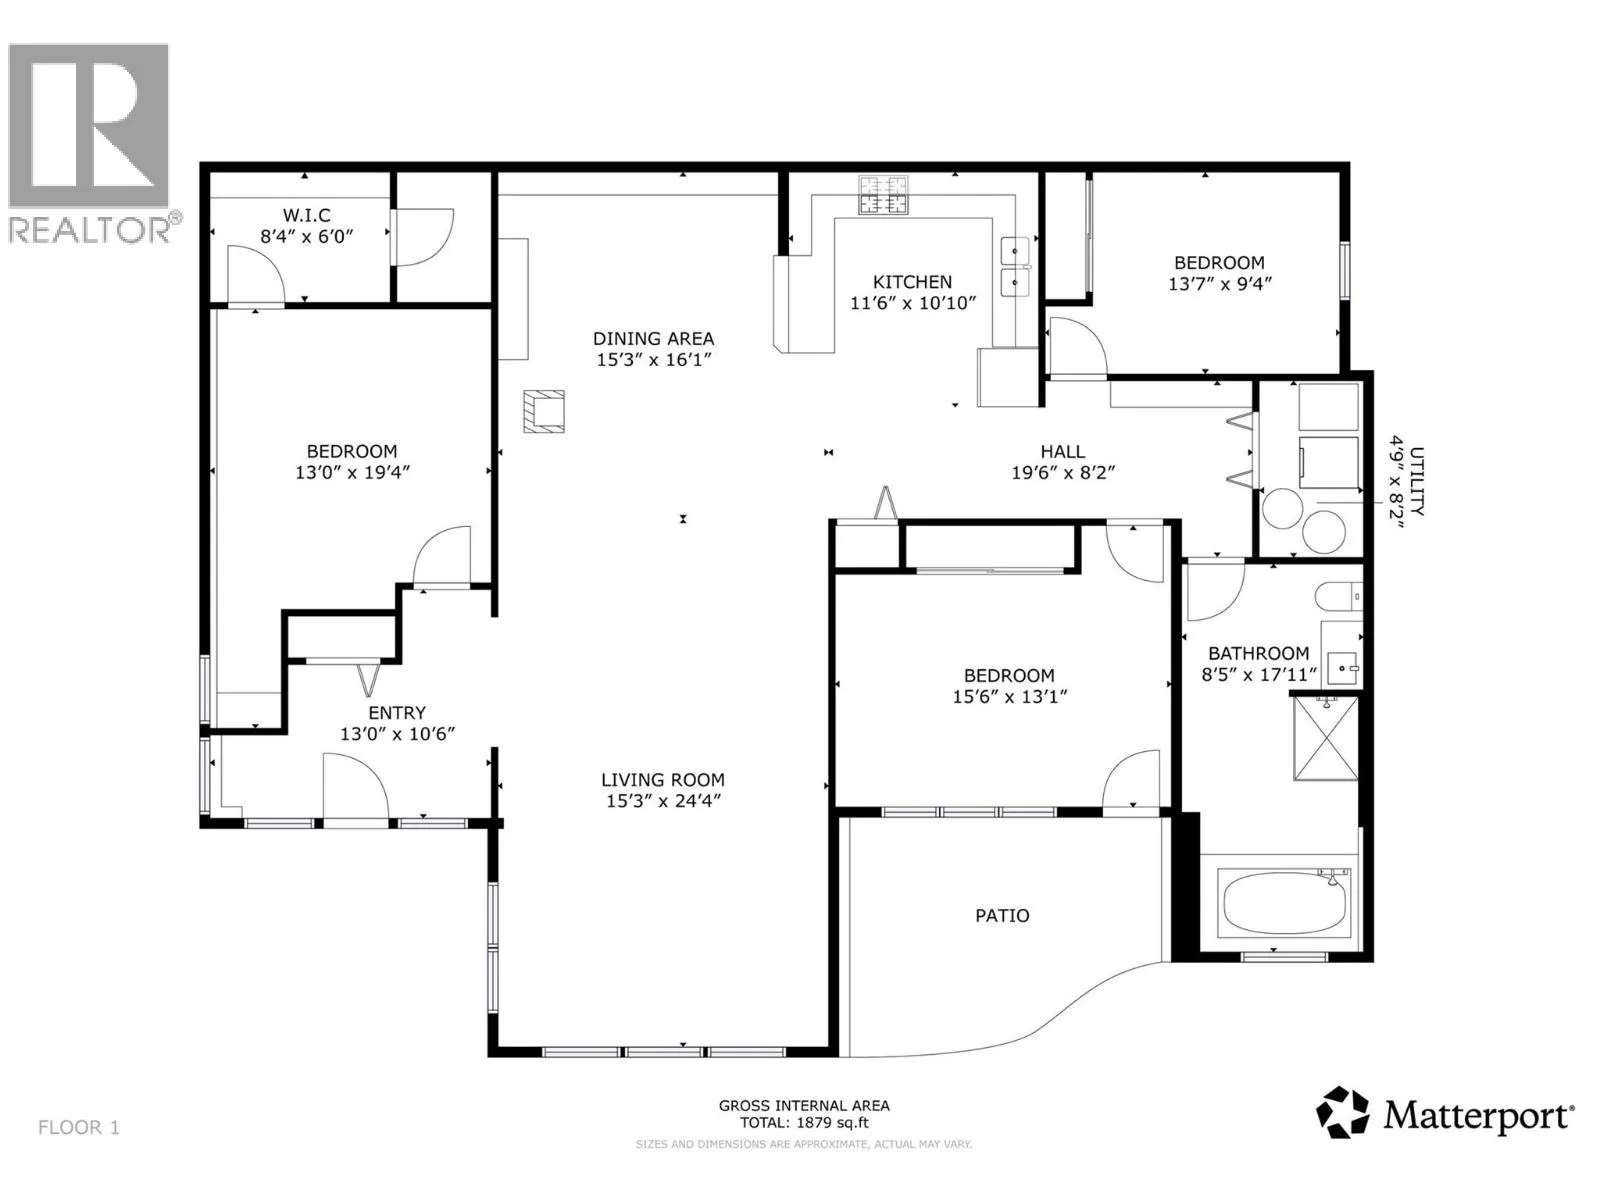
Room Layout

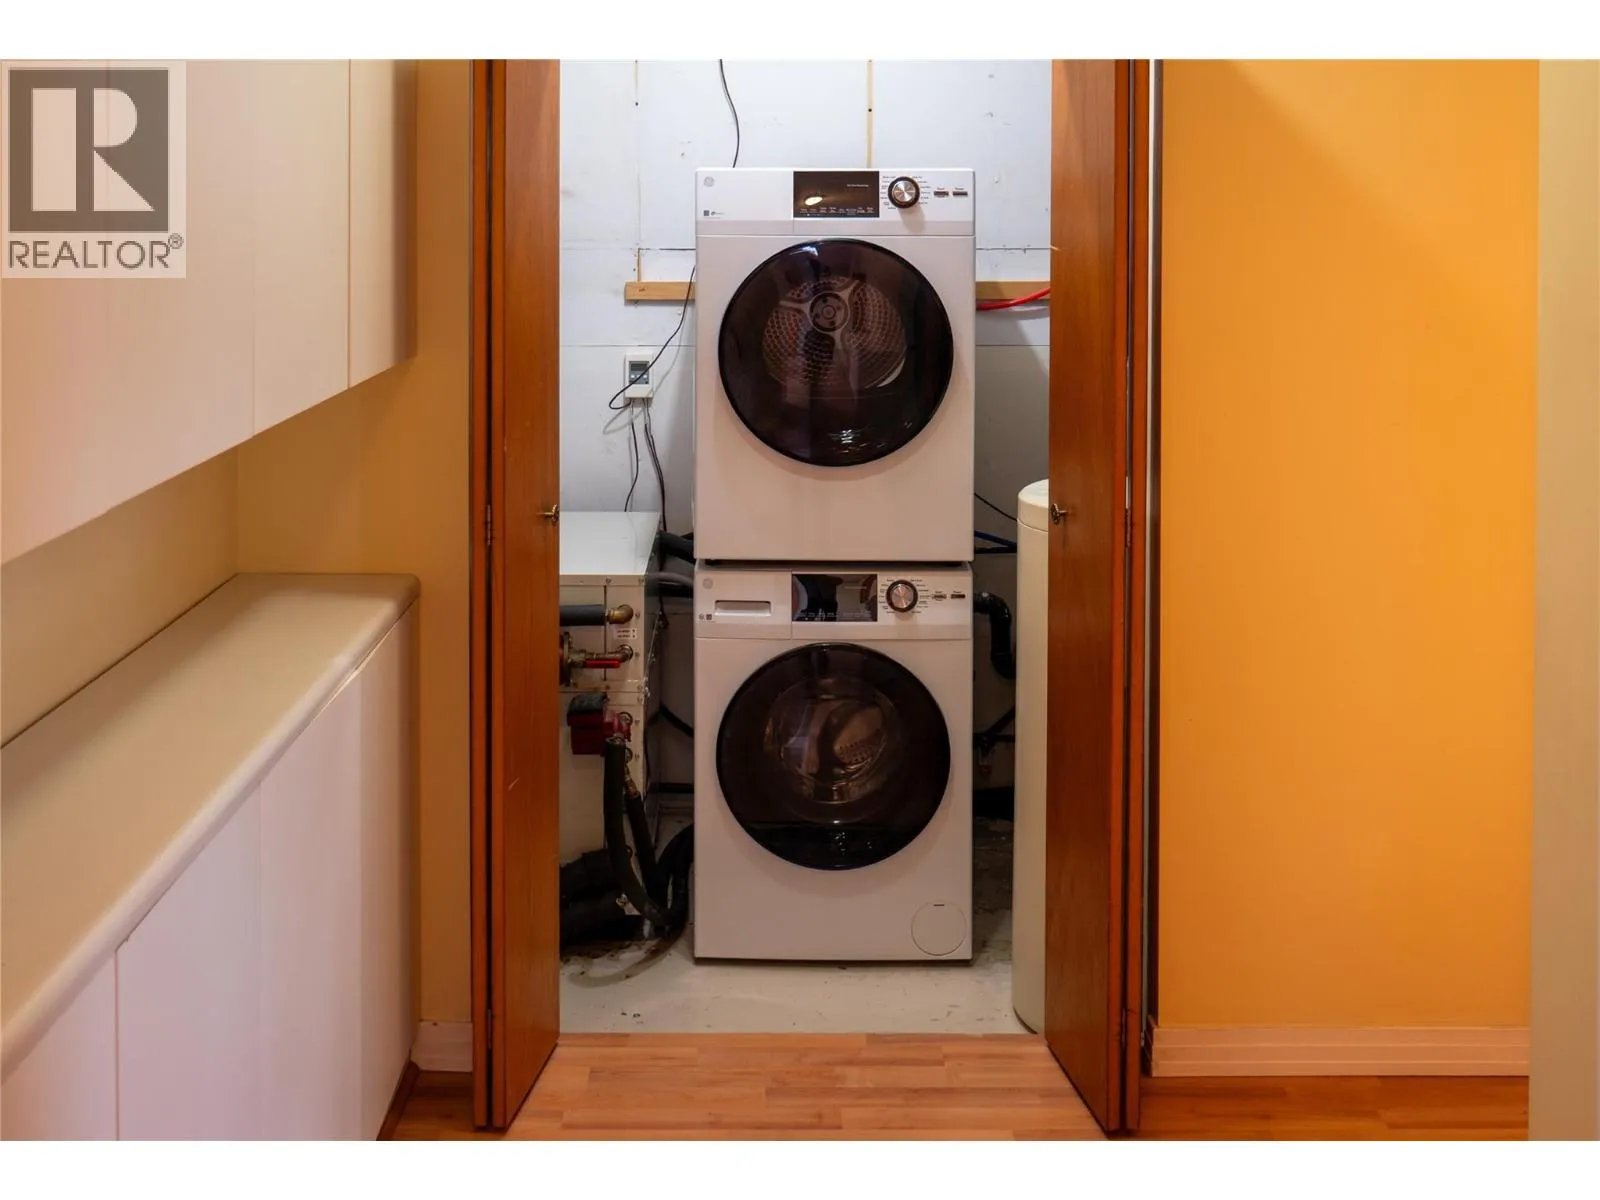
Laundry room
Main level
8'2'' x 4'9''
4pc Bathroom
Main level
17'11'' x 8'5''
Bedroom
Main level
13'7'' x 9'4''
Bedroom
Main level
15'6'' x 13'1''
Primary Bedroom
Main level
19'4'' x 13'0''
Kitchen
Main level
11'6'' x 10'10''
Dining room
Main level
16'1'' x 15'3''
Living room
Main level
24'4'' x 15'3''
Mud room
Main level
13'0'' x 10'6''
Full bathroom
Secondary Dwelling Unit
Measurements not available
Bedroom
Secondary Dwelling Unit
10'4'' x 7'6''
Full bathroom
Secondary Dwelling Unit
Measurements not available
Primary Bedroom
Secondary Dwelling Unit
11'9'' x 10'3''
Living room
Secondary Dwelling Unit
16'0'' x 13'0''
Kitchen
Secondary Dwelling Unit
16'0'' x 13'0''

Location

Learn more about this property
Listing provided by:
Royal LePage Rockies West
MLS® number:
10397936
Agent:
Mark Davies
*Indicates required field
Name is required
Email is required
Please enter a valid phone number (e.g., 416-111-1111).