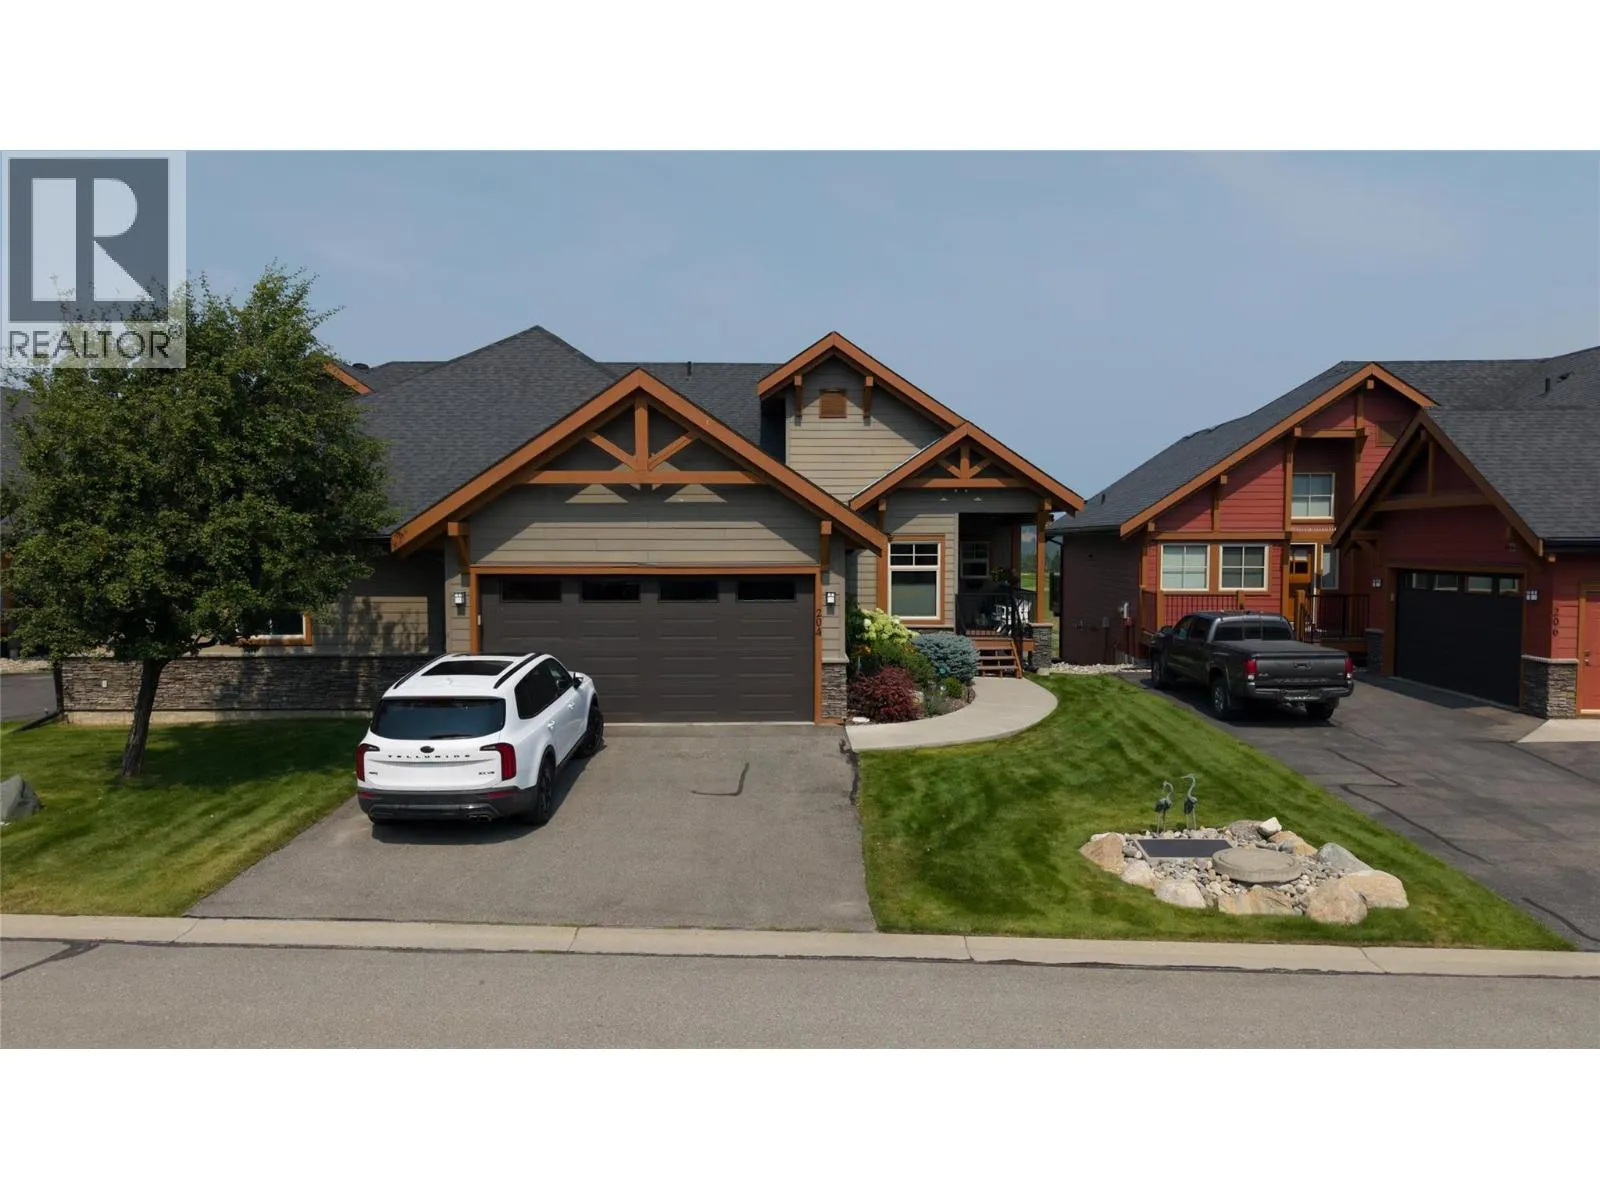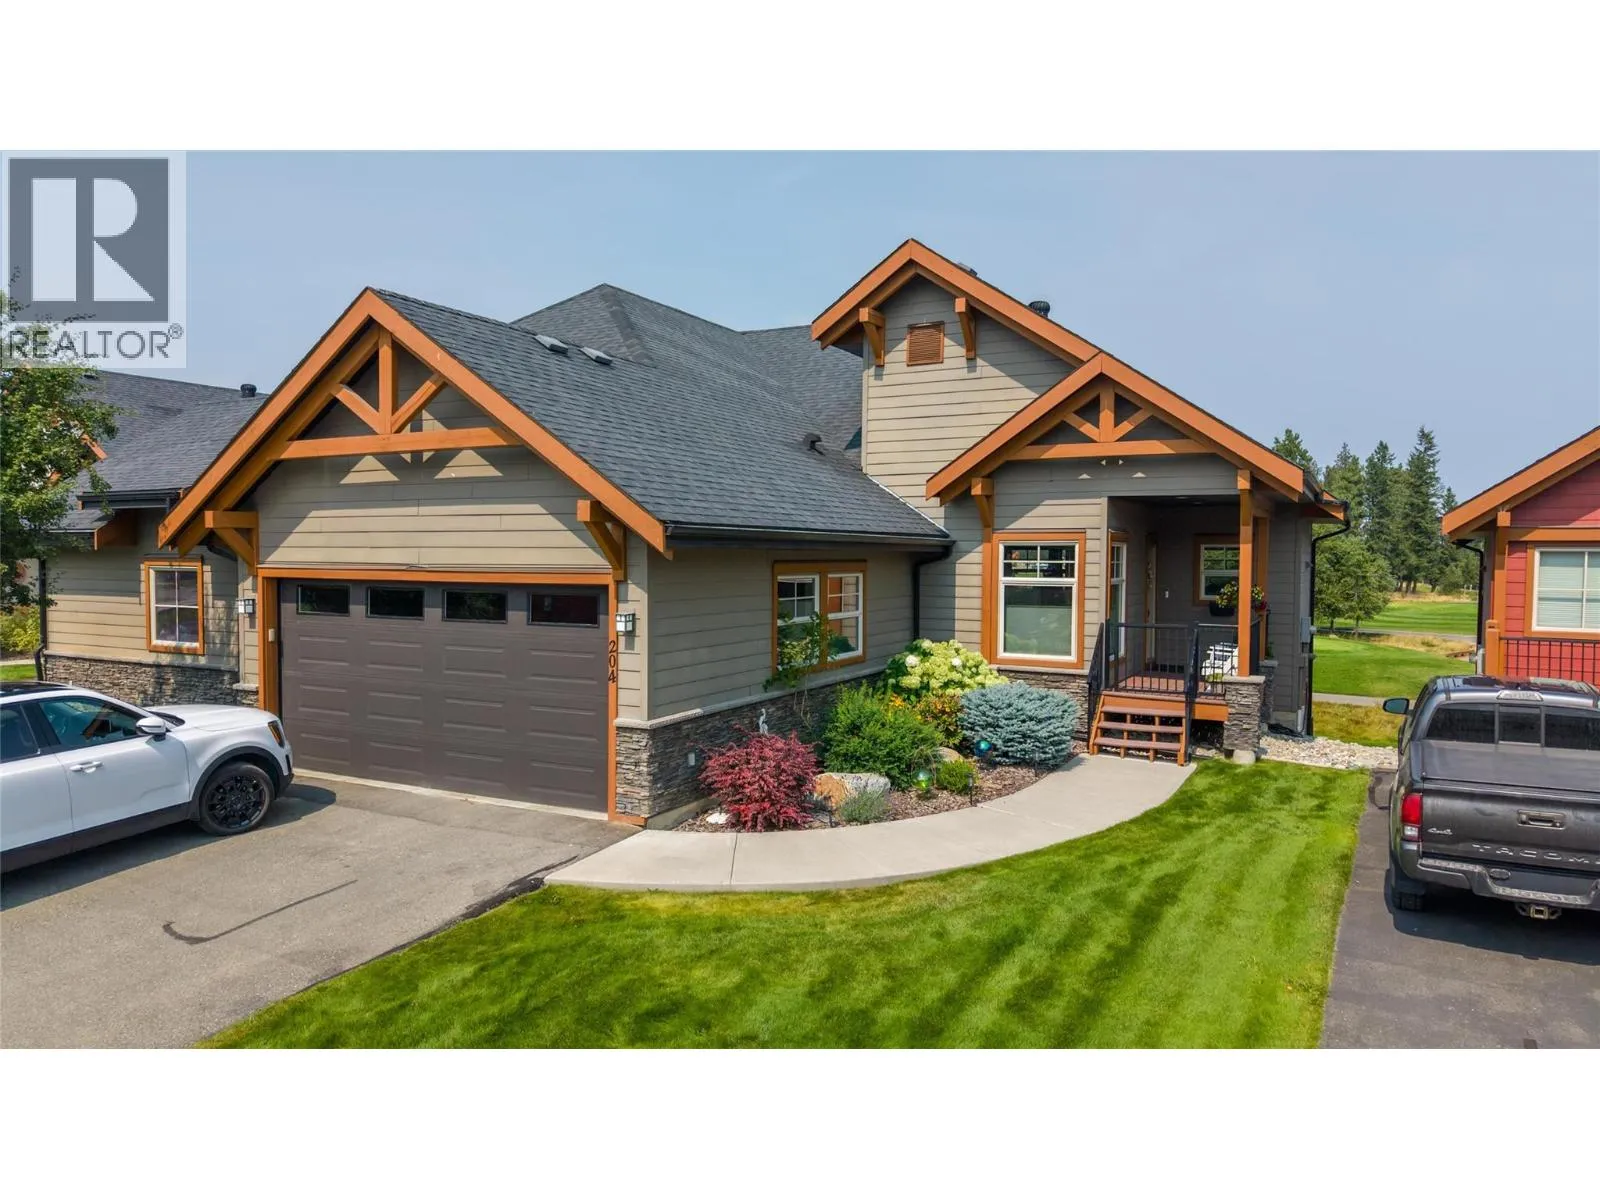
204 Boulder Creek Drive, Cranbrook, British Columbia V1C 0B4

Listed for:
$759,000
2 beds
3 baths
Listed 43 days ago
Duplex for rent: 204 Boulder Creek Drive, Cranbrook, British Columbia V1C 0B4

View all 50 photos

About

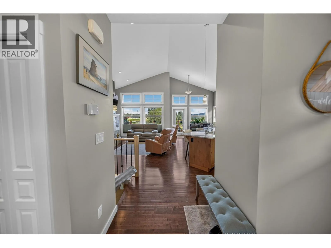
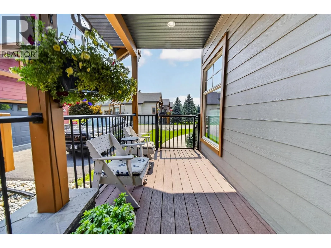
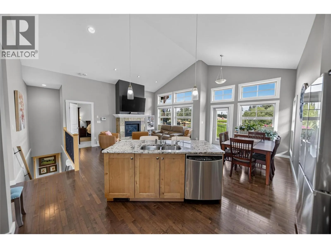
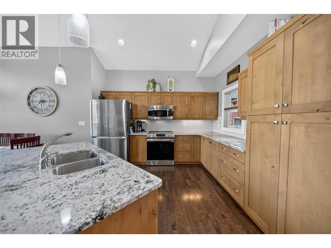
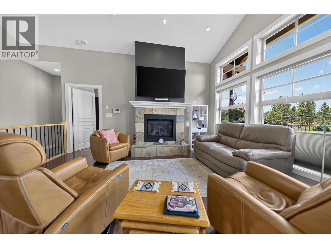
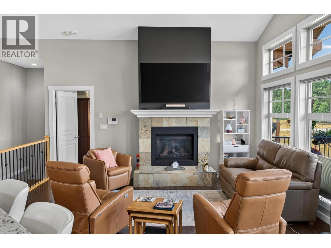
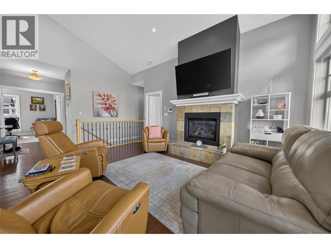
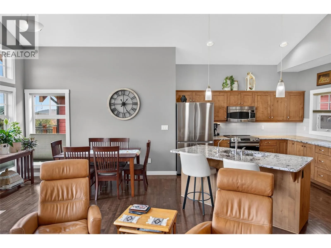
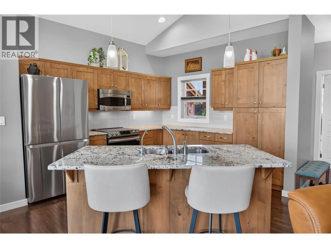
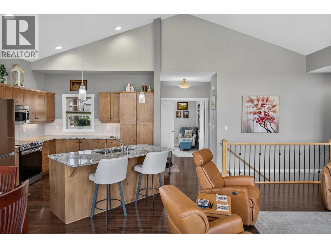
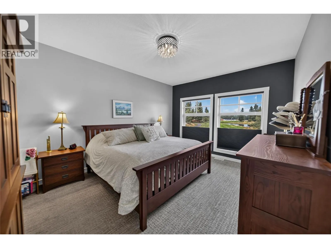
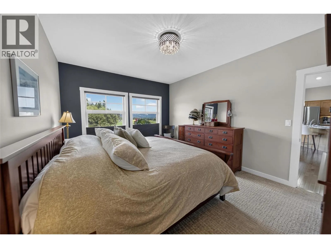
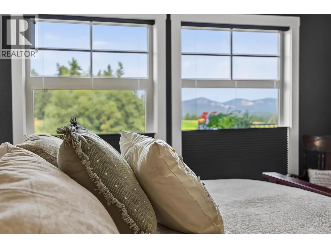
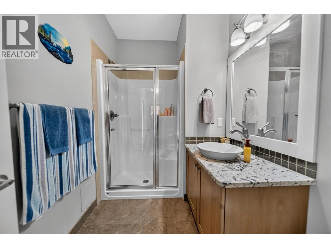
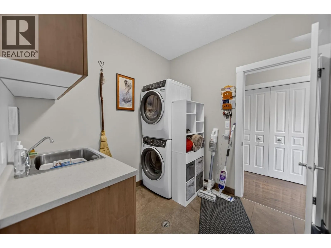
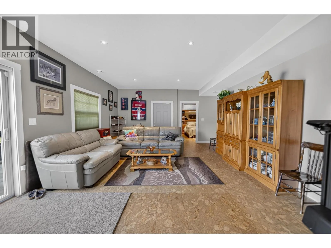
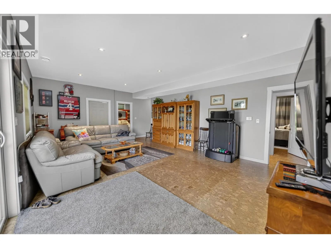
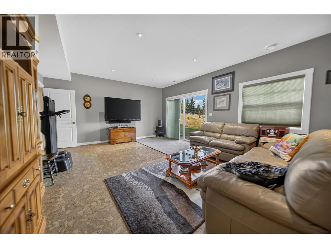
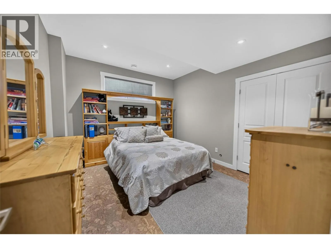
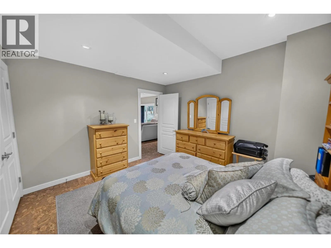
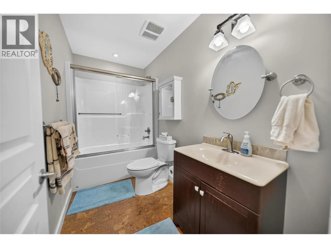
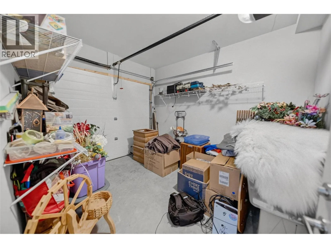
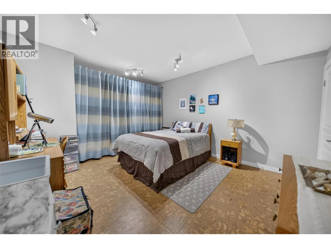
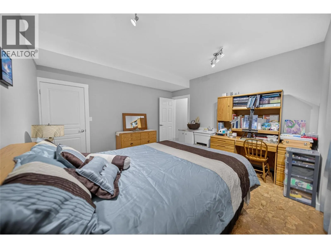
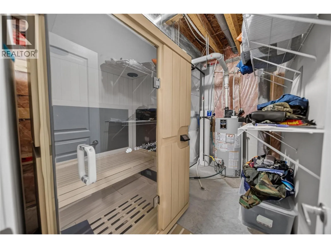
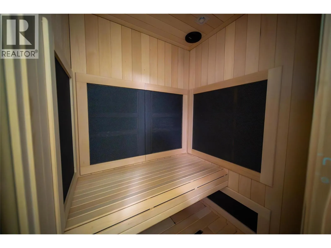
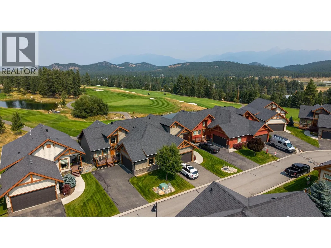
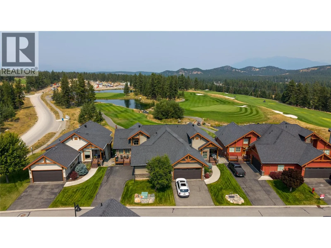
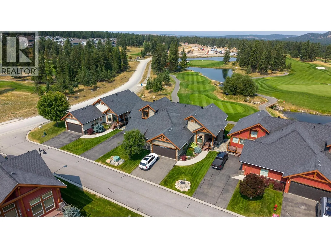
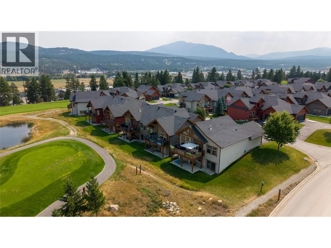
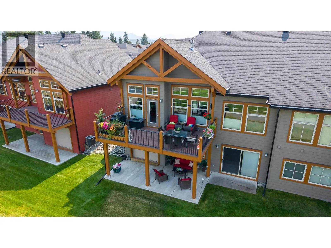
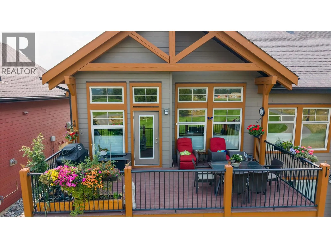
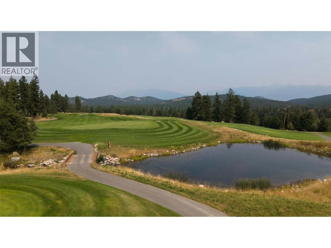
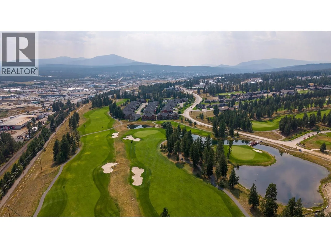
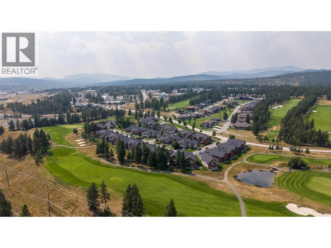
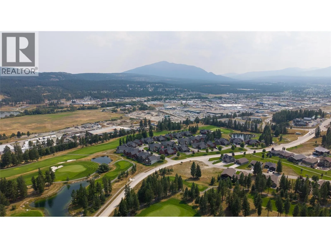
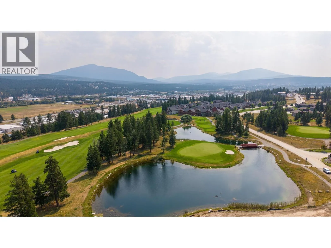
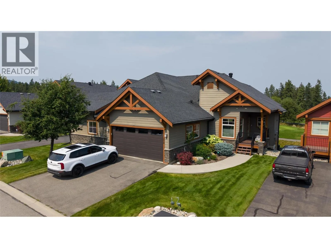
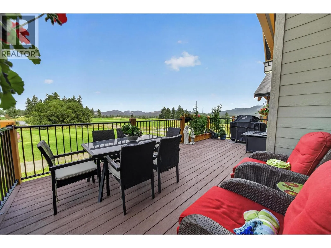
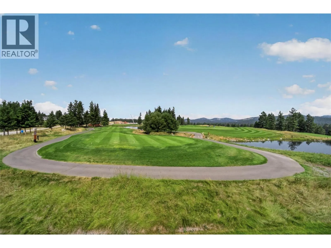
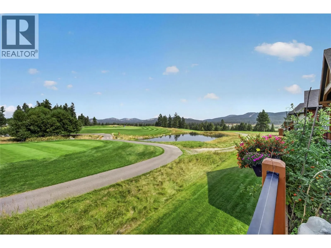
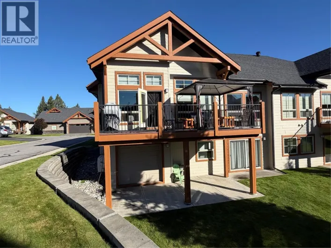
Welcome to executive living at Boulder Creek, where outstanding views of Holes 11 & 12 of Wildstone Golf Course are paired with an incredible mountain backdrop. Enjoy a front-row seat from your private deck overlooking the tee box—morning coffee may quickly turn into your favourite spectator sport! Designed for easy, lock-and-go living, this walk-in home offers everything you need on the main floor, including the primary living spaces and laundry. The kitchen is a standout with upgraded appliances, including a 3-year-old induction stove and refrigerator, both Bluetooth compatible. The fully finished walkout basement offers plenty of room for family and guests with a spacious family room, bedroom, full bathroom, bonus room and access to a covered patio. A golf-cart-sized garage door provides fantastic additional storage for golf clubs, e-bikes and all your outdoor gear. Additional features include a water softener, reverse osmosis system and sauna. Whether you golf or simply appreciate spectacular scenery, this is Boulder Creek living at its best—turnkey, low maintenance and ready to lock up and go play! (id:27476)

Property Highlights

MLS® Number
10398101
Type
Single Family
Community Name
Boulder Creek
Maintenance Fee
460.00
Ownership Type
Strata
Land Size
under 1 acre
Parking Space Total
2

Building

Building Type
Duplex
Storeys
2.00
Square Footage
2503 sqft
Bathrooms Total
3
Bedrooms Total
2
Amenities
Golf Nearby, Airport, Park, Recreation, Shopping
Exterior Finish
Wood
Fireplace Present
Yes
Basement Type
Full
Basement Features
Building Heating Type
Forced air, See remarks
Heating Fuel
Building Cooling Type
Central air conditioning

Utilities

Water
Municipal water
Utility Sewer
Municipal sewage system

Room Layout

Storage
Basement
12'2'' x 10'5''
Other
Basement
11'2'' x 12'6''
Bedroom
Basement
13'9'' x 14'1''
Family room
Basement
15'8'' x 23'9''
4pc Bathroom
Basement
Measurements not available
Laundry room
Main level
8'2'' x 9'0''
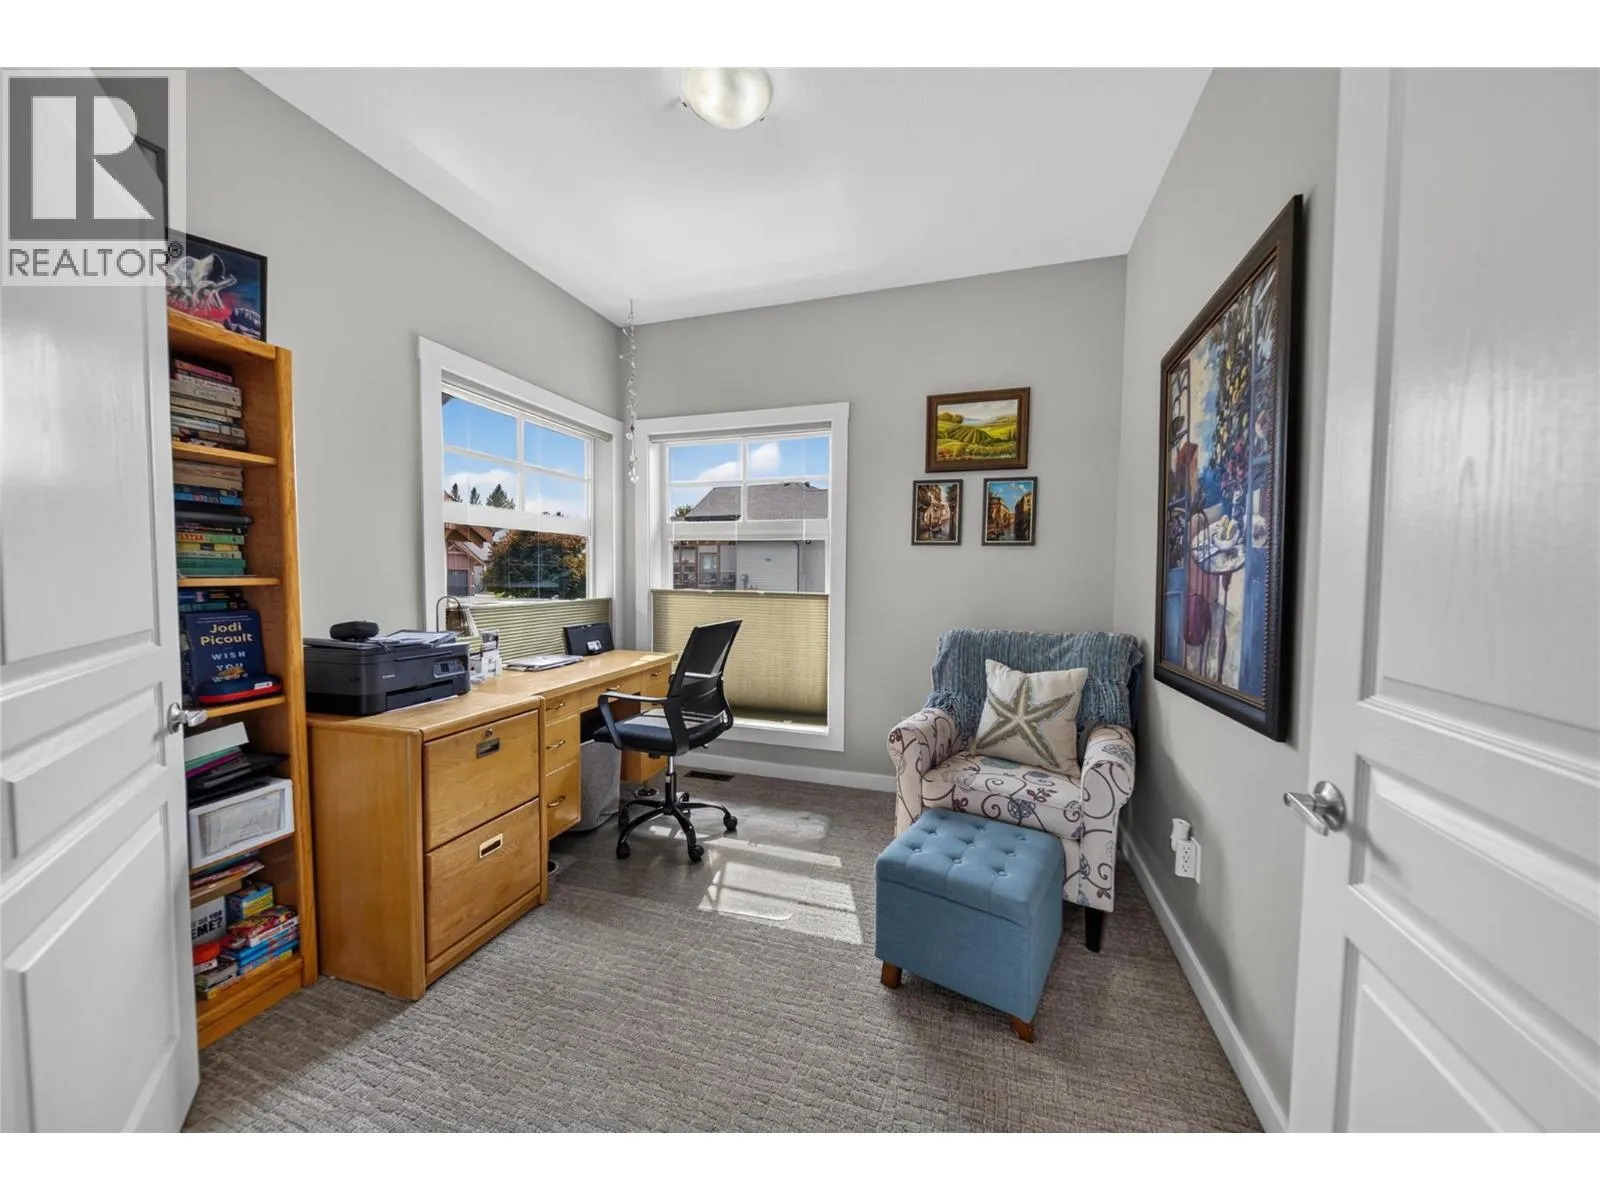
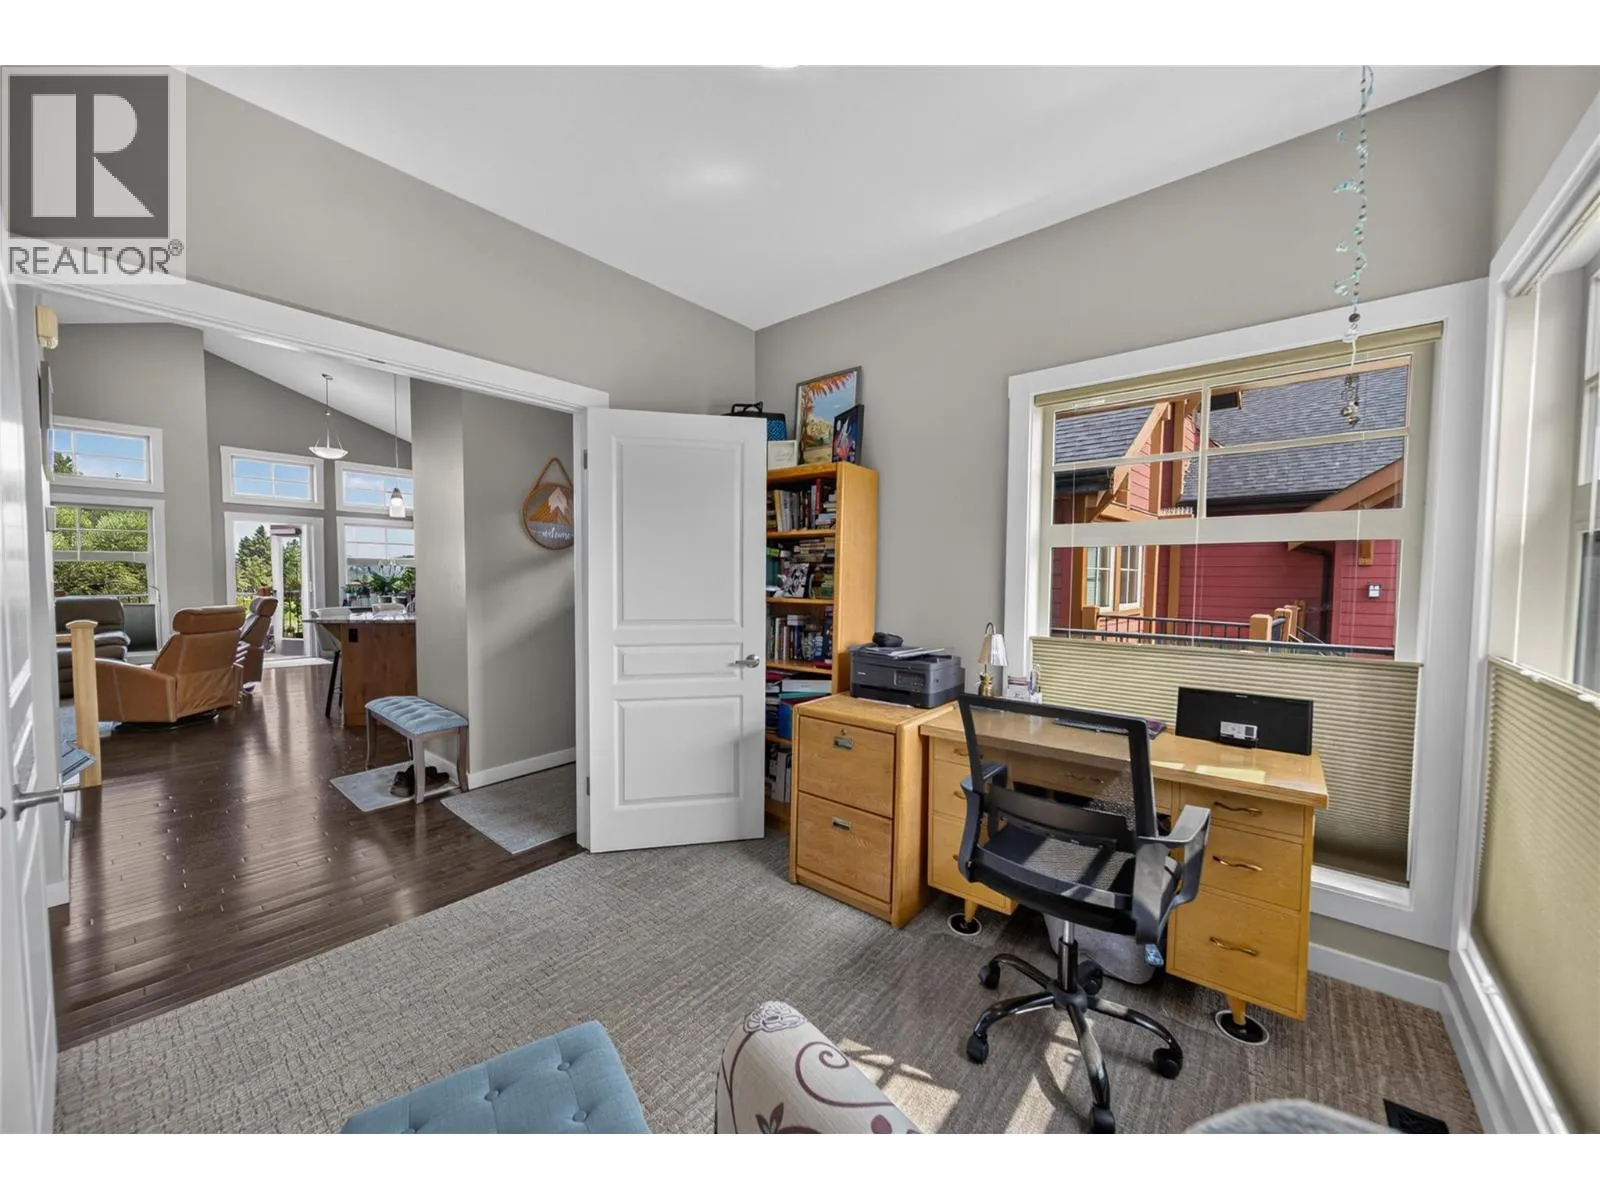
Den
Main level
9'5'' x 9'
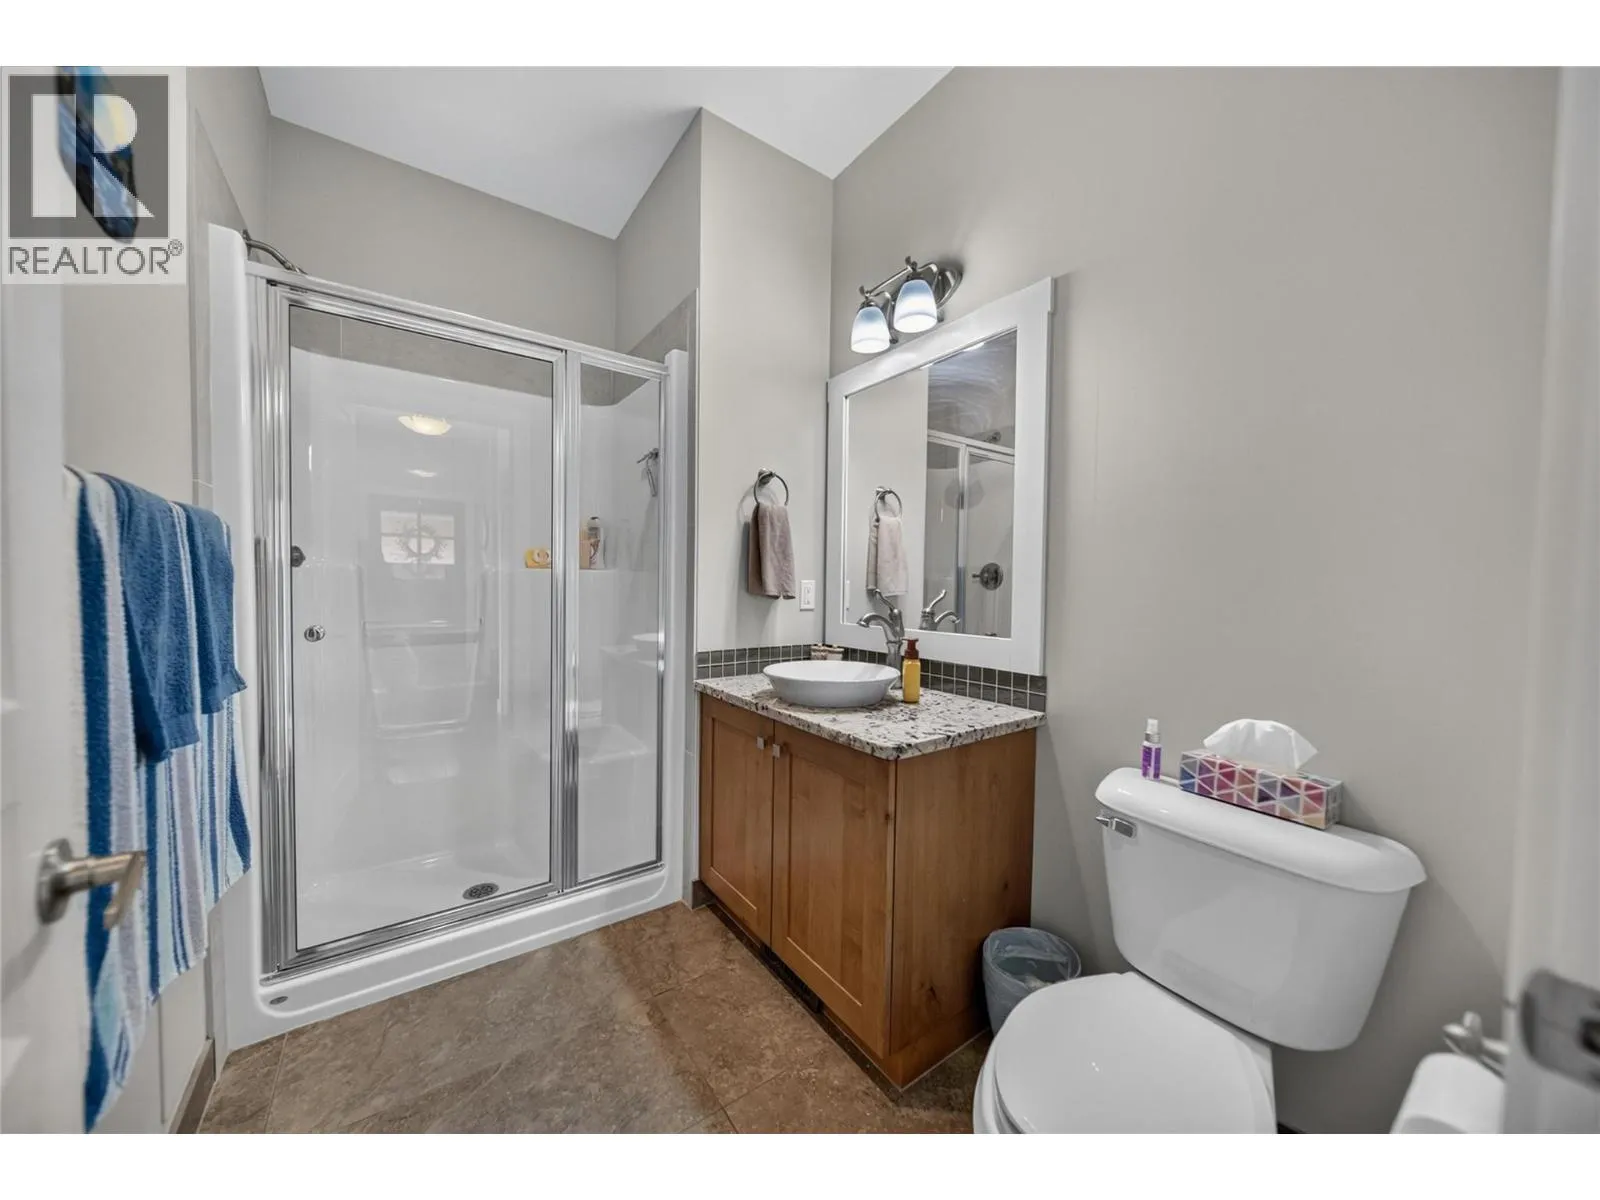
4pc Bathroom
Main level
Measurements not available
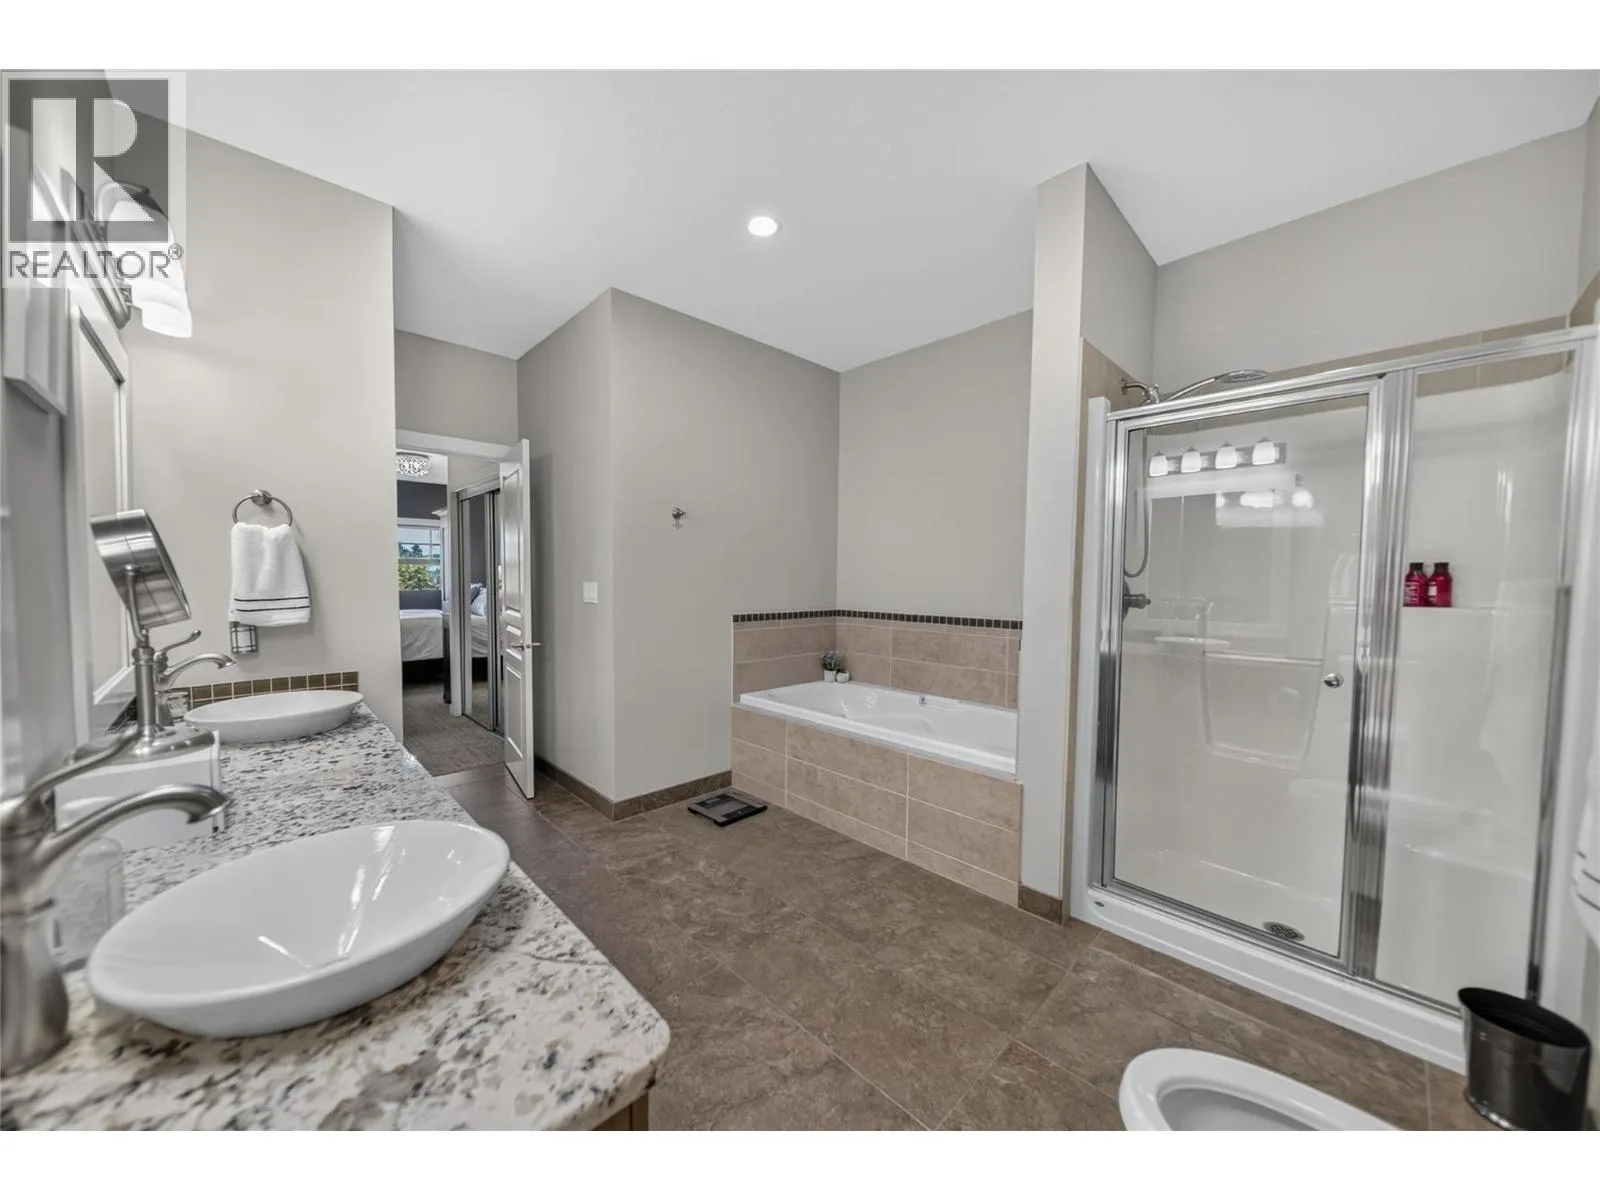
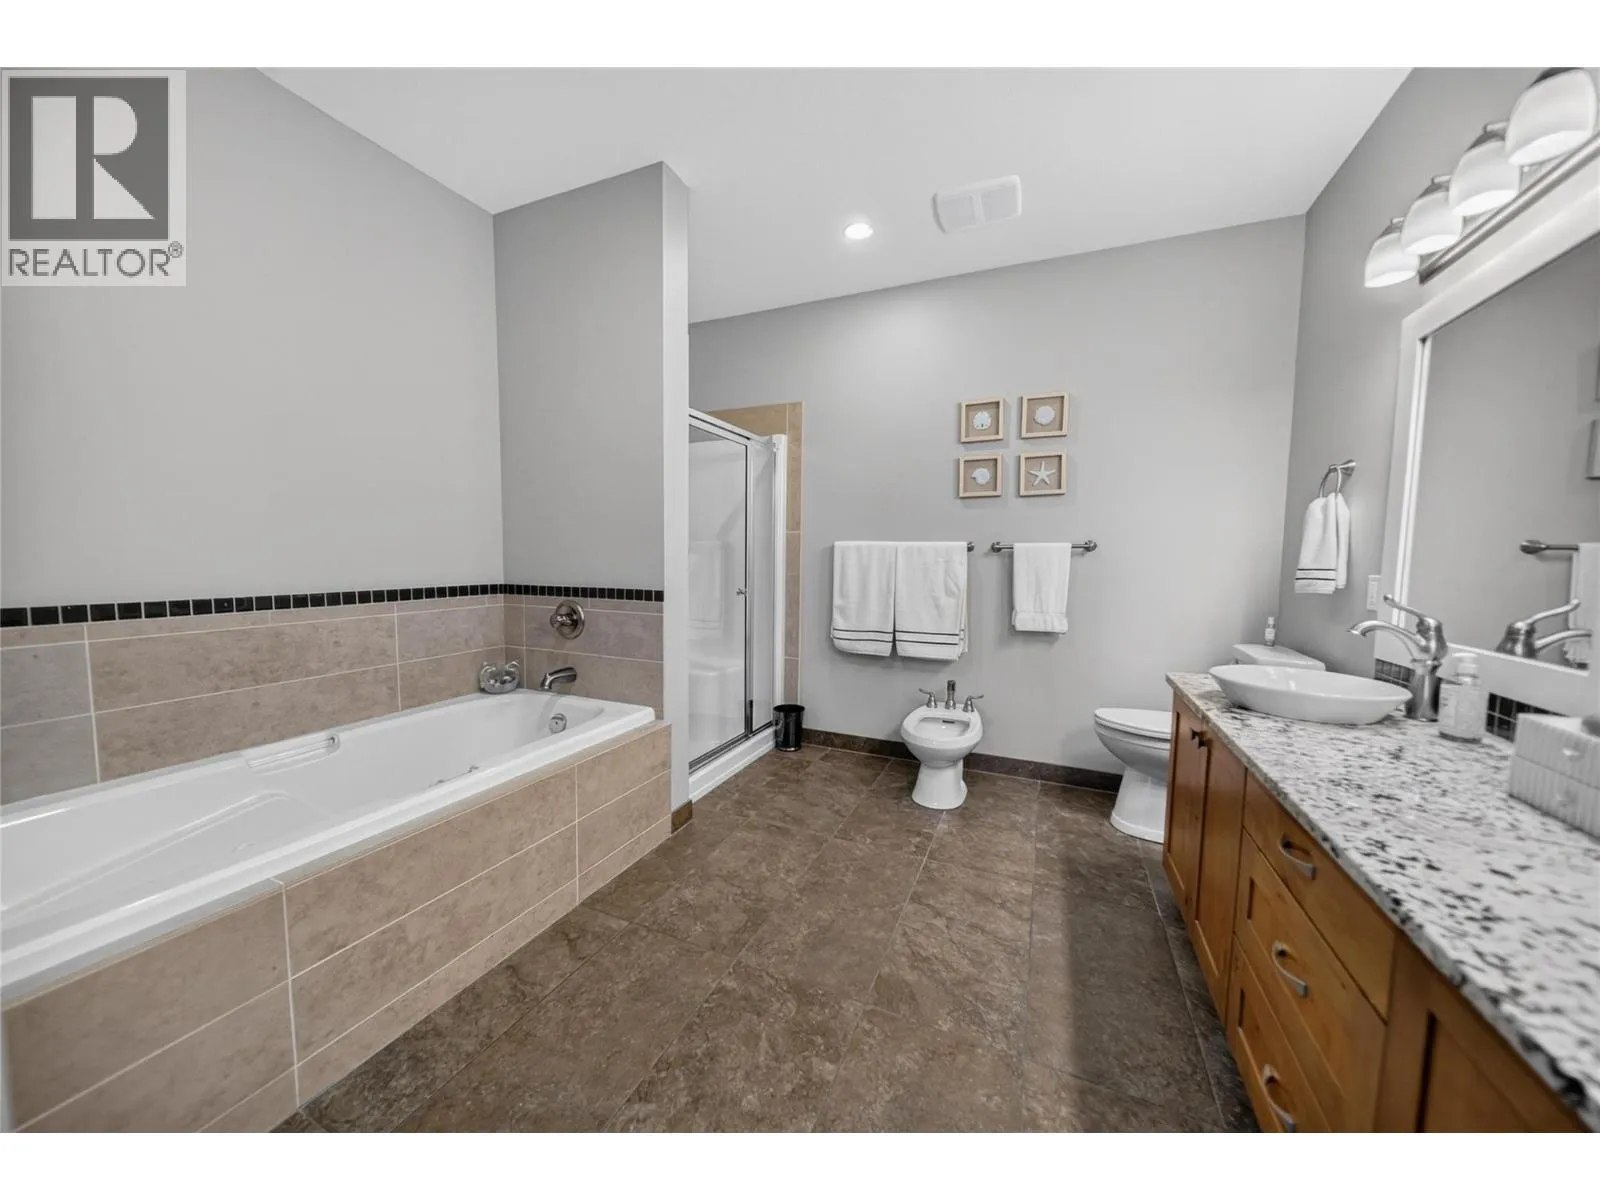
4pc Ensuite bath
Main level
Measurements not available
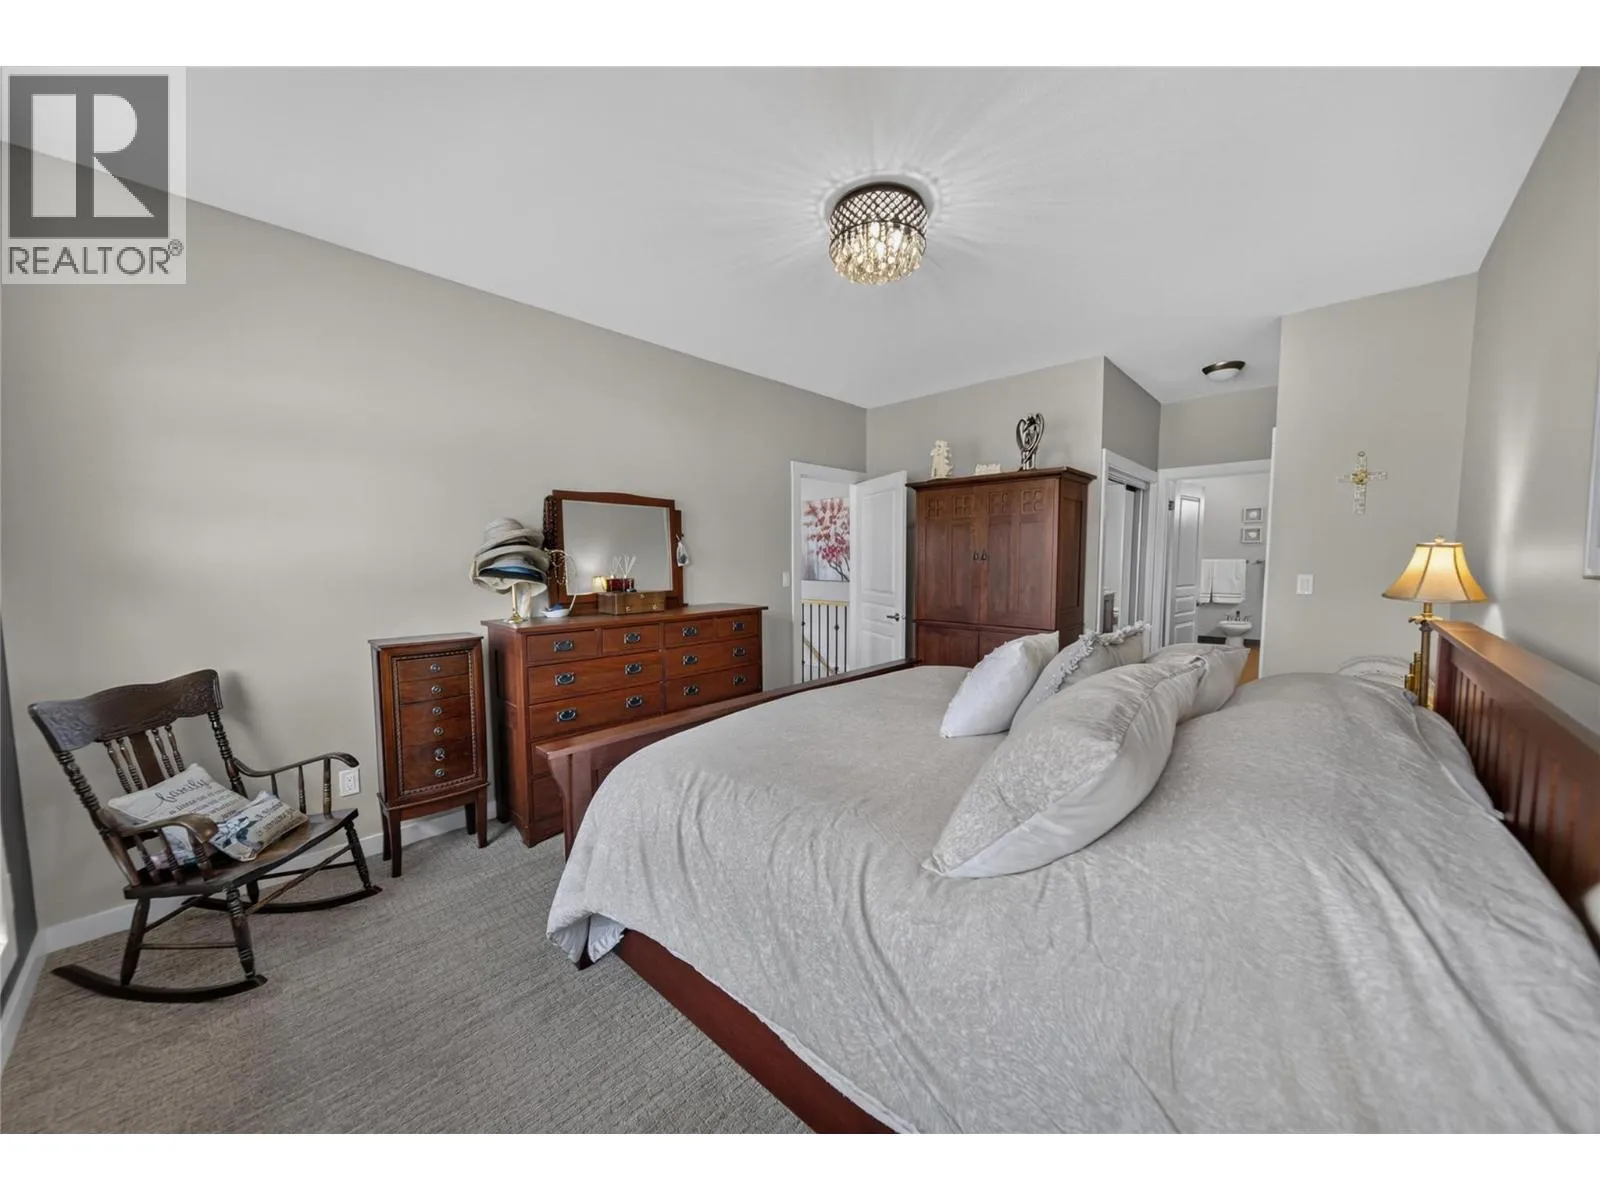
Primary Bedroom
Main level
21'5'' x 11'10''
Living room
Main level
19'4'' x 12'5''
Dining room
Main level
12'8'' x 10'
Kitchen
Main level
11'1'' x 12'

Location

Learn more about this property
Listing provided by:
eXp Realty
MLS® number:
10398101
Agent:
Laurie Goodlad
*Indicates required field
Name is required
Email is required
Please enter a valid phone number (e.g., 416-111-1111).