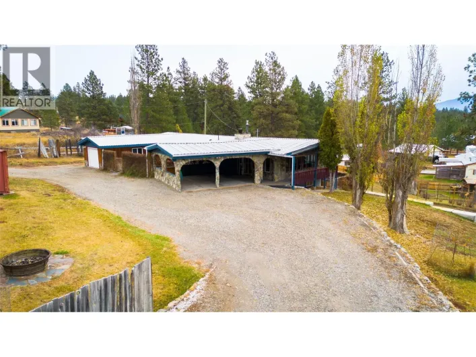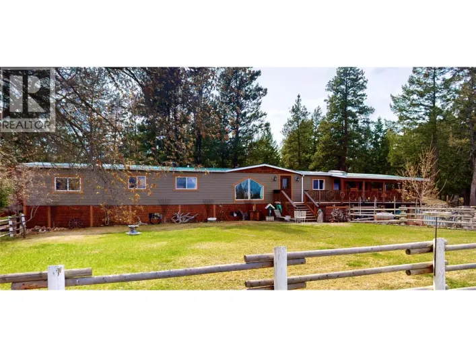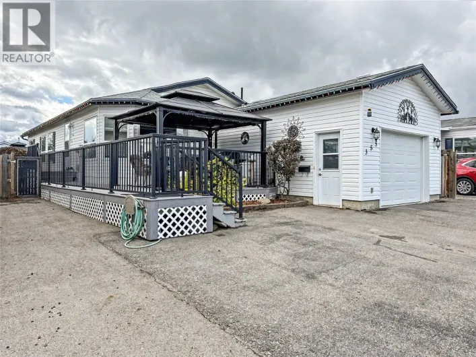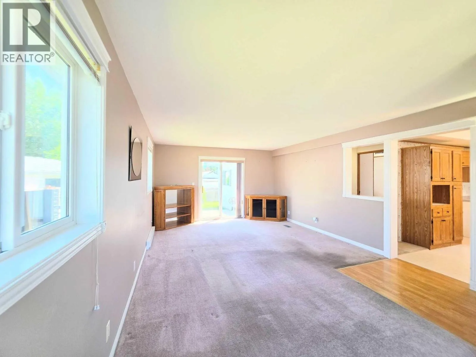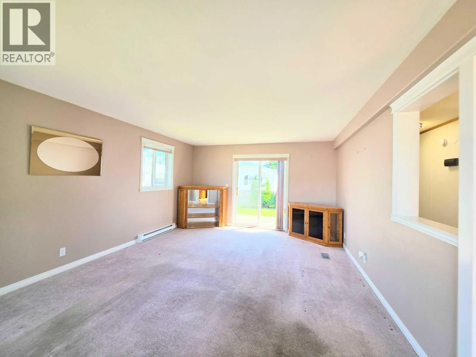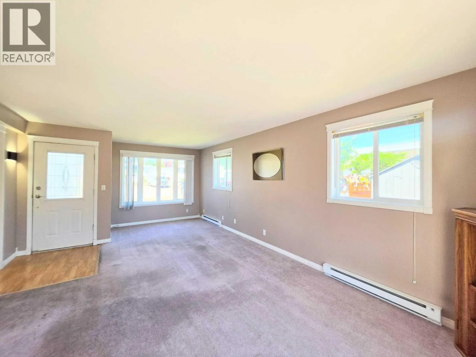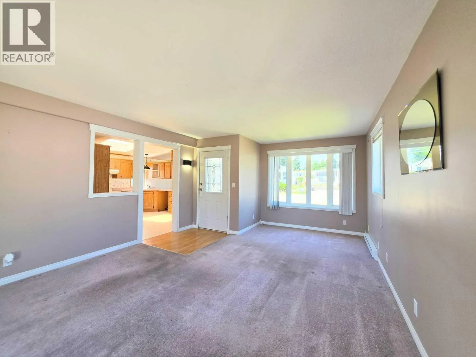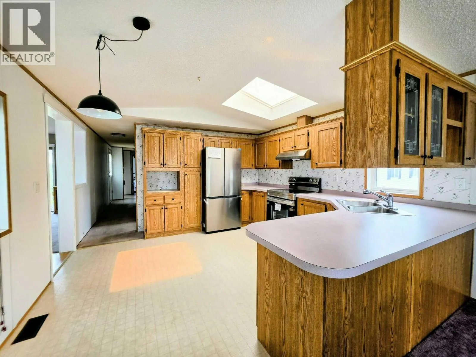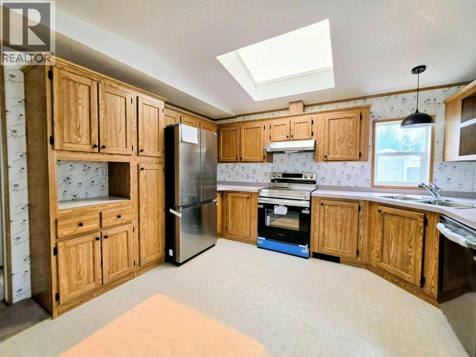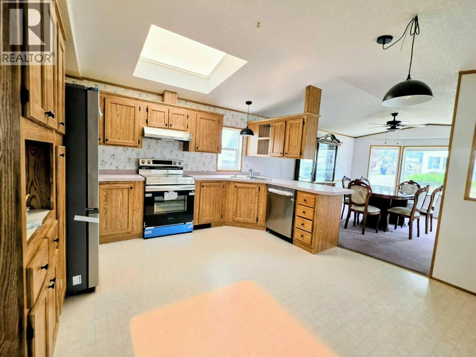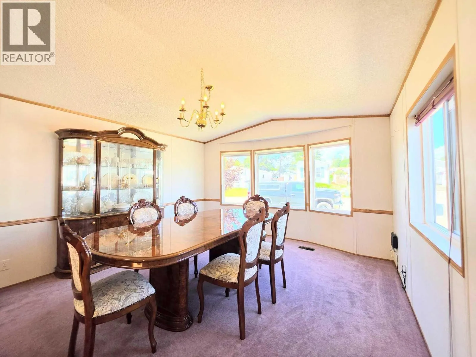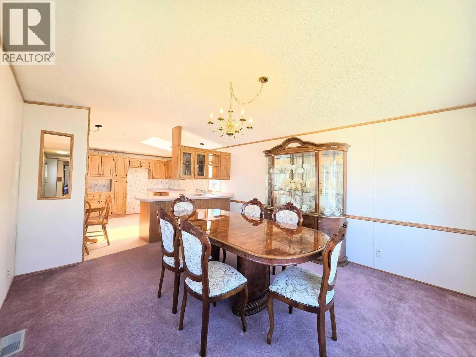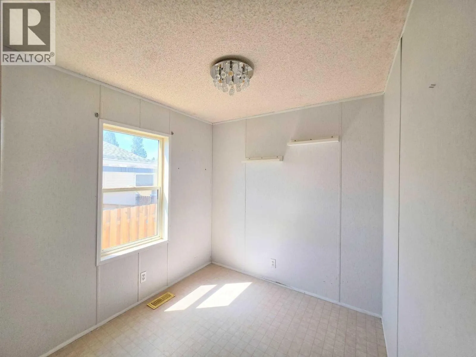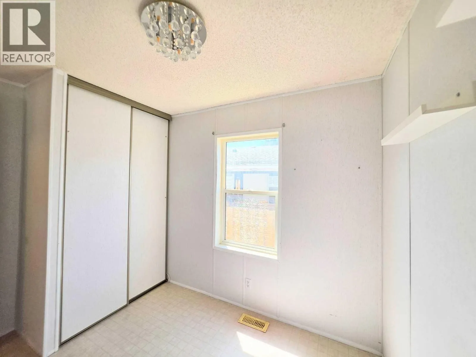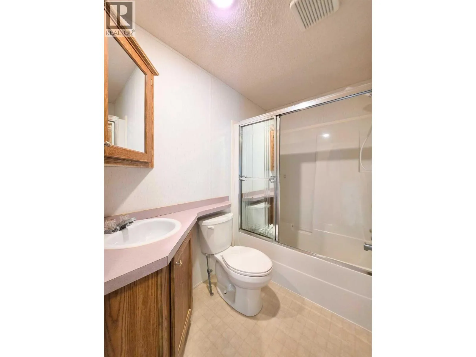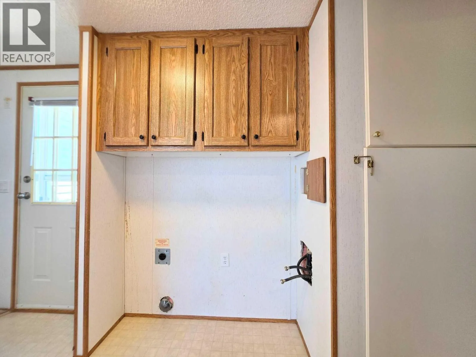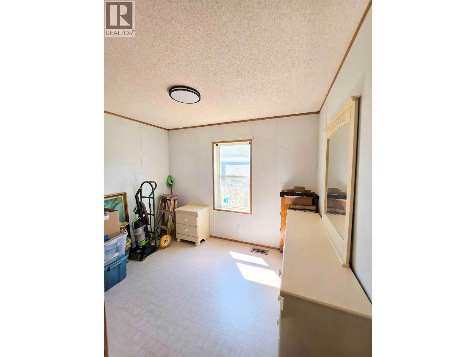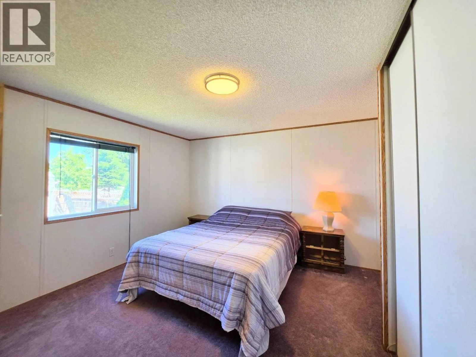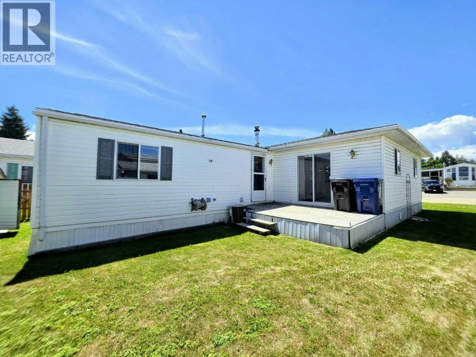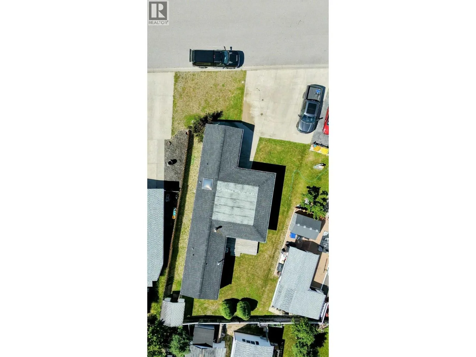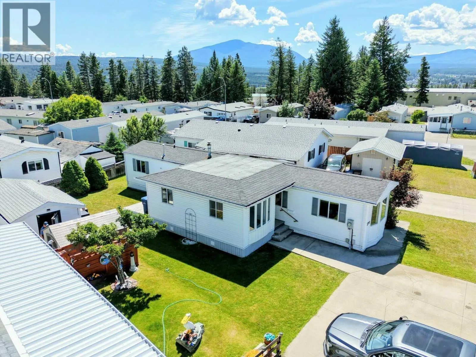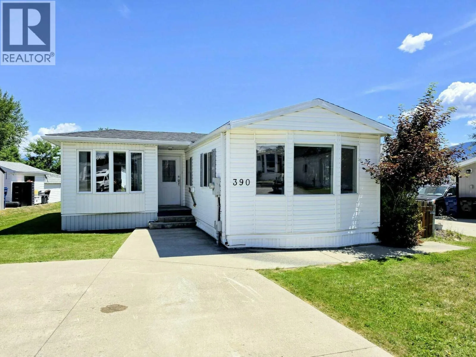
Visit REALTOR website for additional information.Welcome to this well-maintained home situated on its own lot in a quiet Cranbrook neighborhood.Offering over 1,230 sq. ft. of living space, this property is an excellent opportunity for first-time buyers, investors,or anyone looking to enjoy affordable home ownership without pad fees. Inside, you'll find a bright & functional layout with an open kitchen & plenty of space for everyday living. The appliances have been removed, providing a blank canvas for the next owners to customize the kitchen to their taste & style. A spacious 13' x 22' addition adds valuable extra living space.Updated lighting fixtures add a modern touch throughout the home, while air conditioning helps keep things comfortable during the warmer months. Major updates include a new roof in 2024 & the hot water tank replaced approximately 1.5 years ago, offering added peace of mind for years to come. Outside, the partially fenced yard provides space for children, pets, gardening, or simply relaxing outdoors.A storage shed offers convenient room for tools & seasonal items, while the three-lane driveway provides ample parking for multiple vehicles, RVs, or guests. Located in a peaceful neighborhood close to schools, shopping, & recreation,this property combines convenience, comfort, & value.With quick possession available, this home is ready for its next chapter. Bring your ideas & finishing touches to make this property your own in a desirable Cranbrook location. (id:27476)