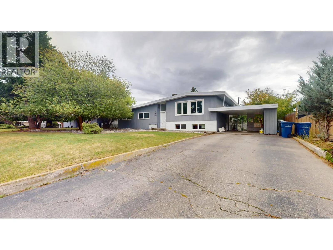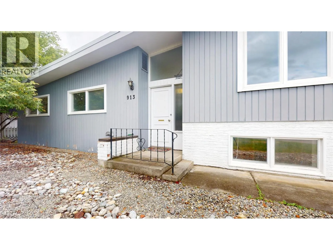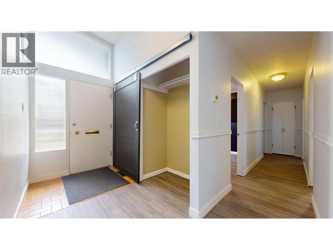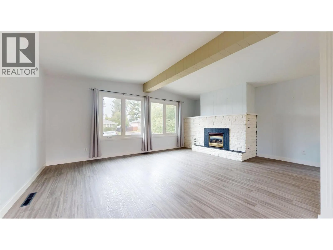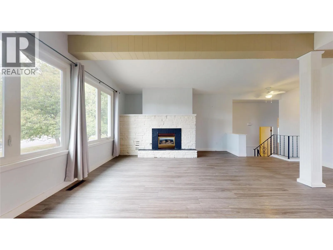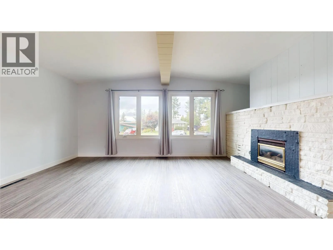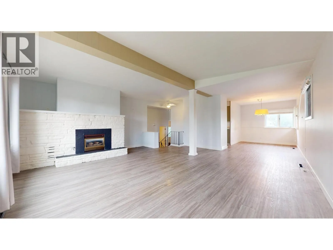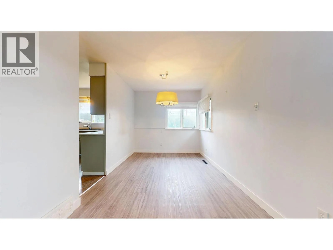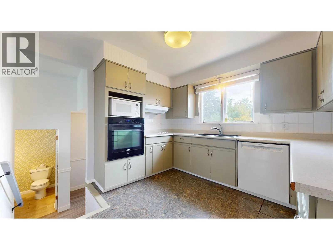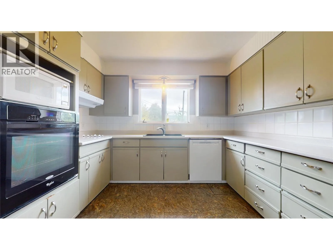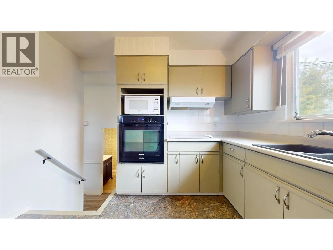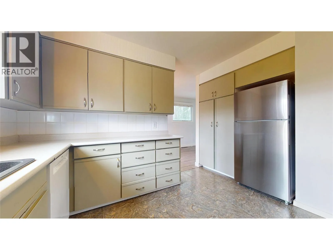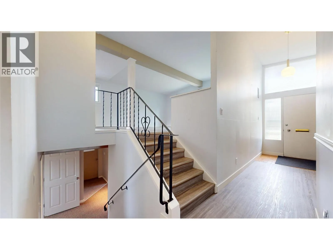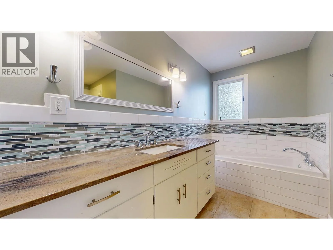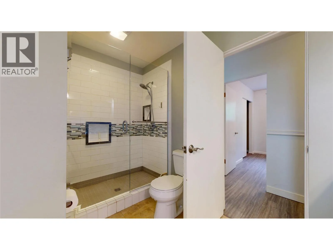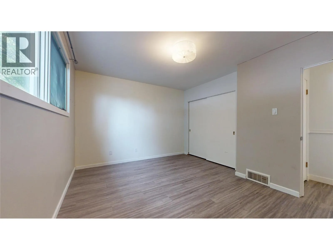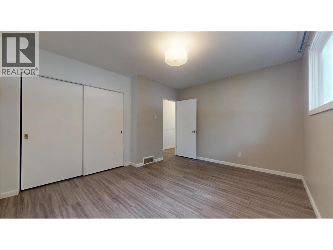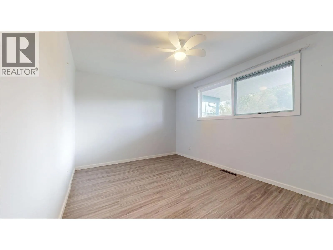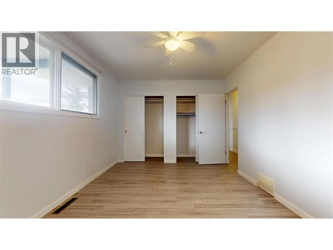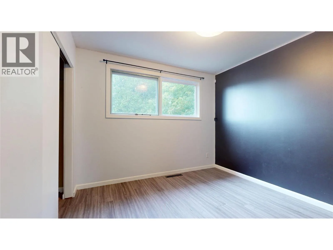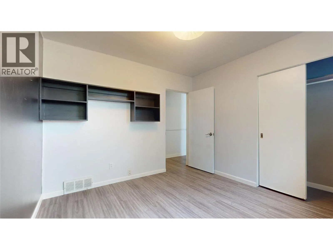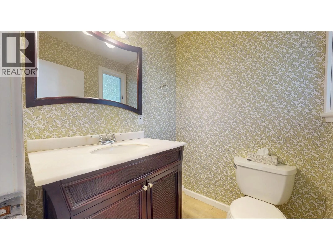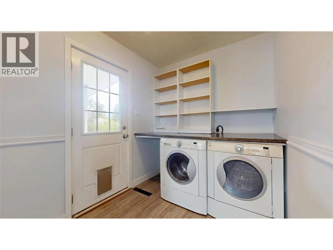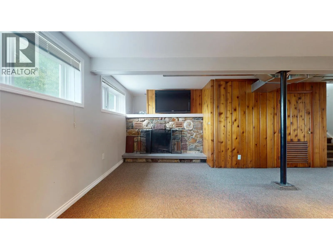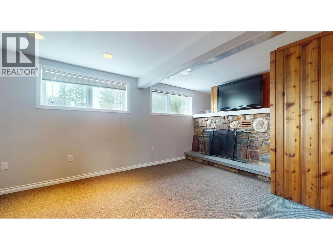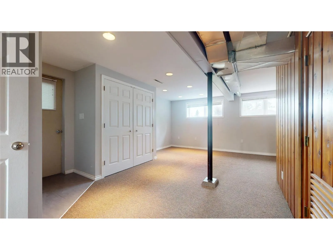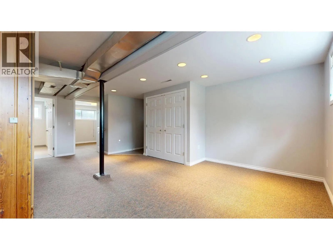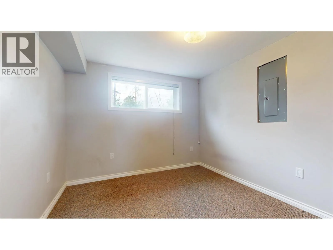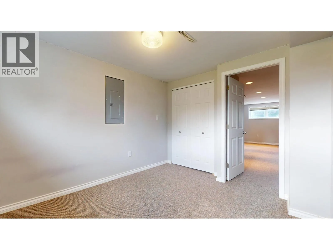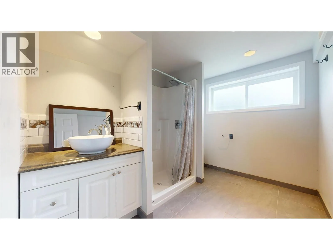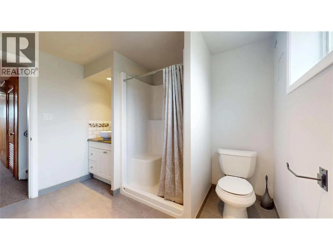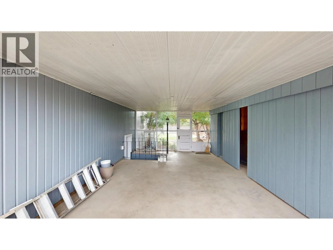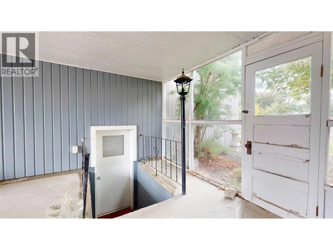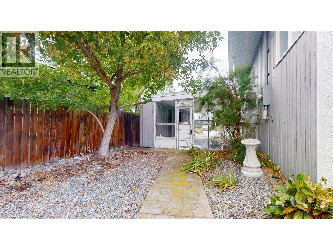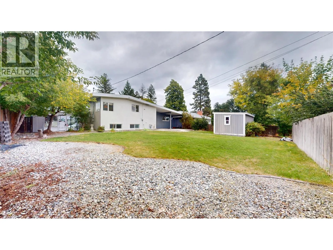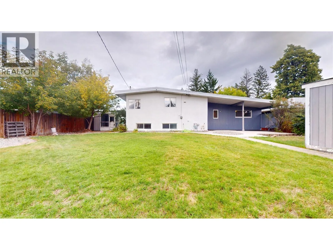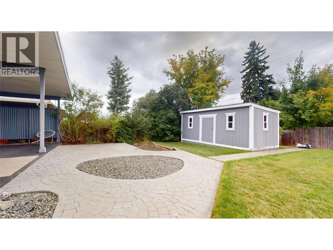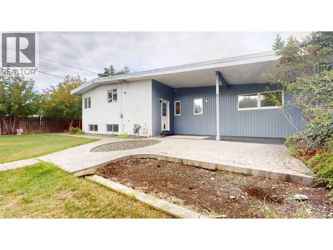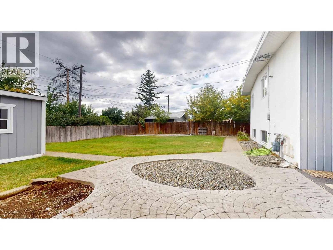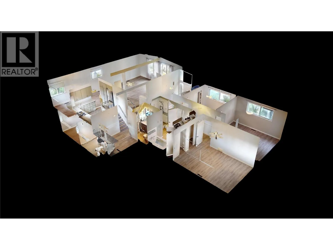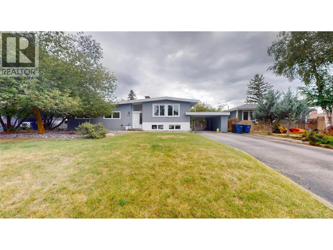
Welcome to this Gyro Park gem, sitting pretty on a huge, flat .225-acre lot in a mature, established neighbourhood. This 3-level split has been beautifully remodeled and has that warm, welcoming feel that makes you want to kick off your shoes and stay awhile. Inside, you’ll find 4 bedrooms, 2.5 updated bathrooms, updated flooring and a bright, open layout that is both functional and easy on the eyes. The lower level brings even more space with a great rec room, walk-out access and loads of storage — because apparently we all own more stuff than we think we do! Outside is where this property really shines. The large, flat yard gives you room to garden, play, entertain, or gather around the fire on those crisp fall evenings. There’s also a large shed out back that would make an awesome workshop, hobby space or place to stash all the toys. Add in a paved driveway and RV parking and you’ve got plenty of room for vehicles, visitors and weekend adventures. The important stuff? Already done. You’ll find a 2020 furnace and hot water tank, 200-amp electrical service, newer styrofoam insulation, some upgraded windows and plenty of other updates throughout. Close to schools and the bus route, this is a home that offers the space, updates and location you’ve been looking for — without giving up the big backyard we all secretly want. (id:27476)