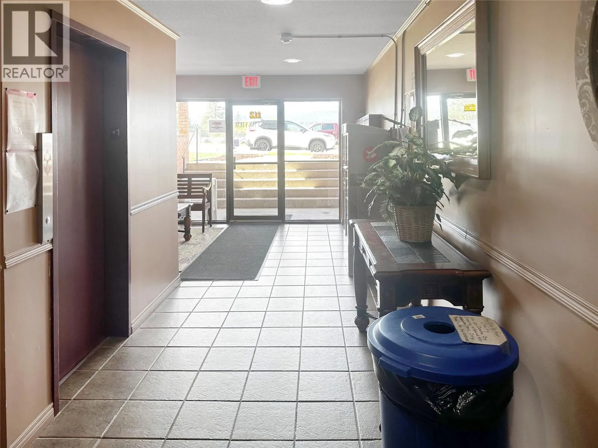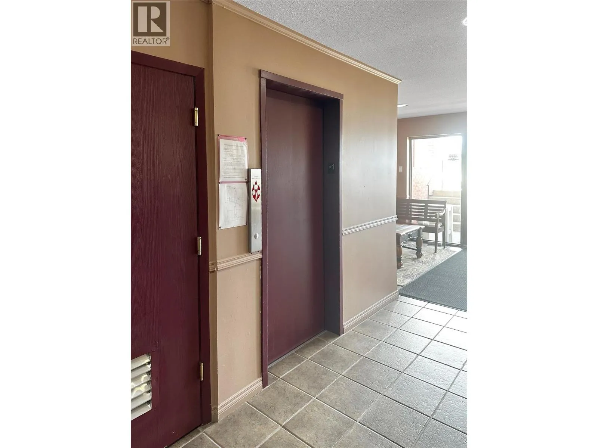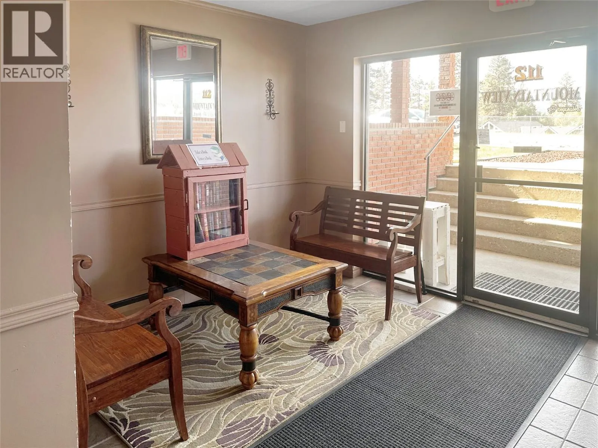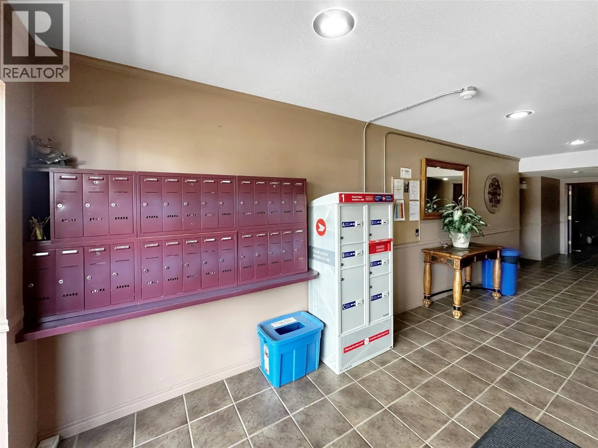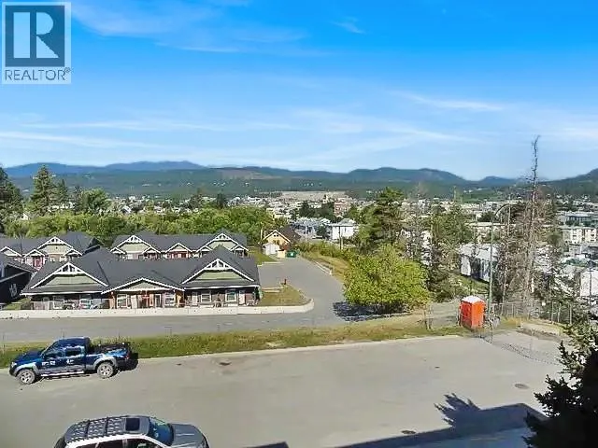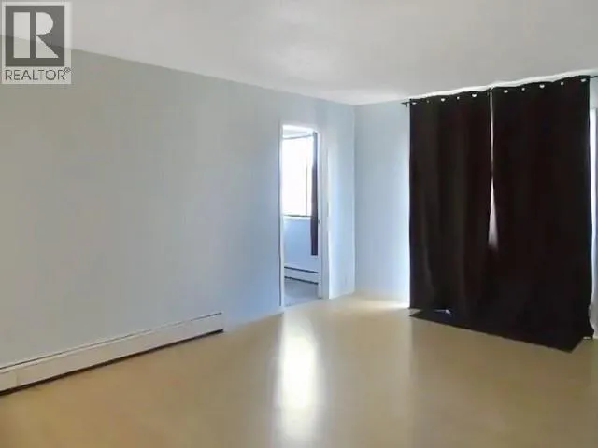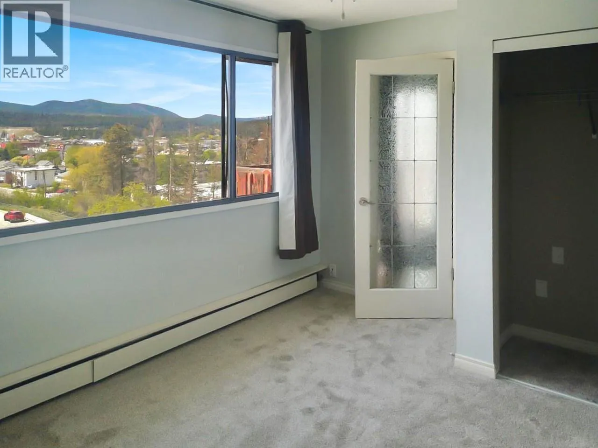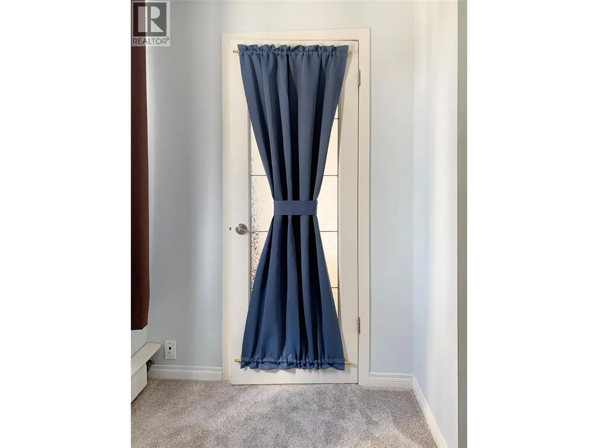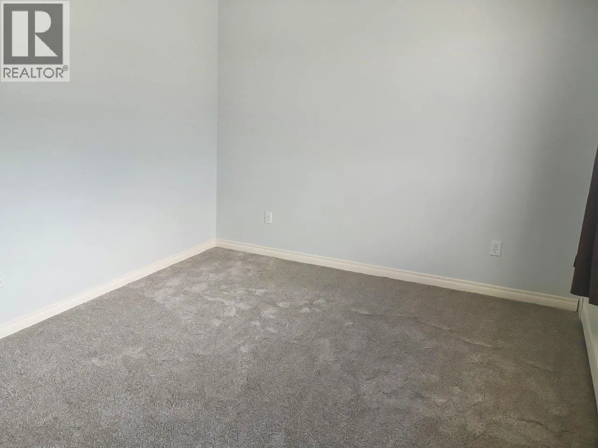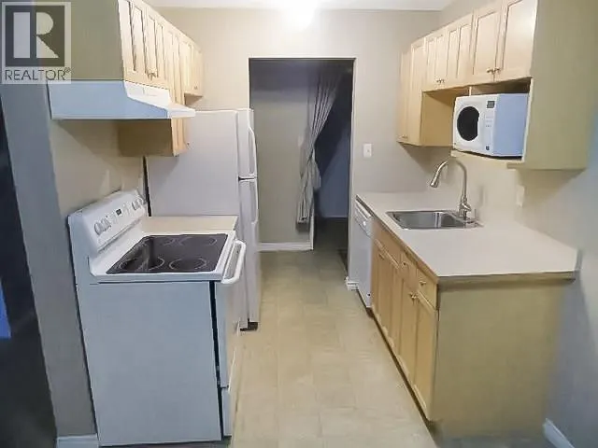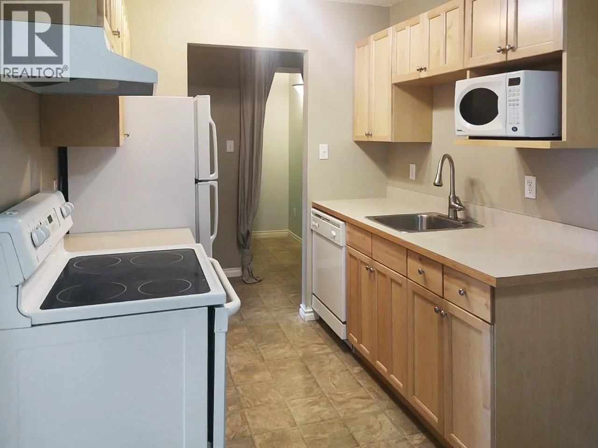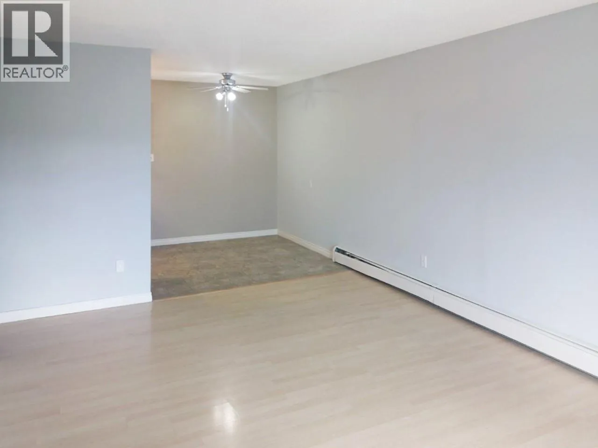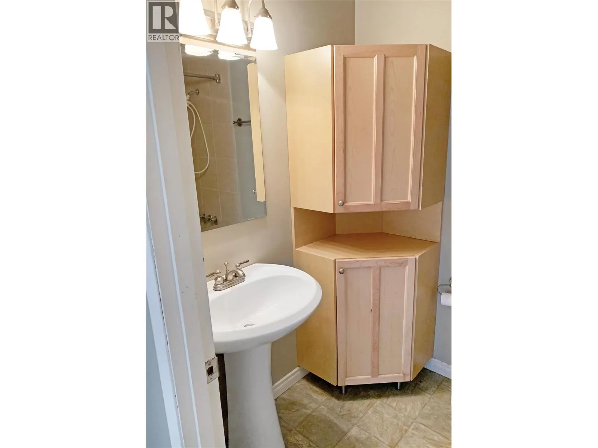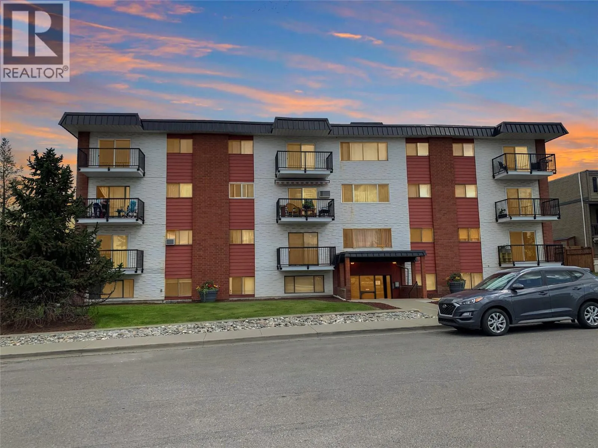
Welcome to easy, low-maintenance living with a view! Located on the top floor of a well-maintained, professionally managed building, elevator, this 2-bedroom, 1-bathroom condo offers west-facing panoramic views, a thoughtful layout and the convenience of elevator access. A welcoming foyer greets you as you enter the building, setting the tone for this well-cared-for property. The condo has seen several updates, including a newer fridge, dishwasher and toilet along with newer carpeting in the bedrooms, creating a comfortable and move-in-ready home. There is a large, in-suite storage room for your bicycles or freezer or what-have-you, as well as a linen closet and separate hallway coat closet. The building has also benefited from significant improvements, including replacement of the roof, balconies and railings, and offers the added convenience of laundry facilities on each floor. Strata fees include heat and hot water, a parking stall with electric outlet for one vehicle, snow removal, building and grounds maintenance, and Contingency Fund contributions. Positioned at the end of a dead end road, there is also ample street parking available. The building is ideally situated close to schools, shopping, public transit, the seniors' centre, the Rec Centre and everyday amenities. Whether you're a first-time buyer, looking to downsize, or searching for an investment property, this top-floor condo offers an appealing combination of location, convenience and low-maintenance living. Rentals and pets allowed with some restrictions. No age restrictions. This is a non-smoking property. (id:27476)