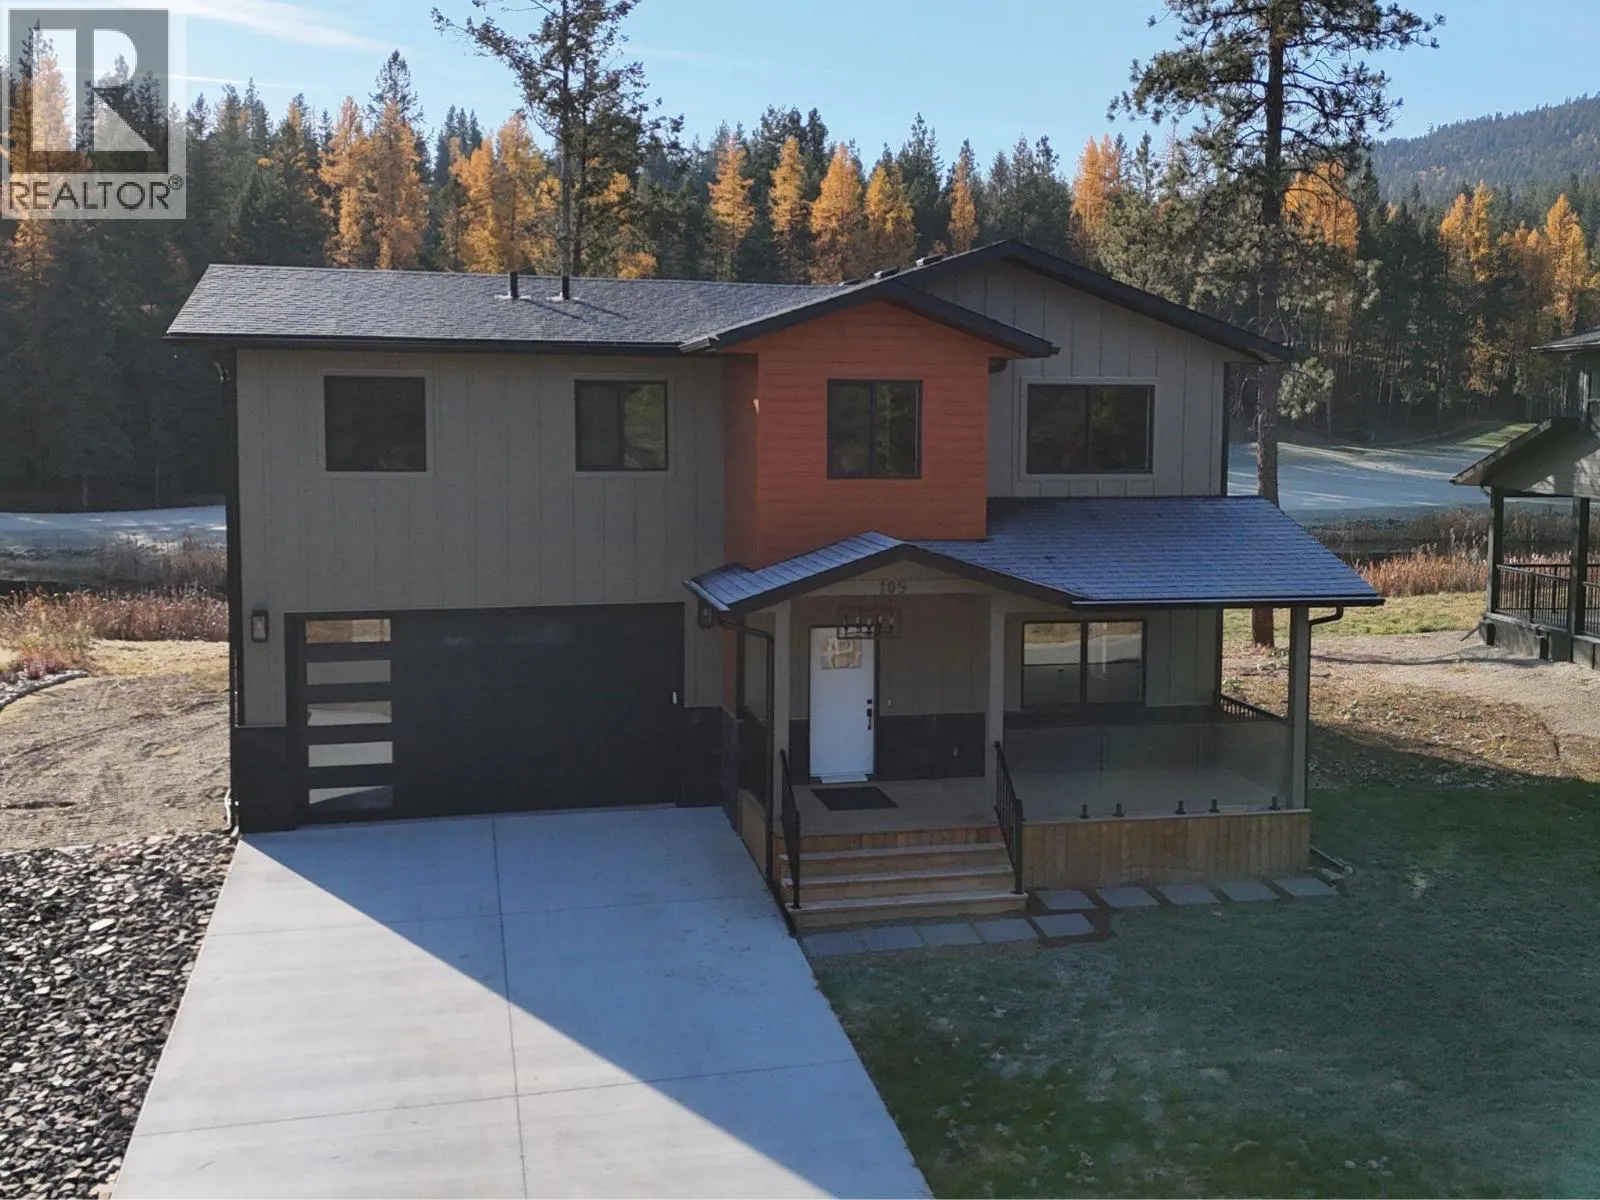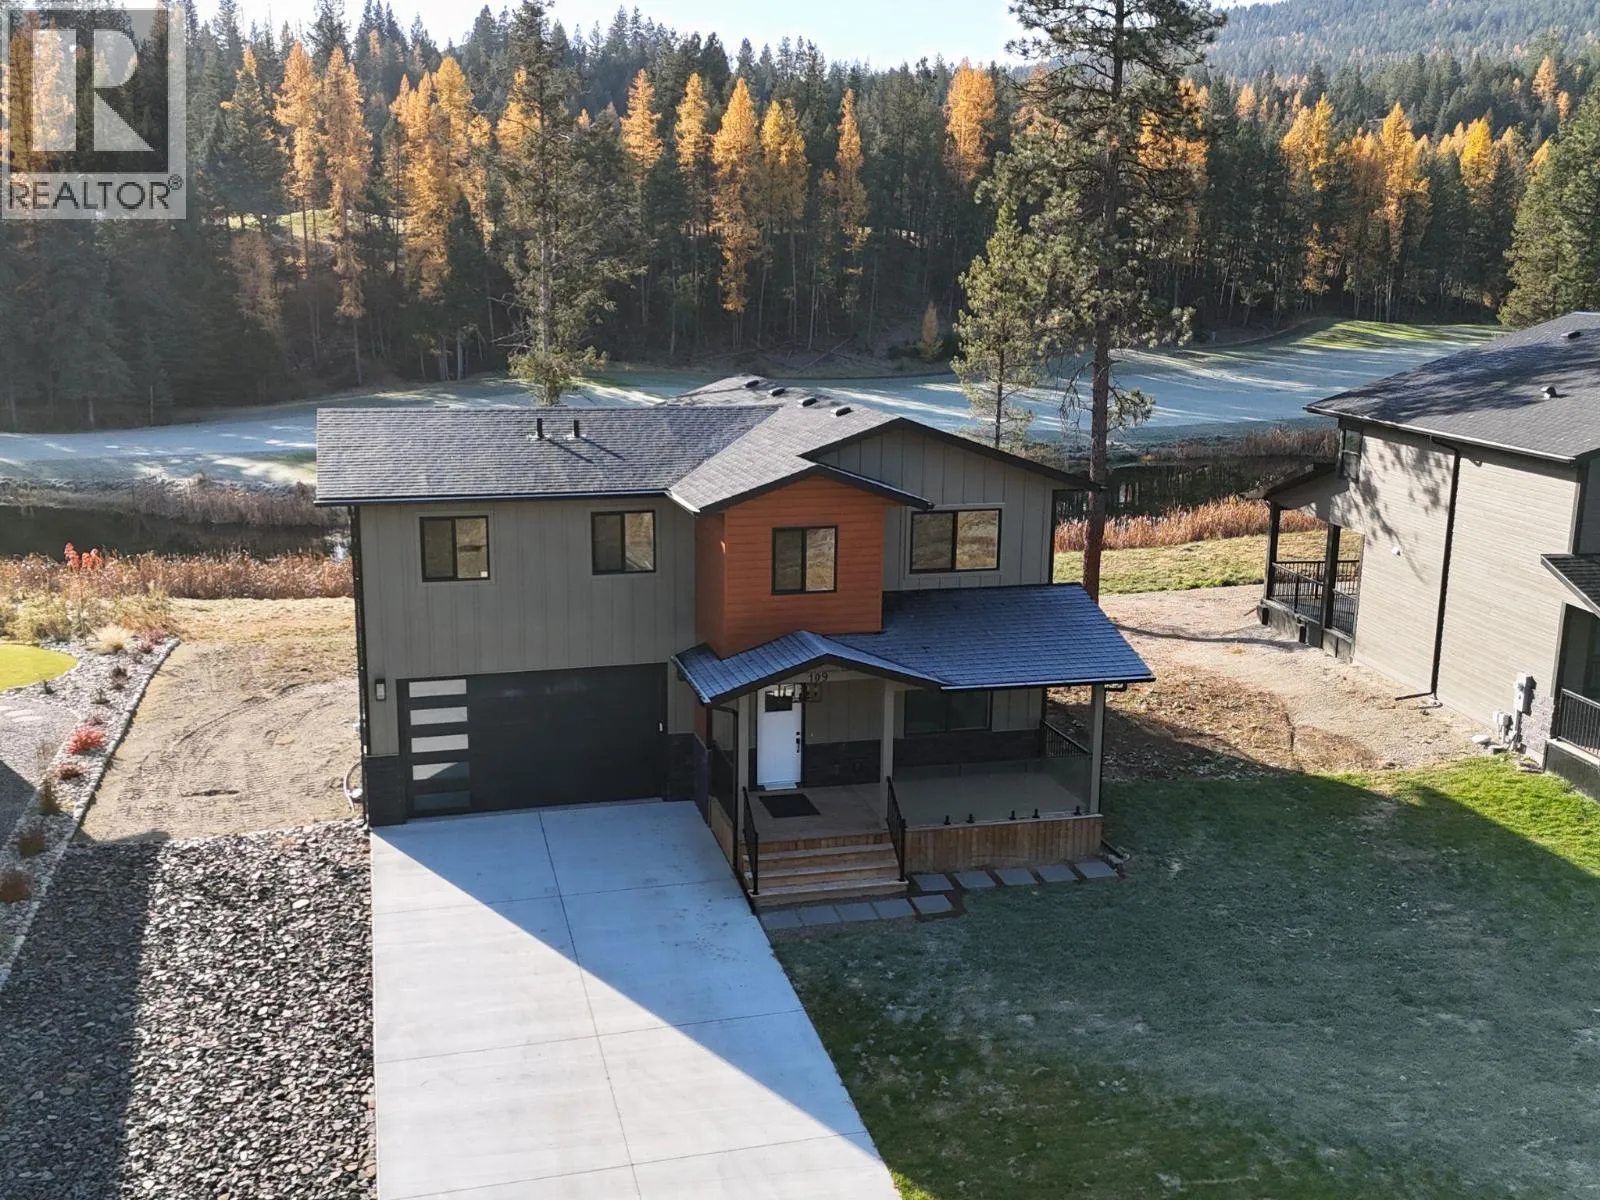
109 River Drive, Cranbrook, British Columbia V1C 0C6

Listed for:
$749,000
4 beds
4 baths
Listed 13 days ago
House for rent: 109 River Drive, Cranbrook, British Columbia V1C 0C6

View all 50 photos

About

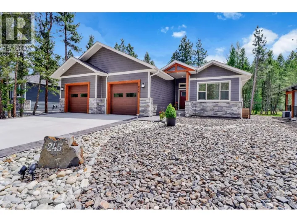
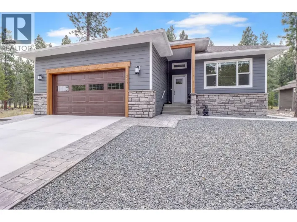
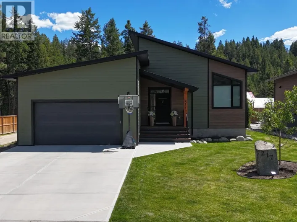
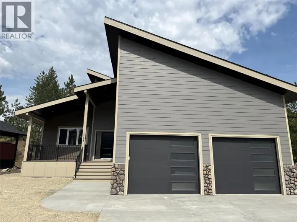
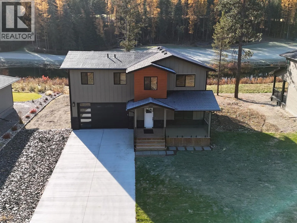
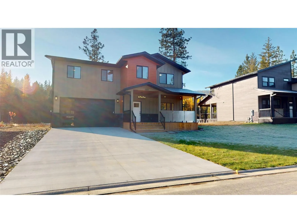
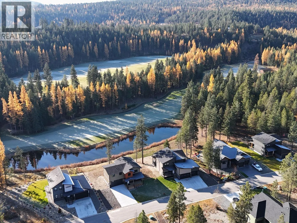
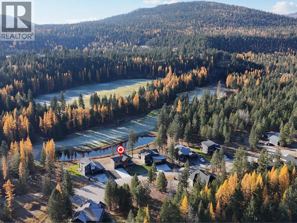
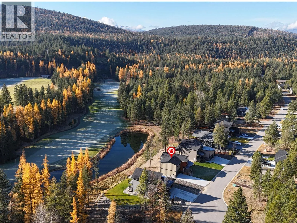
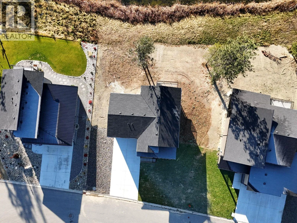
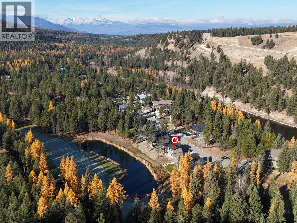
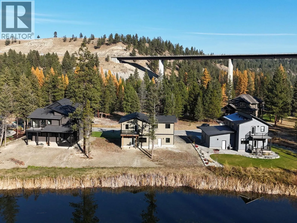
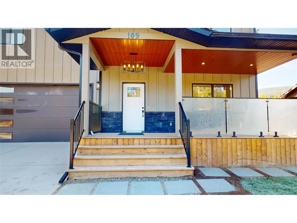
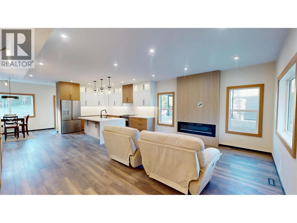
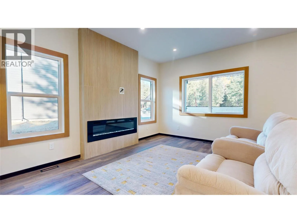
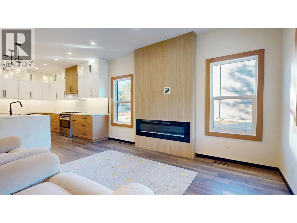
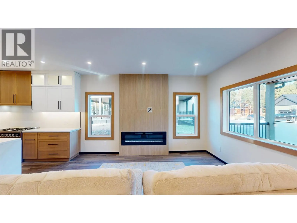
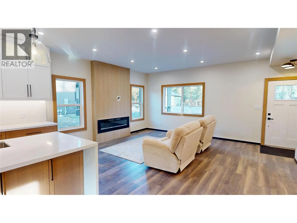
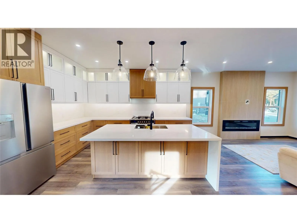
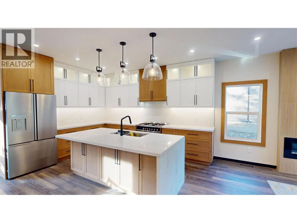
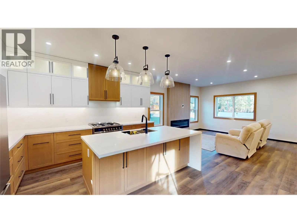
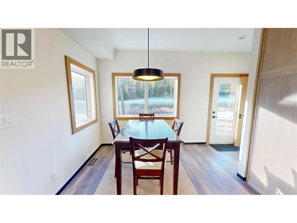
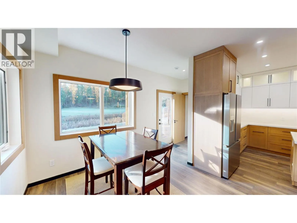
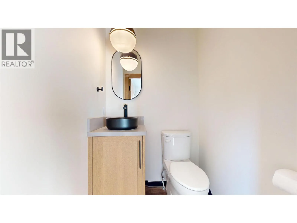
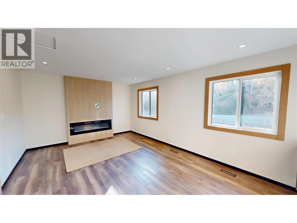
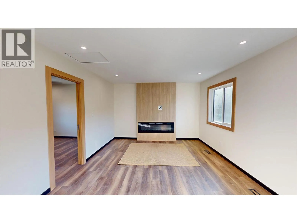
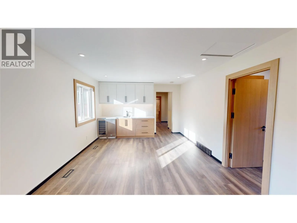
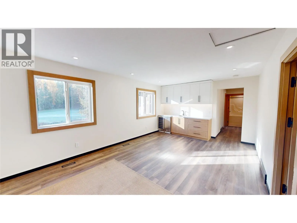
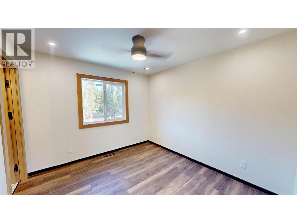
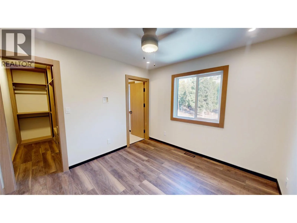
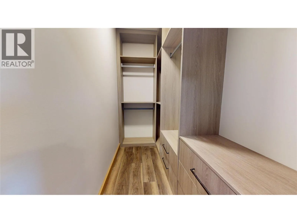
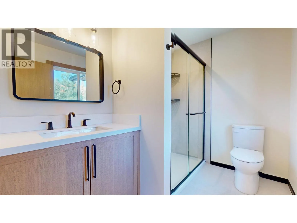
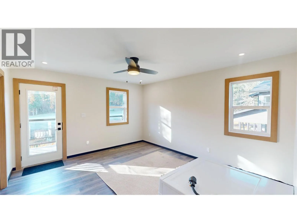
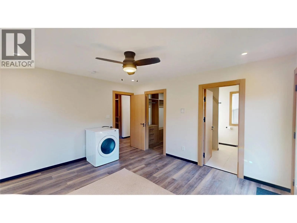
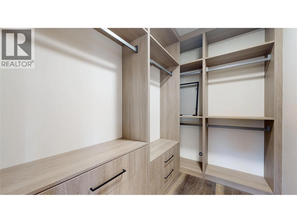
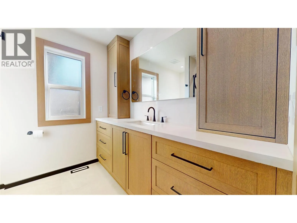
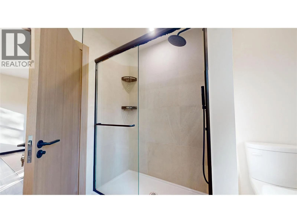
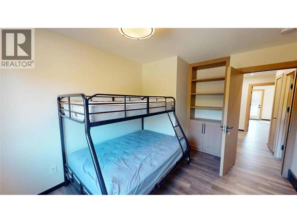
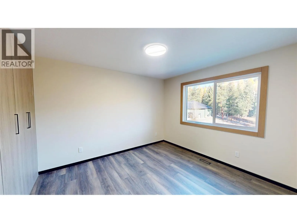
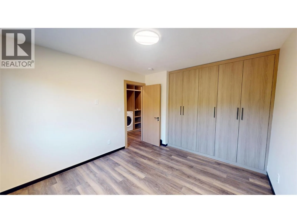
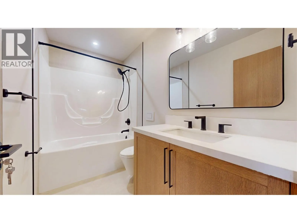
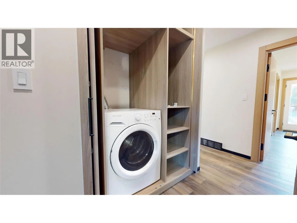
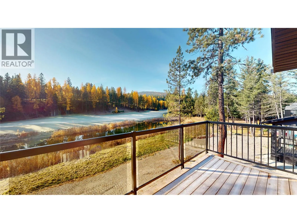
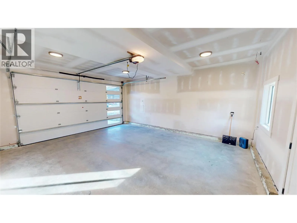
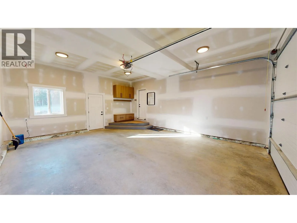
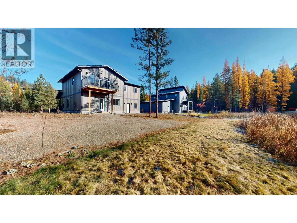
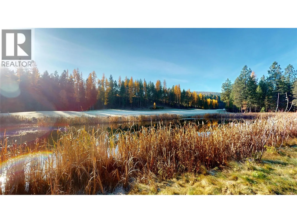
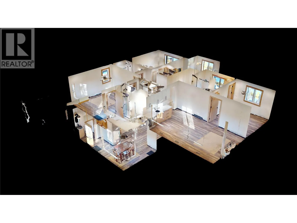
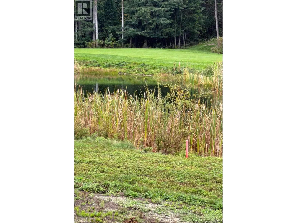
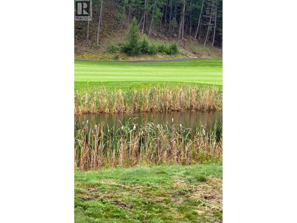
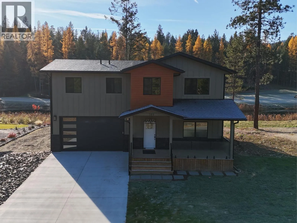
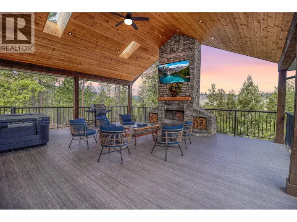
Quality construction reaches a whole new level! This beauty backs onto the tranquil pond: home of owls, swans and so much wildlife plus Shadow Mountain Golf Resorts signature 17th Hole and across the street is the St. Mary's River. With 2026 square feet on 2 floors, this home is designated for your bustling lifestyle and entertaining friends and family. With 4 bedrooms, 4 bathrooms, 2 master suites - one has a balcony overlooking the pond and golf course. Features such as heated ceramic floors, LED mirrors, wall hung toilet, solid walnut interior doors with hidden European hinges, sintered stone countertop and back splashes, 36"" range, solid wood cabinetry, aluminum powder coated baseboards throughout, solid wood casings around the windows and doors, central air conditioning, double attached garage, 2 electric fireplaces. You will even enjoy a family room with wet bar upstairs. Price includes GST! (id:27476)

Property Highlights

MLS® Number
10401058
Type
Single Family
Community Name
Shadow Mountain
Maintenance Fee
96.00
Ownership Type
Bare Land Condo/Strata
Land Size
0.18 ac|under 1 acre
Parking Space Total
2

Building

Building Type
House
Storeys
2.00
Square Footage
2026 sqft
Bathrooms Total
4
Bedrooms Total
4
Amenities
Clubhouse Golf Nearby
Exterior Finish
Brick
Fireplace Present
Yes
Basement Type
Basement Features
Building Heating Type
Forced air, Hot Water
Heating Fuel
Other
Building Cooling Type
Central air conditioning

Utilities

Water
Municipal water
Utility Sewer
Municipal sewage system

Room Layout

Other
Second level
5'4'' x 8'0''
Full ensuite bathroom
Second level
8'4'' x 8'0''
Primary Bedroom
Second level
14'0'' x 12'8''
Full bathroom
Second level
4'11'' x 9'3''
Bedroom
Second level
11'5'' x 10'8''
Bedroom
Second level
9'9'' x 10'0''
Other
Second level
5'5'' x 8'1''
Full ensuite bathroom
Second level
8'1'' x 5'8''
Family room
Second level
11'9'' x 19'6''
Bedroom
Second level
11'5'' x 11'0''
Living room
Main level
15'7'' x 21'6''
Dining room
Main level
12'0'' x 12'0''
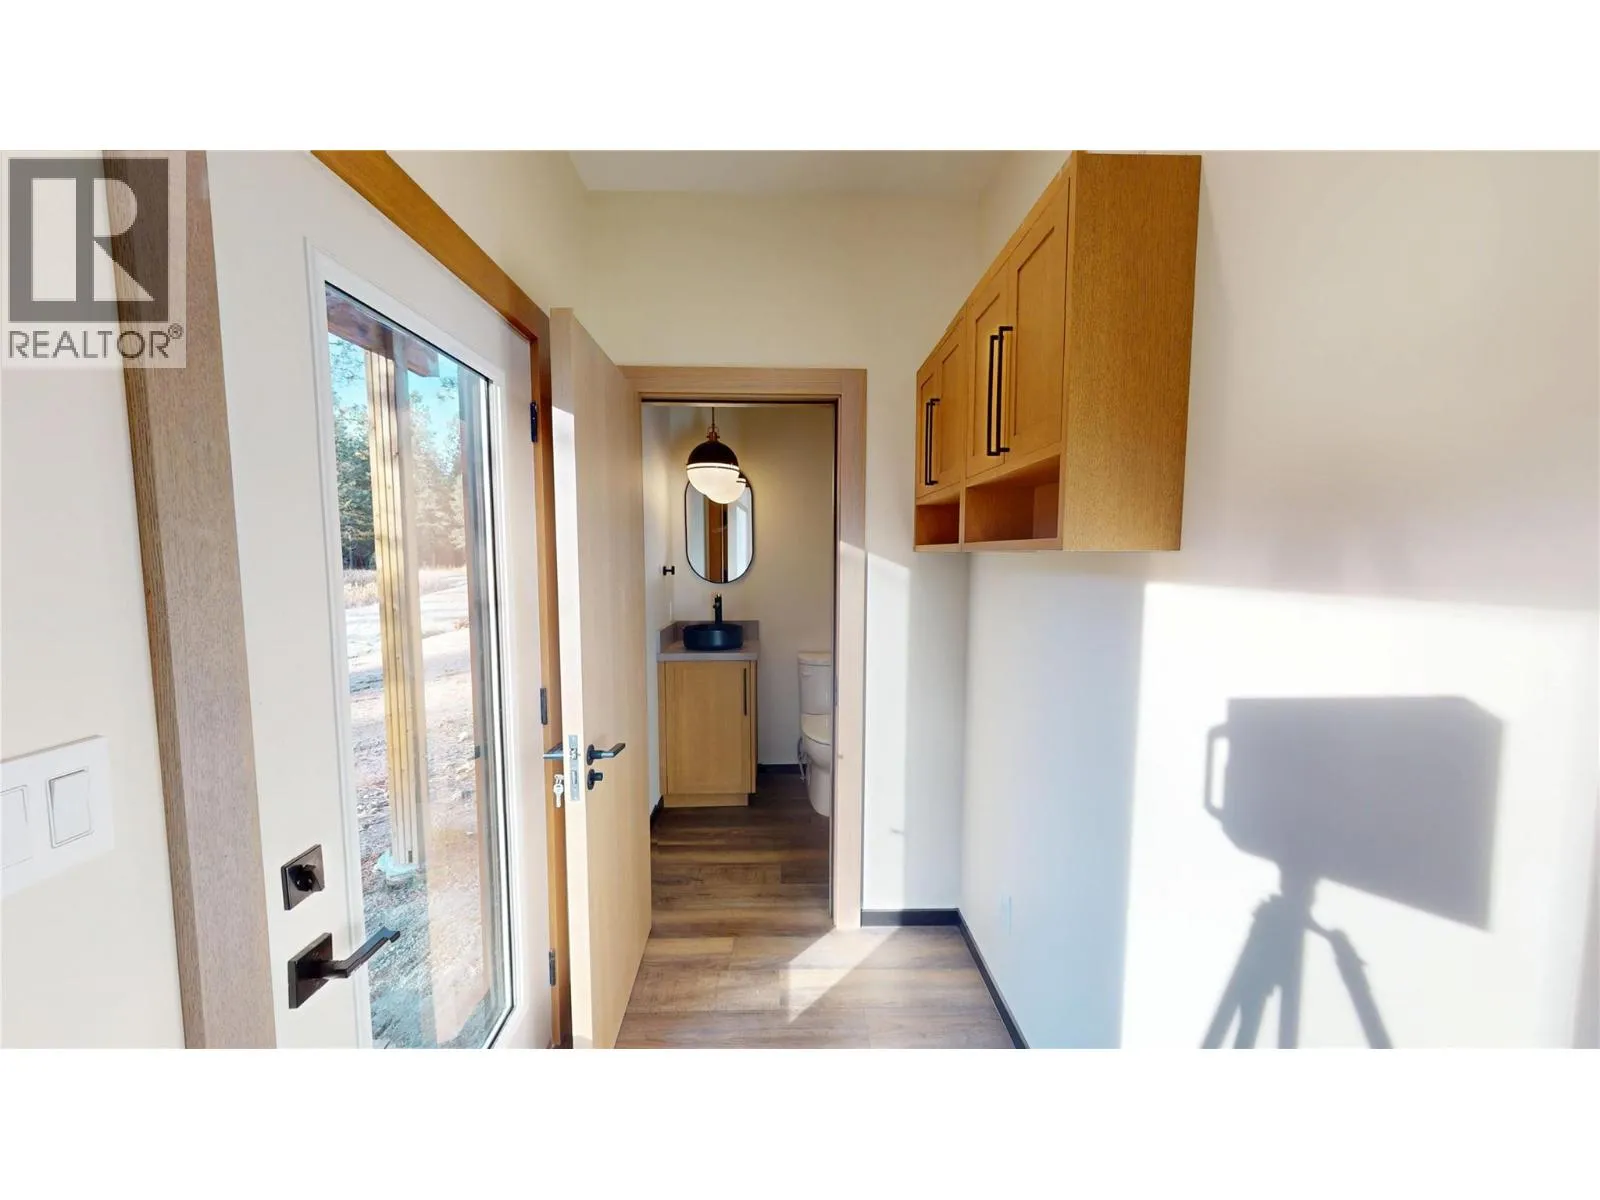
2pc Bathroom
Main level
4'7'' x 4'11''
Foyer
Main level
4'7'' x 5'7''
Kitchen
Main level
13'5'' x 17'6''

Location

Learn more about this property
Listing provided by:
RE/MAX Blue Sky Realty
MLS® number:
10401058
Agent:
Jeannie Argatoff
*Indicates required field
Name is required
Email is required
Please enter a valid phone number (e.g., 416-111-1111).

Community Spotlight: Homes For sale in Your Neighborhood