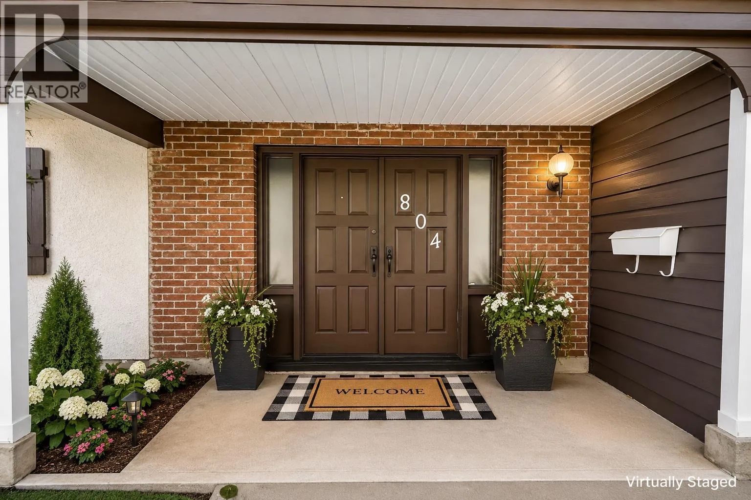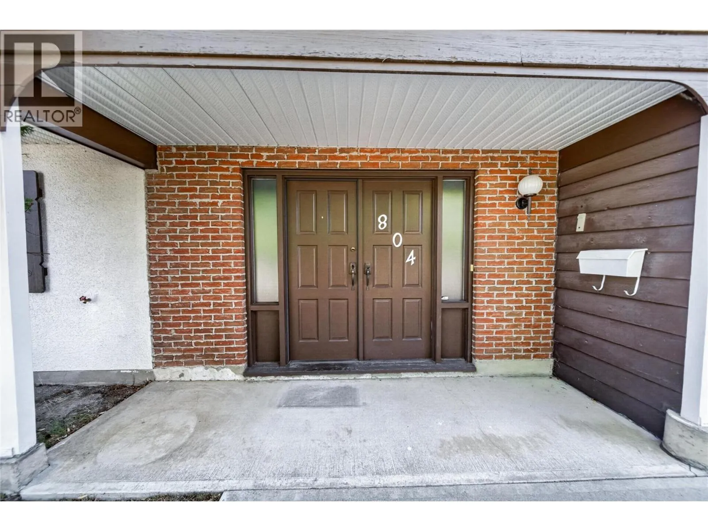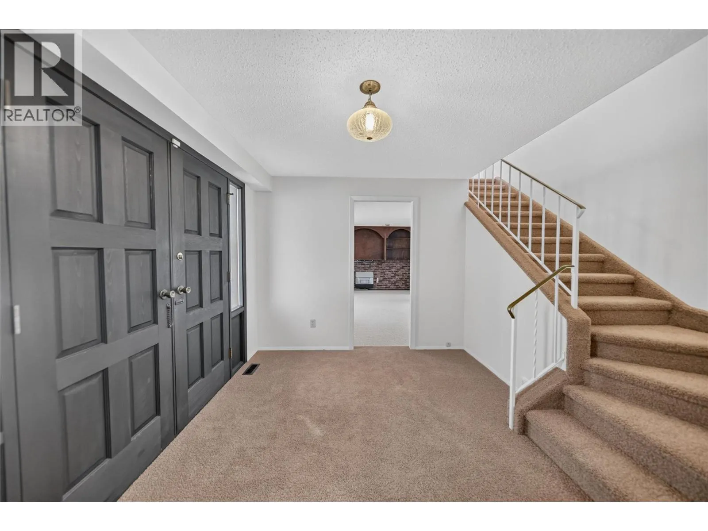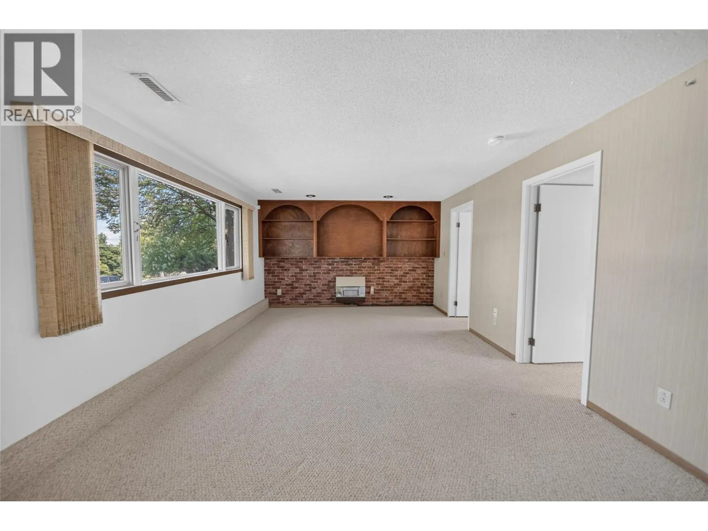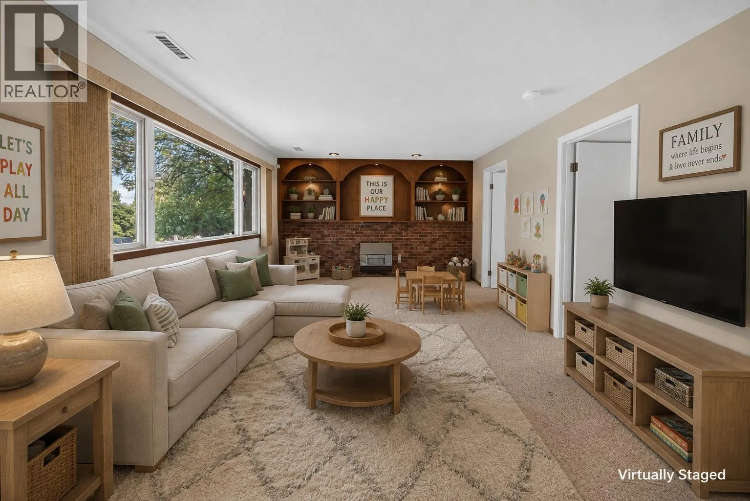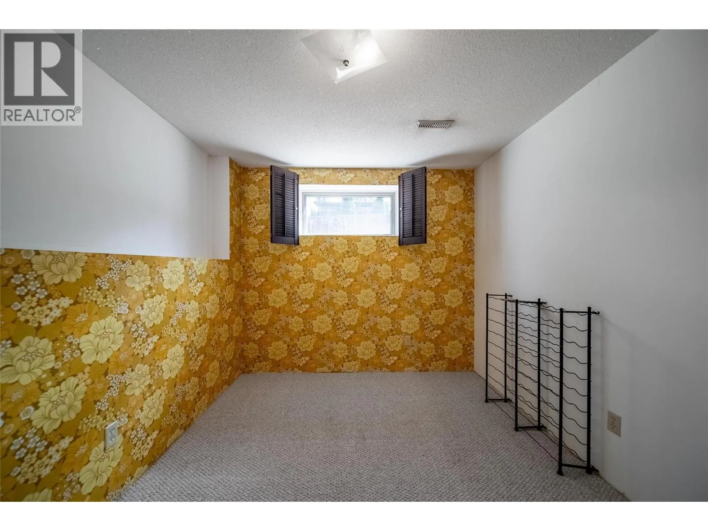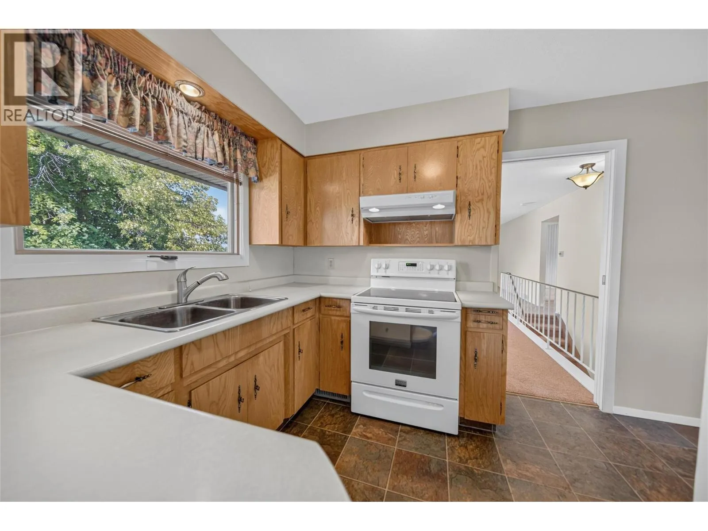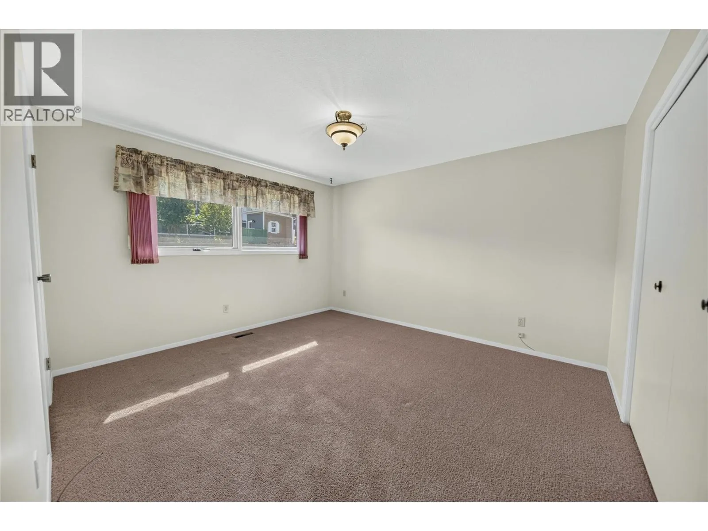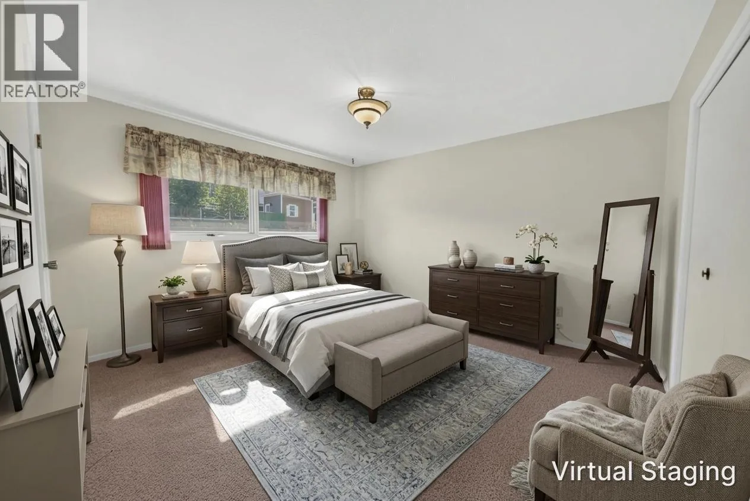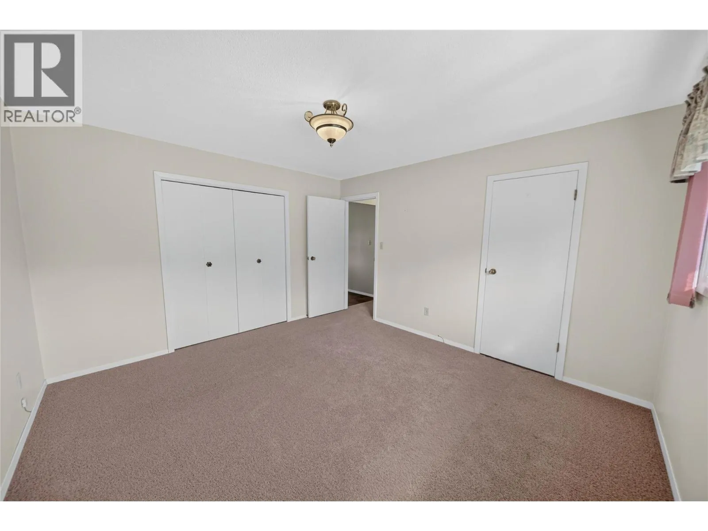
804 28th Avenue S, Cranbrook, British Columbia V1C 3K1

Listed for:
$529,000
5 beds
3 baths
Listed 7 days ago
House for rent: 804 28th Avenue S, Cranbrook, British Columbia V1C 3K1

View all 48 photos

About

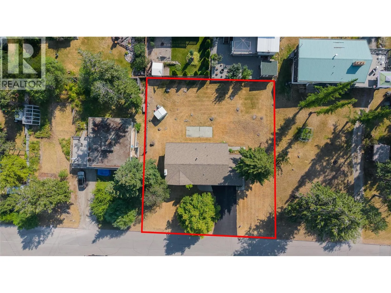
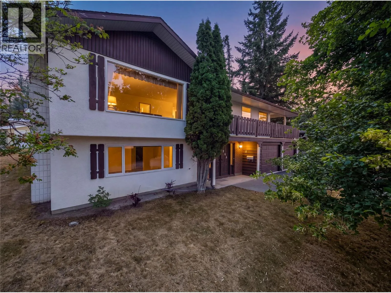
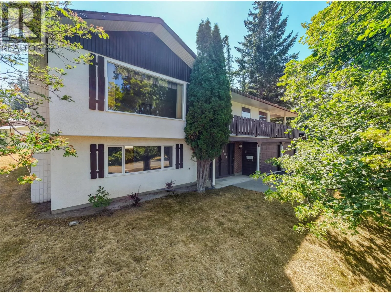
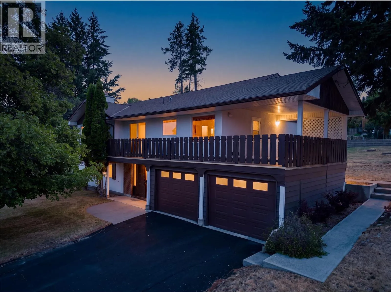
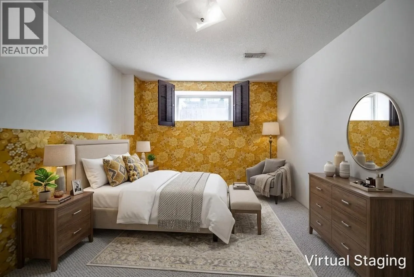
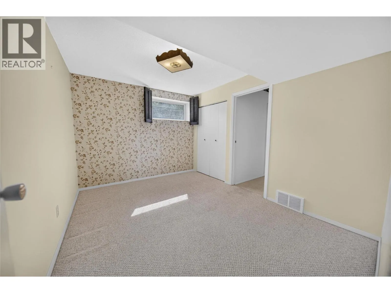
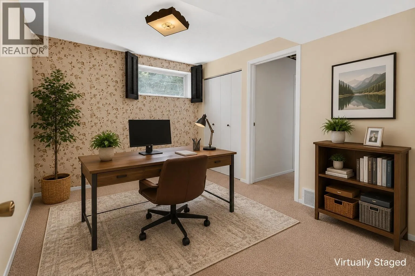
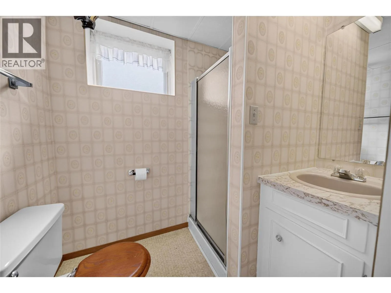
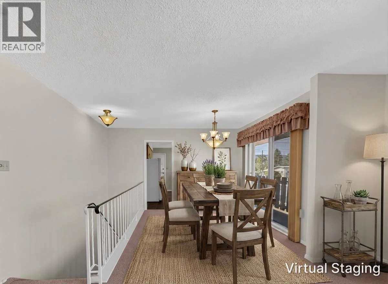
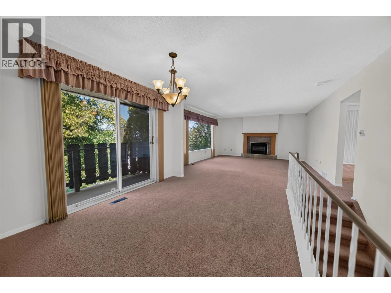
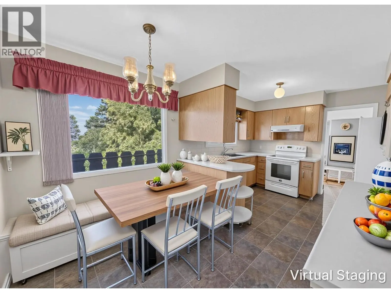
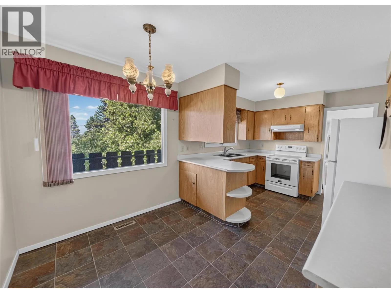
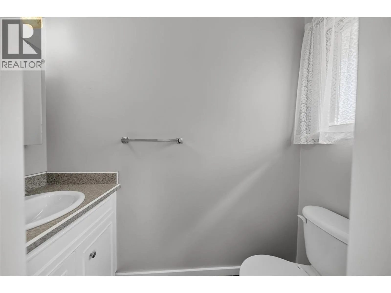
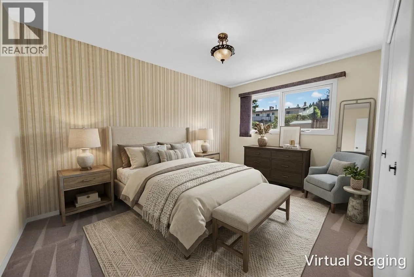
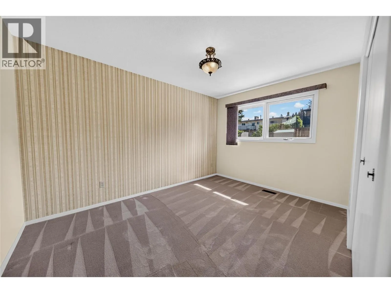
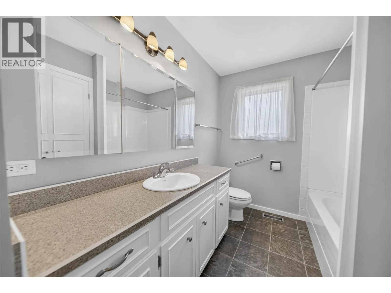
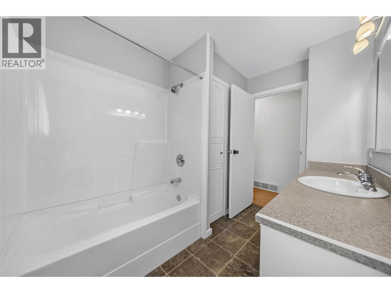
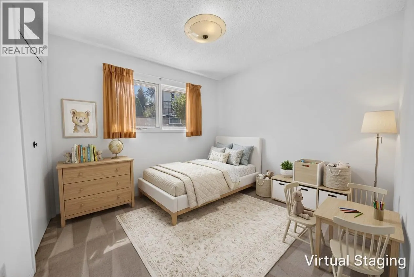
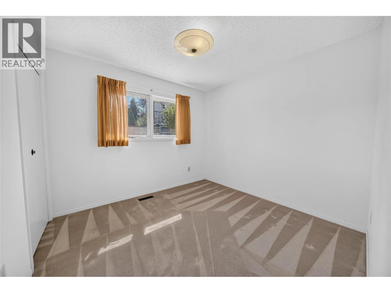
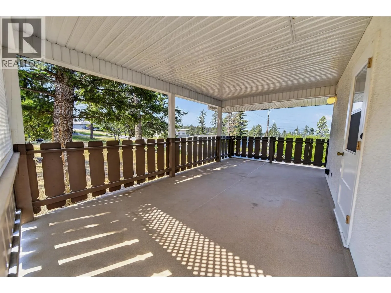
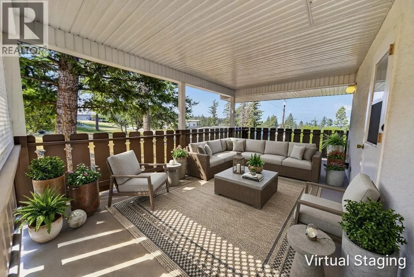
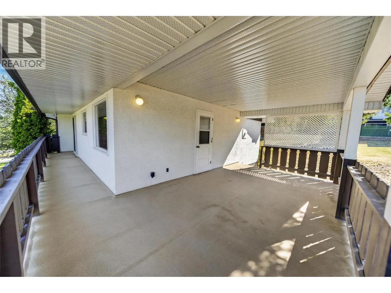
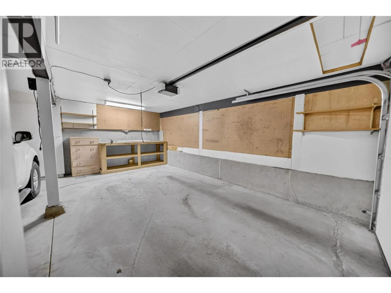
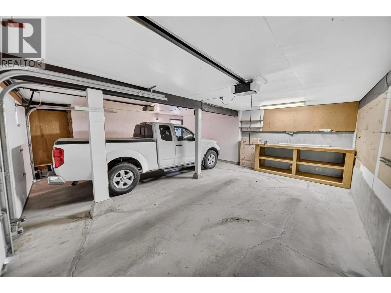
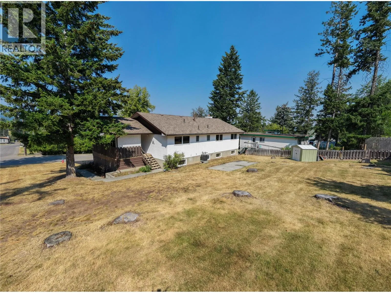
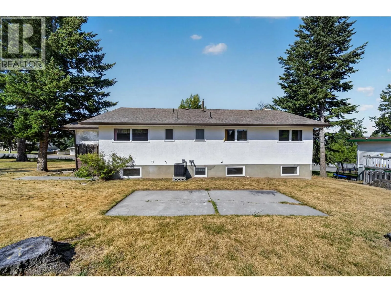
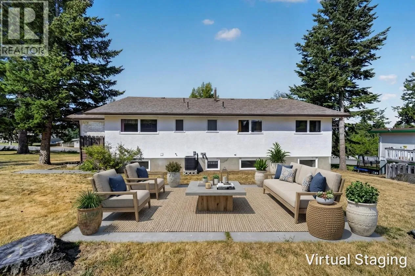
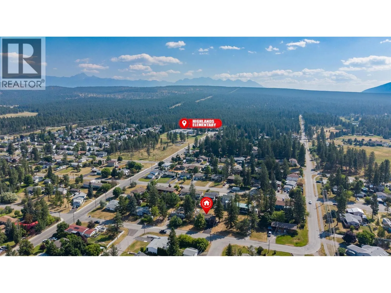
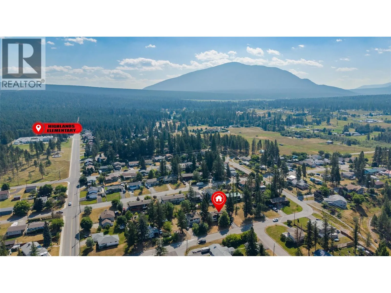
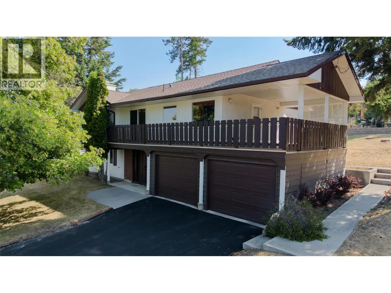
Offering exceptional value in the desirable Highlands area, this spacious 5-bedroom, 3-bathroom home is ready for its next family to make it their own. Imagine the possibilities as you bring your ideas, style and personal touches to a home with plenty of space for everyday family living. The large covered deck is the perfect extension of the home—ideal for summer BBQs, family dinners, entertaining friends or simply relaxing and enjoying the outdoors. With five bedrooms, three bathrooms and a double attached garage, there is room for everyone along with plenty of storage and flexibility. Located close to an elementary school, beautiful Idlewild Park and Cranbrook Golf Course, this home combines a great family-friendly location with the opportunity to create a space that truly reflects your style. Bring your vision and imagine what you could do here! (id:27476)


Property Highlights

MLS® Number
10396661
Type
Single Family
Ownership Type
Freehold
Land Size
0.28 ac|under 1 acre
Parking Space Total
2

Building

Building Type
House
Storeys
2.00
Square Footage
2277 sqft
Bathrooms Total
3
Bedrooms Total
5
Fireplace Present
No
Basement Type
Basement Features
Building Heating Type
Forced air
Heating Fuel
Building Cooling Type
Central air conditioning

Utilities

Water
Municipal water
Utility Sewer
Municipal sewage system

Room Layout

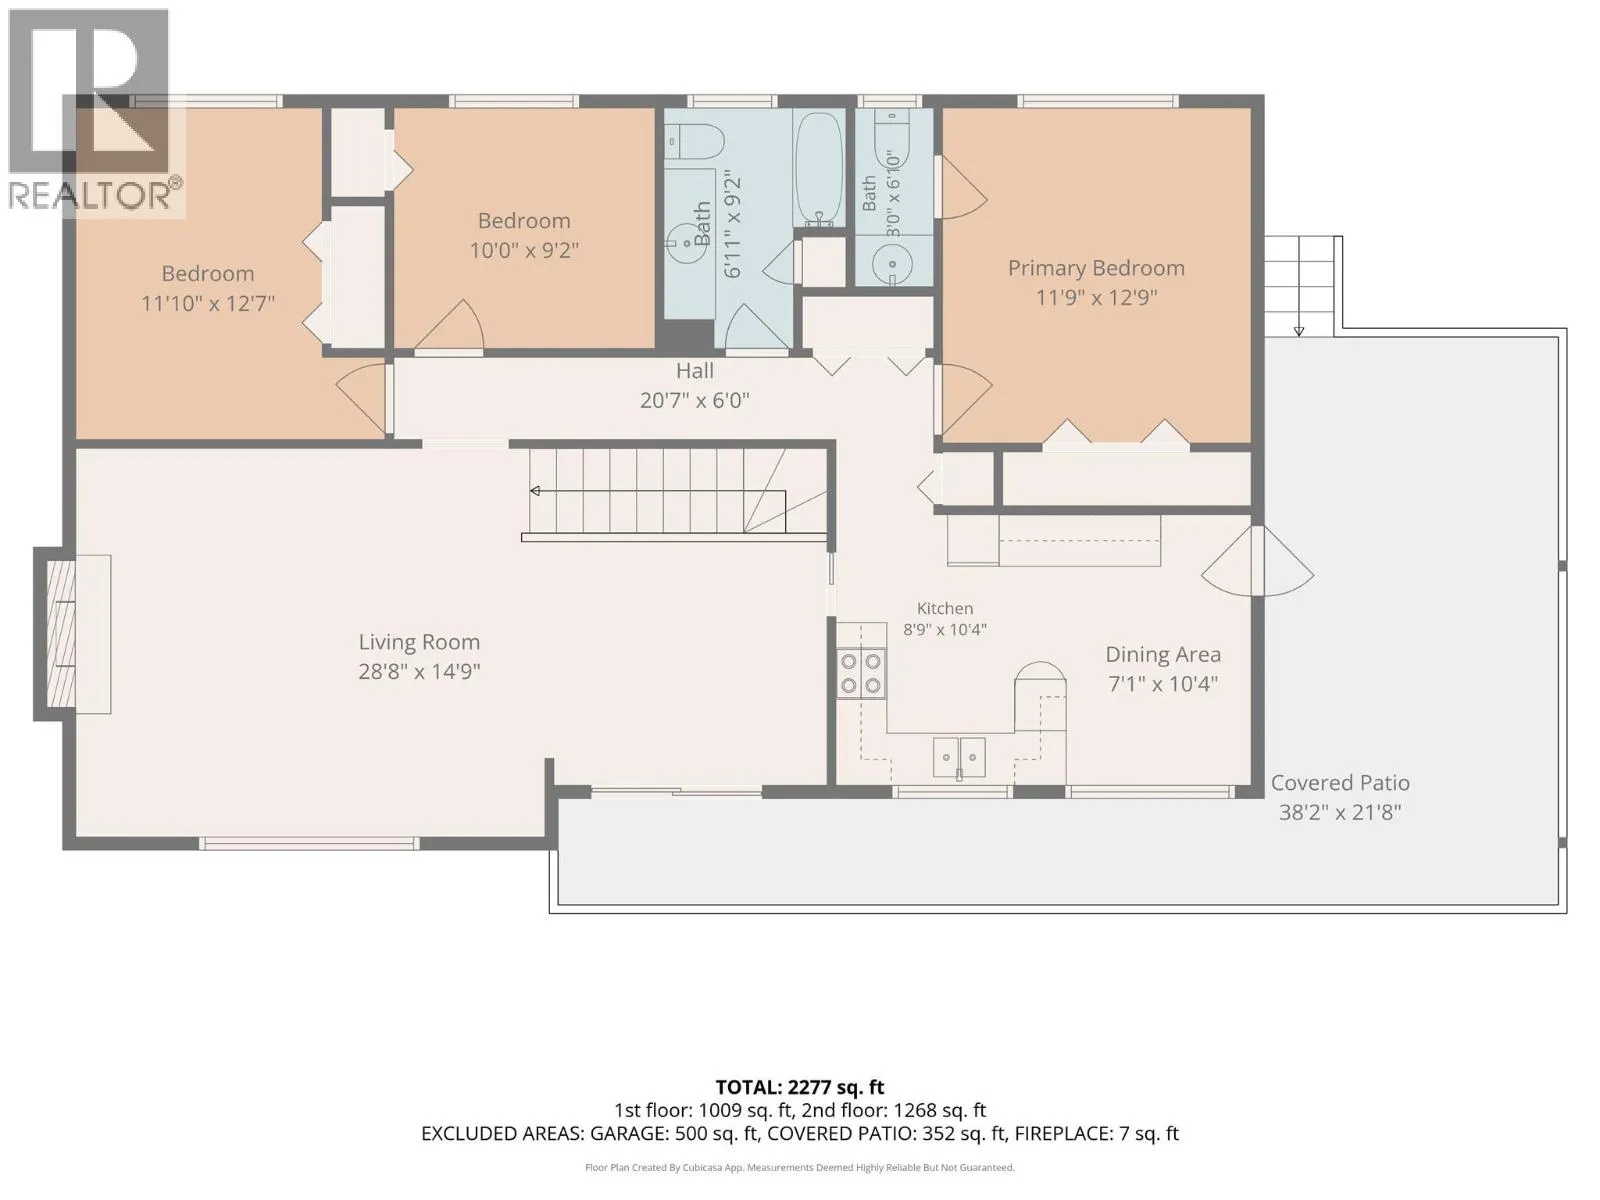
Bedroom
Second level
11'10'' x 12'7''
Bedroom
Second level
10' x 9'2''
Full bathroom
Second level
6'11'' x 9'2''
Partial ensuite bathroom
Second level
Measurements not available
Primary Bedroom
Second level
11'9'' x 12'9''
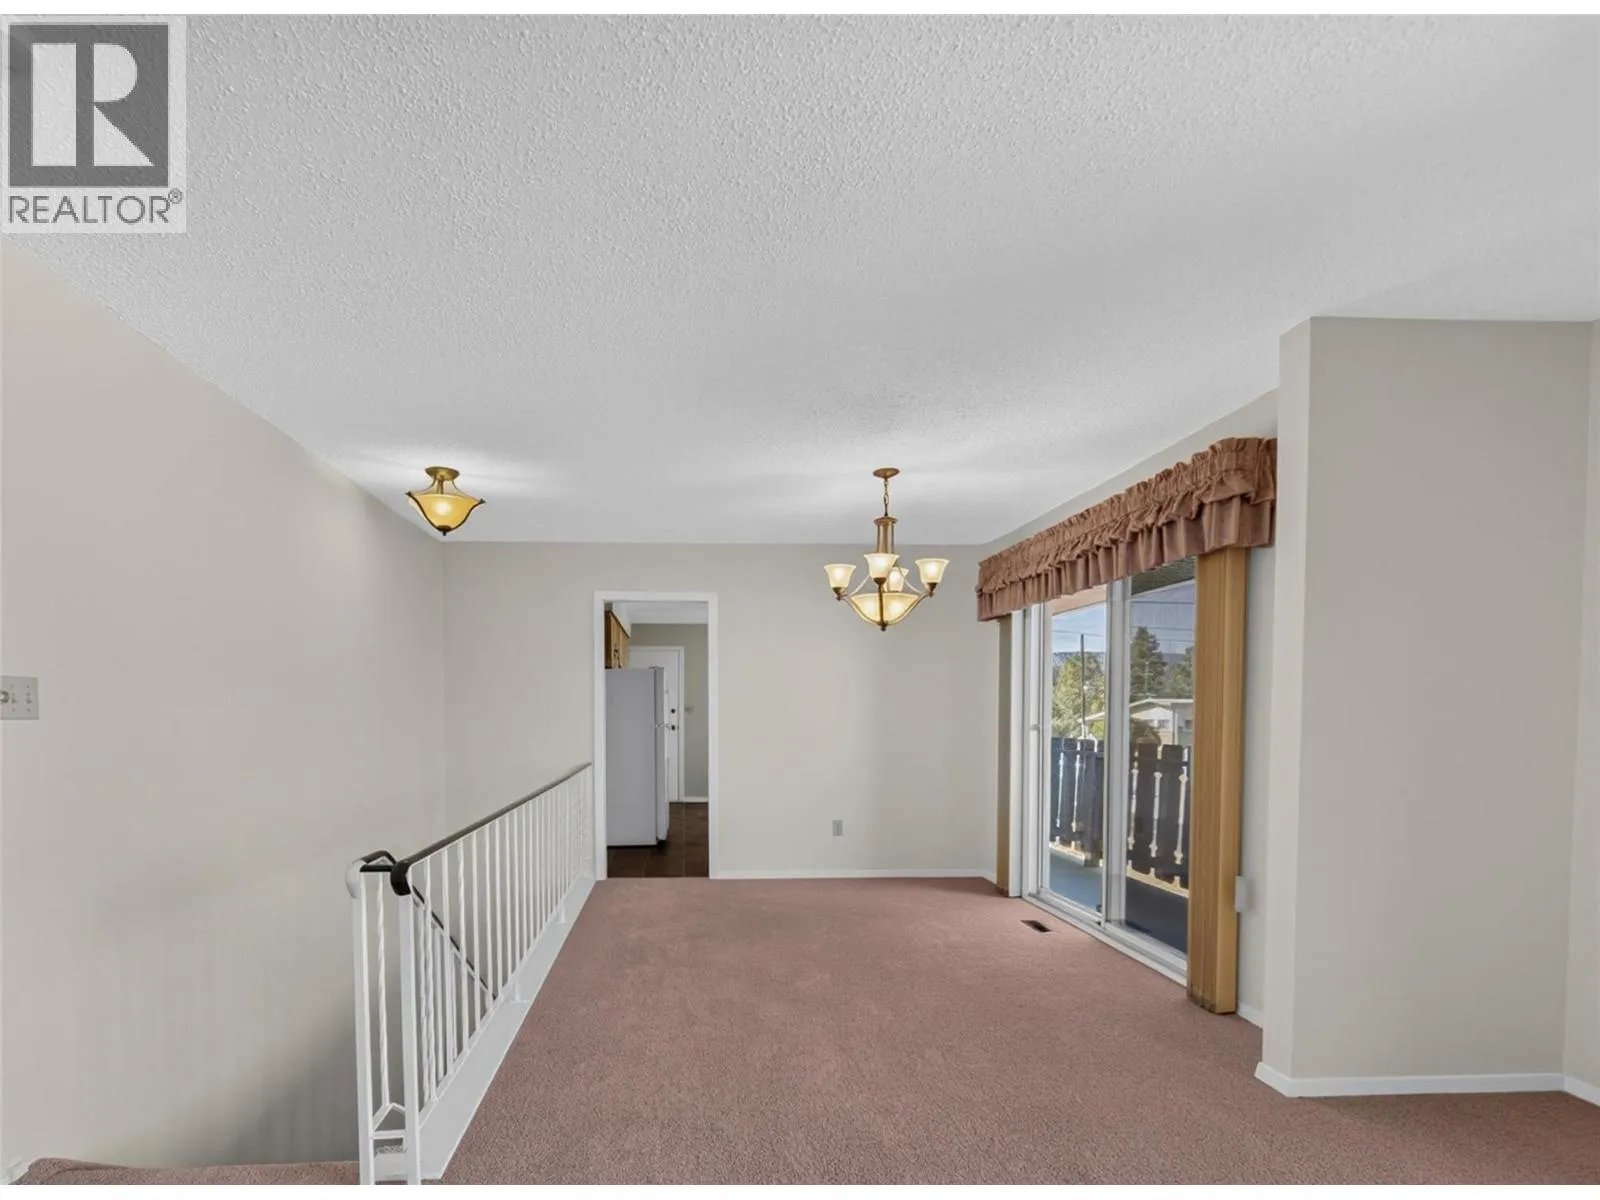
Dining room
Second level
7'1'' x 10'4''
Kitchen
Second level
8'9'' x 10'4''
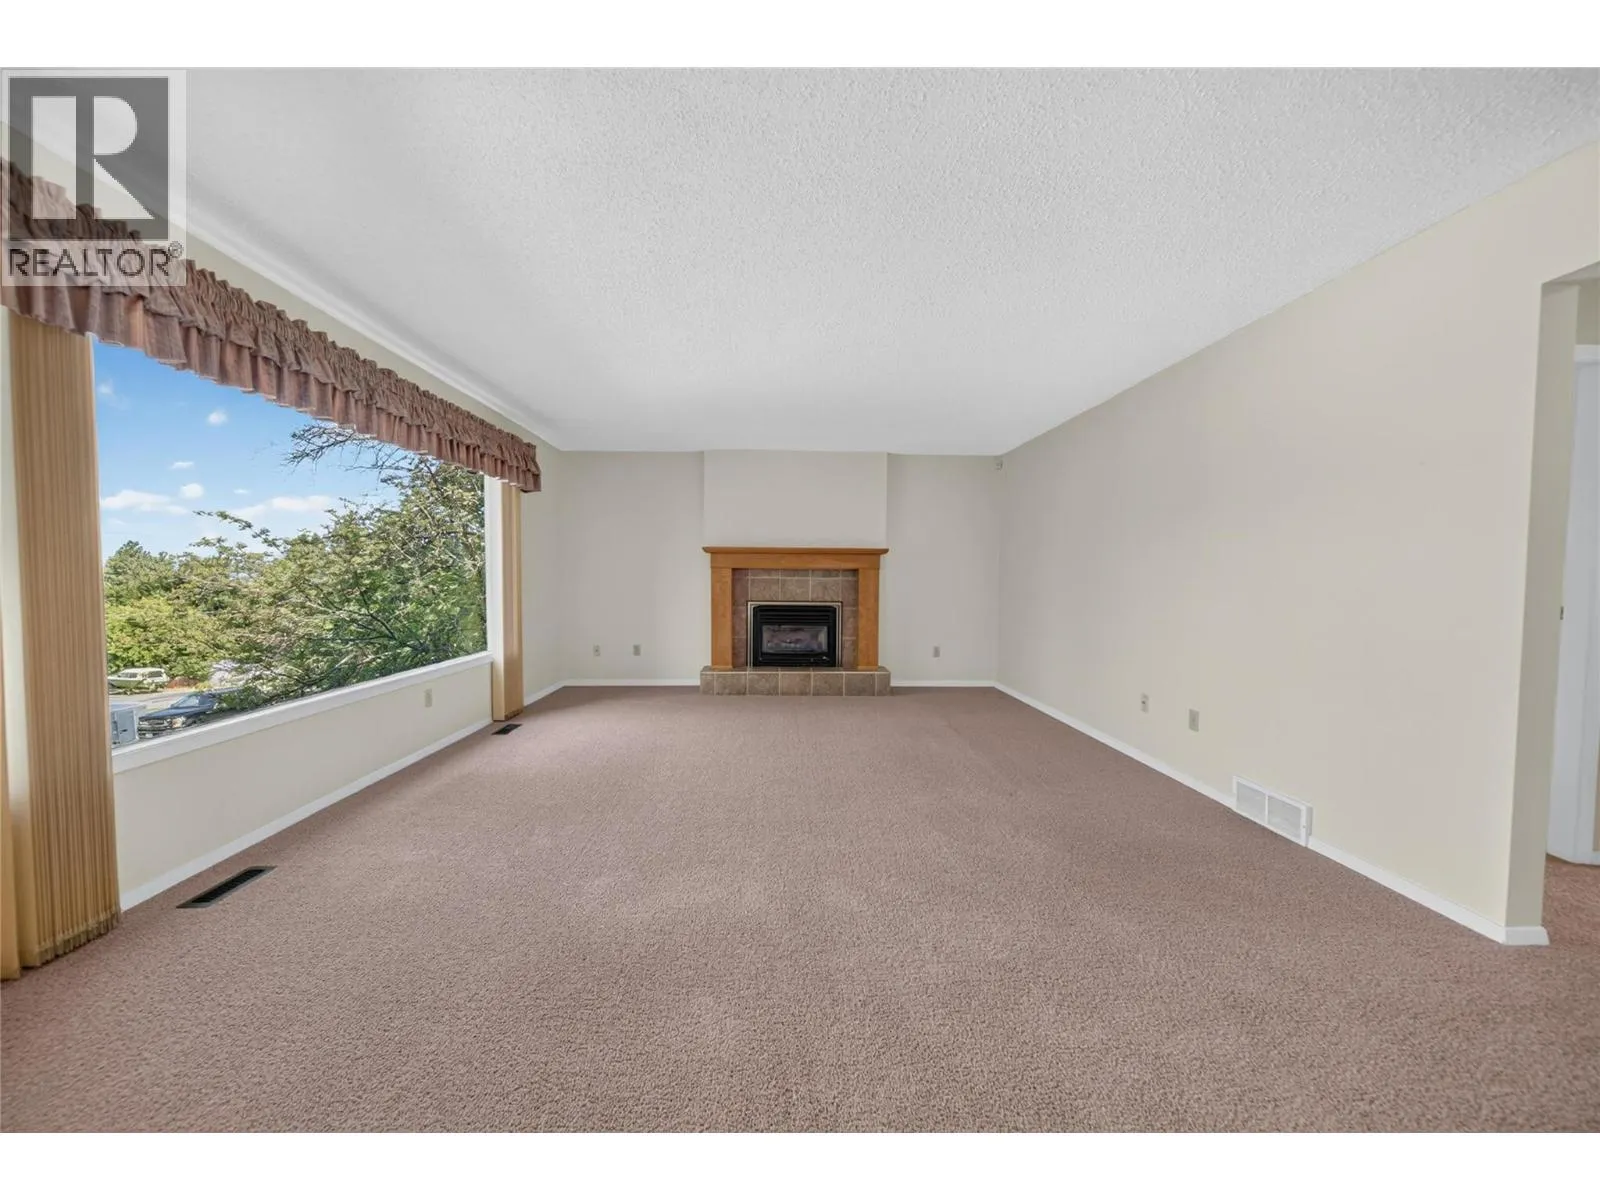
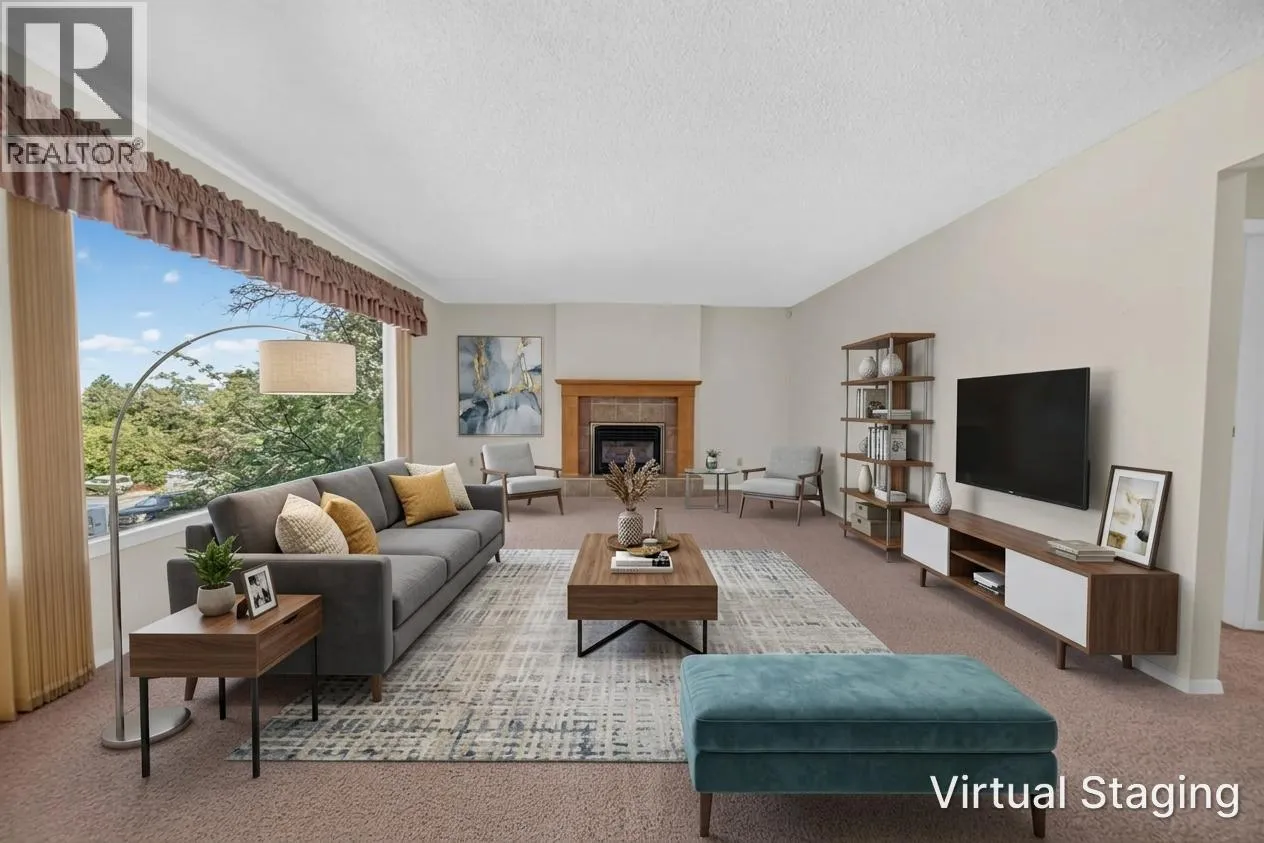
Living room
Second level
28'8'' x 14'9''
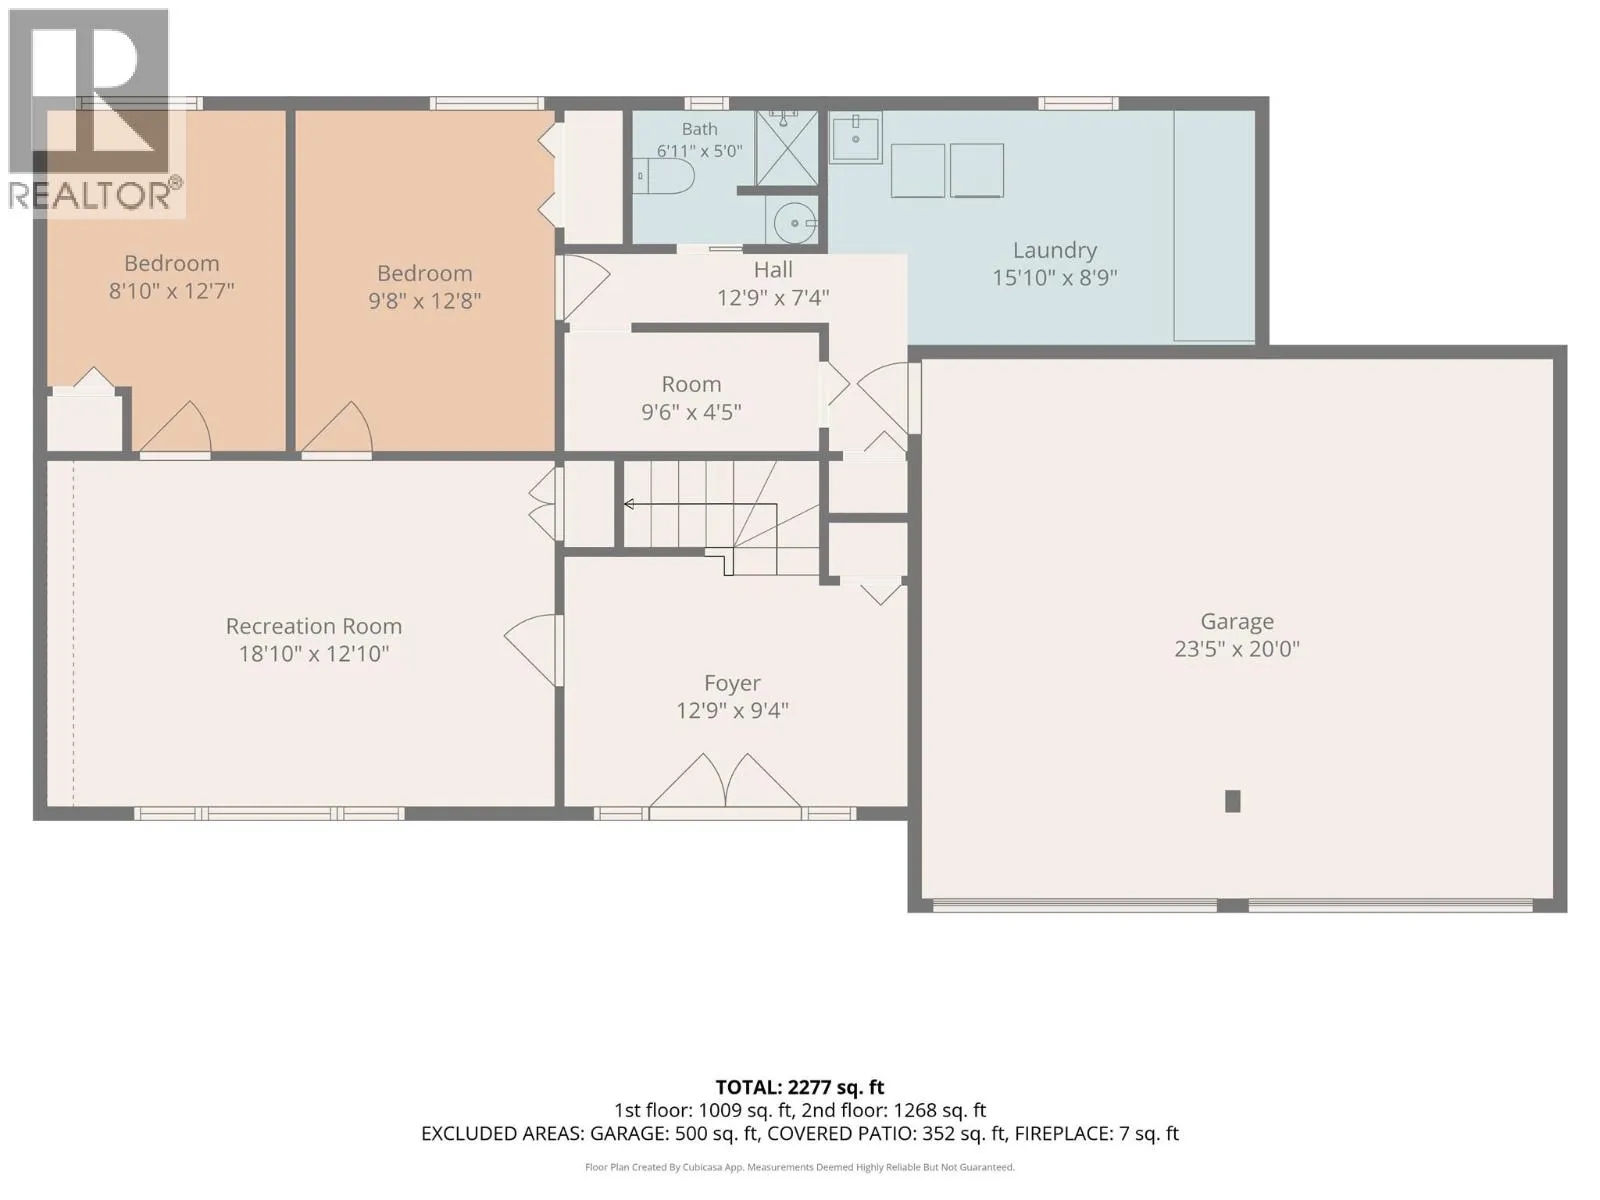
Storage
Main level
9'6'' x 4'5''
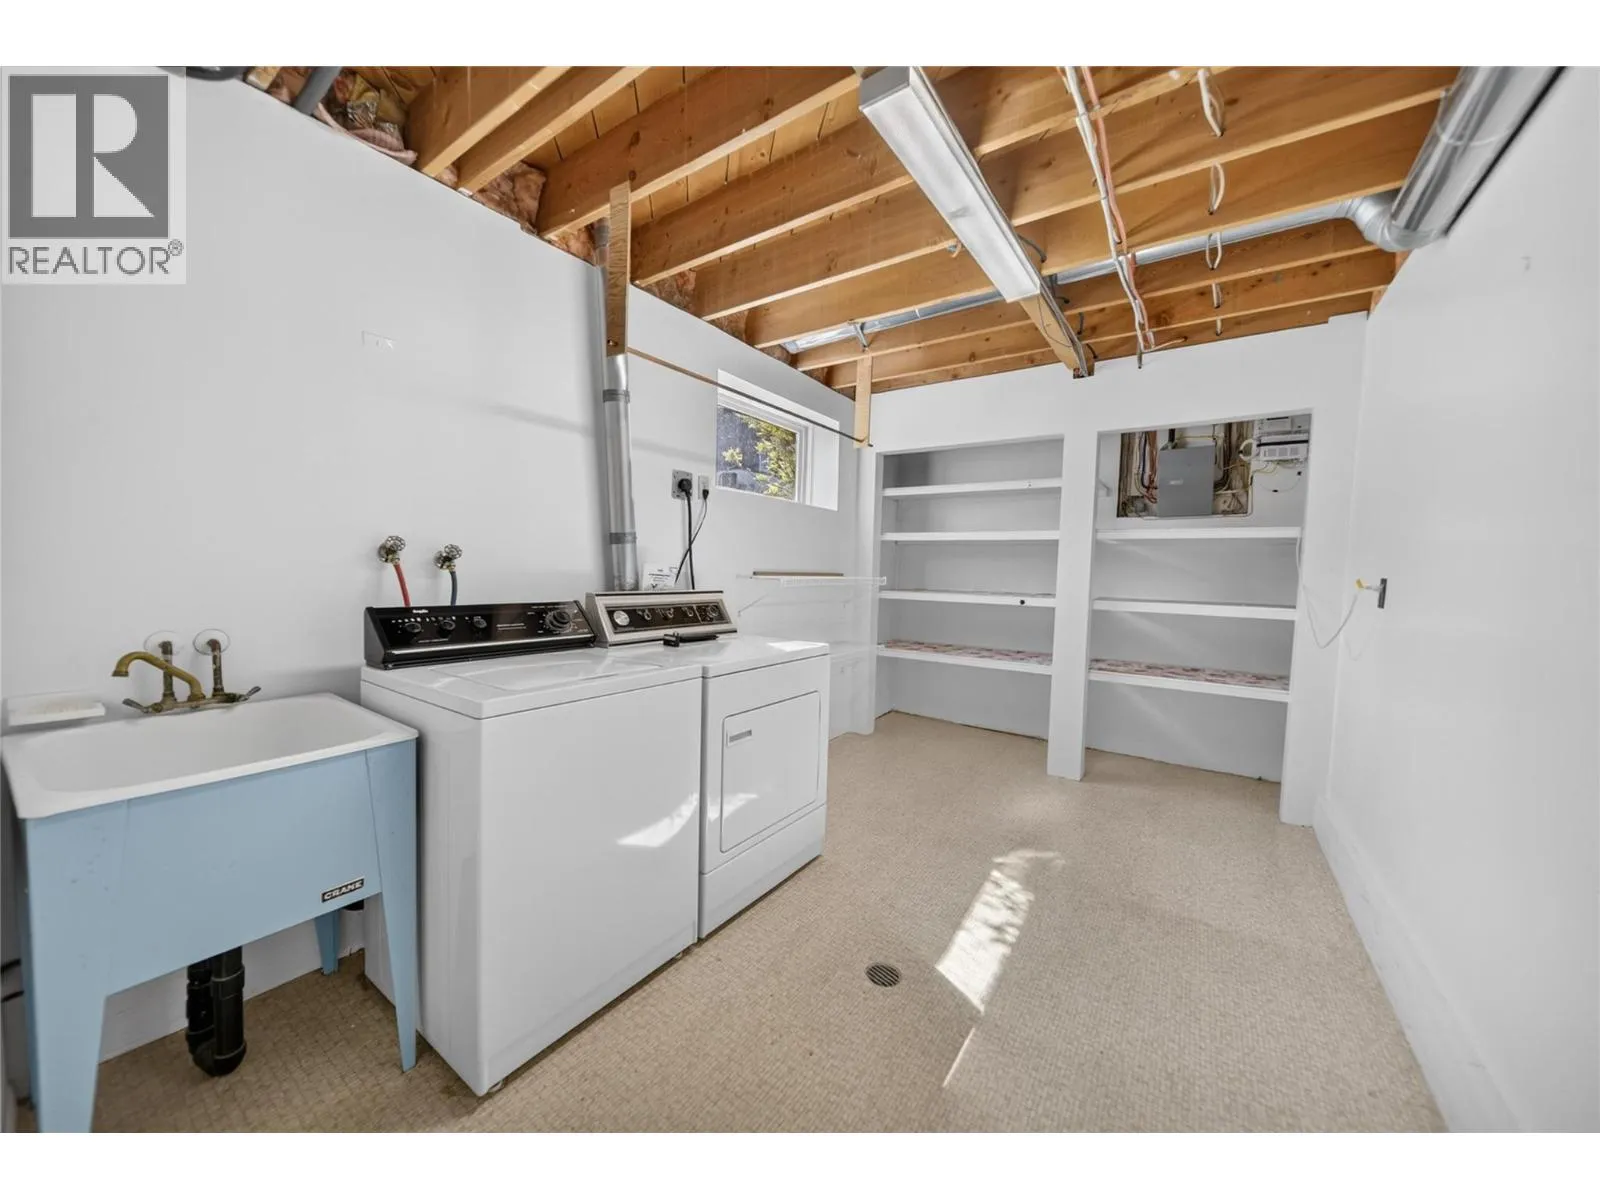
Laundry room
Main level
15'10'' x 8'9''
Full bathroom
Main level
6'11'' x 5''
Bedroom
Main level
9'8'' x 12'8''
Bedroom
Main level
8'10'' x 12'7''
Recreation room
Main level
18'10'' x 12'10''
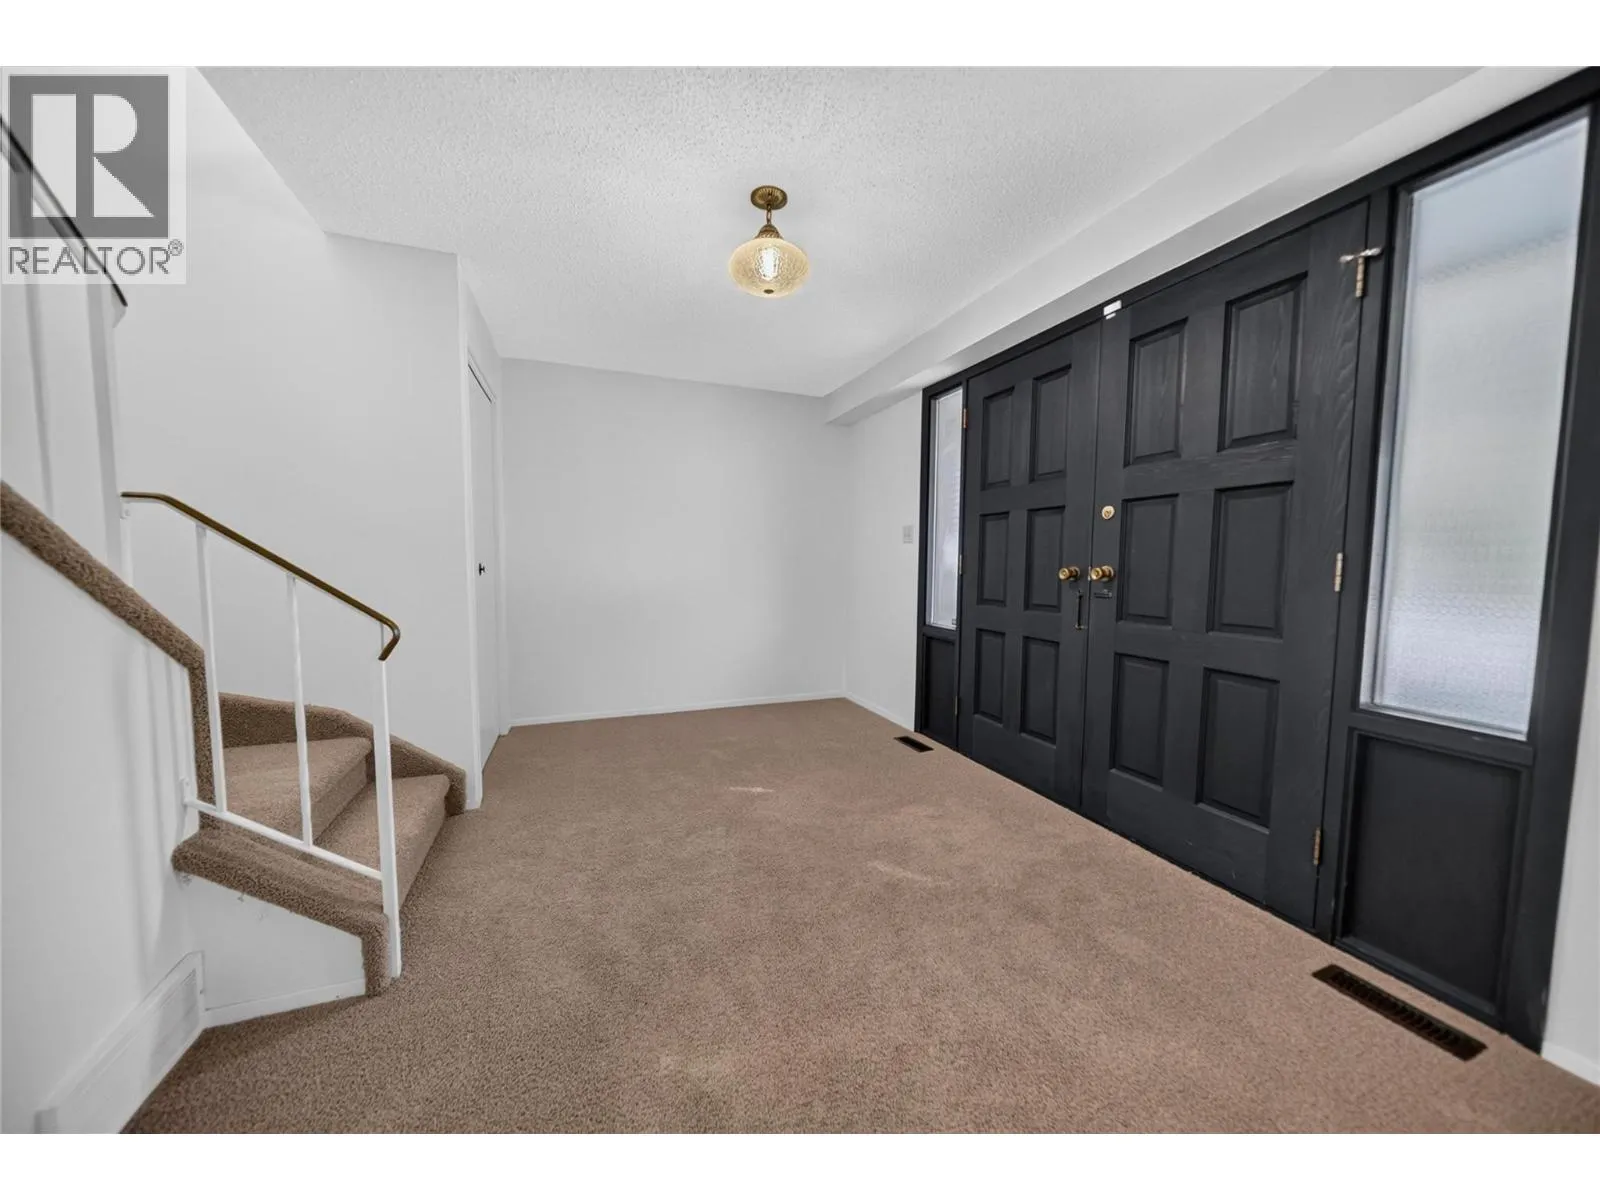
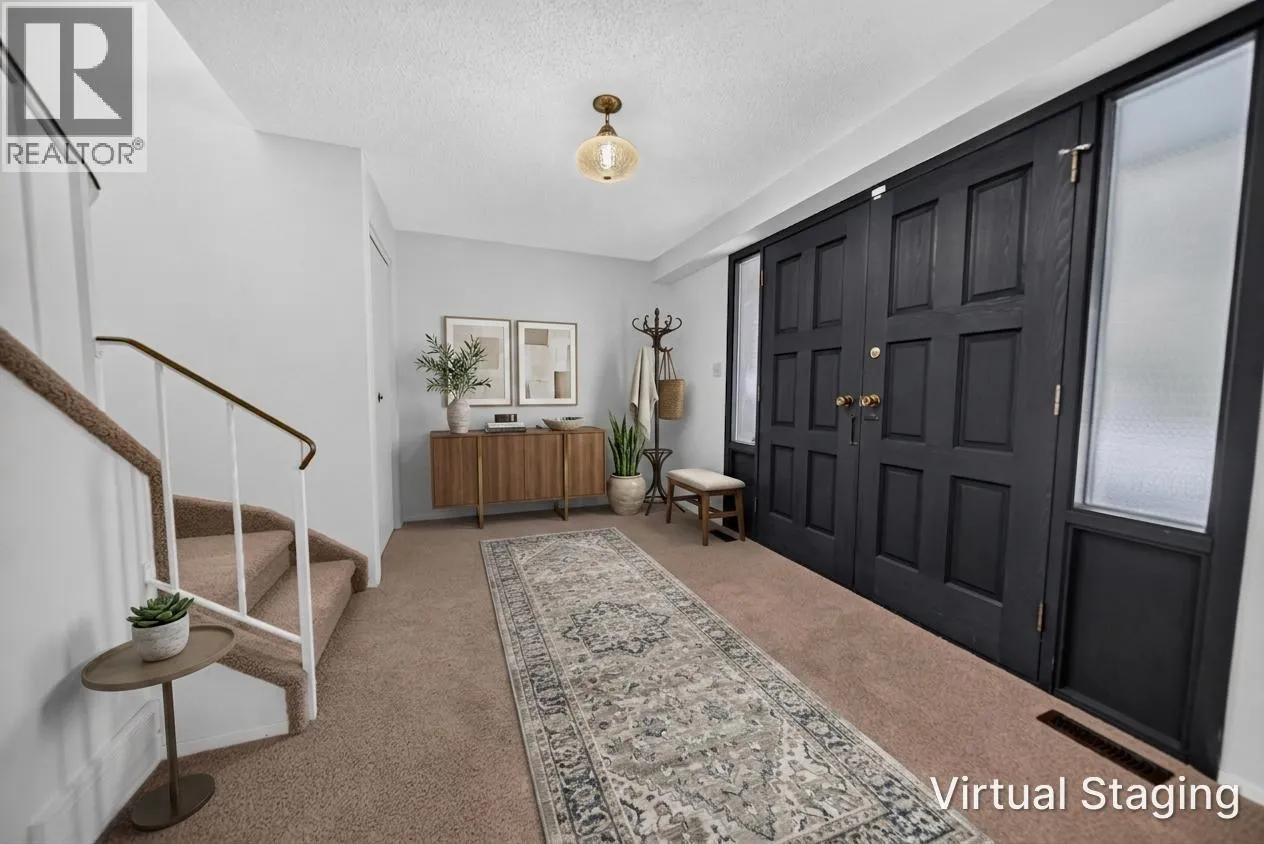
Foyer
Main level
12'9'' x 9'4''

Location

Learn more about this property
Listing provided by:
eXp Realty
MLS® number:
10396661
Agent:
Laurie Goodlad
*Indicates required field
Name is required
Email is required
Please enter a valid phone number (e.g., 416-111-1111).