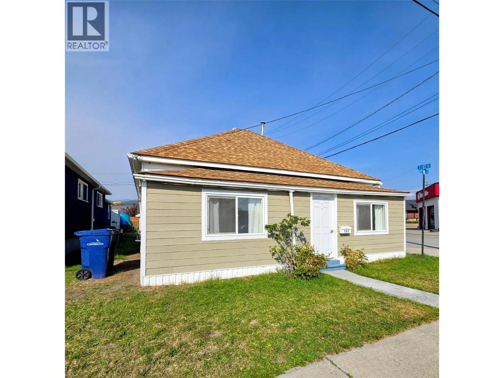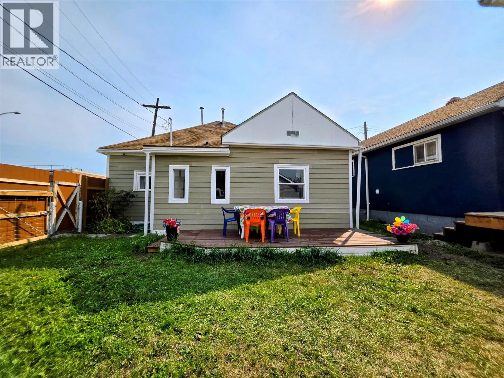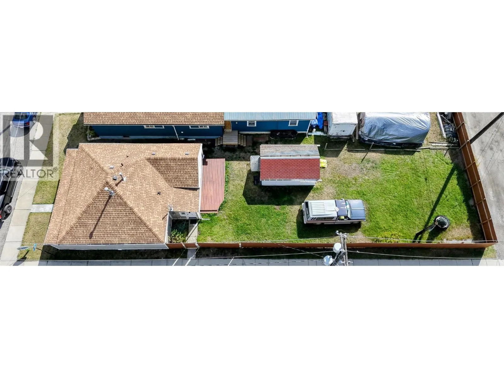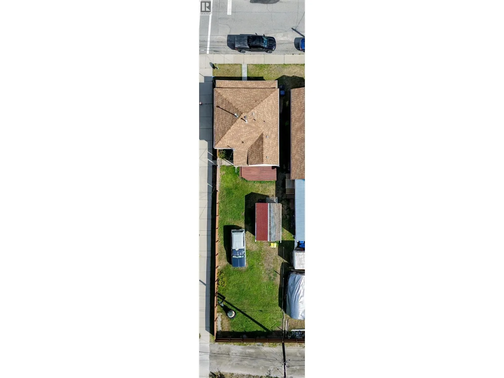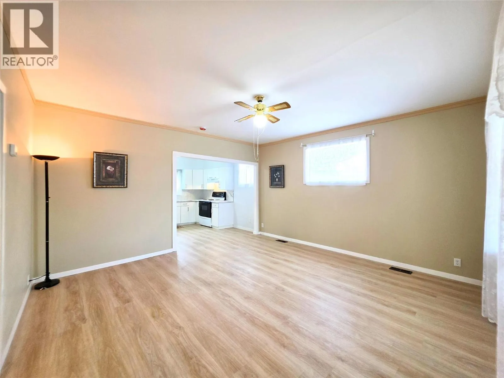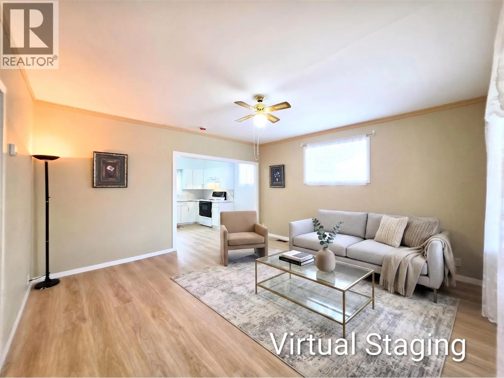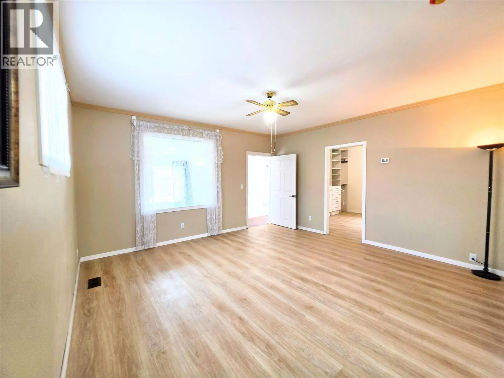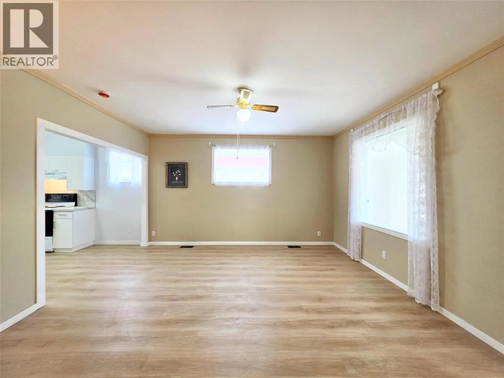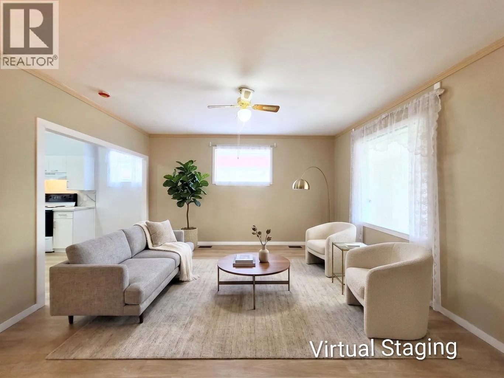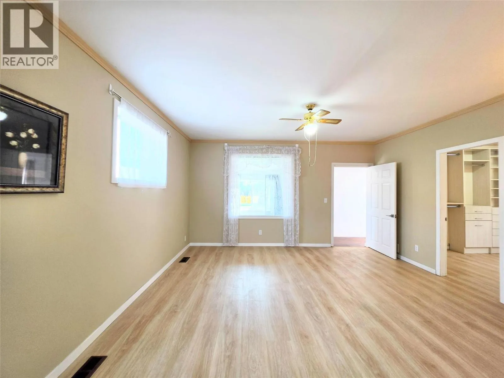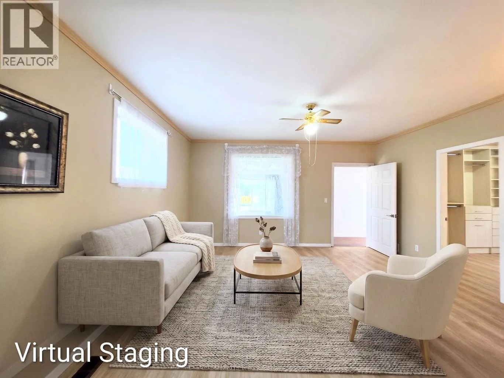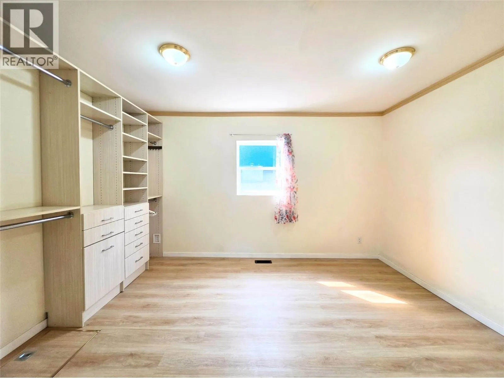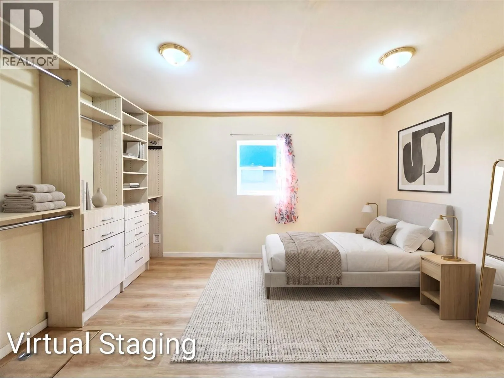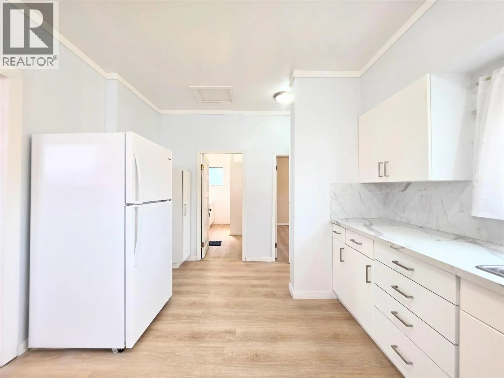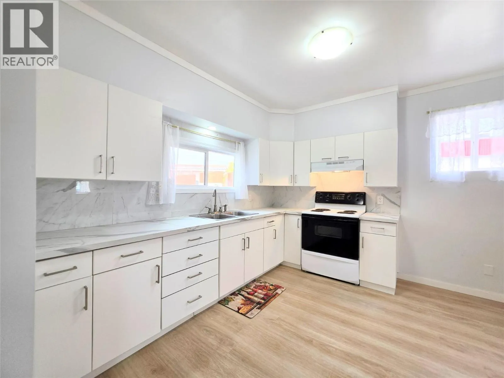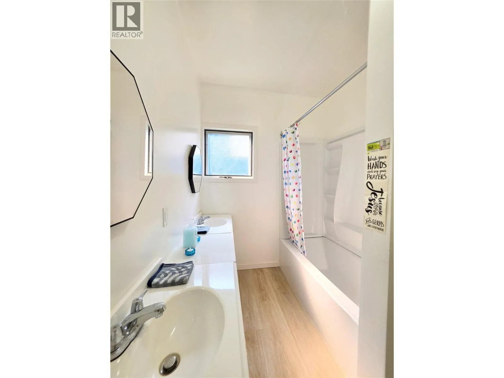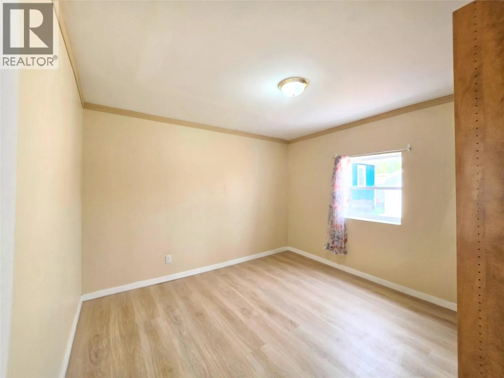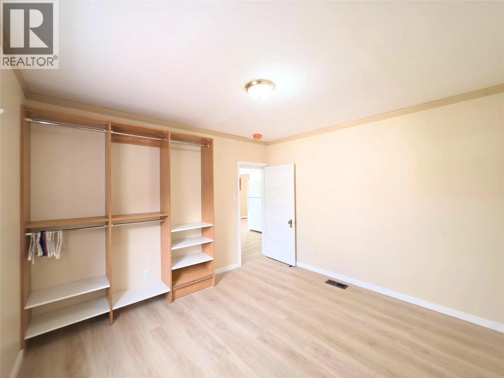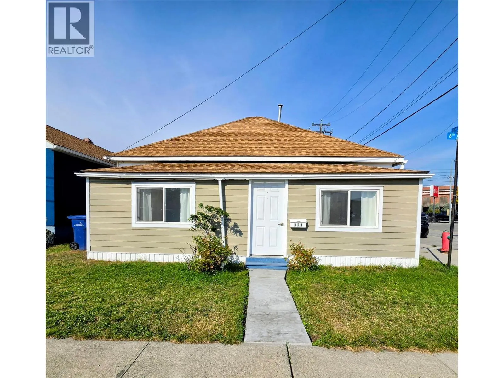
Visit REALTOR website for additional information. Charming home on corner lot with tons of improvements! This extensively updated home offers modern finishes, many mechanical upgrades and the peace of mind of knowing much of the work has already been done. Updates include a new 90,000 BTU furnace installed to code with permits, new electric water heater, upgraded plumbing and a 100-amp electrical upgrade with new wiring, switches and receptacles. The refreshed bathroom features a new shower and bathtub, sinks, toilet and his-and-hers vanities. The custom-designed kitchen offers a lazy Susan, pull-out pantry, new laminate countertops, sink and taps, ceramic tile backsplash and pot lighting. Additional upgrades include new subfloor and waterproof vinyl flooring, lighting, custom closet organizers, fresh paint, drywall, trim, baseboards, crown moulding and new windows. Exterior walls have been improved with new 2x4 framing and R20 insulation. Outside features include primed Hardie Board siding, a new treated deck, new eavestroughs on the house and shed, and a 6-foot cement fibre board fence with 8-foot treated posts. An extensively renovated, move-in-ready property with upgrades inside and out! (id:27476)