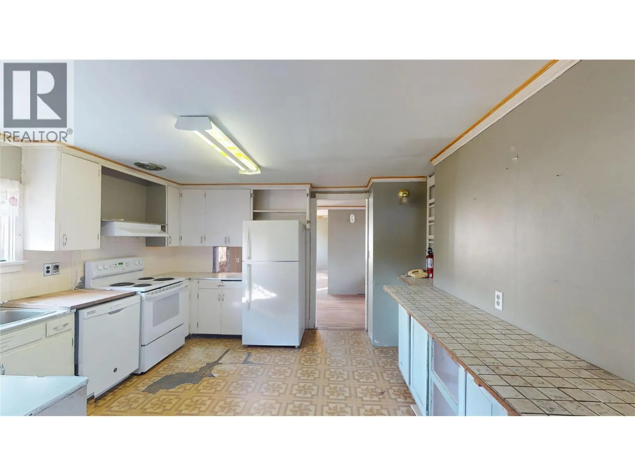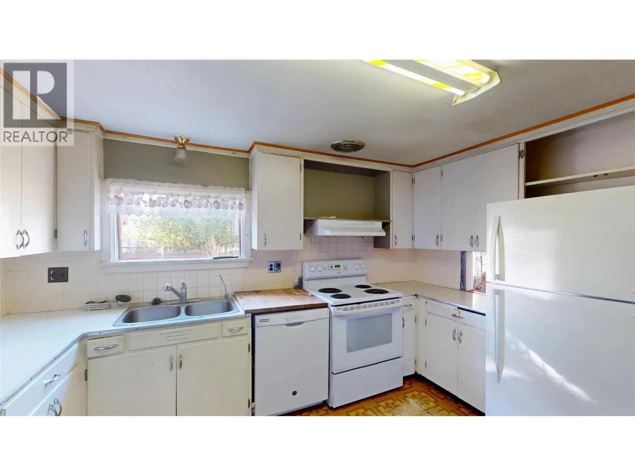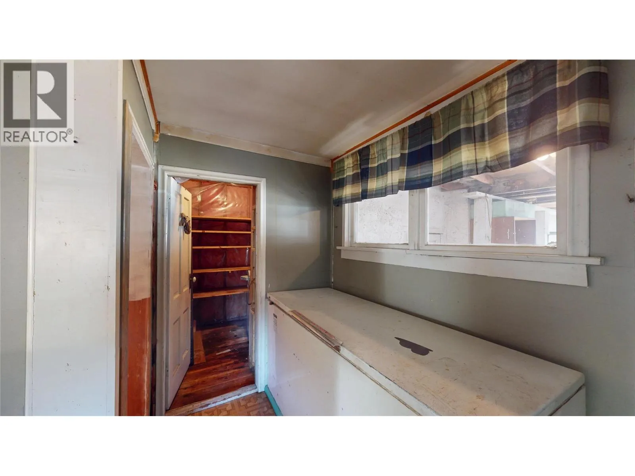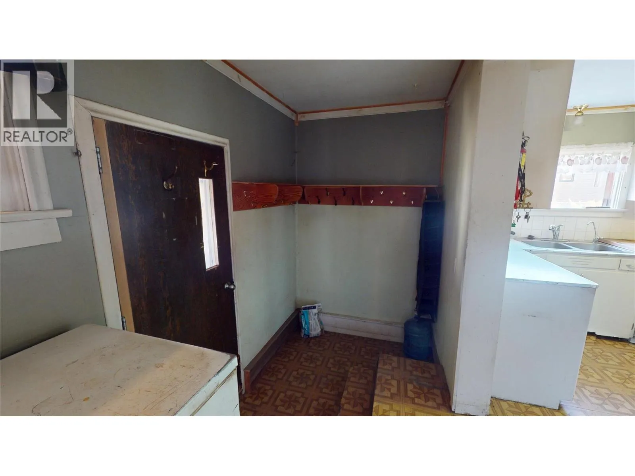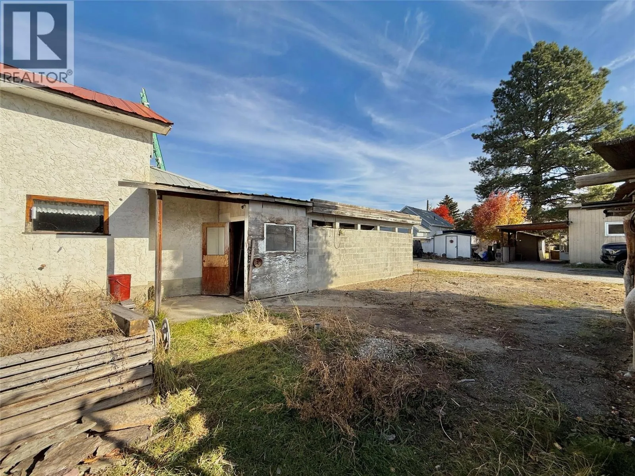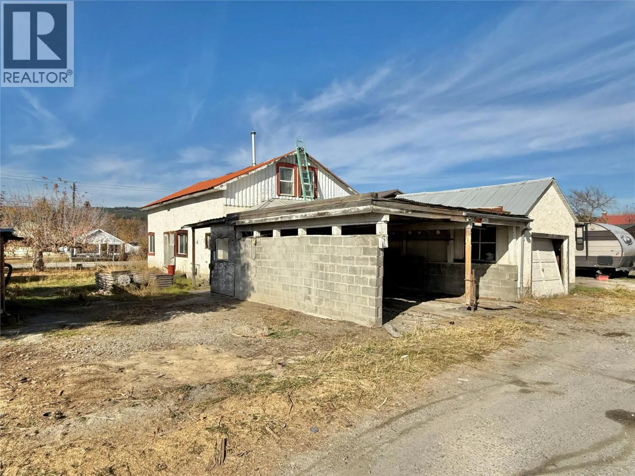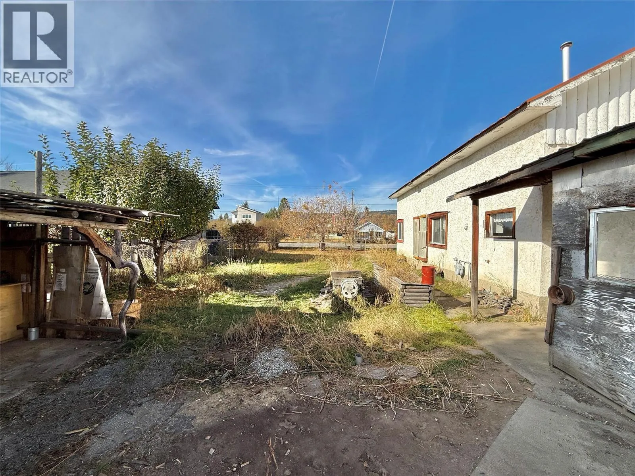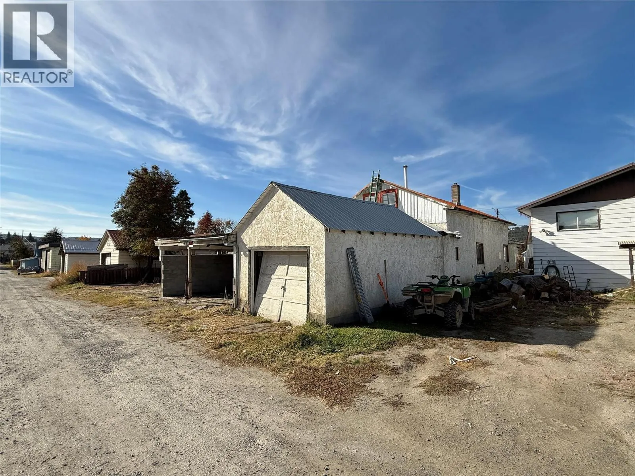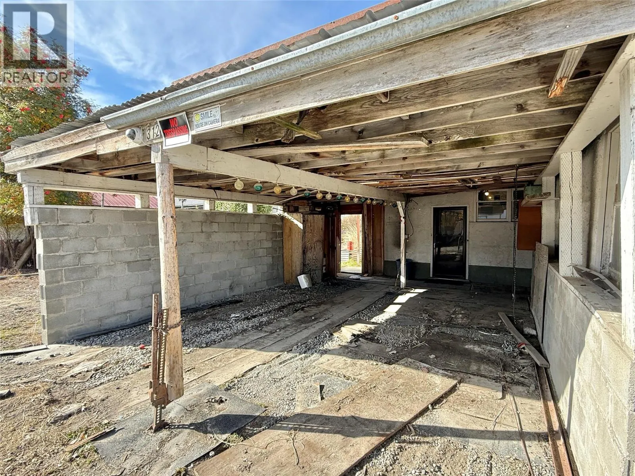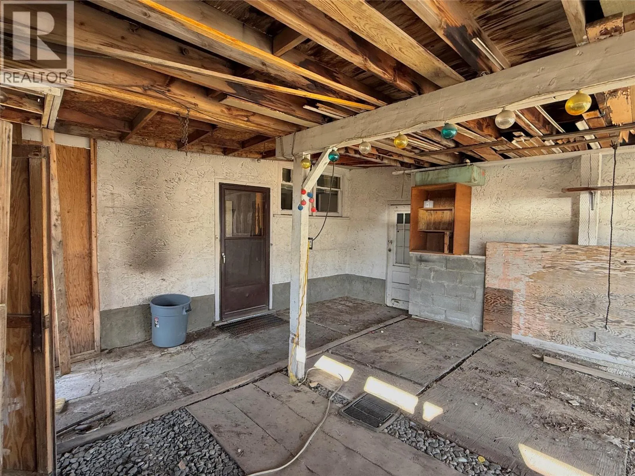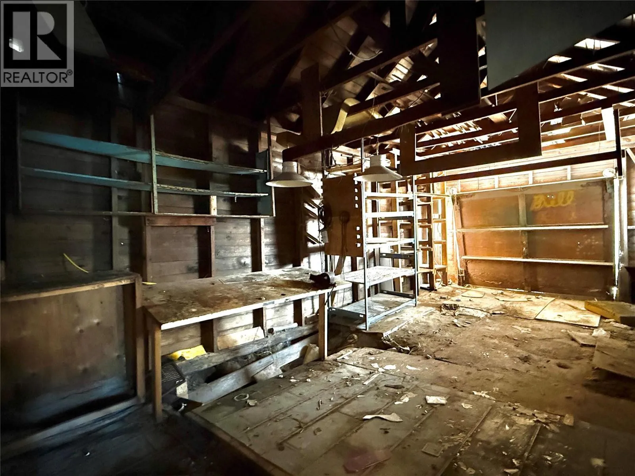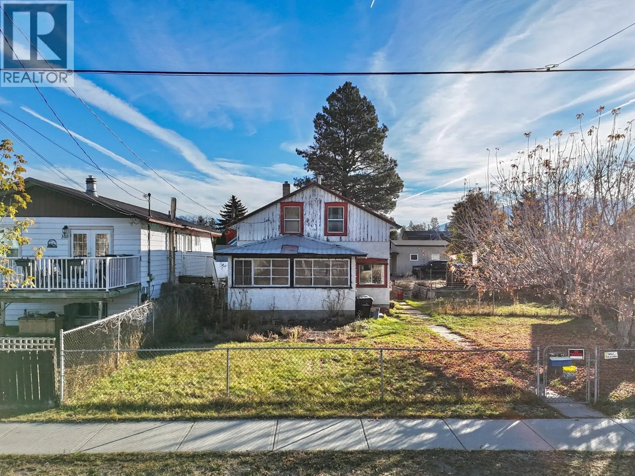
312 3rd Avenue S, Cranbrook, British Columbia V1C 2B9

Listed for:
$409,900
4 beds
2 baths
Listed 27 days ago
House for rent: 312 3rd Avenue S, Cranbrook, British Columbia V1C 2B9

View all 52 photos

About

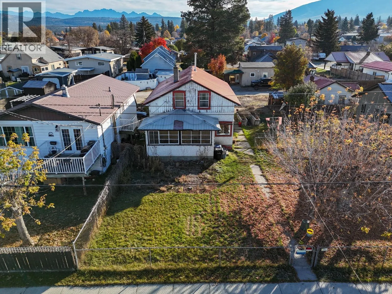
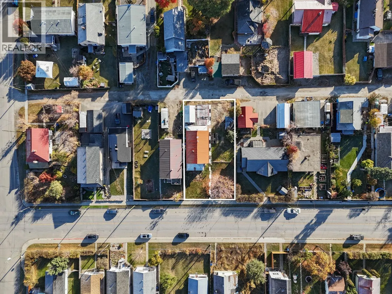
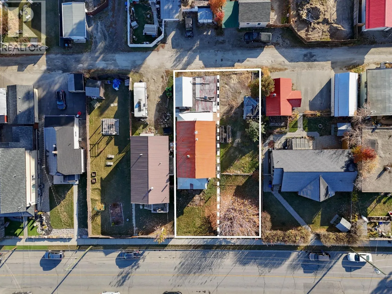
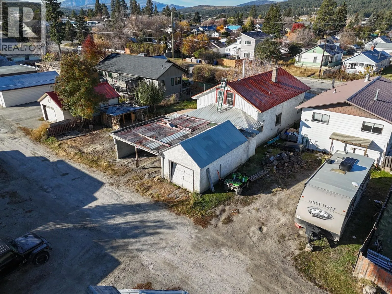
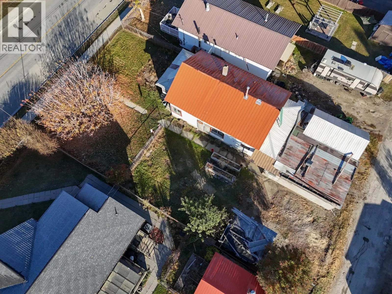
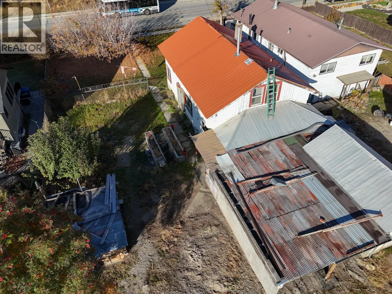
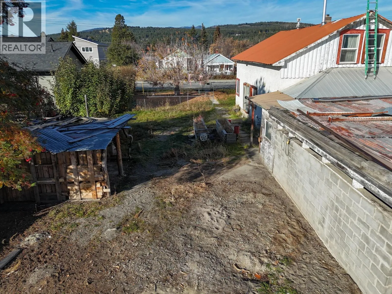
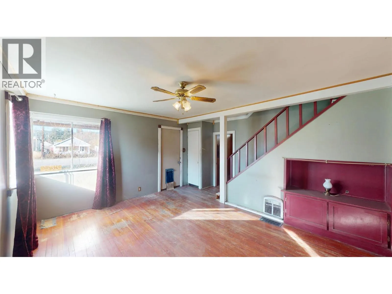
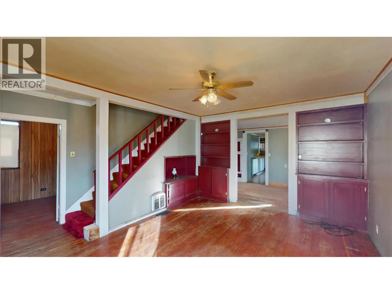
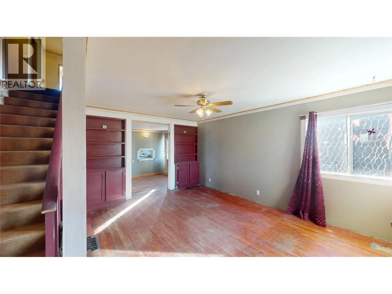
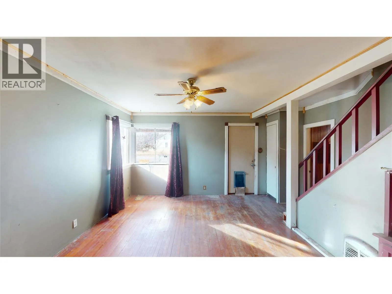
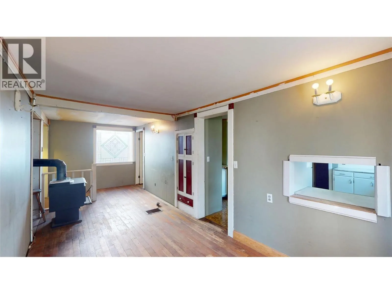
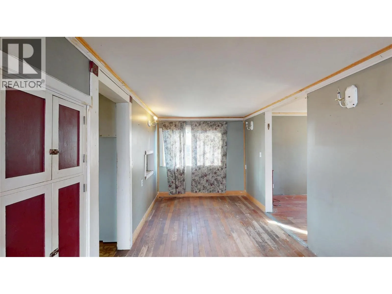
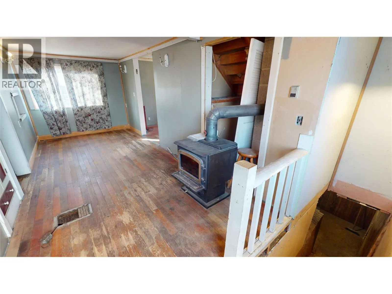
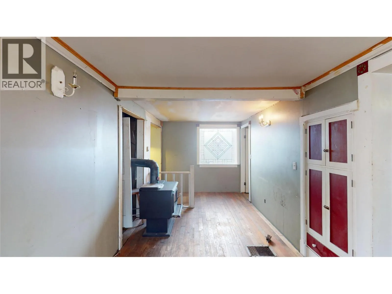
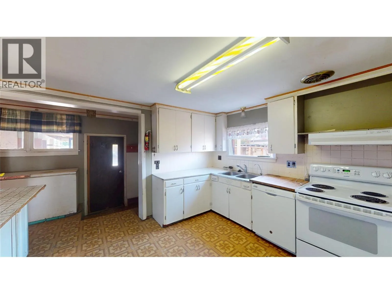
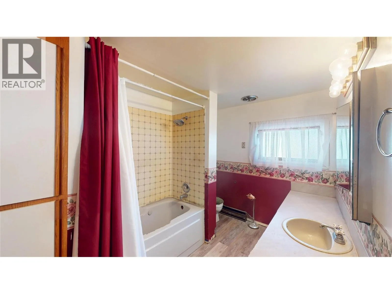
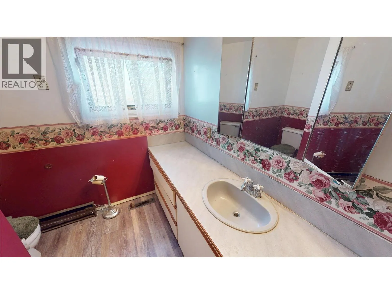
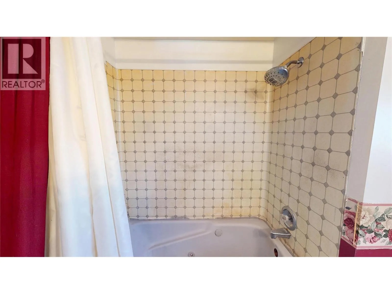
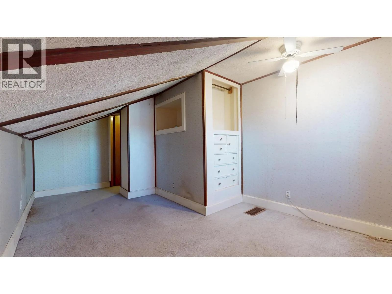
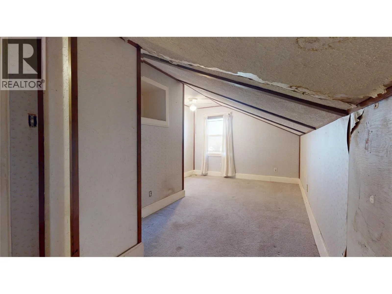
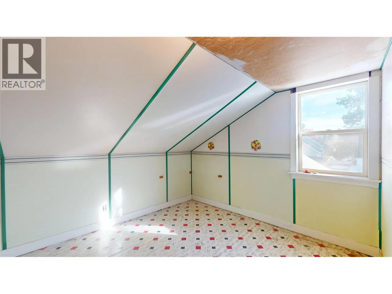
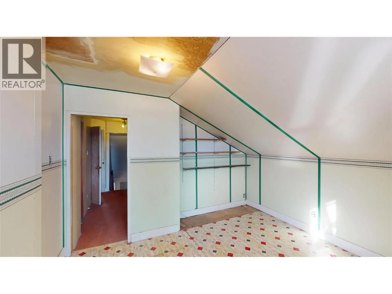
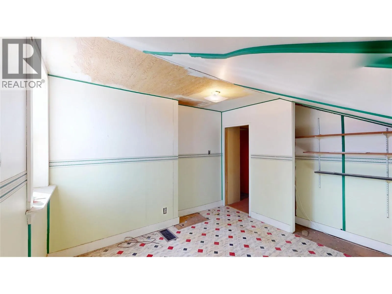
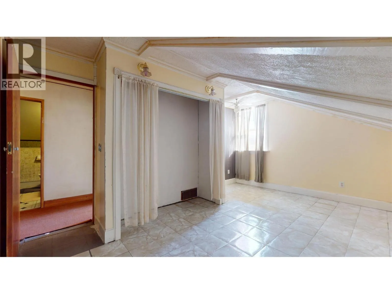
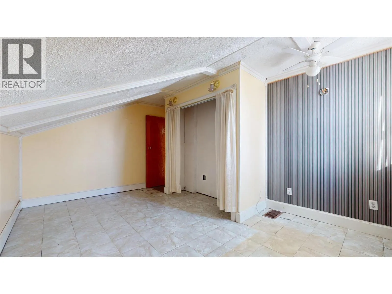
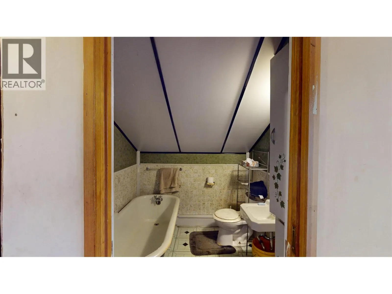
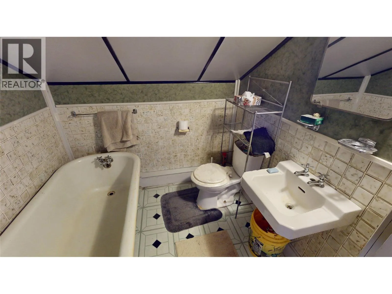
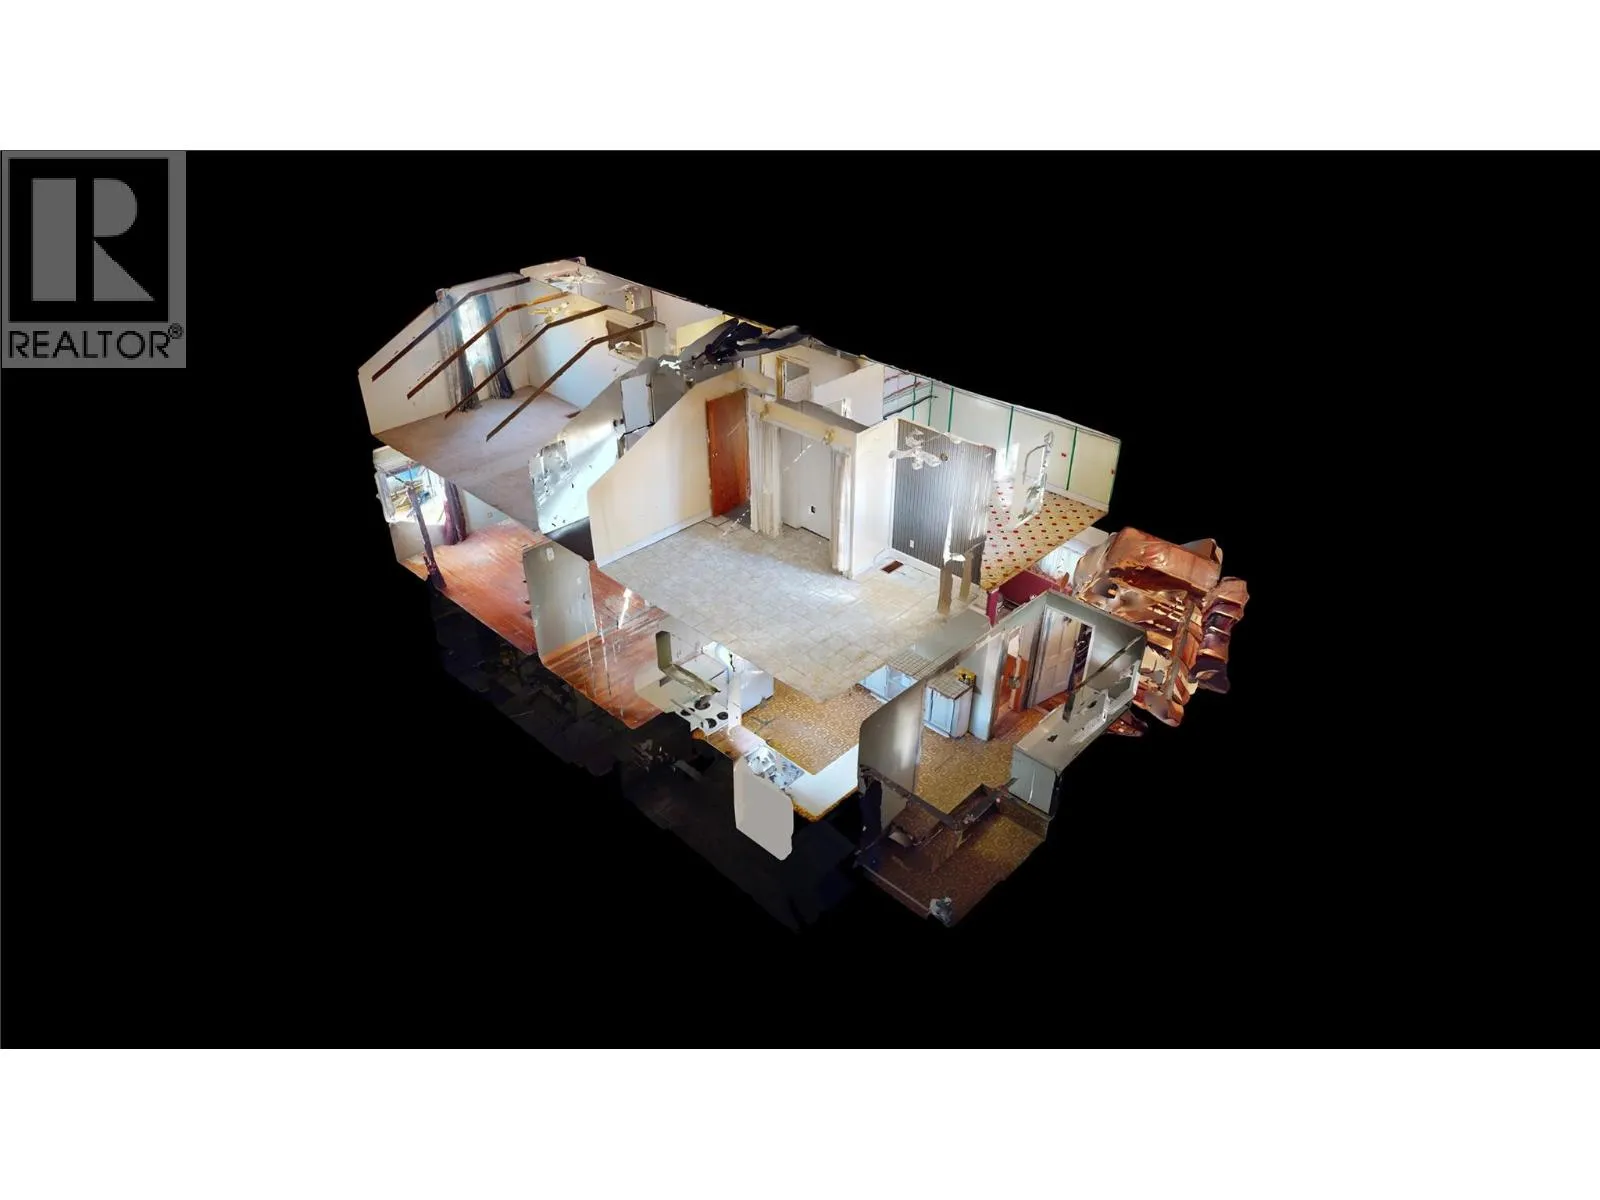
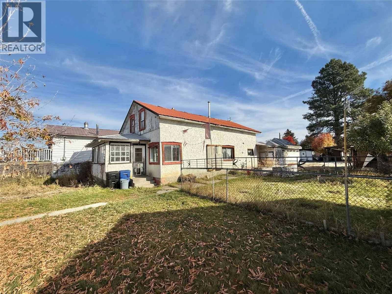
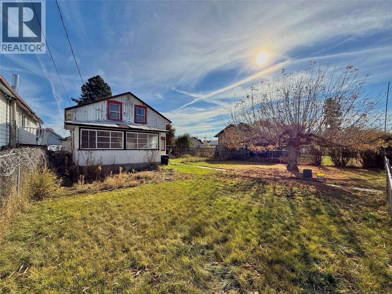
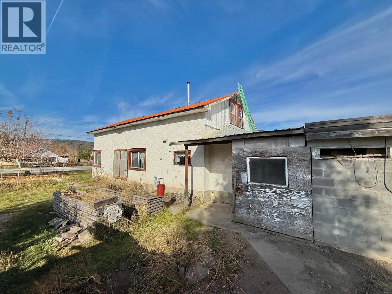
Great opportunity with this spacious 4-bedroom, 2-bathroom home situated in the downtown core, close to shopping, restaurants, schools and everyday amenities! Offering generously sized rooms and a functional layout, this home provides plenty of space for comfortable everyday living, including a convenient 3-piece bathroom upstairs. The property consists of two separately titled lots, each with its own PID. The home is situated on one lot, while the second lot is vacant, offering additional outdoor space and potential for future subdivision. Water services are located along 3rd Avenue S., with sewer services accessible from the back alley for Lot 12. Whether you're looking for a family home, an investment property or an opportunity to explore future development, this property offers plenty of possibilities in a convenient central location! (id:27476)

Property Highlights

MLS® Number
10404029
Type
Single Family
Ownership Type
Freehold
Land Size
0.18 ac|under 1 acre
Parking Space Total
3

Building

Building Type
House
Storeys
3.00
Square Footage
2495 sqft
Bathrooms Total
2
Bedrooms Total
4
Exterior Finish
Stucco
Fireplace Present
Yes
Basement Type
Full
Basement Features
Building Heating Type
Forced air, See remarks
Heating Fuel
Building Cooling Type

Utilities

Water
Municipal water
Utility Sewer
Municipal sewage system

Room Layout

Full bathroom
Second level
7'5'' x 6'8''
Bedroom
Second level
6'11'' x 11'
Bedroom
Second level
11'4'' x 15'6''
Other
Second level
10'6'' x 4'2''
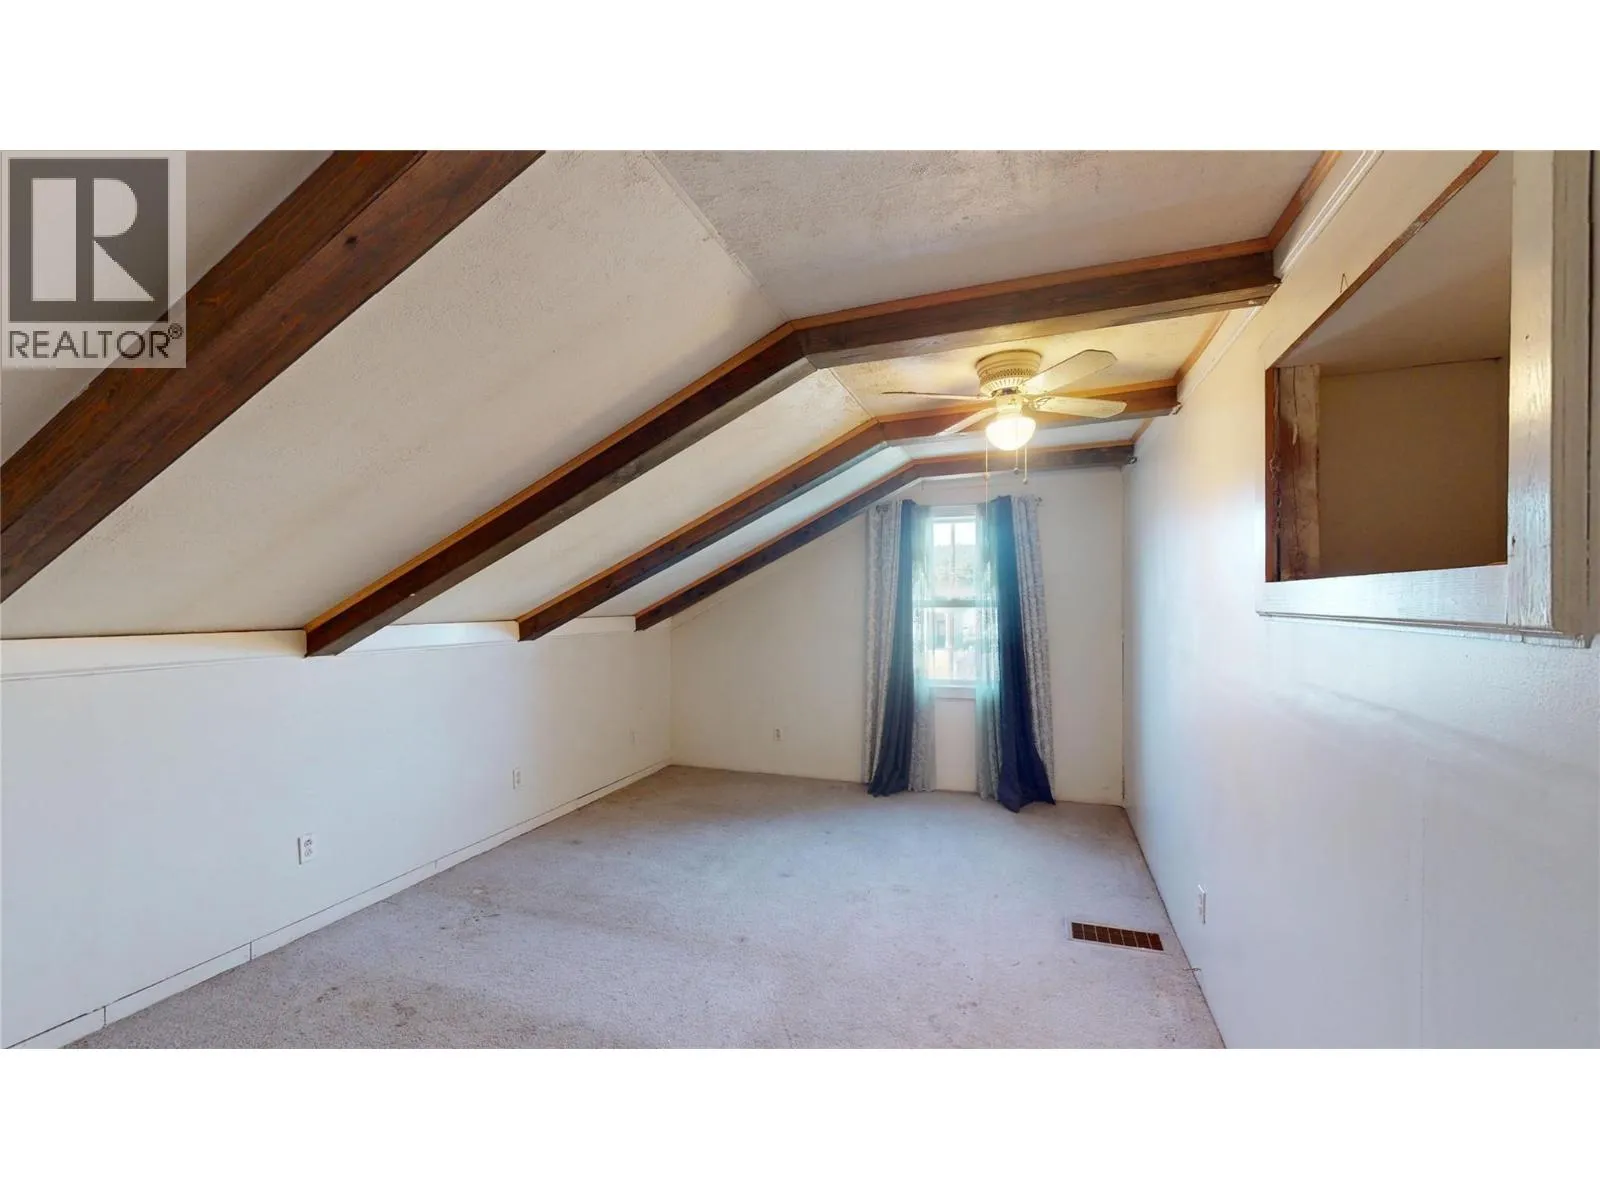
Bedroom
Second level
18'1'' x 10'10''
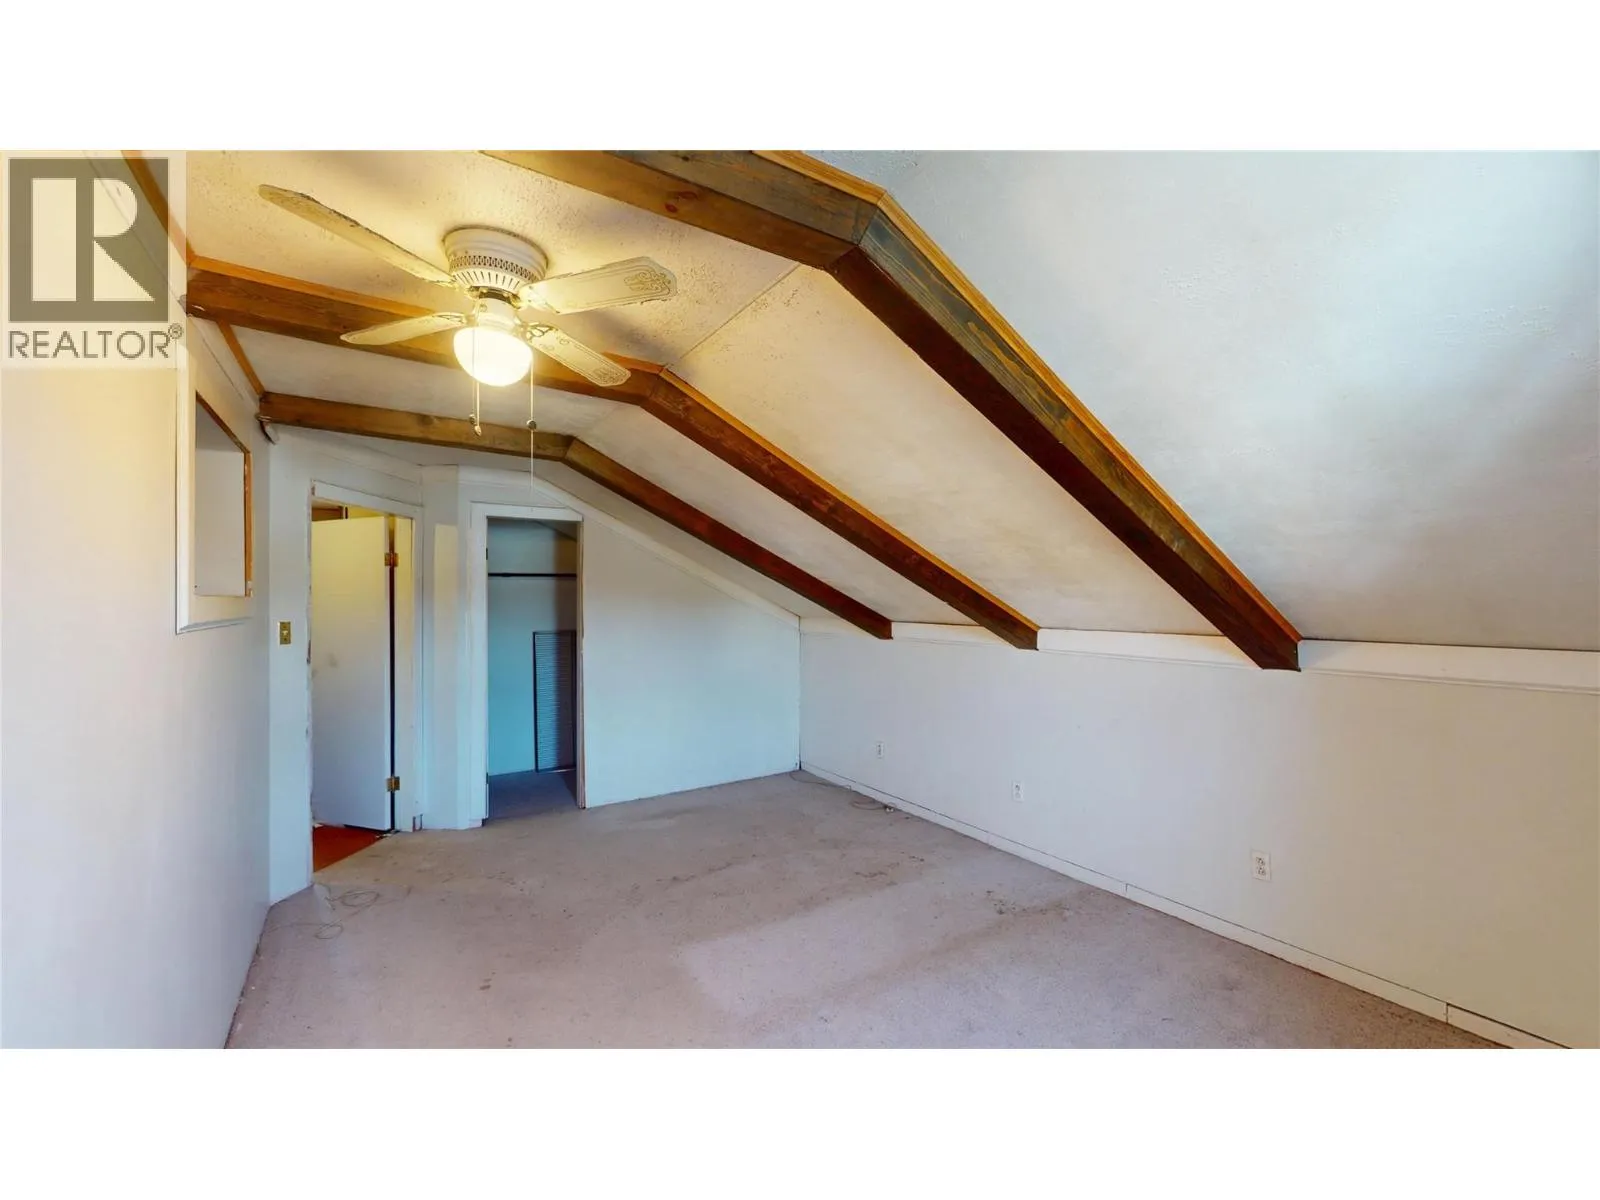
Primary Bedroom
Second level
17'9'' x 11'7''
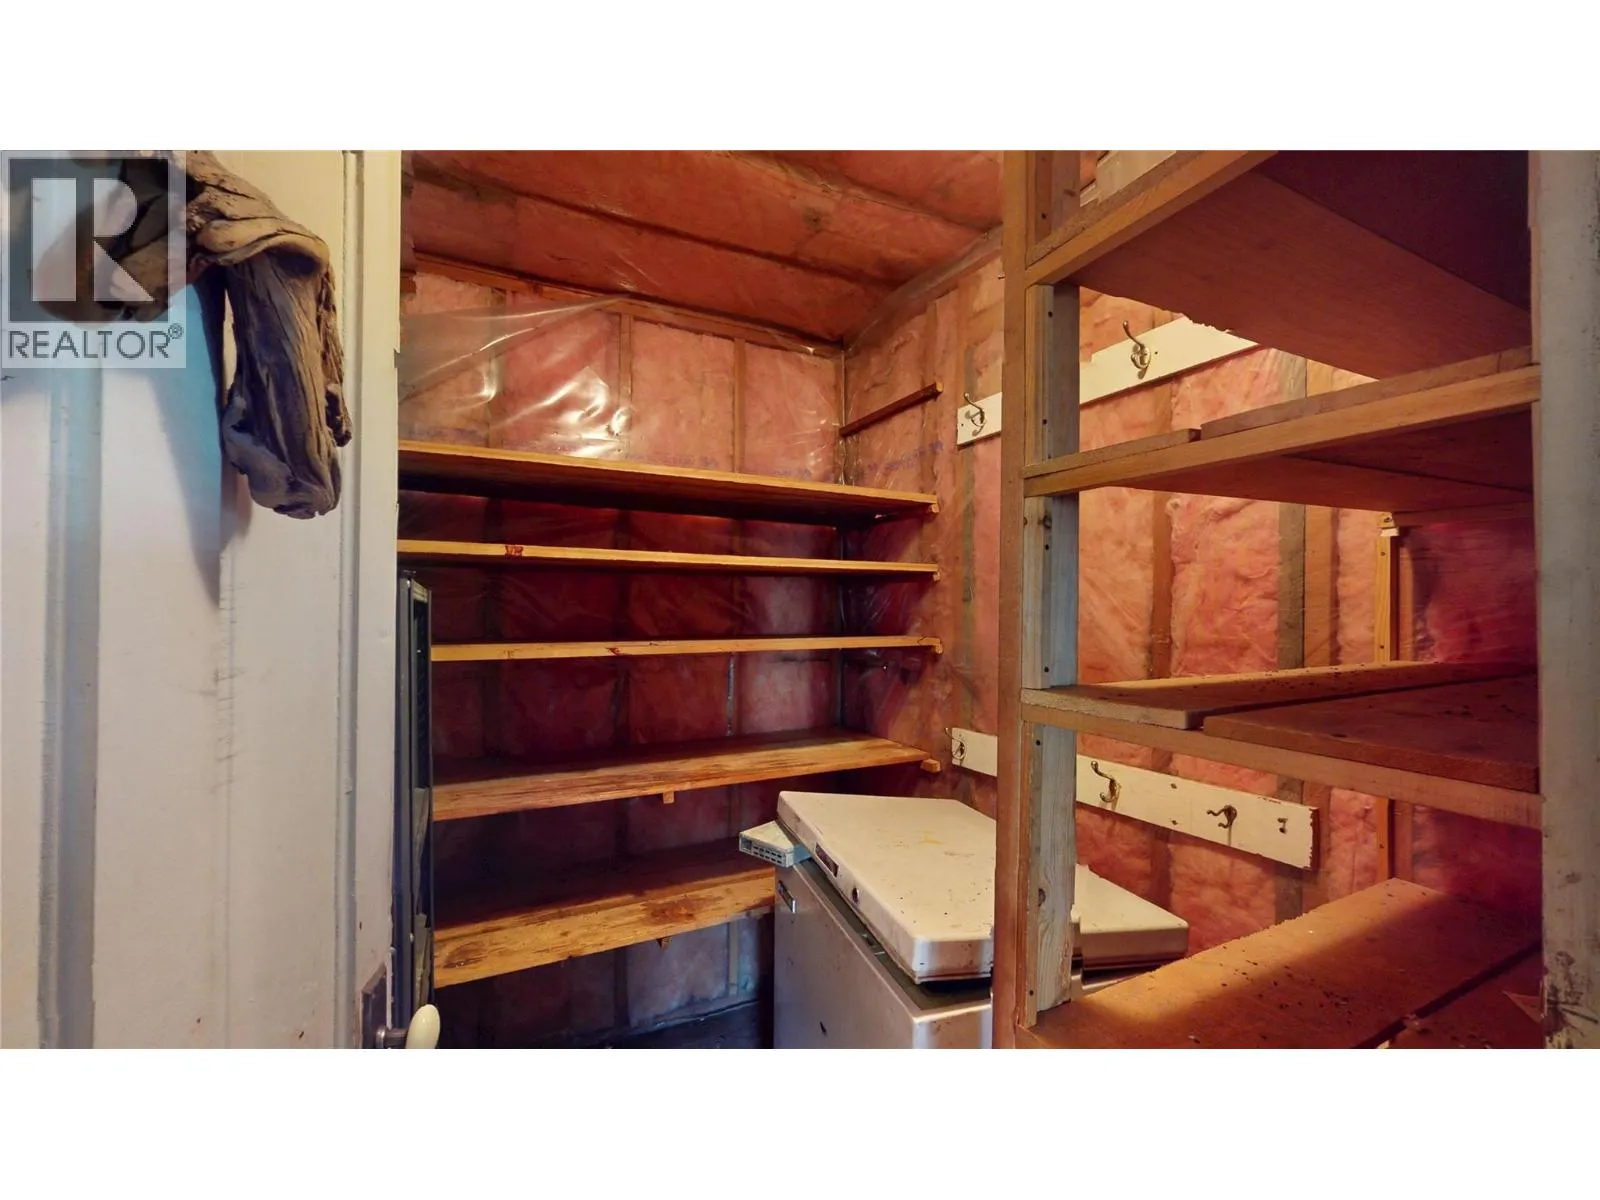
Storage
Basement
18'1'' x 5'11''
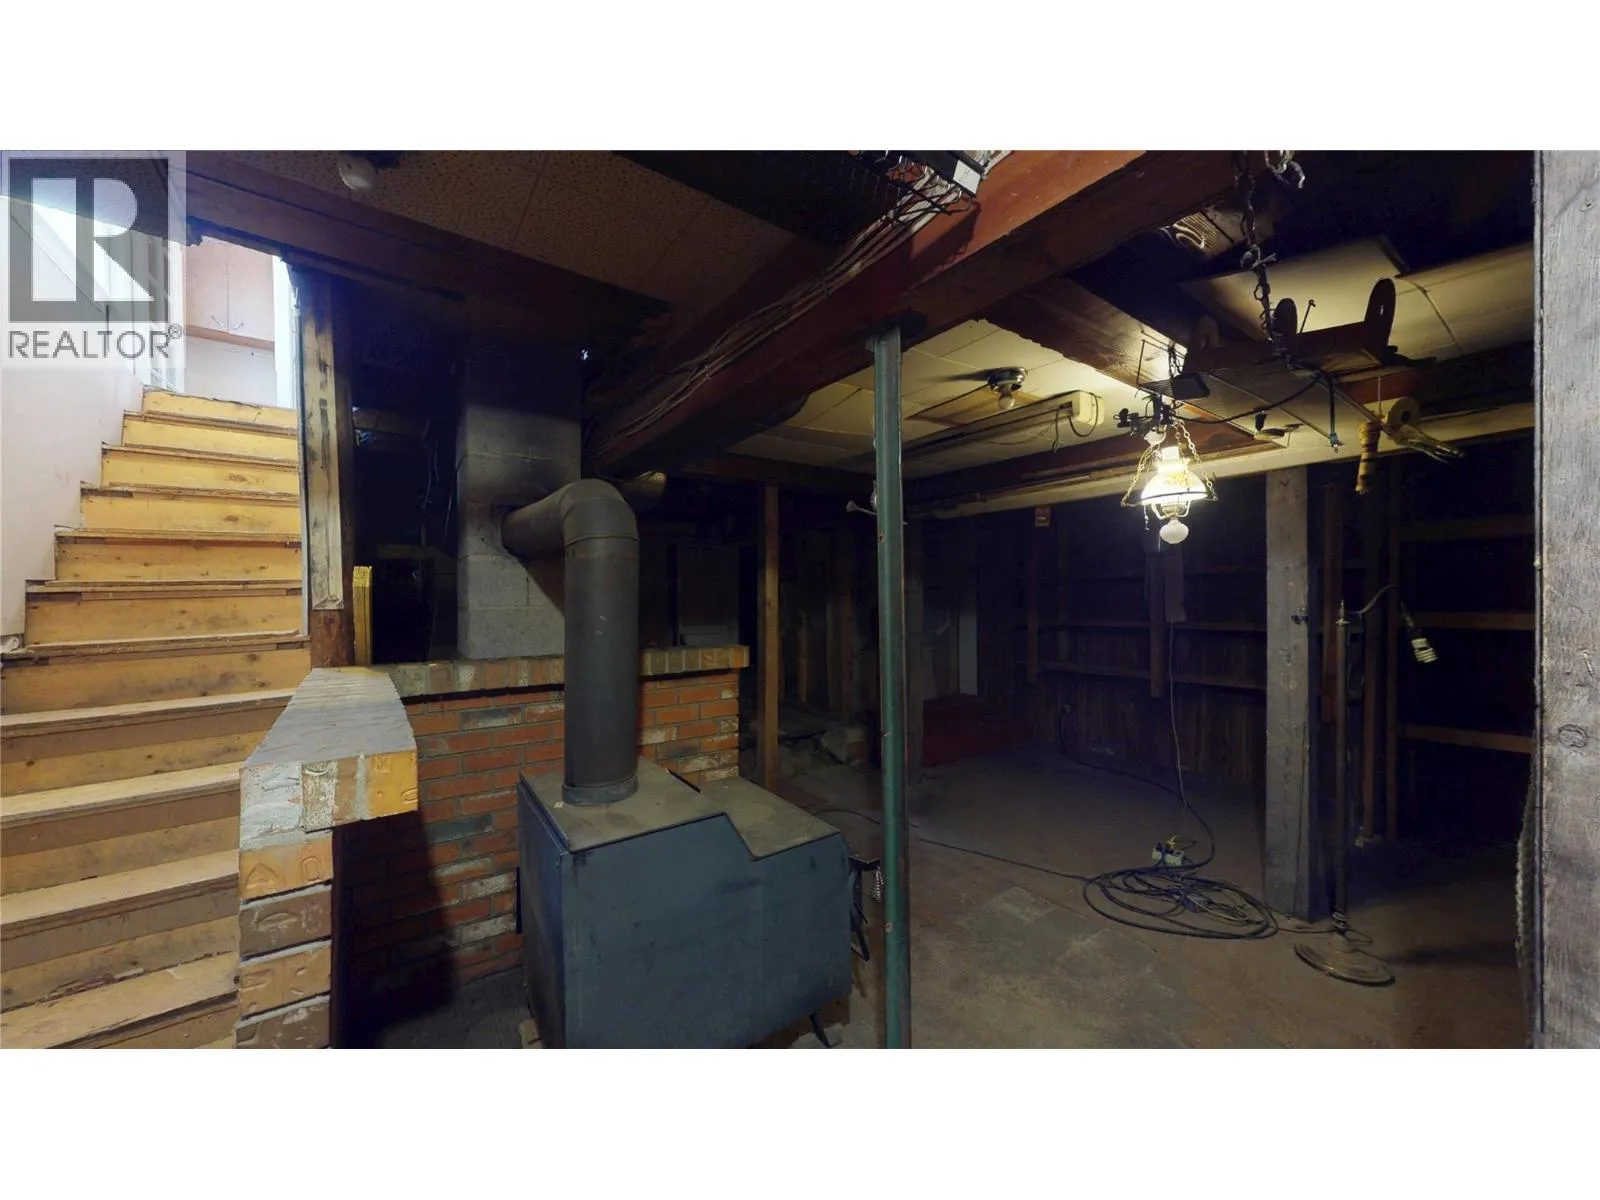
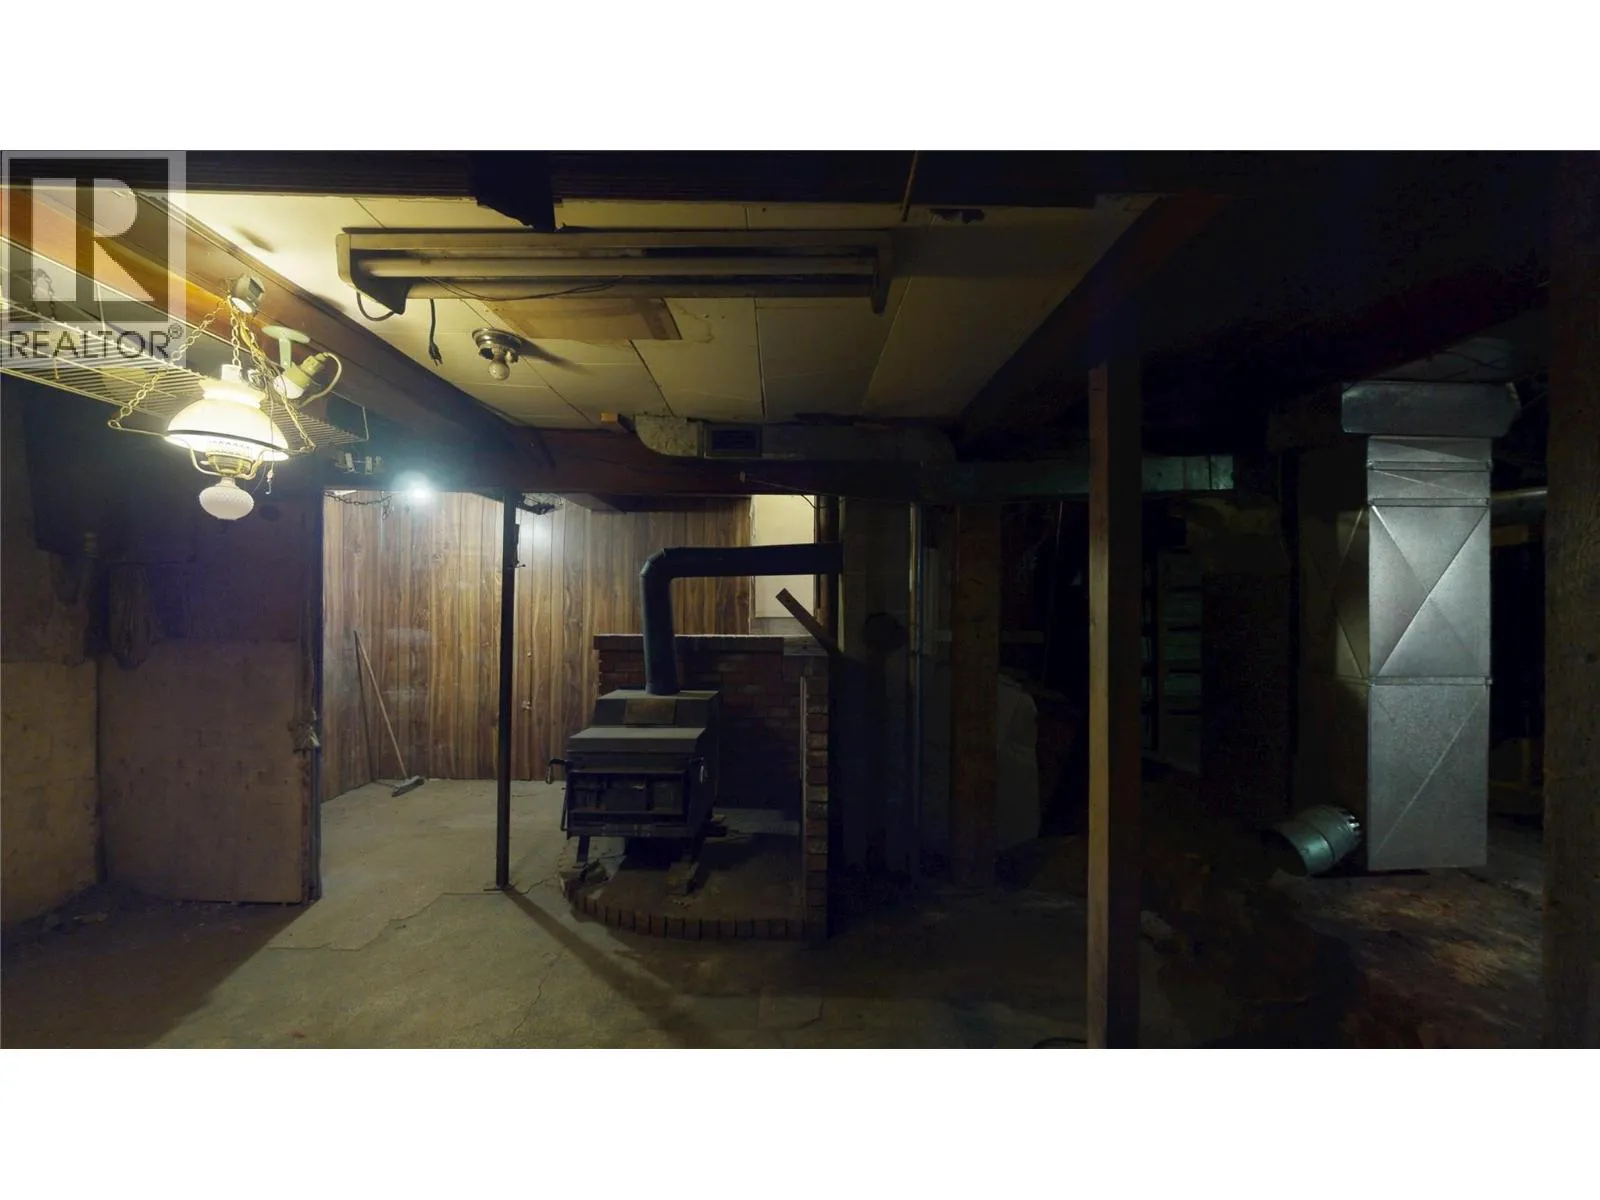
Unfinished Room
Basement
21'3'' x 26'3''
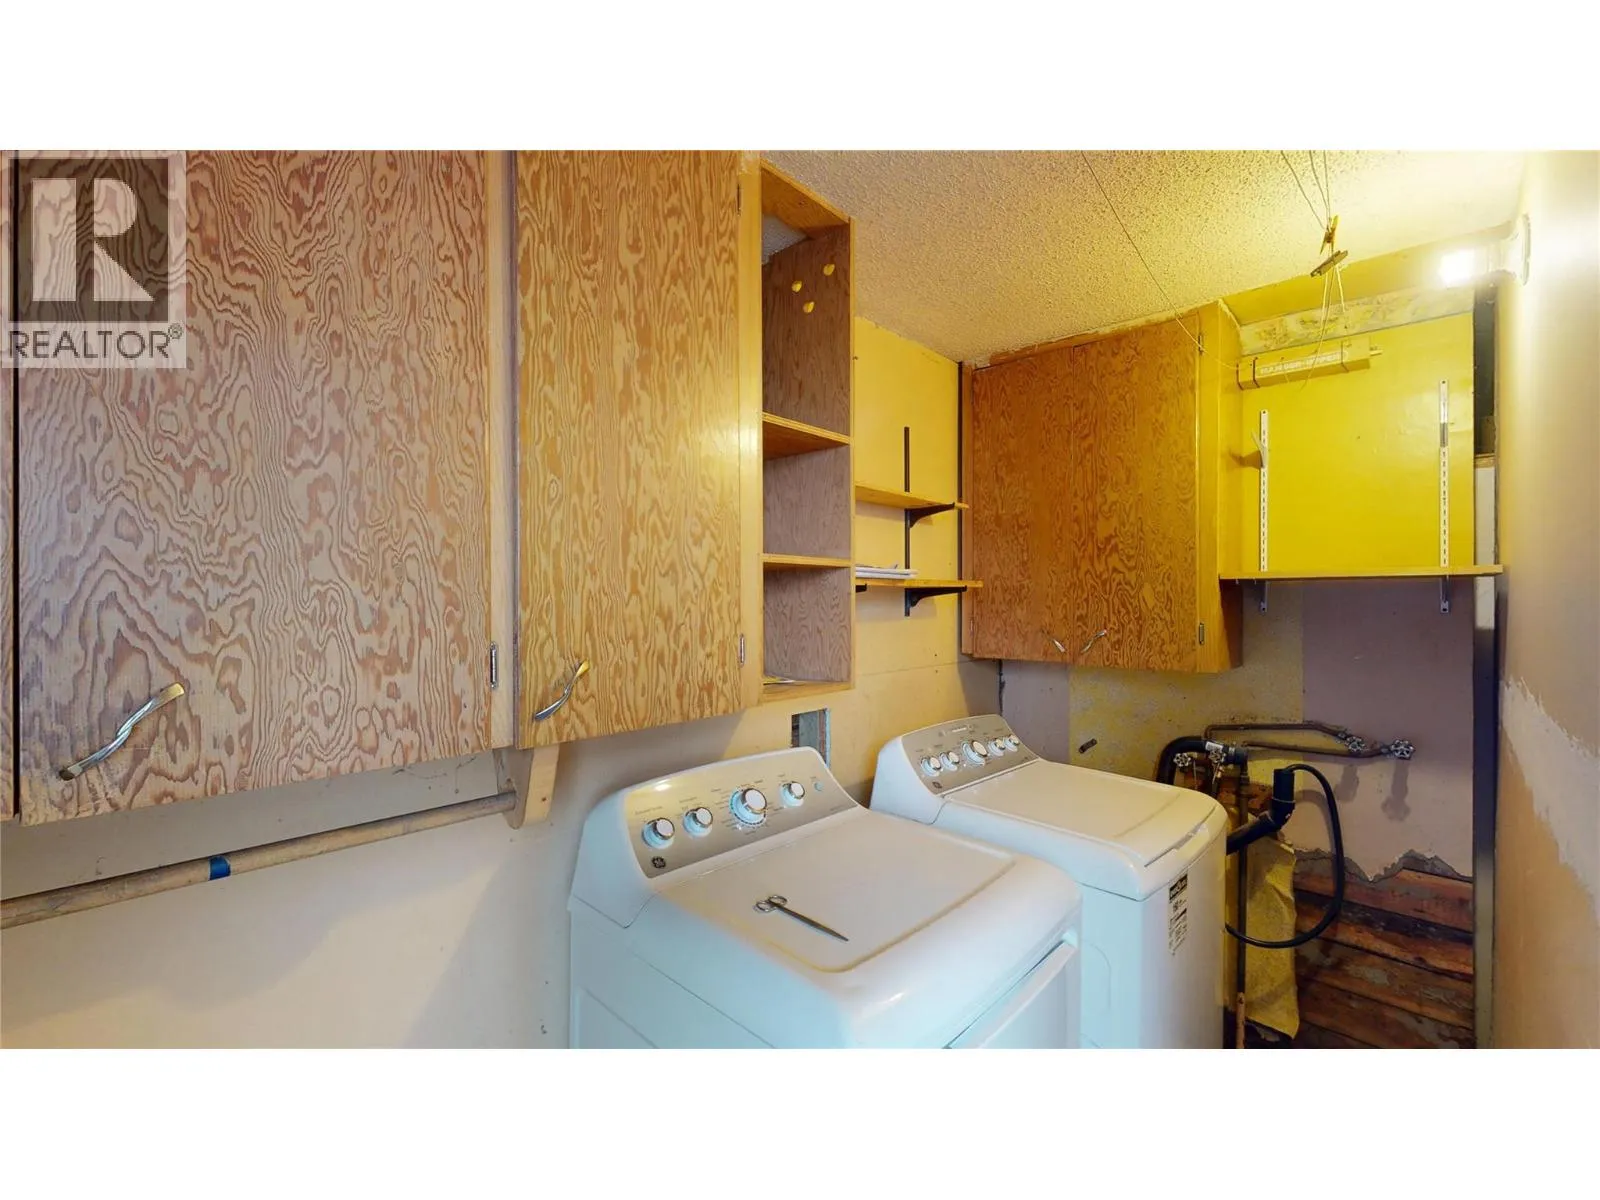
Laundry room
Main level
9'10'' x 4'6''
4pc Bathroom
Main level
10'10'' x 7'9''
Storage
Main level
7'2'' x 5'7''
Other
Main level
14'5'' x 5'7''
Kitchen
Main level
13'6'' x 12'9''
Dining room
Main level
4'11'' x 8'5''
Other
Main level
13'4'' x 4'4''
Other
Main level
7'11'' x 11'5''
Living room
Main level
15'5'' x 16'3''

Location

Learn more about this property
Listing provided by:
RE/MAX Blue Sky Realty
MLS® number:
10404029
Agent:
Jeannie Argatoff
*Indicates required field
Name is required
Email is required
Please enter a valid phone number (e.g., 416-111-1111).