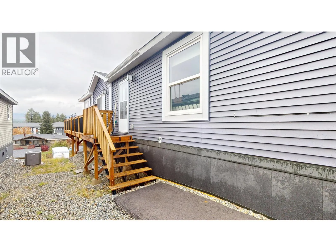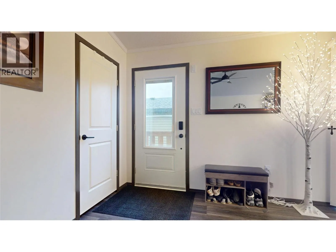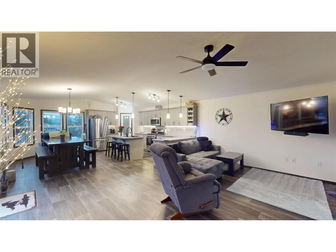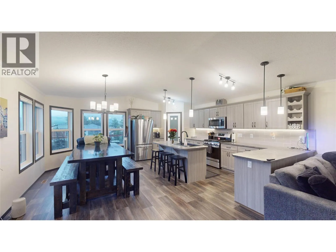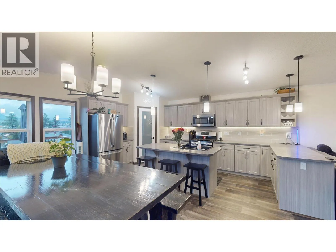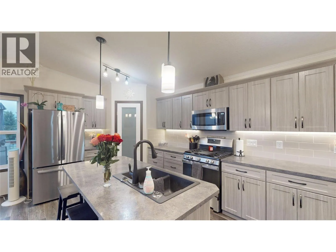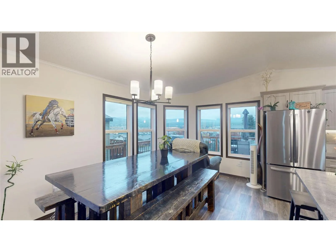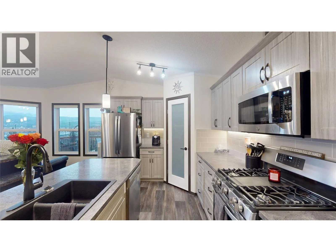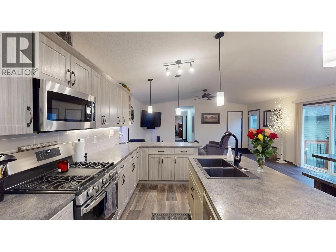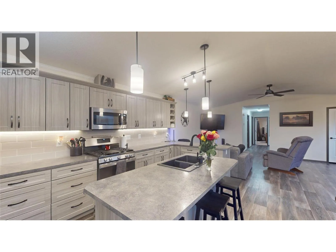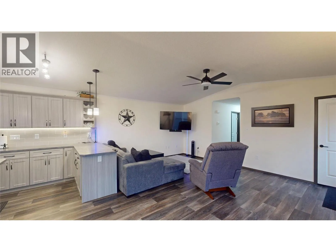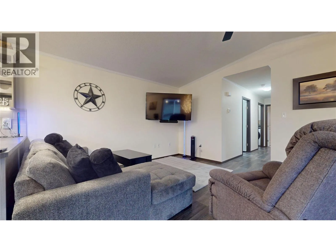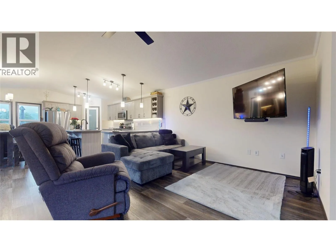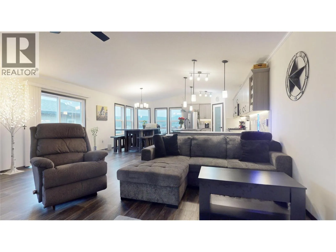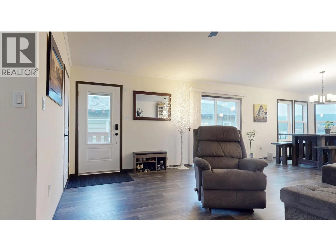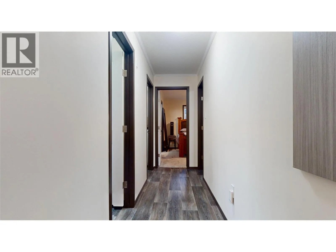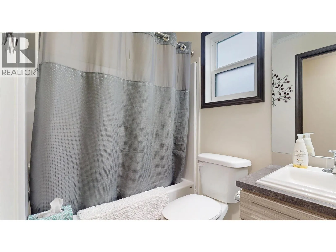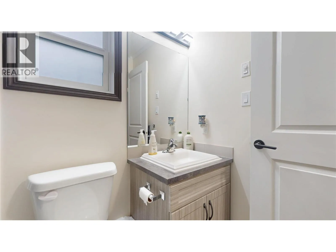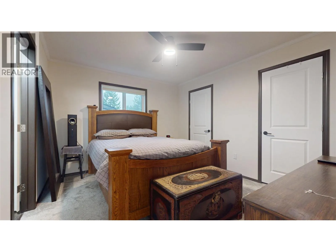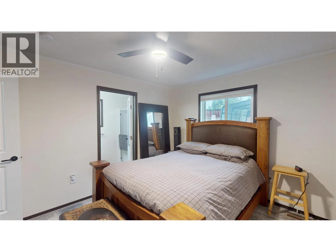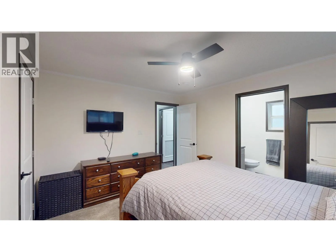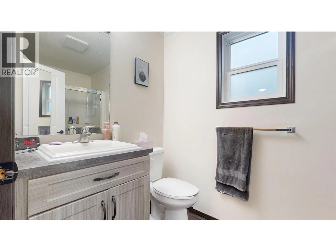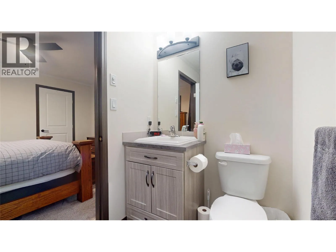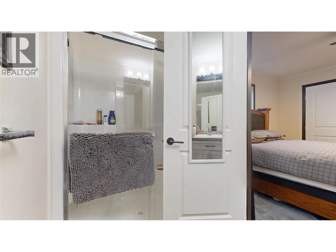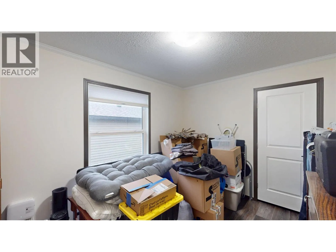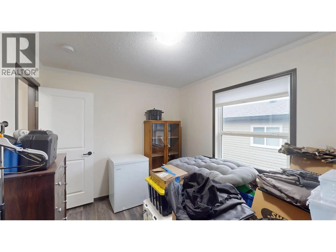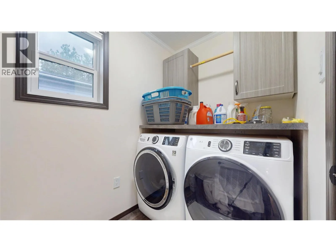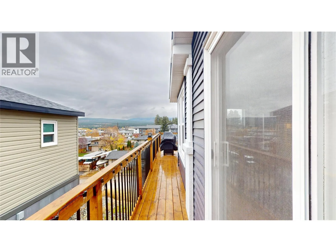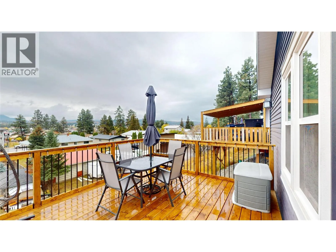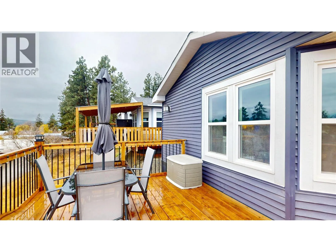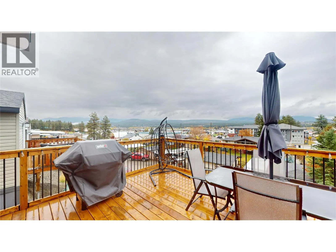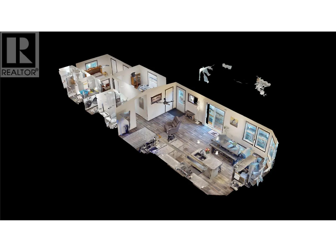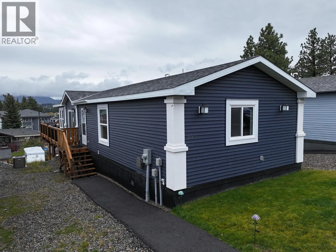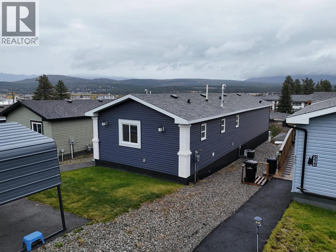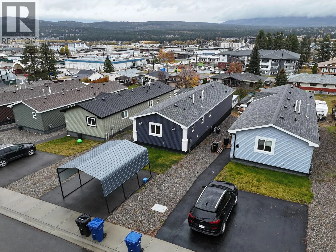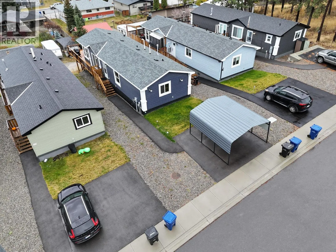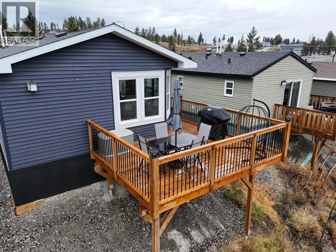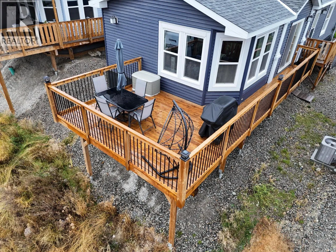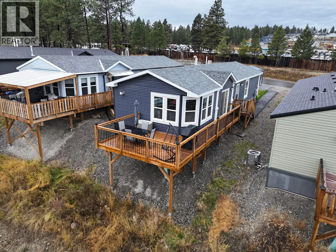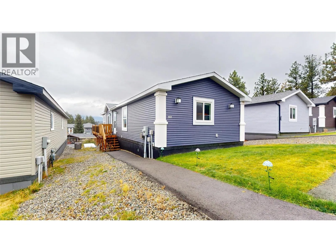
Enjoy the comfort of a brand-new home, stunning Rocky Mountain views, and the freedom of owning your own land at 517 Pagurut Avenue! With no pad rent or strata fees, this beautifully finished 1,186 sq. ft. modular home offers the perfect opportunity for those looking to downsize without compromising on quality, comfort, or style. Step inside to a bright, open-concept layout featuring a gorgeous modern kitchen with premium LG appliances, soft-close cabinetry, and a spacious walk-in pantry. The inviting living area is ideal for everyday living and entertaining, complemented by stylish light fixtures and quality finishes throughout. Offering two generous bedrooms, including a primary bedroom with his-and-hers closets, and a beautifully appointed 3-piece bathroom, this home has been thoughtfully designed with comfort in mind. Enjoy central air conditioning for those warm summer days and a deck perfect for relaxing and taking in the mountain views. Built to meet or exceed building codes, the home features fully drywalled, taped, mudded, and painted interiors, along with an impressive 20-year manufacturer's warranty. Situated on its own lot in a quiet cul-de-sac with convenient alley access, just minutes from downtown, parks, and everyday amenities. This is an exceptional opportunity to enjoy the benefits of new construction, low-maintenance living, and land ownership, all in one beautiful package! (id:27476)