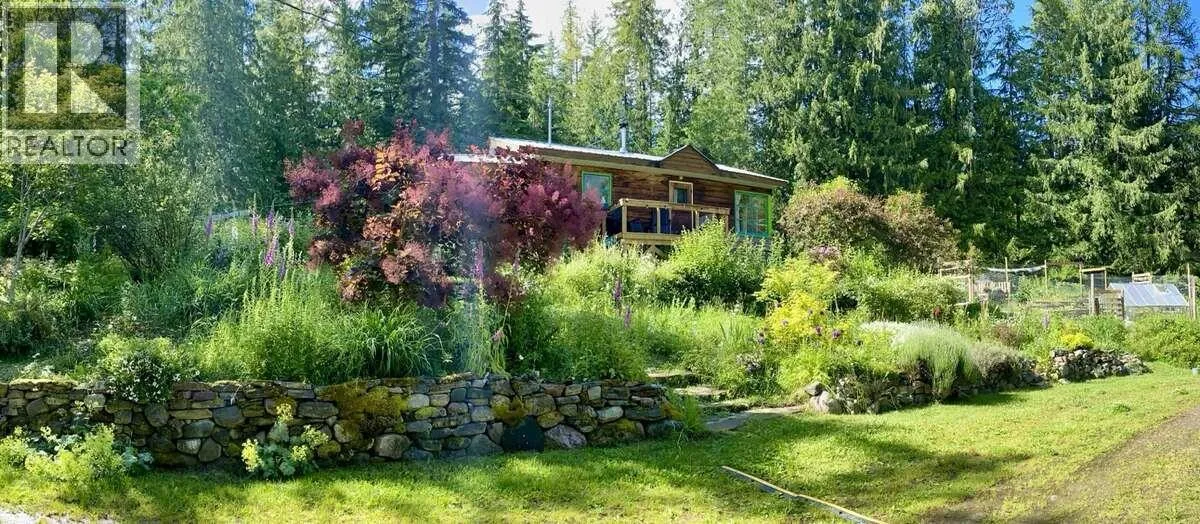
16278 3a Highway, Crawford Bay, British Columbia V0B 1E0

Listed for:
$444,000
2 beds
1 baths
Listed 3 days ago
House for rent: 16278 3a Highway, Crawford Bay, British Columbia V0B 1E0

View all 48 photos

About

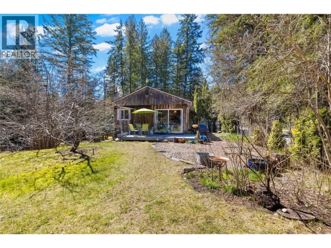
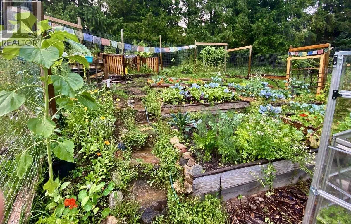
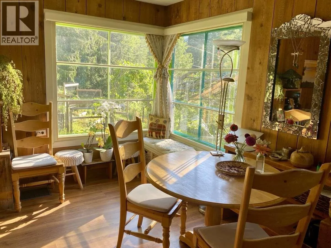
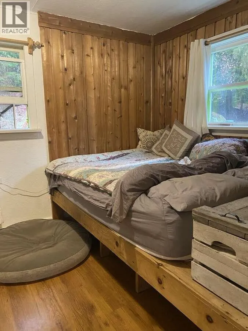
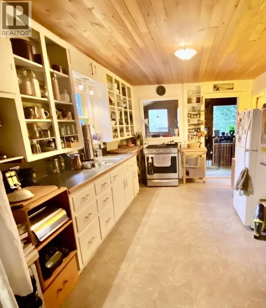
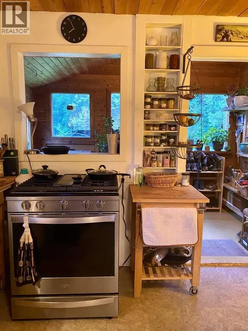
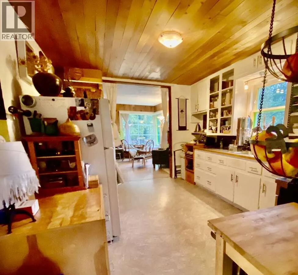
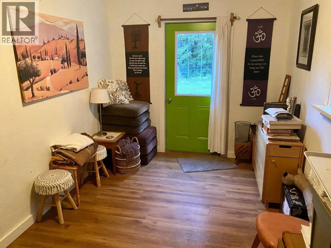
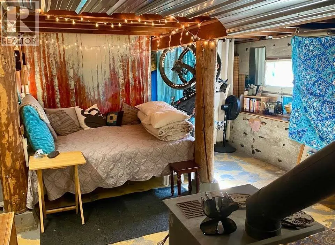
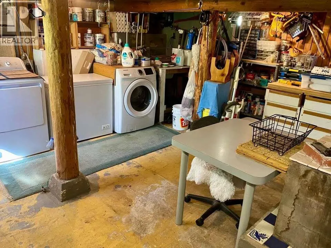
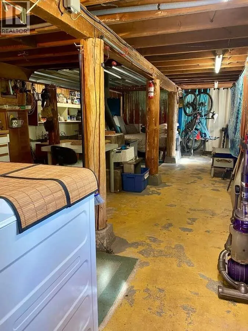
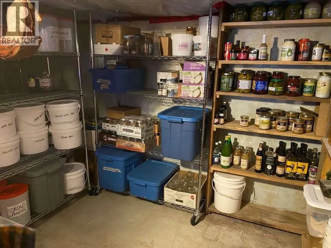
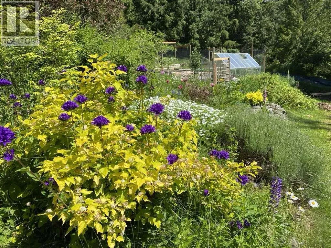
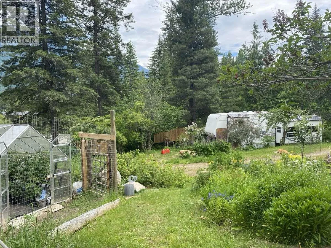
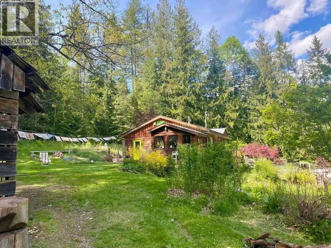
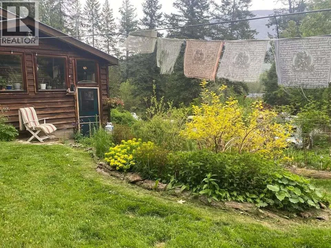
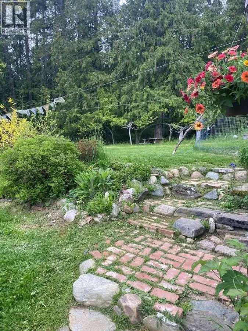
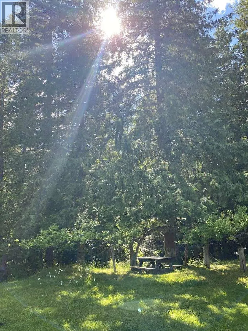
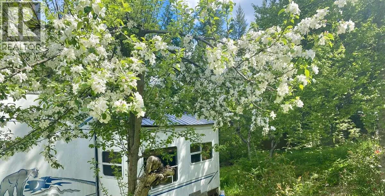
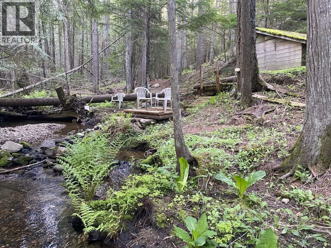
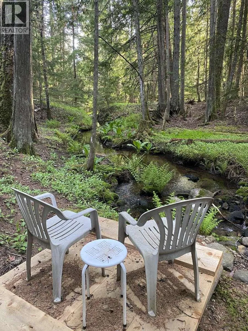
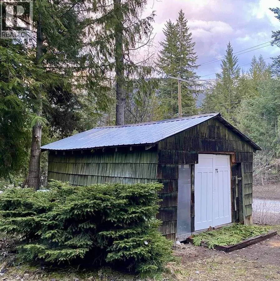
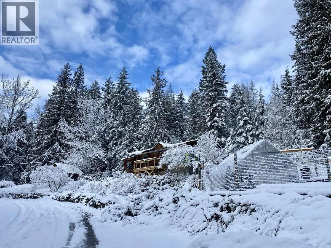
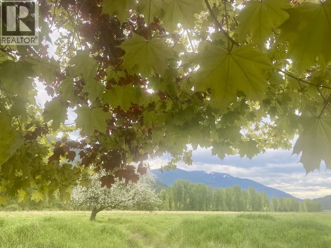
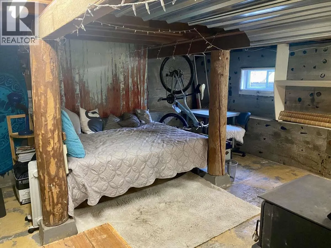
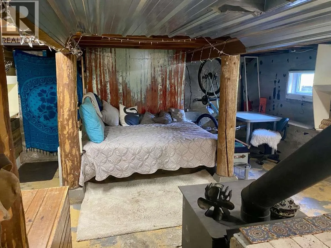
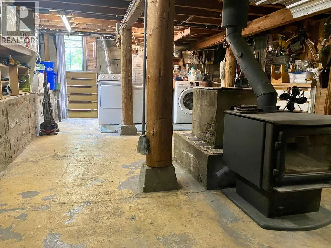
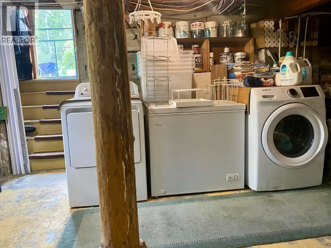
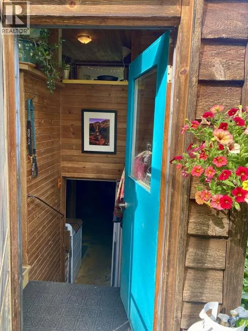
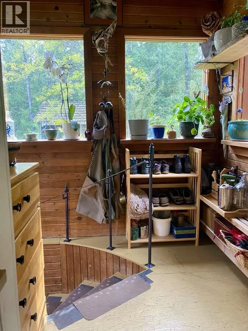
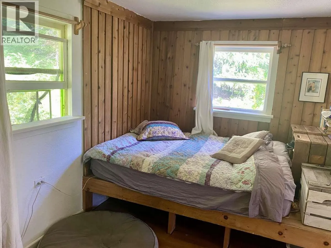
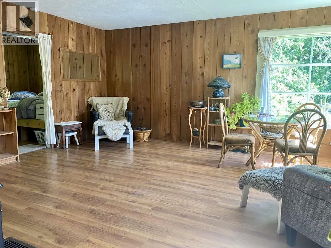
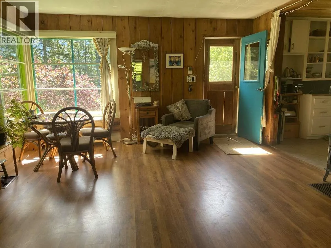
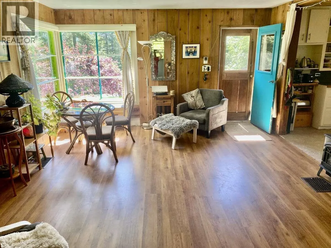
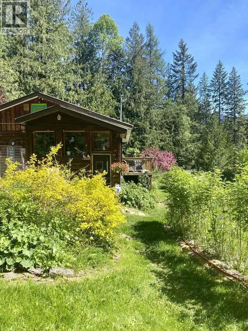
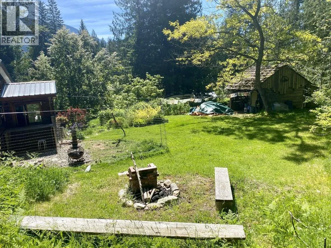
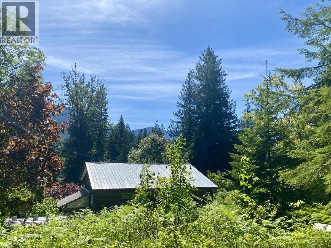
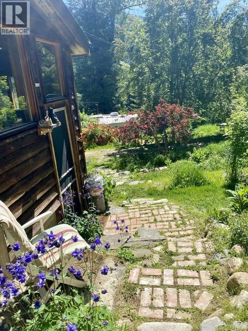
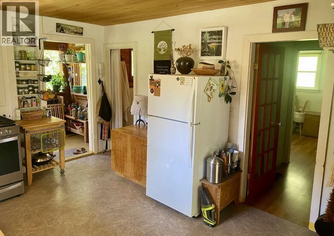
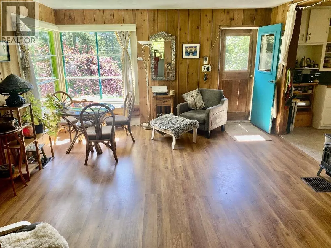
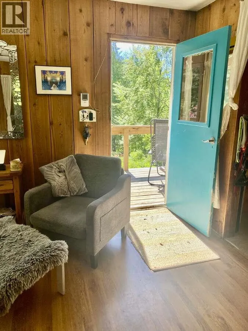
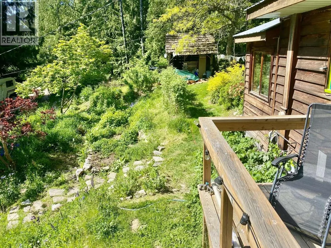
*** For more information, please click Brochure button. *** Creekside homestead on 1.23 acres in the beloved artisan community of Crawford Bay, east shore of Kootenay Lake. Established perennial gardens, fruit trees, berry bushes, vegetable gardens, greenhouse, and creek access make this a true gardener's paradise with genuine self-sufficiency infrastructure. The 2 bed/1 bath home features a bright, open main floor living area, pantry, and deck. The half-finished basement includes a woodstove, washer/dryer, cold storage/root cellar, and potential for extended living space. Excellent sun exposure is balanced by mature forest providing privacy and shade. Outbuildings include a woodshed and rustic workshop with commerce potential. Two partially renovated fifth wheel RVs on site — one used as studio/storage, one for seasonal living. Hardwired generator, hardwired ethernet, drive-thru driveway, and outhouse round out a property built for practical, all-season living. Minutes to beaches, trails, Crawford Bay townsite, the Kootenay Bay ferry, and the school directly across the road. (id:27476)

Property Highlights

MLS® Number
10388584
Type
Single Family
Ownership Type
Freehold
Land Size
1.23 ac|1 - 5 acres
Parking Space Total
8

Building

Building Type
House
Storeys
1.00
Square Footage
1399 sqft
Bathrooms Total
1
Bedrooms Total
2
Amenities
Recreation, Schools, Shopping
Fireplace Present
Yes
Basement Type
Cellar
Basement Features
Building Heating Type
Baseboard heaters, Stove
Heating Fuel
Electric, Wood
Building Cooling Type

Utilities

Water
Creek/Stream, Private Utility
Utility Sewer
Septic tank

Room Layout

Other
Basement
14'6'' x 8'0''
Unfinished Room
Basement
28'7'' x 15'8''
Pantry
Main level
5'7'' x 5'4''
Foyer
Main level
11'7'' x 6'6''
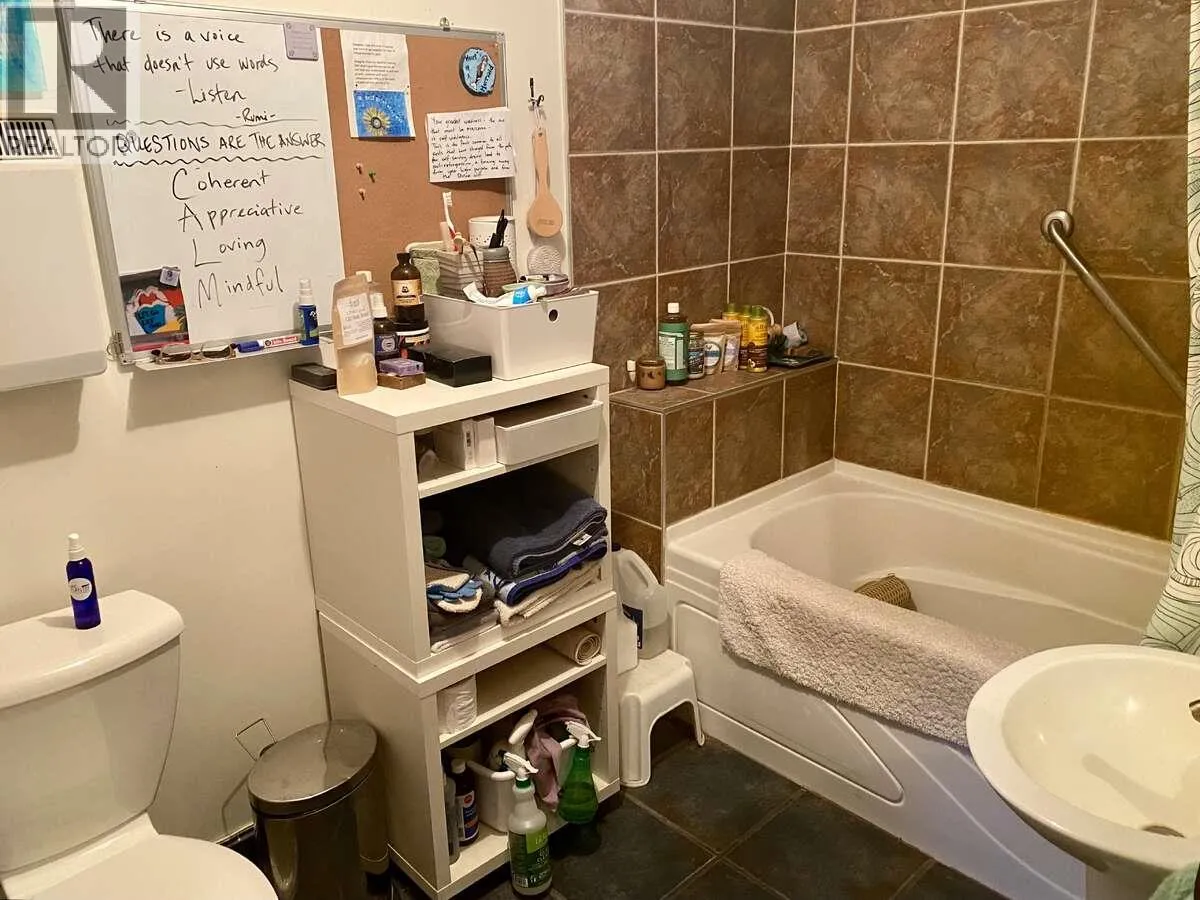
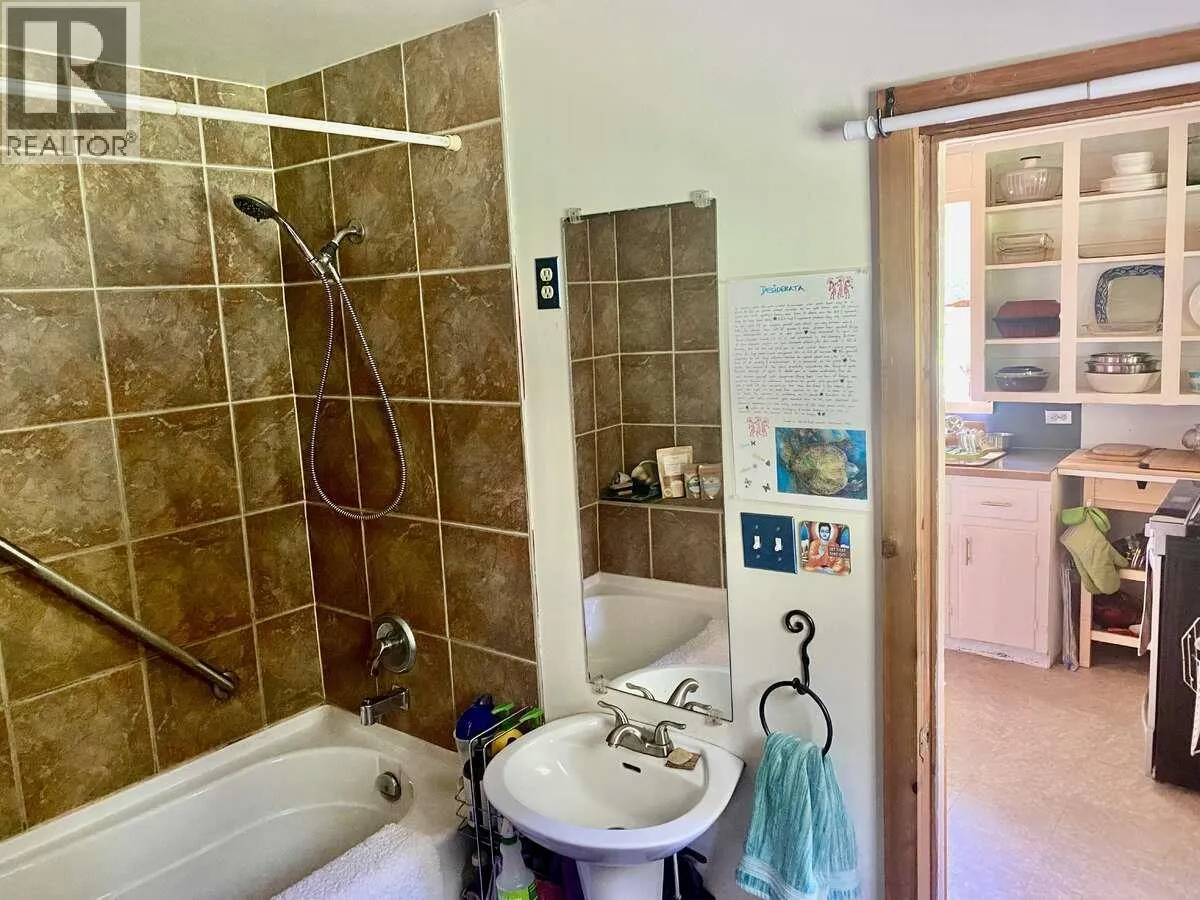
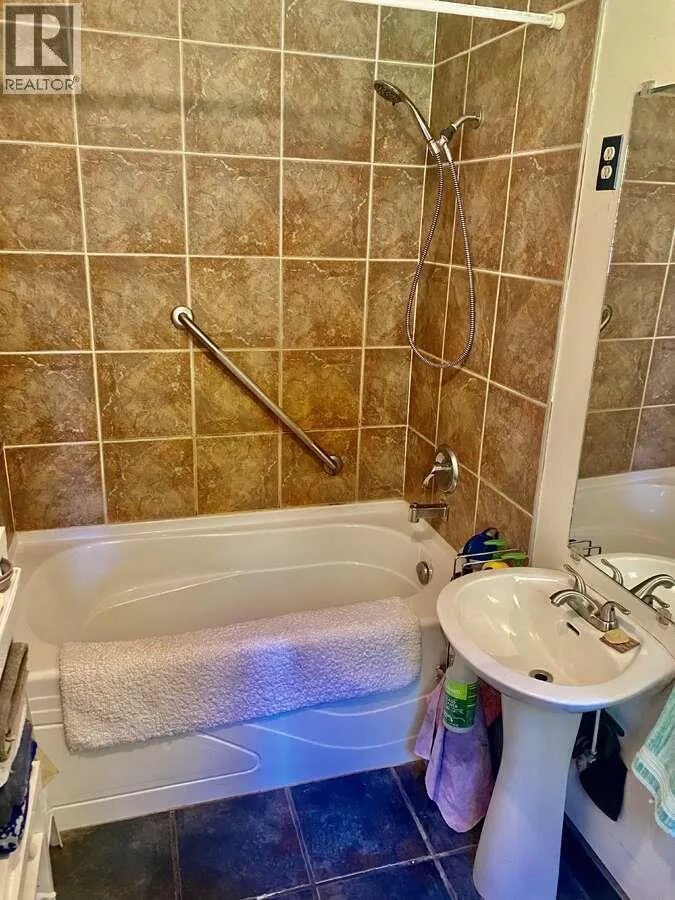
4pc Bathroom
Main level
9'9'' x 5'6''
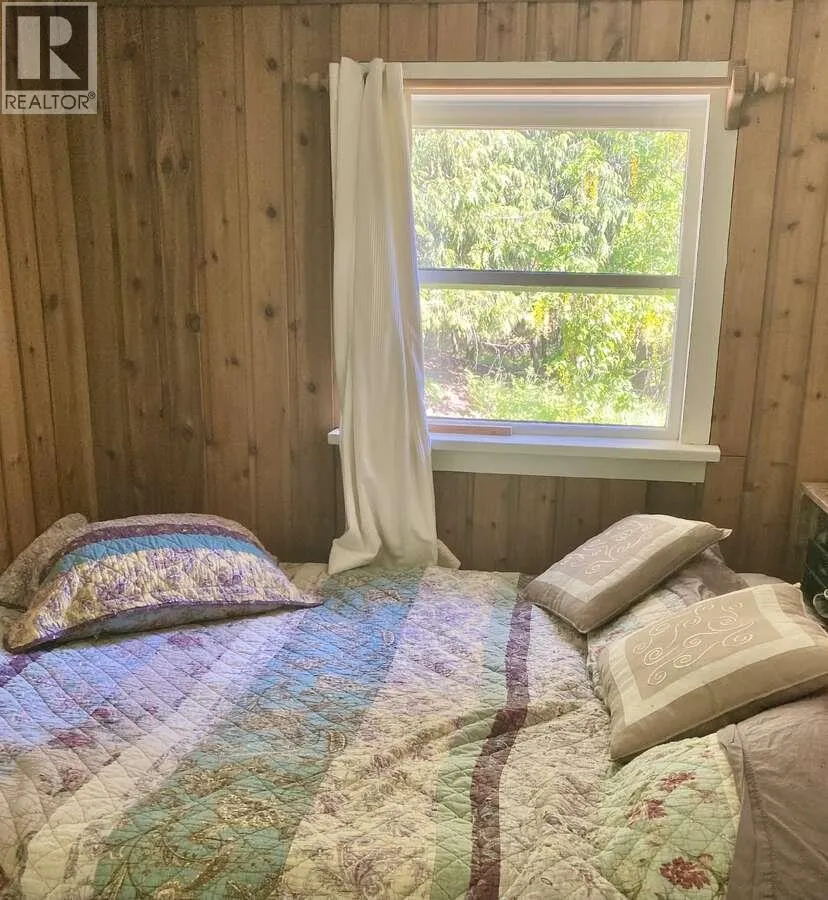
Bedroom
Main level
13'0'' x 8'5''
Primary Bedroom
Main level
13'0'' x 8'5''
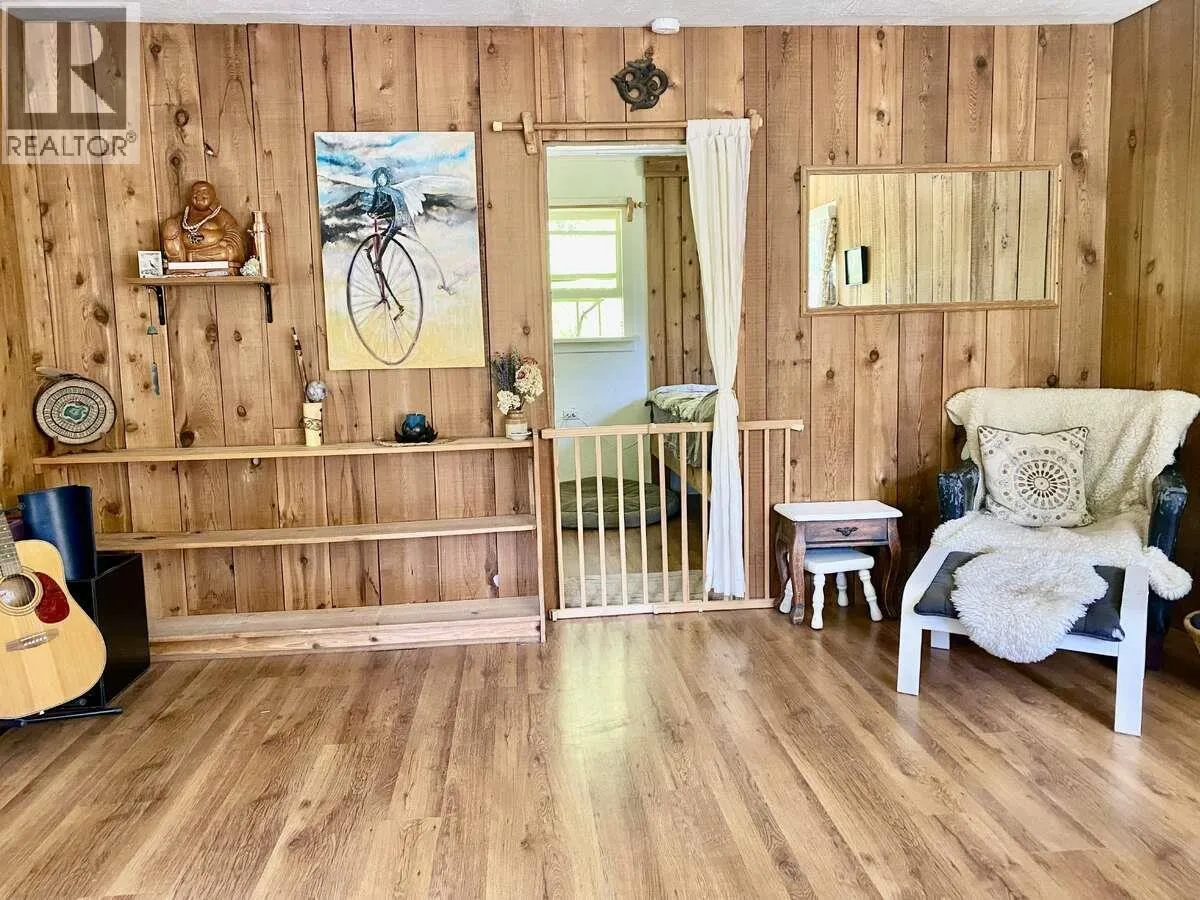
Living room
Main level
16'4'' x 13'1''
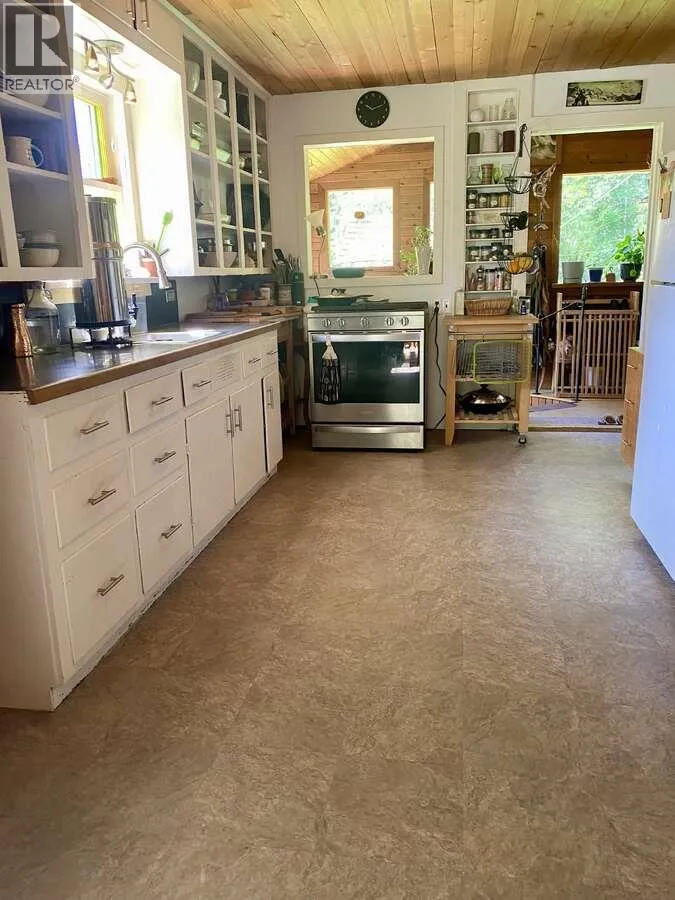
Kitchen
Main level
18'7'' x 10'6''

Location

Learn more about this property
Listing provided by:
Easy List Realty
MLS® number:
10388584
Agent:
Darya Pfund
*Indicates required field
Name is required
Email is required
Please enter a valid phone number (e.g., 416-111-1111).