1325 Lakeview Arrow Creek Road, Creston, British Columbia V0B 1G9

Listed for:
$699,000
5 beds
3 baths
Listed 194 days ago
House for rent: 1325 Lakeview Arrow Creek Road, Creston, British Columbia V0B 1G9

View all 49 photos

About

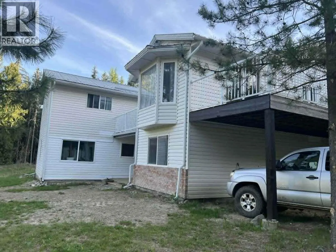
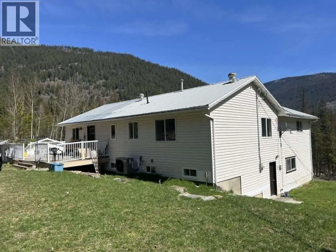
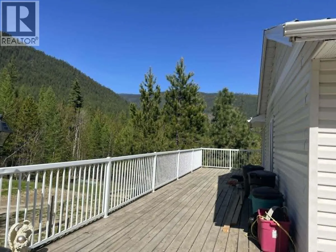
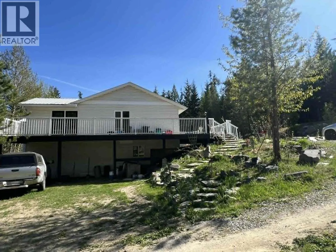
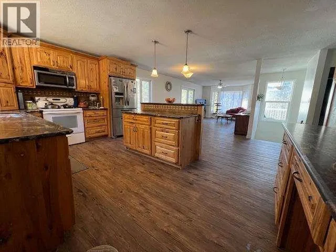
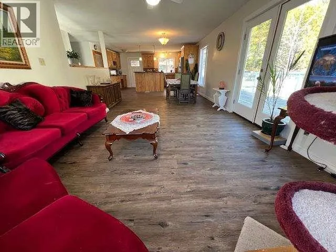
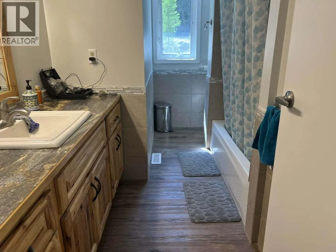
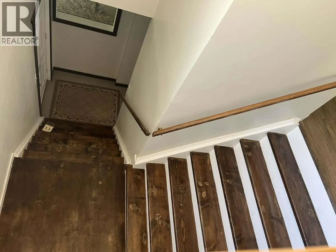
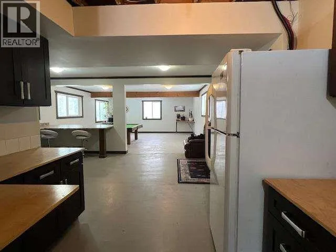
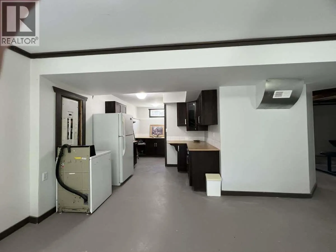
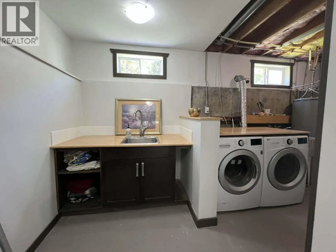
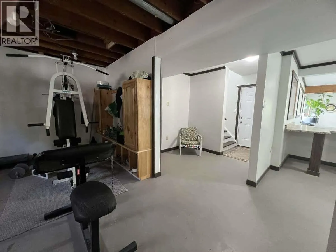
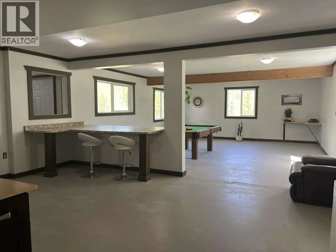
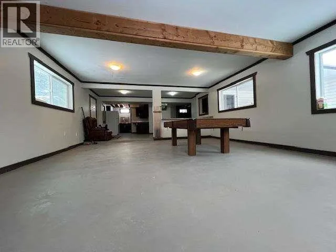
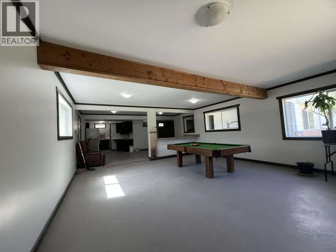
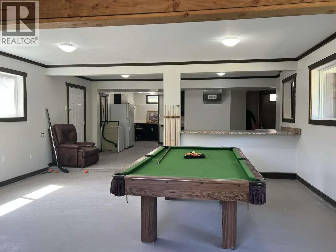
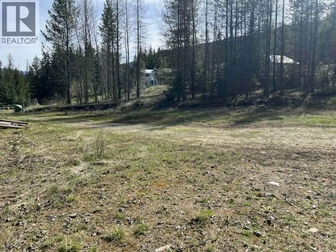
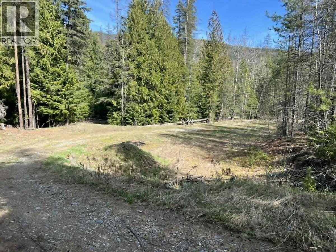
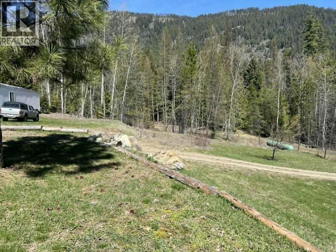
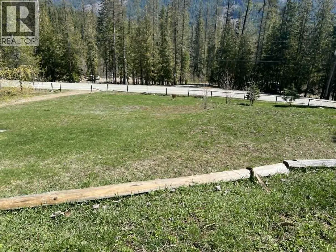
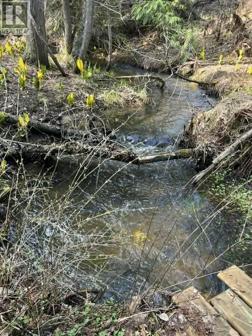
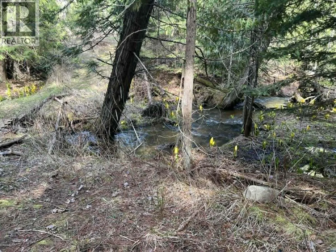
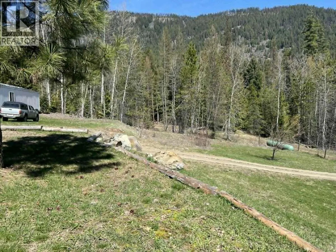
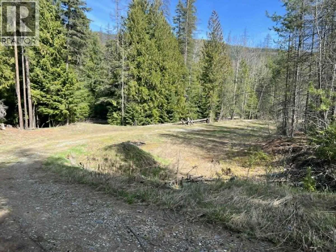
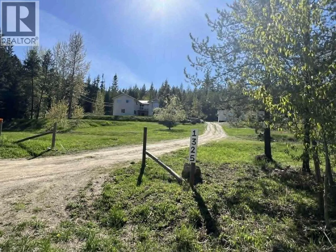
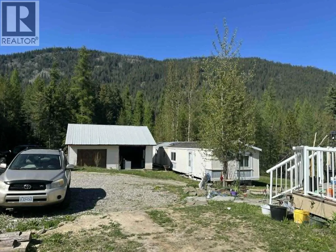
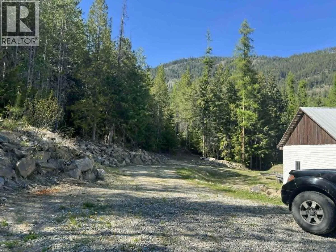
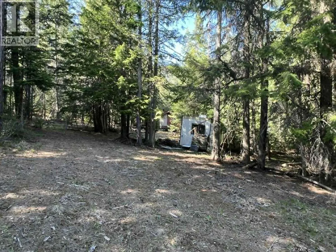
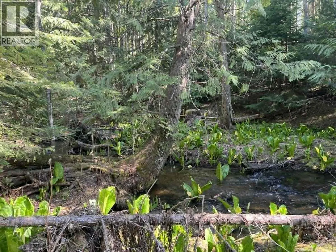
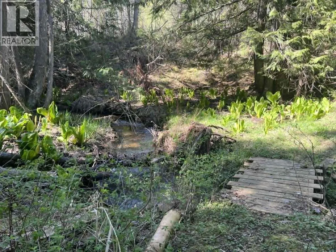
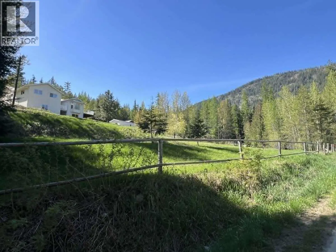
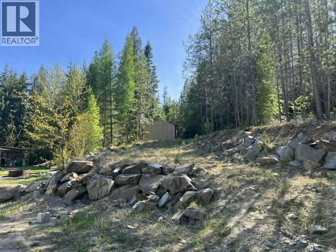
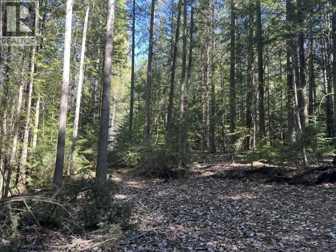
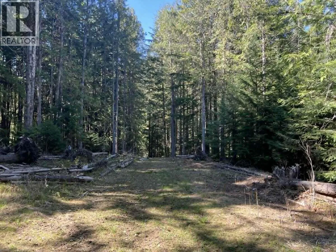
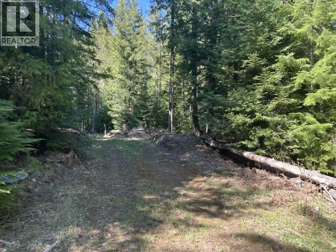
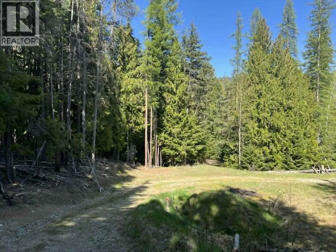
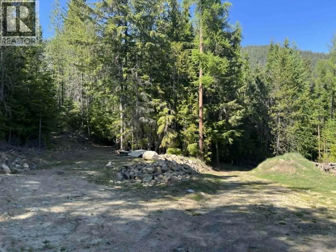
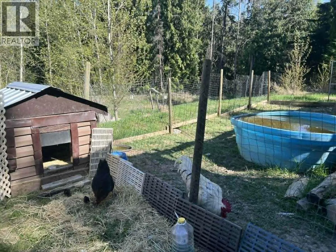
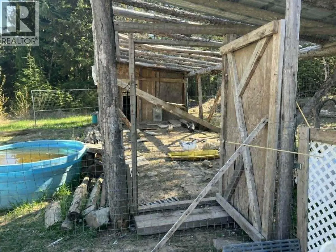
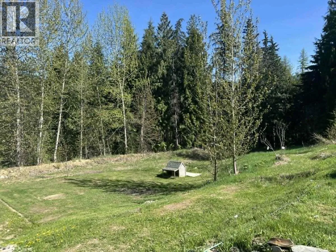
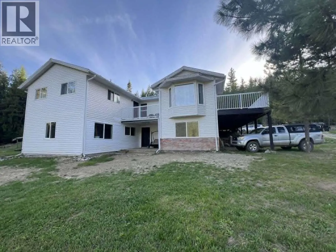
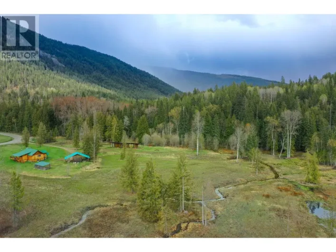
*** For more information, please click Brochure button. *** Large home, five bedrooms, three bathrooms. Corner lot on just over nine park like acres, with mountain view, plenty of natural light. Property would be ideal for extended family situation as rough in for fourth bathroom down stairs and bar kitchenette area already there. Mobile home on property is an out building in need of work and not serviced. Fifteen minutes to town of Creston for shopping. Dual zoning A.L.R. and residential, trails on property lead down to year around, seasonal fish bearing creek and a small spring that feed into creek, and other areas on lot for walking or motorized vehicle use. Plenty of trees on property for privacy and fire wood, some out buildings, include enclosed chicken pen and 30 x28 shelter with concrete floor some wiring, ideal for vehicles, shop or animals. The best of country living with city convenience close by. For more details on property zoning dimensions, elevations, go to RDCK public web map enter address. Can facilitate a quick completion if necessary. (id:27476)

Property Highlights

MLS® Number
10386314
Type
Single Family
Ownership Type
Freehold
Land Size
9 ac|5 - 10 acres
Parking Space Total
20

Building

Building Type
House
Storeys
2.00
Square Footage
3800 sqft
Bathrooms Total
3
Bedrooms Total
5
Exterior Finish
Vinyl siding
Fireplace Present
No
Basement Type
Basement Features
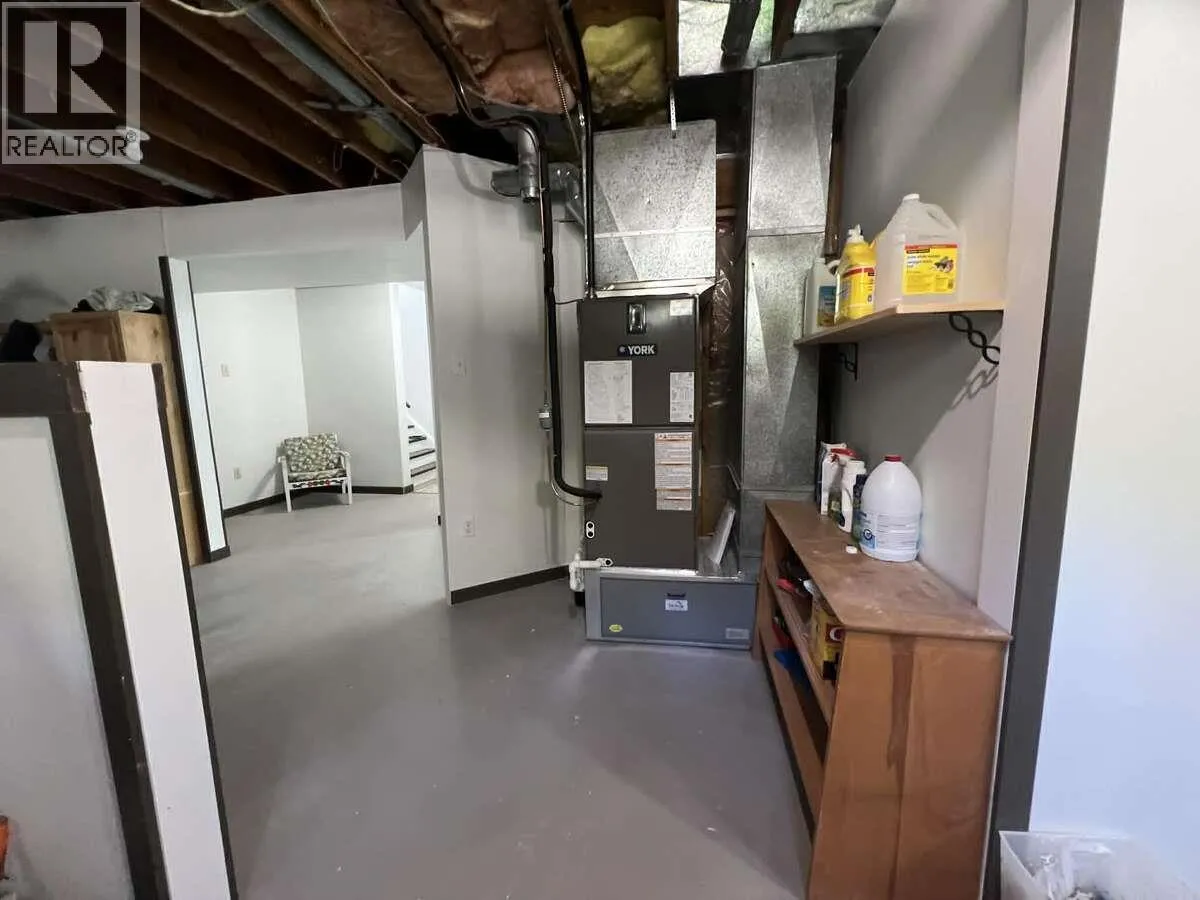
Building Heating Type
Heat Pump
Heating Fuel
Building Cooling Type
Heat Pump

Utilities

Water
Private Utility, Well

Room Layout

3pc Bathroom
Lower level
Measurements not available
4pc Bathroom
Lower level
Measurements not available
Bedroom
Lower level
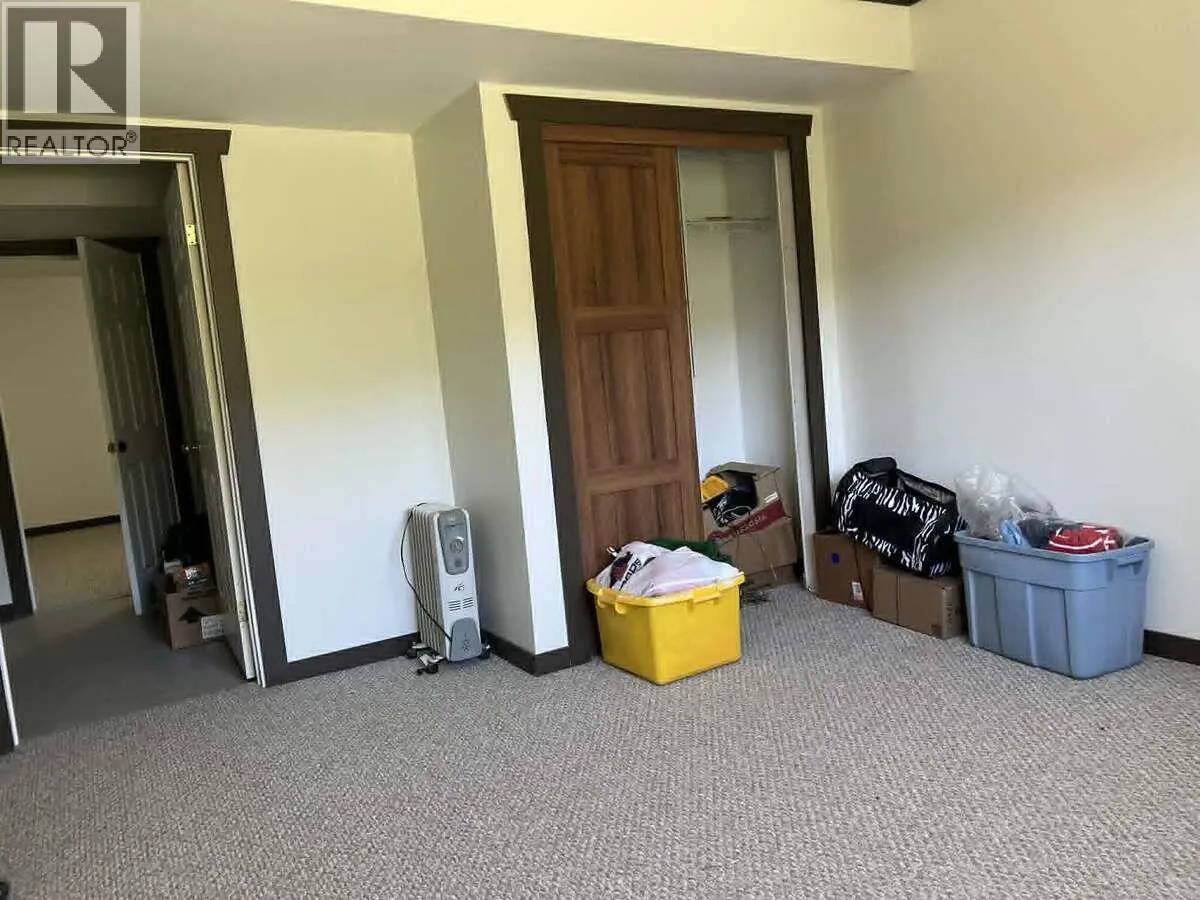
13'6'' x 13'0''
Bedroom
Lower level
16'0'' x 12'5''
Office
Main level
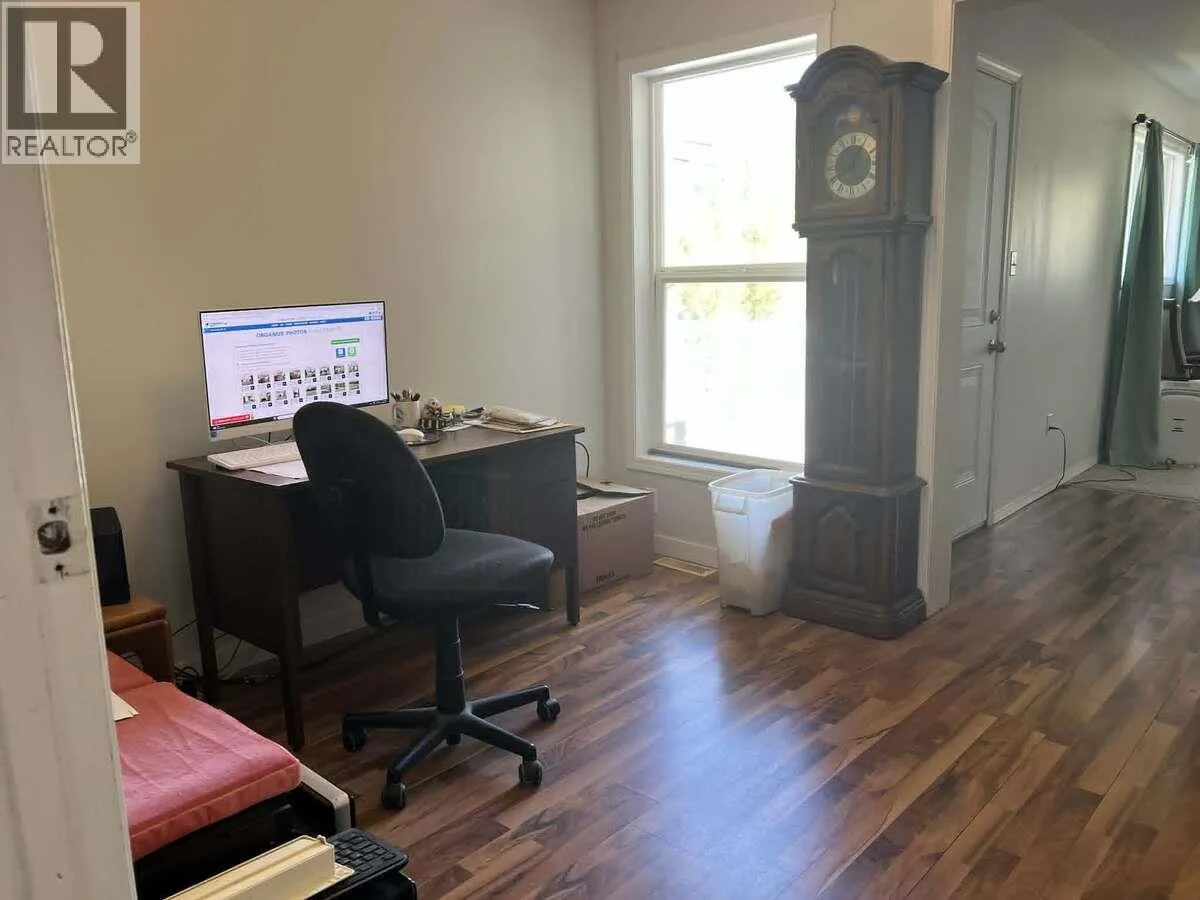
9'5'' x 10'0''
4pc Bathroom
Main level
Measurements not available
Bedroom
Main level
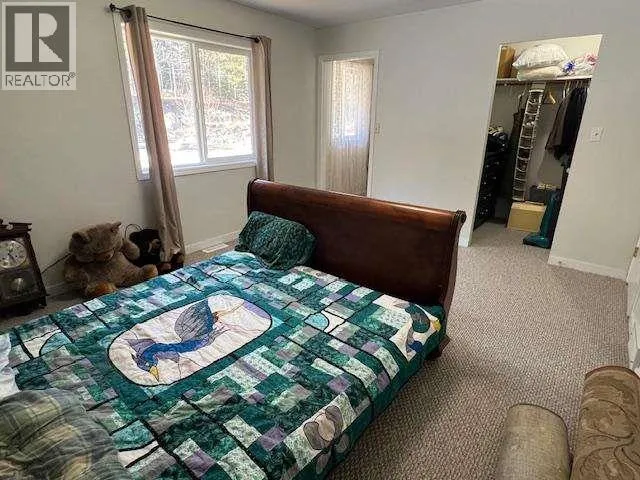
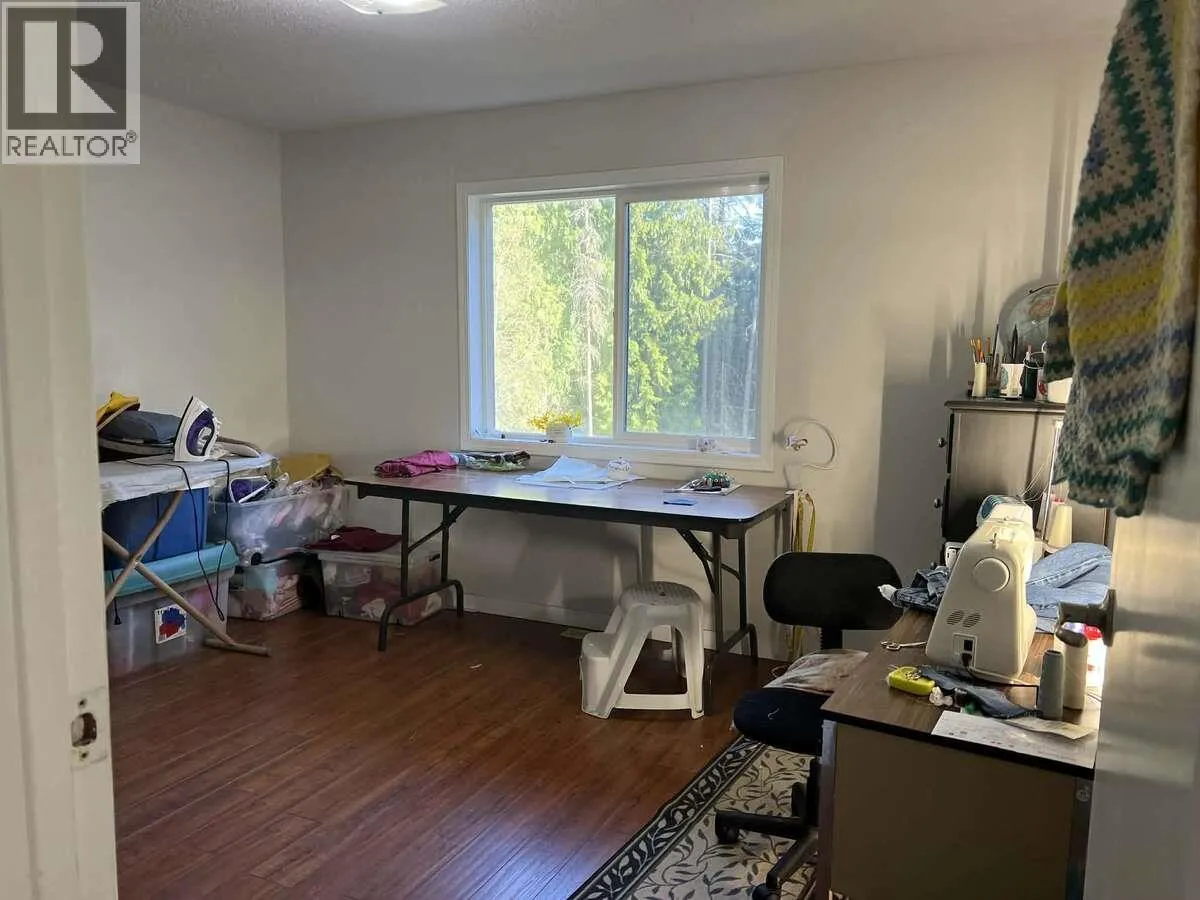
11'0'' x 12'0''
Bedroom
Main level
12'0'' x 14'10''
Primary Bedroom
Main level
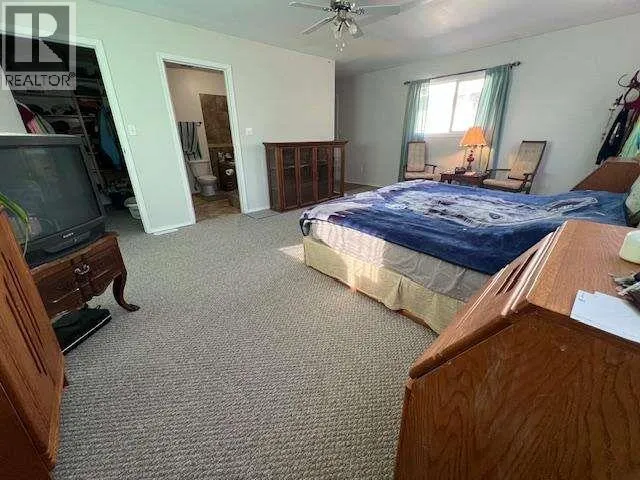
19'0'' x 22'0''
Living room
Main level
25'0'' x 13'0''
Kitchen
Main level
12'1'' x 17'2''

Location

Learn more about this property
Listing provided by:
Easy List Realty
MLS® number:
10386314
Agent:
Darya Pfund
*Indicates required field
Name is required
Email is required
Please enter a valid phone number (e.g., 416-111-1111).