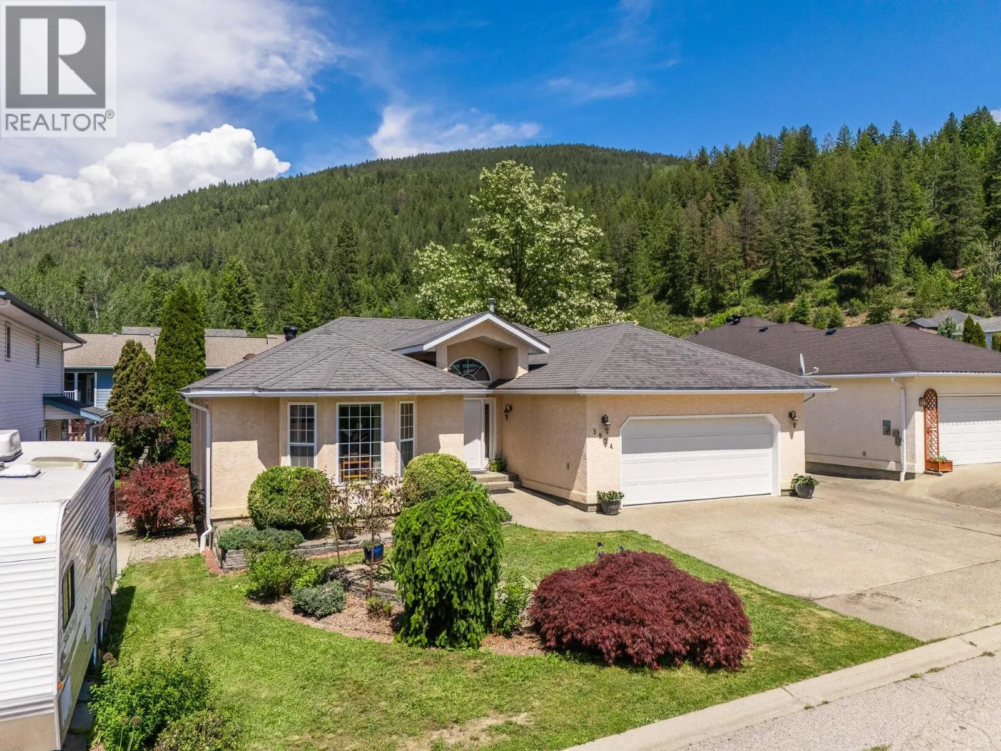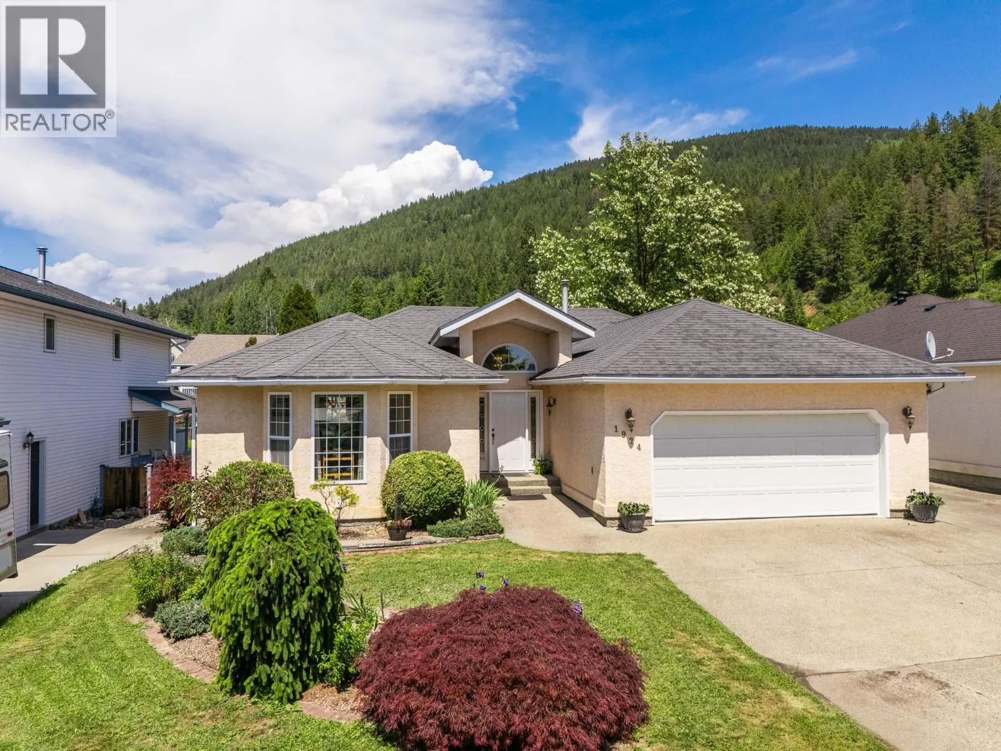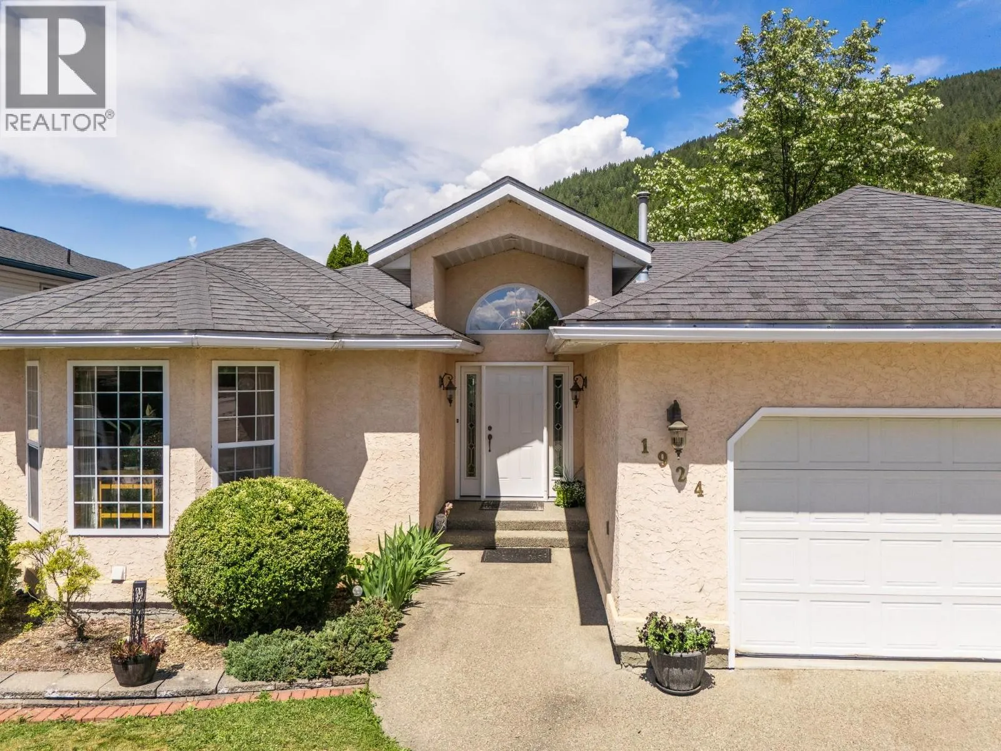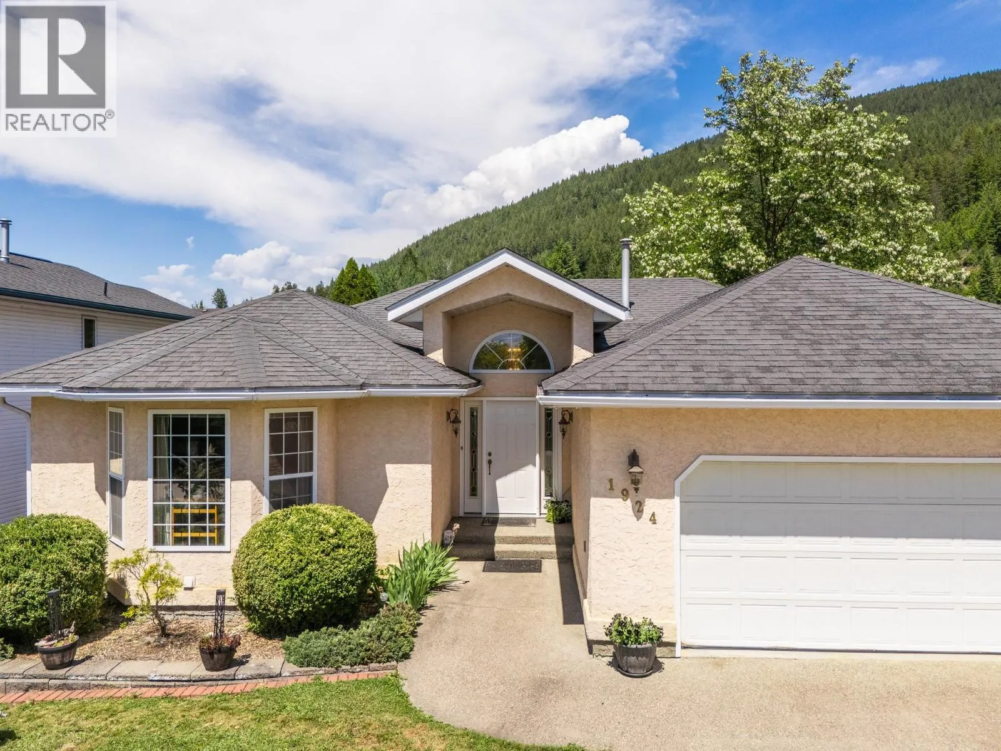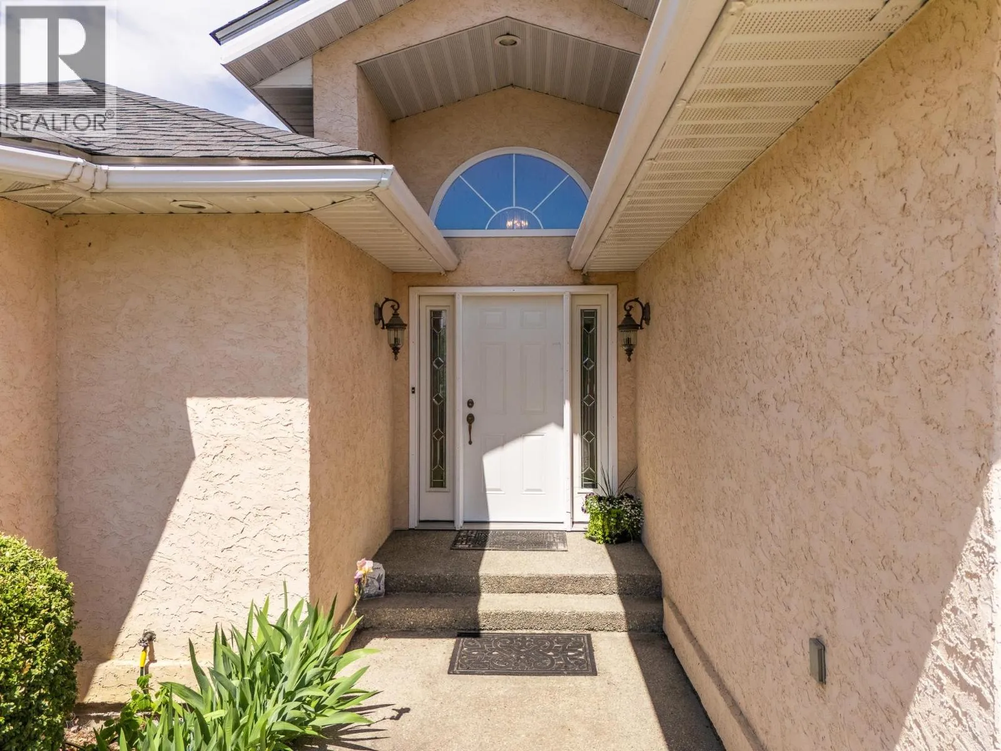
1924 Hurl Street, Creston, British Columbia V0B 1G4

Listed for:
$699,000
6 beds
3 baths
Listed 56 days ago
House for rent: 1924 Hurl Street, Creston, British Columbia V0B 1G4

View all 76 photos

About

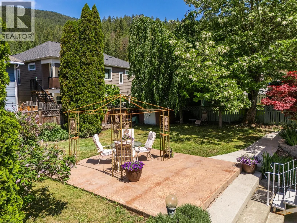
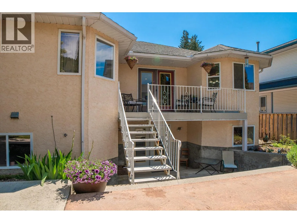
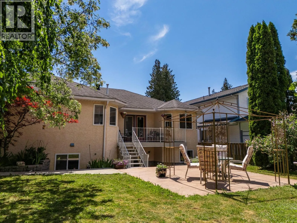
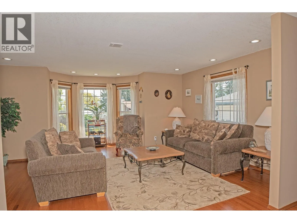
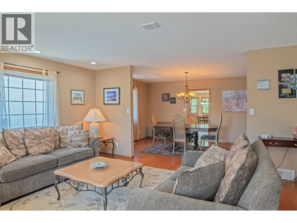
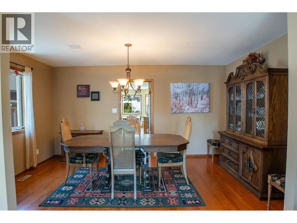
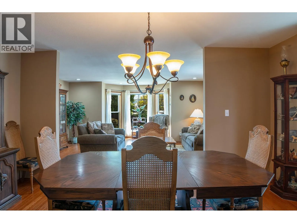
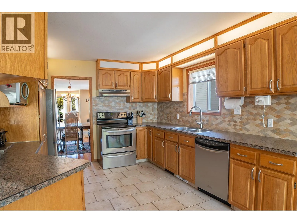
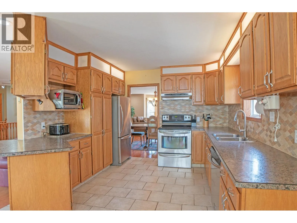
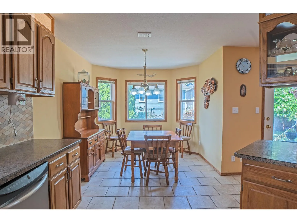
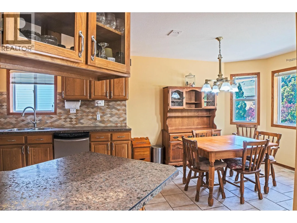
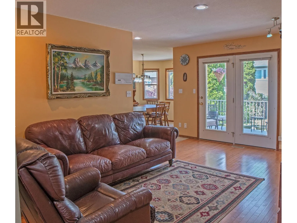
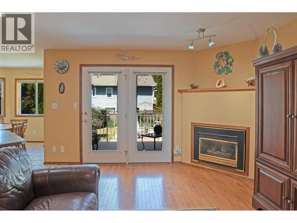
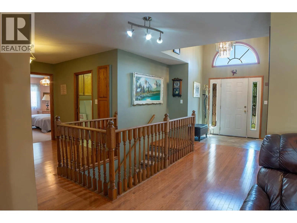
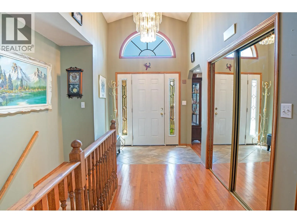
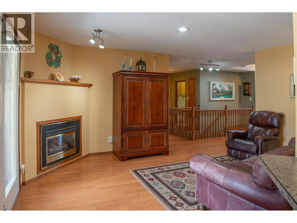
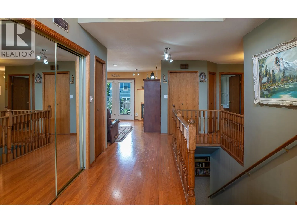
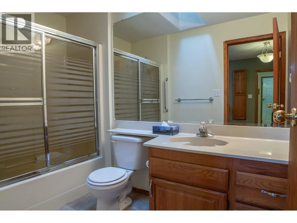
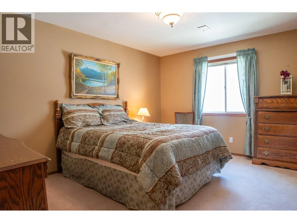
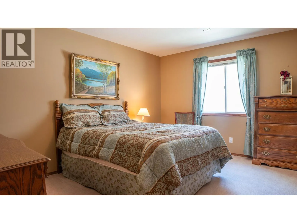
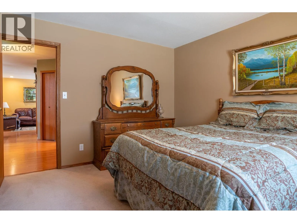
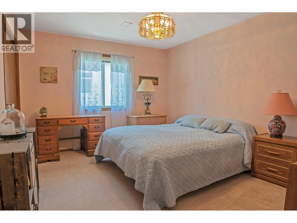
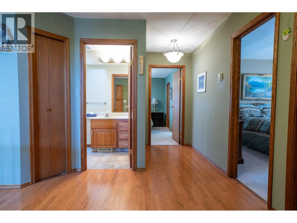
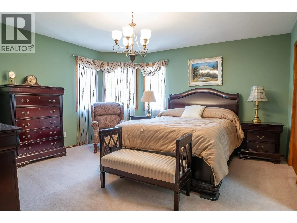
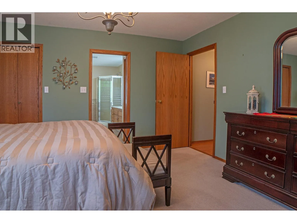
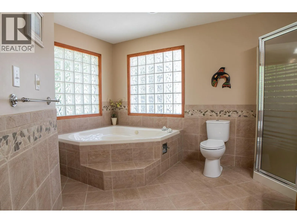
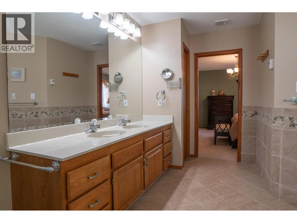
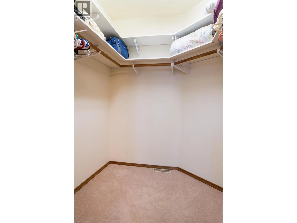
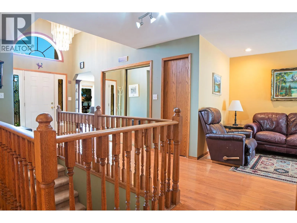
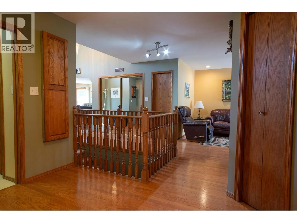
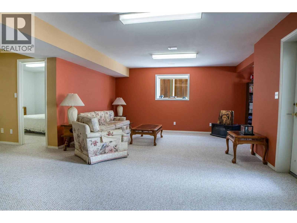
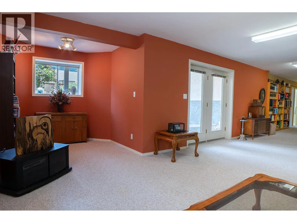
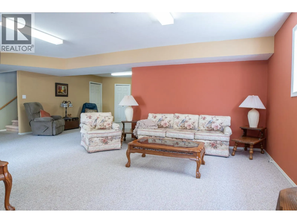
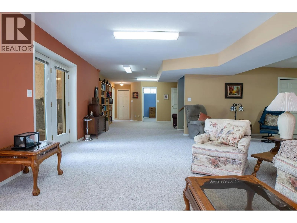
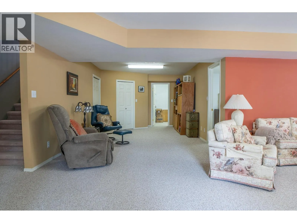
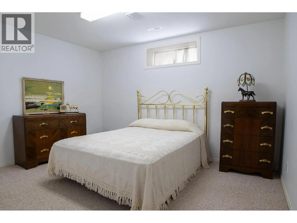
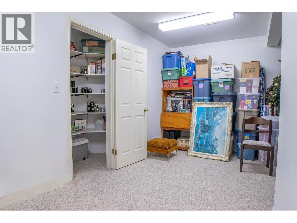
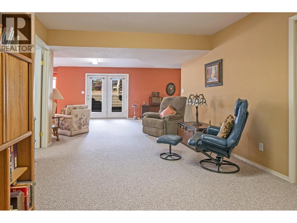
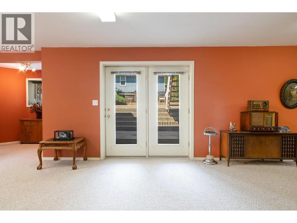
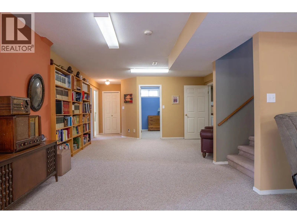
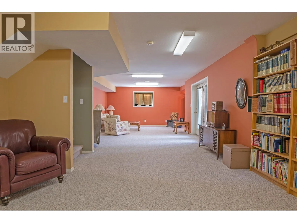
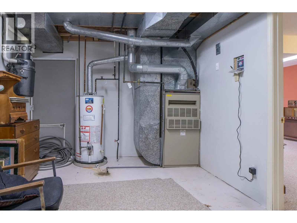
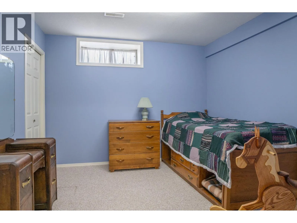
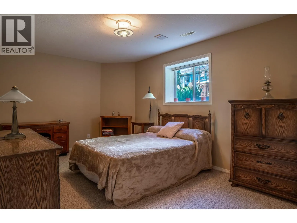
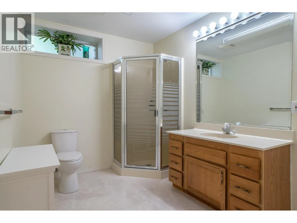
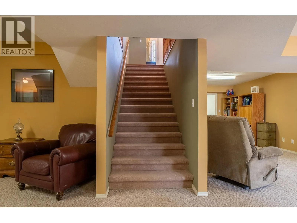
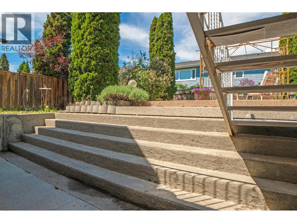
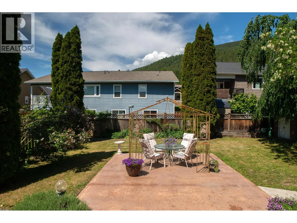
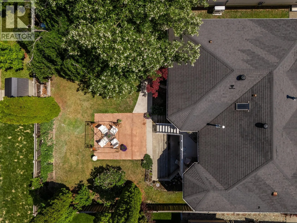
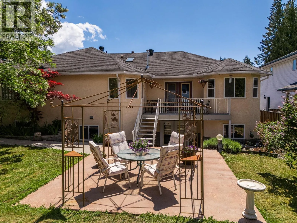
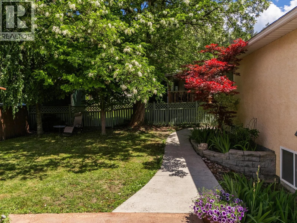
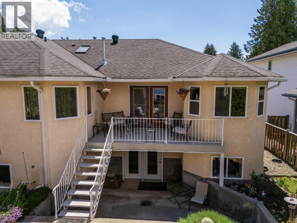
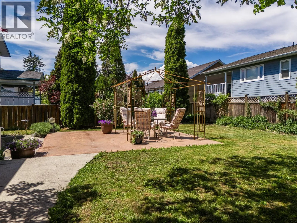
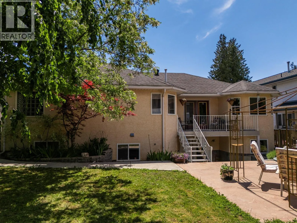
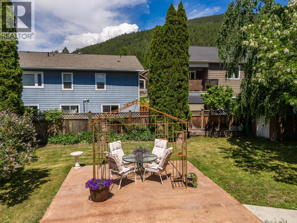
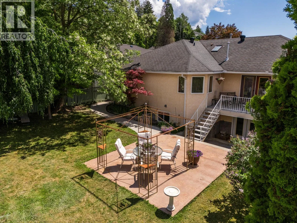
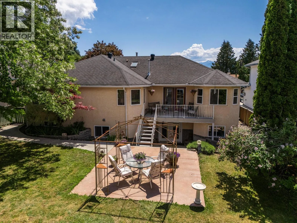
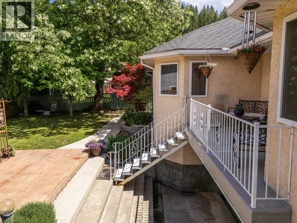
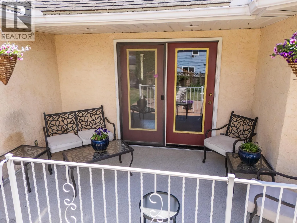
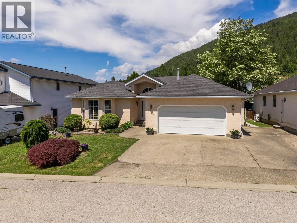
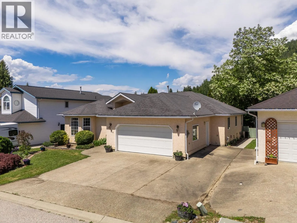
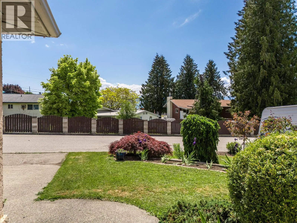
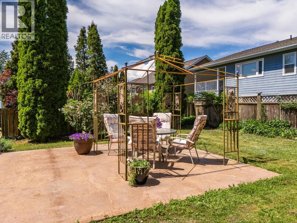
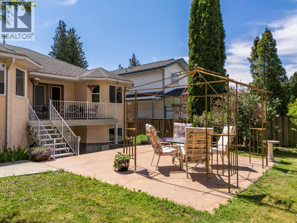
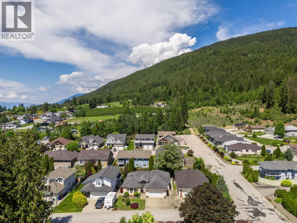
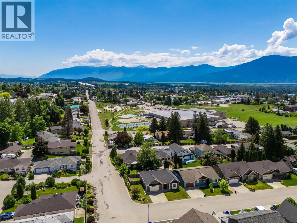
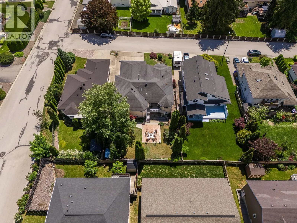
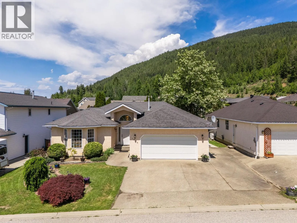
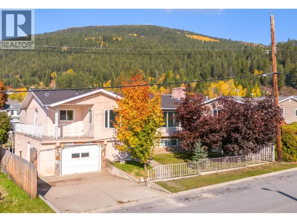
Well maintained family home in a central Creston location, within walking distance to schools, downtown, the rec centre, and pickleball courts. with 6 bedrooms and 3 bathrooms, this home provides plenty of space for a growing family, multi-generational living, or potential suite conversion. The layout has multiple living areas, hardwood flooring, tons of storage, a cold room, an approximately 15'x20' attached garage, and a walkout basement with suite potential. Outside, you'll find a deck overlooking the backyard and space for entertaining guests. Gas forced air heating, central air conditioning, and years of pride of ownership throughout. This well-maintained home is move in ready and located in one of Creston's most desirable neighbourhoods. (id:27476)

Property Highlights

MLS® Number
10389386
Type
Single Family
Ownership Type
Freehold
Land Size
under 1 acre
Parking Space Total
5

Building

Building Type
House
Storeys
1.00
Square Footage
3900 sqft
Bathrooms Total
3
Bedrooms Total
6
Amenities
Golf Nearby
Exterior Finish
Stucco
Fireplace Present
Yes
Basement Type
Full
Basement Features
Building Heating Type
Forced air, See remarks
Heating Fuel
Building Cooling Type
Central air conditioning

Utilities

Water
Municipal water
Utility Sewer
Municipal sewage system

Room Layout

Bedroom
Basement
13'6'' x 10'9''
Utility room
Basement
21'0'' x 11'0''
Recreation room
Basement
14'5'' x 20'0''
Full bathroom
Basement
8'8'' x 10'5''
Bedroom
Basement
13'6'' x 11'4''
Bedroom
Basement
16'5'' x 10'6''
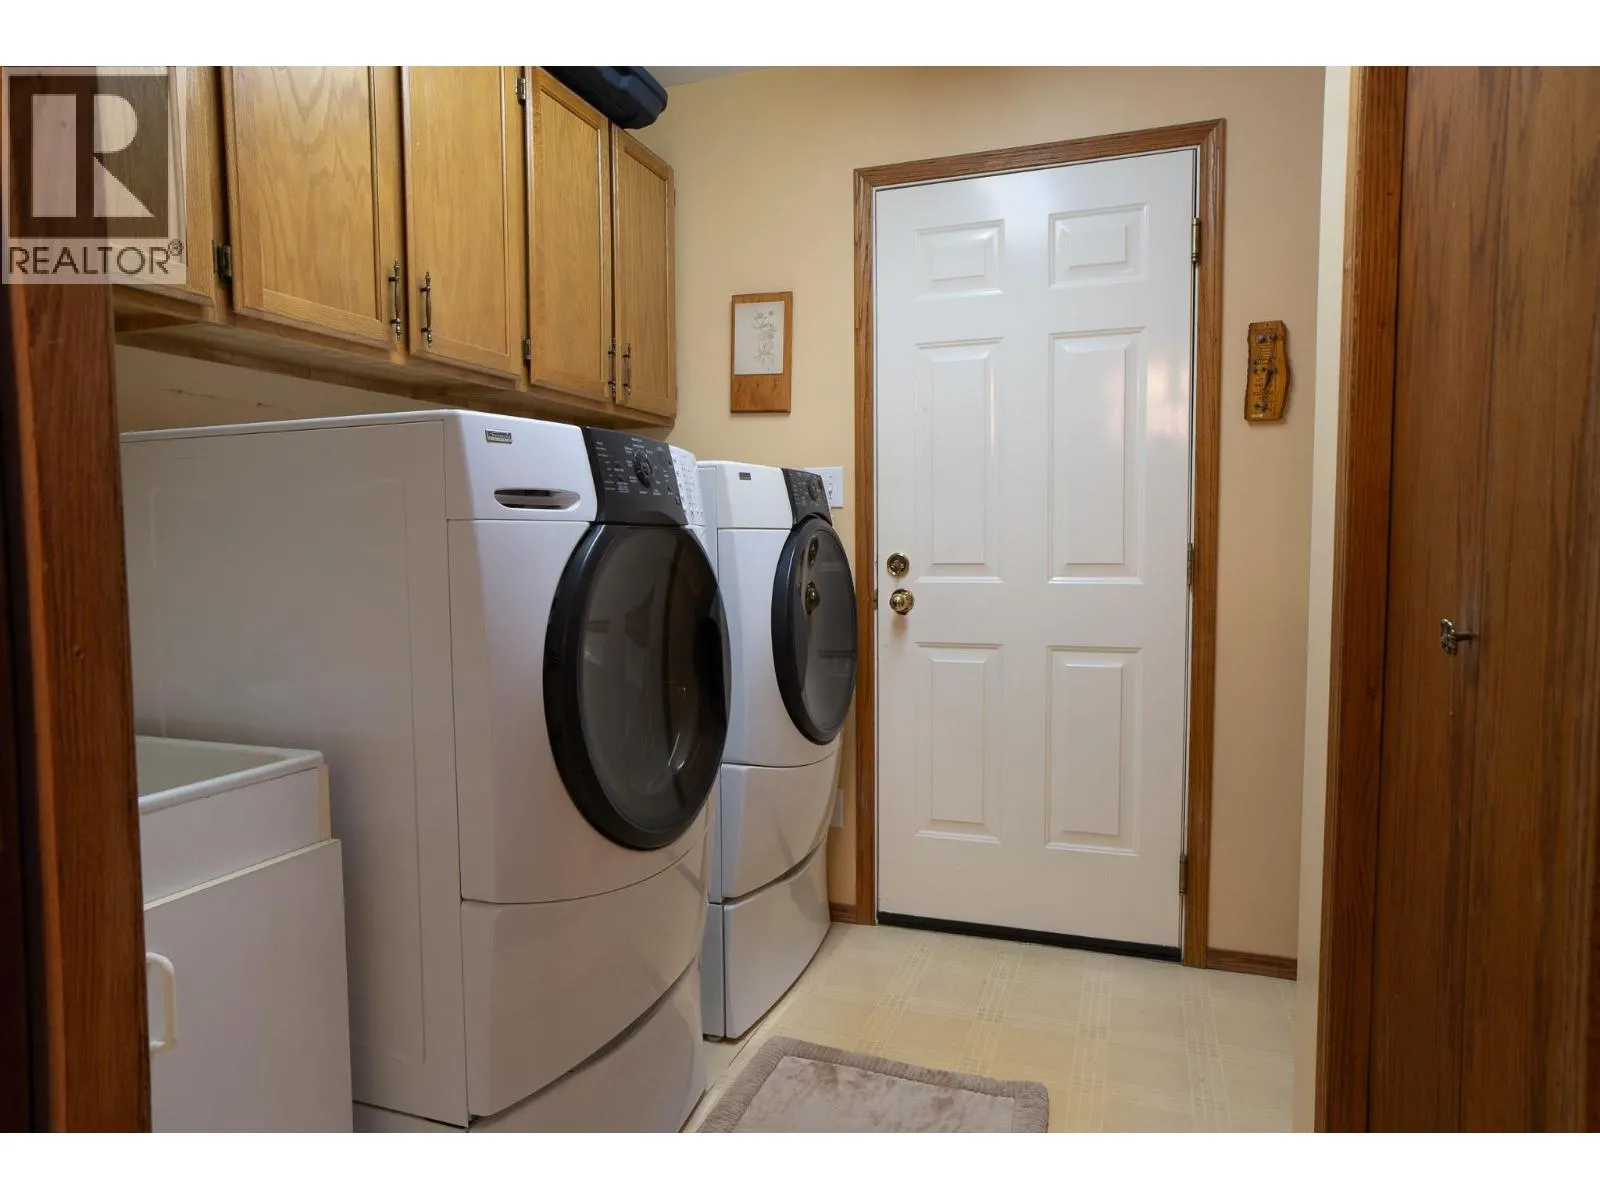
Laundry room
Main level
7'9'' x 7'0''
Dining room
Main level
15'3'' x 10'8''
Kitchen
Main level
12'0'' x 7'4''
Full bathroom
Main level
6'8'' x 5'2''
Bedroom
Main level
13'7'' x 11'0''
Bedroom
Main level
13'0'' x 11'2''
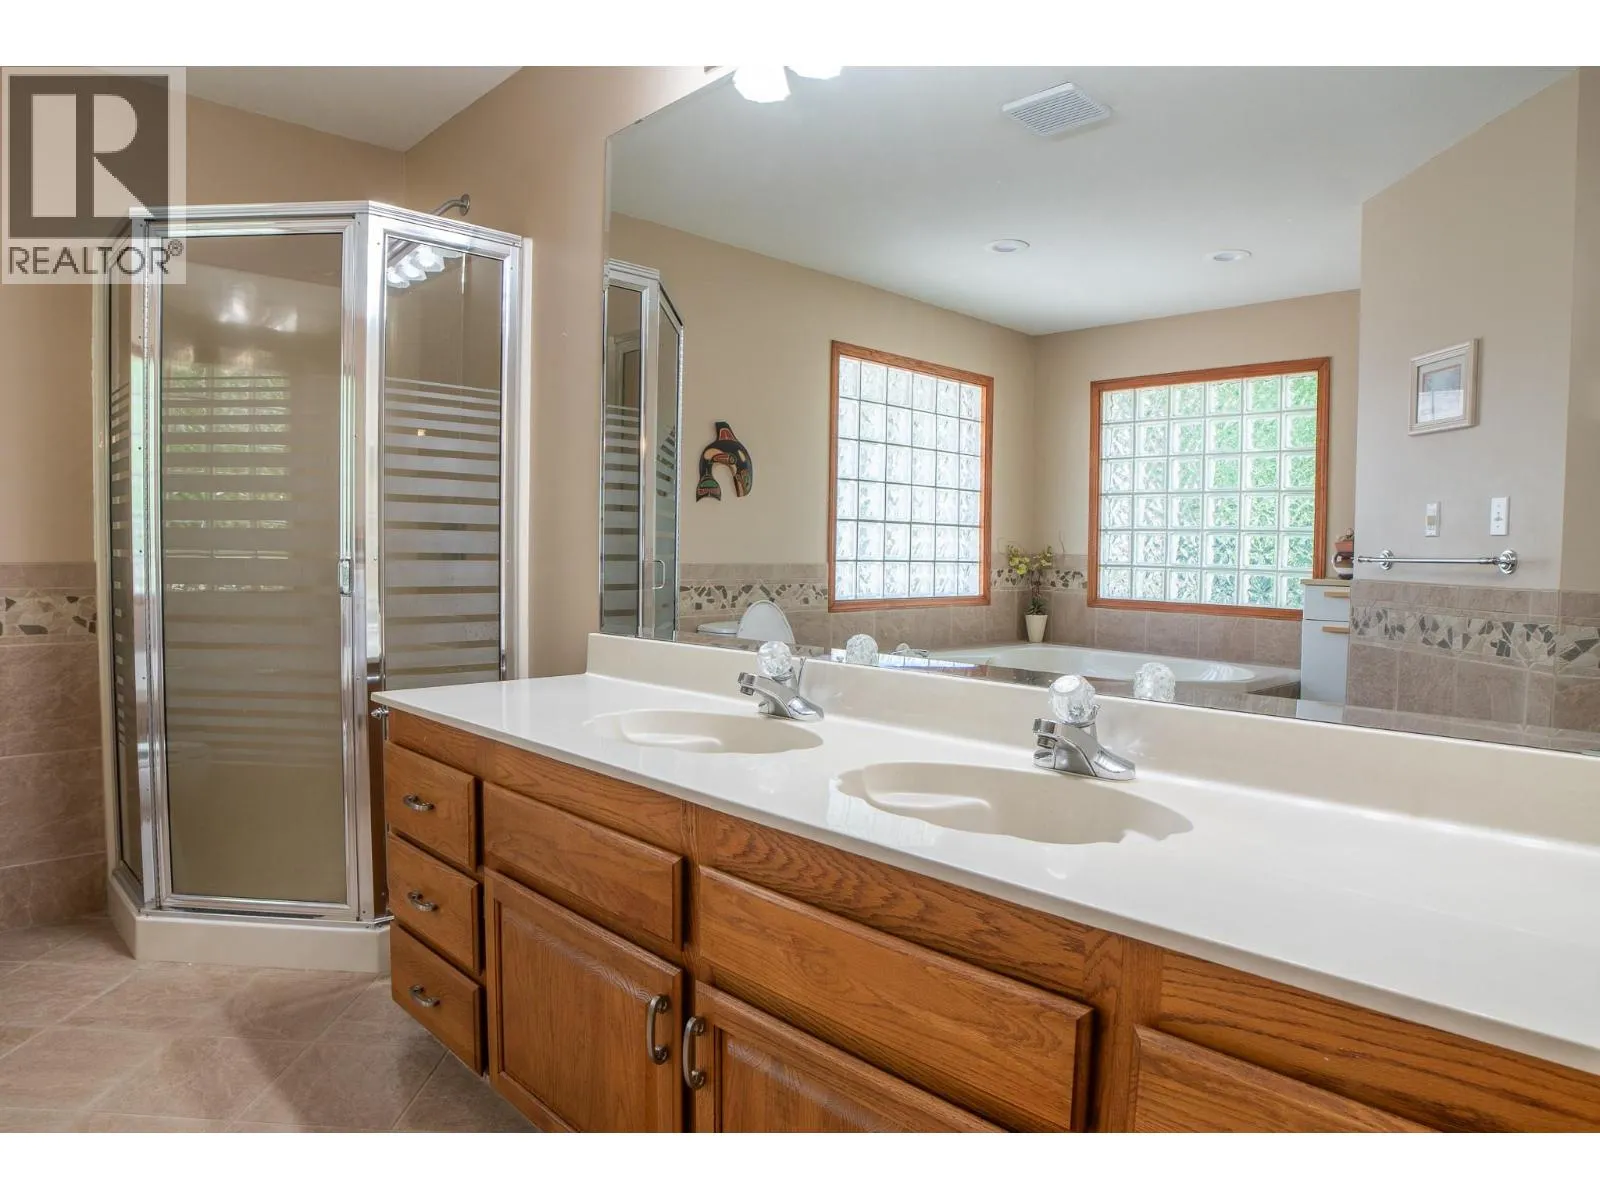
Full ensuite bathroom
Main level
11'0'' x 13'9''
Primary Bedroom
Main level
14'0'' x 14'3''
Living room
Main level
7'0'' x 18'3''
Foyer
Main level
7'6'' x 5'0''

Location

Learn more about this property
Listing provided by:
Real Broker B.C. Ltd
MLS® number:
10389386
Agent:
Karen Peck
*Indicates required field
Name is required
Email is required
Please enter a valid phone number (e.g., 416-111-1111).