2925 Beam Road, Creston, British Columbia V0B 1G1

Listed for:
$885,000
4 beds
4 baths
Listed 45 days ago
House for rent: 2925 Beam Road, Creston, British Columbia V0B 1G1

View all 51 photos

About

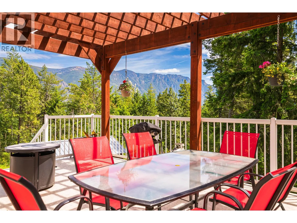
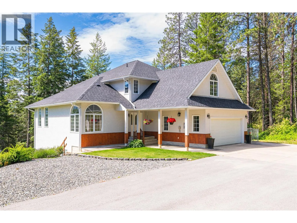
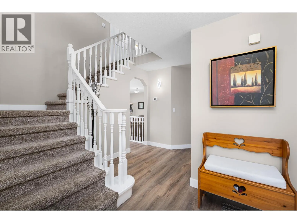
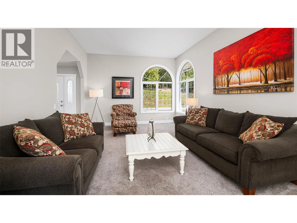
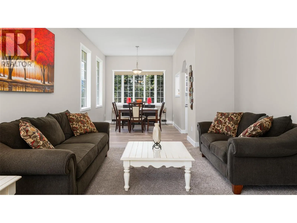
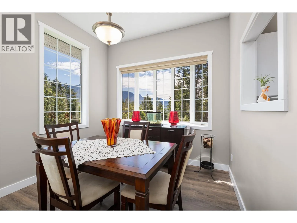
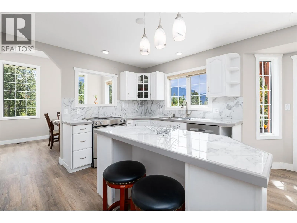
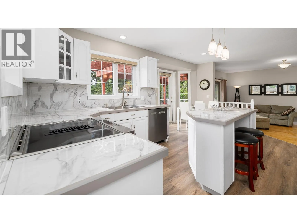
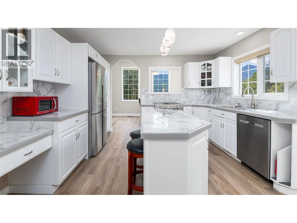
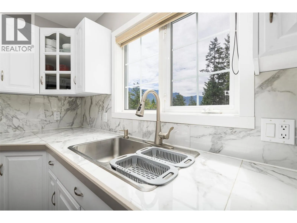
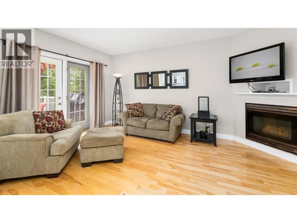
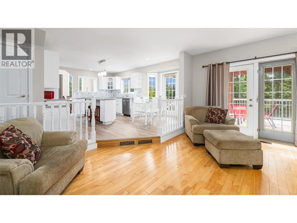
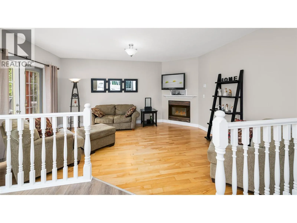
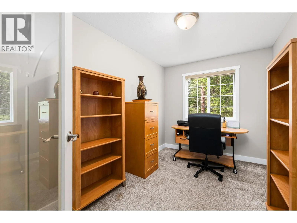
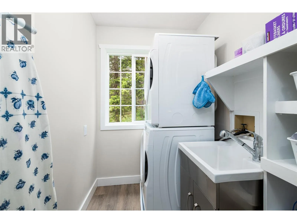
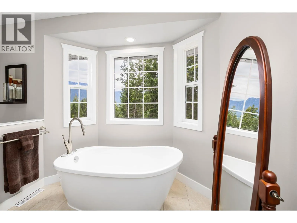
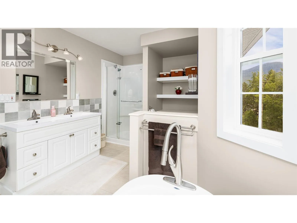
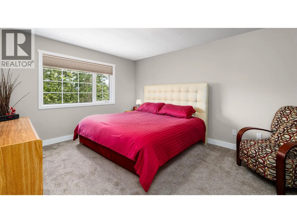
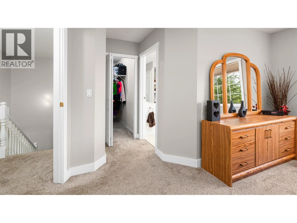
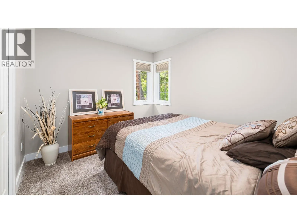
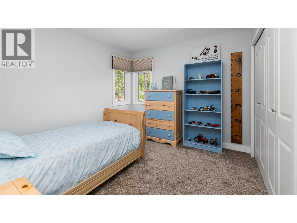
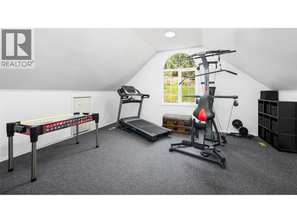
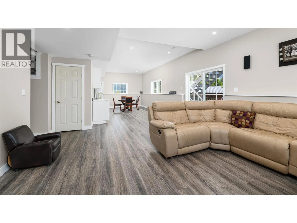
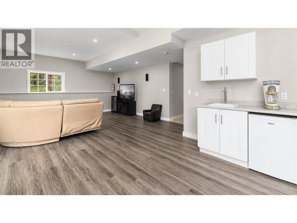
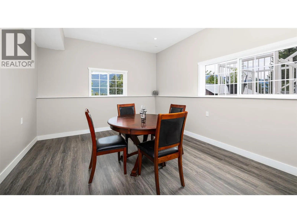
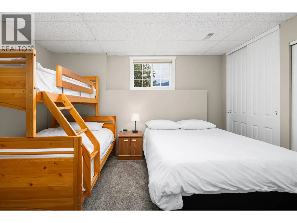
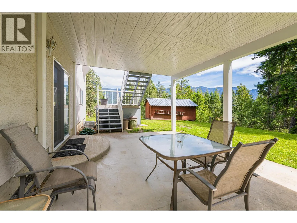
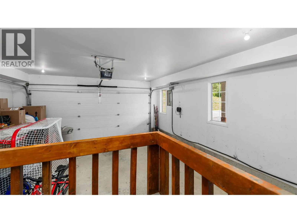
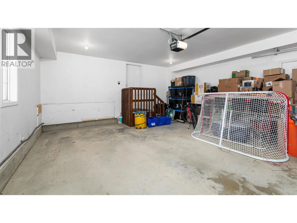
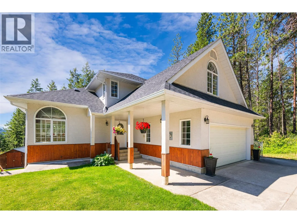
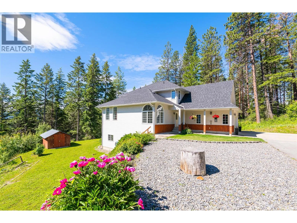
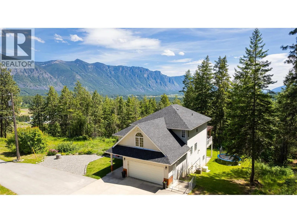
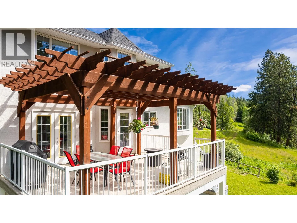
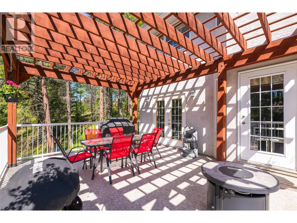
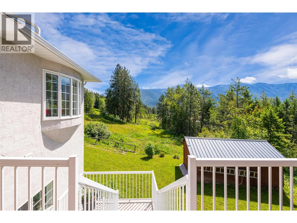
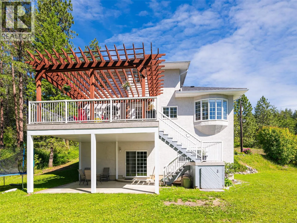
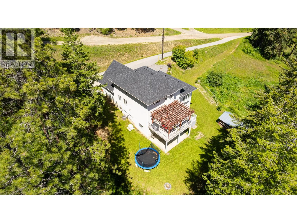
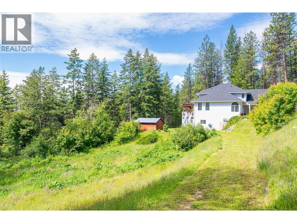
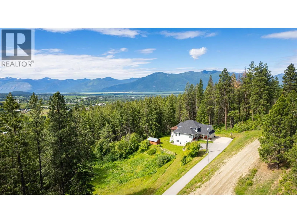
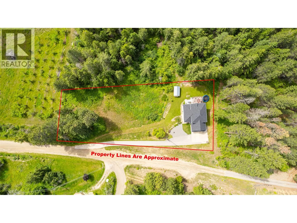
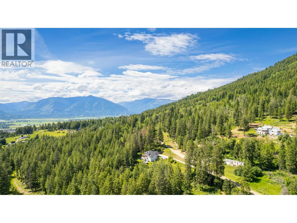
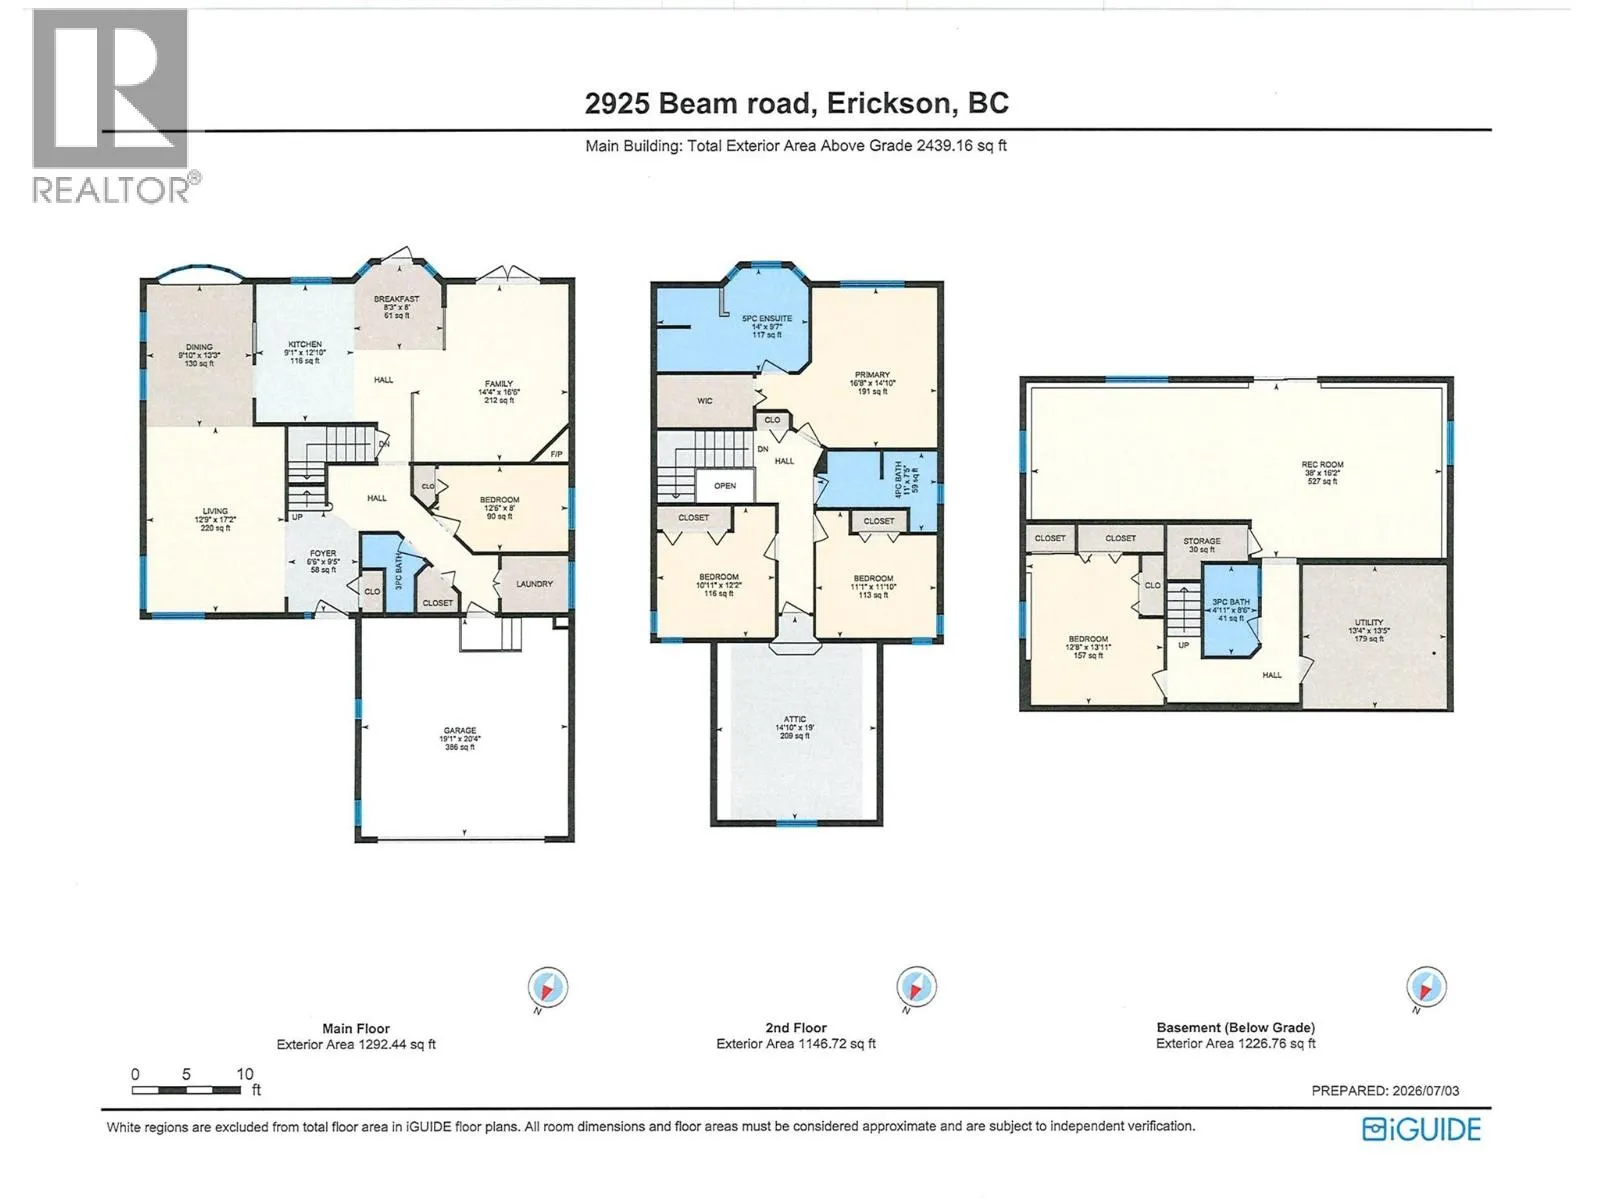
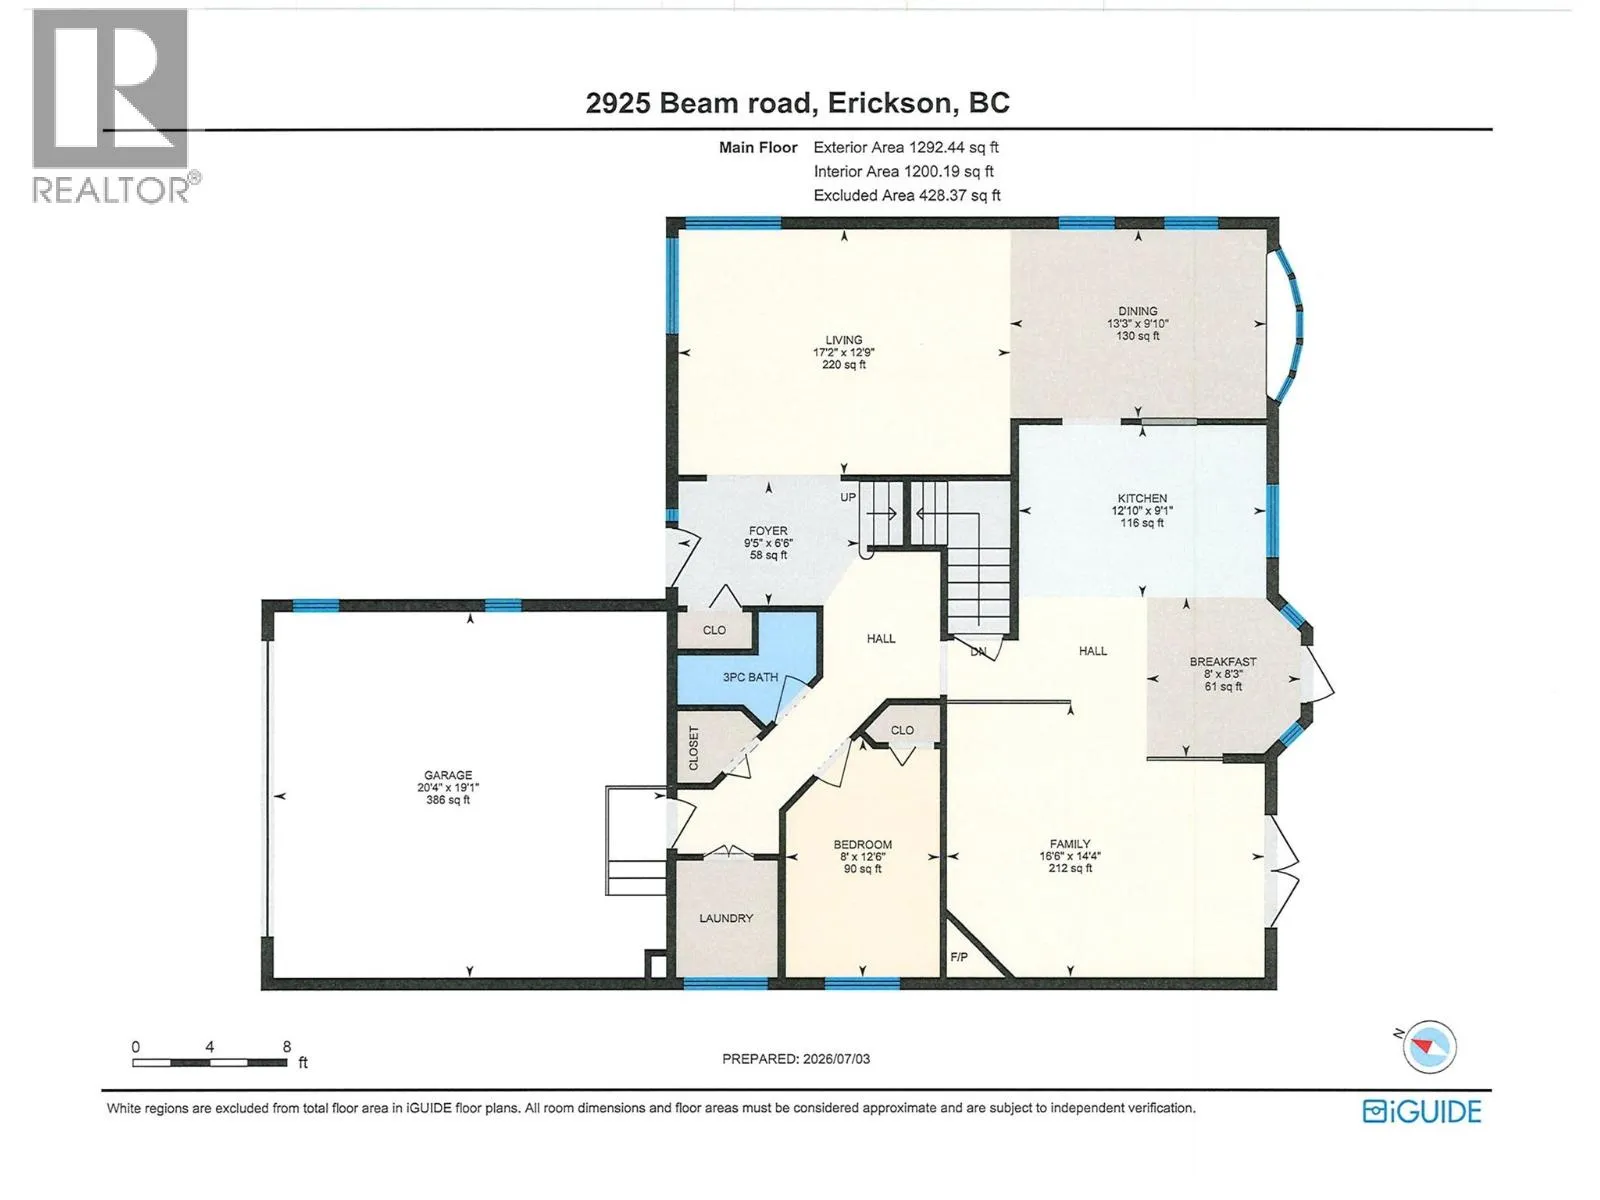
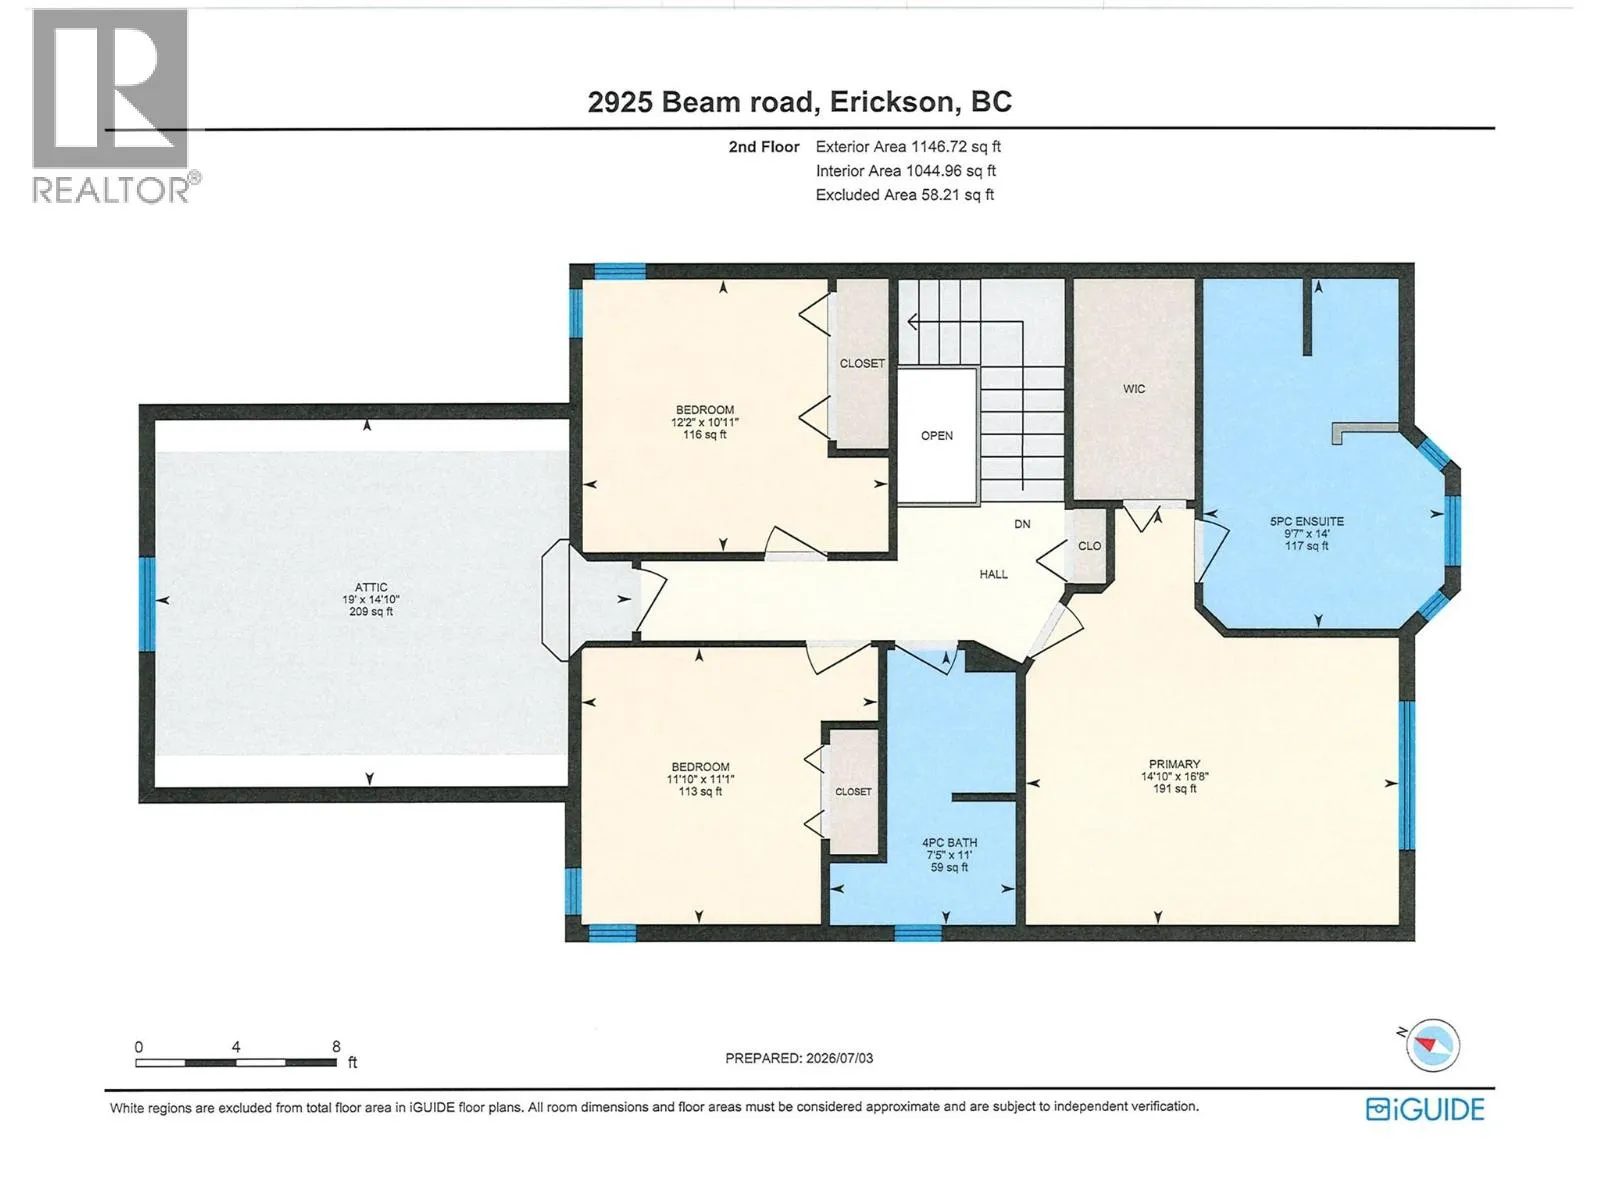
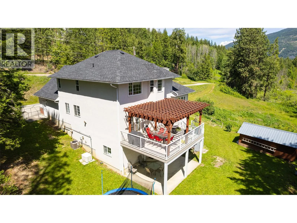
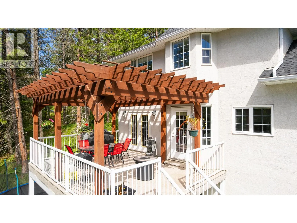
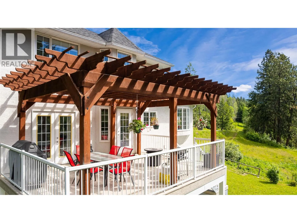
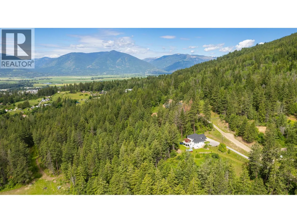
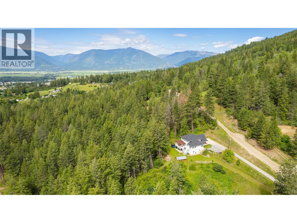
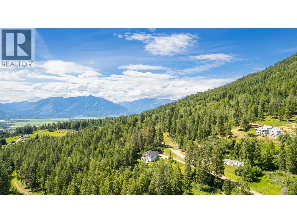
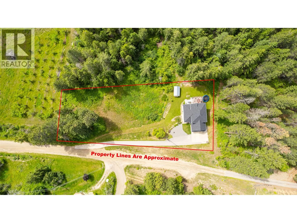
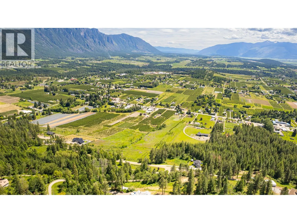
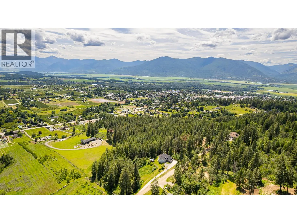
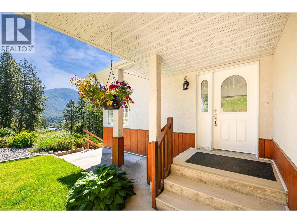
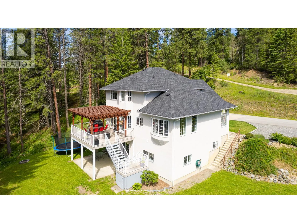
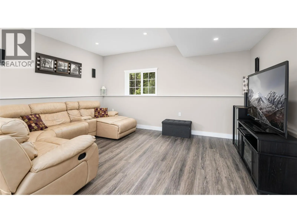
QUICK POSSESSION is an option! This modern, contemporary home has had quality renovations & updates throughout making it move in ready for you! Brand new roof, newer flooring, new interior paint, several new light fixtures and more! With central air conditioning and a wired in GENERAC generator, there are some amazing features with this home. The location is fantastic - just minutes from downtown Creston yet in a quiet setting. Enjoy the scenic mountain views in any season from either the upper or lower deck. Features of this home include a very flexible layout on all three finished levels of the home to create the living spaces that you want and need. There is a finished bonus room over the garage for a home gym, hobby area, another bedroom or any number of ideas. The lower level of the home adds to your living space or consider creating a suite for in-laws or guests, or an Air BnB option, the walk out access to the lower patio and rear yard provides a tranquil space. 11 foot ceilings, Hunter Douglas black out blinds, a gas fireplace in the main floor family room, main floor laundry, a home office - these are just some of the aspects of this home that we think you will love. Attached garage, paved driveway and a secondary driveway to the back yard have your parking needs met. There is plenty of space on this .91 of an acre property to build a workshop or develop to suit your needs. Call your Realtor to book your personal tour, imagine yourself living here! (id:27476)
Property Highlights

MLS® Number
10390941
Type
Single Family
Ownership Type
Freehold
Land Size
0.91 ac|under 1 acre
Parking Space Total
8

Building

Building Type
House
Storeys
3.00
Square Footage
3430 sqft
Bathrooms Total
4
Bedrooms Total
4
Exterior Finish
Stucco, Wood
Fireplace Present
Yes
Basement Type
Full
Basement Features
Building Heating Type
Forced air, See remarks
Heating Fuel
Building Cooling Type
Central air conditioning

Utilities

Water
Community Water User's Utility
Utility Sewer
Septic tank

Room Layout

Other
Second level
9'0'' x 4'9''
Other
Second level
16'0'' x 16'4''
Bedroom
Second level
11'0'' x 9'10''
4pc Bathroom
Second level
11'0'' x 5'4''
Bedroom
Second level
11'0'' x 9'4''
5pc Ensuite bath
Second level
13'10'' x 9'6''
Primary Bedroom
Second level
14'9'' x 12'8''
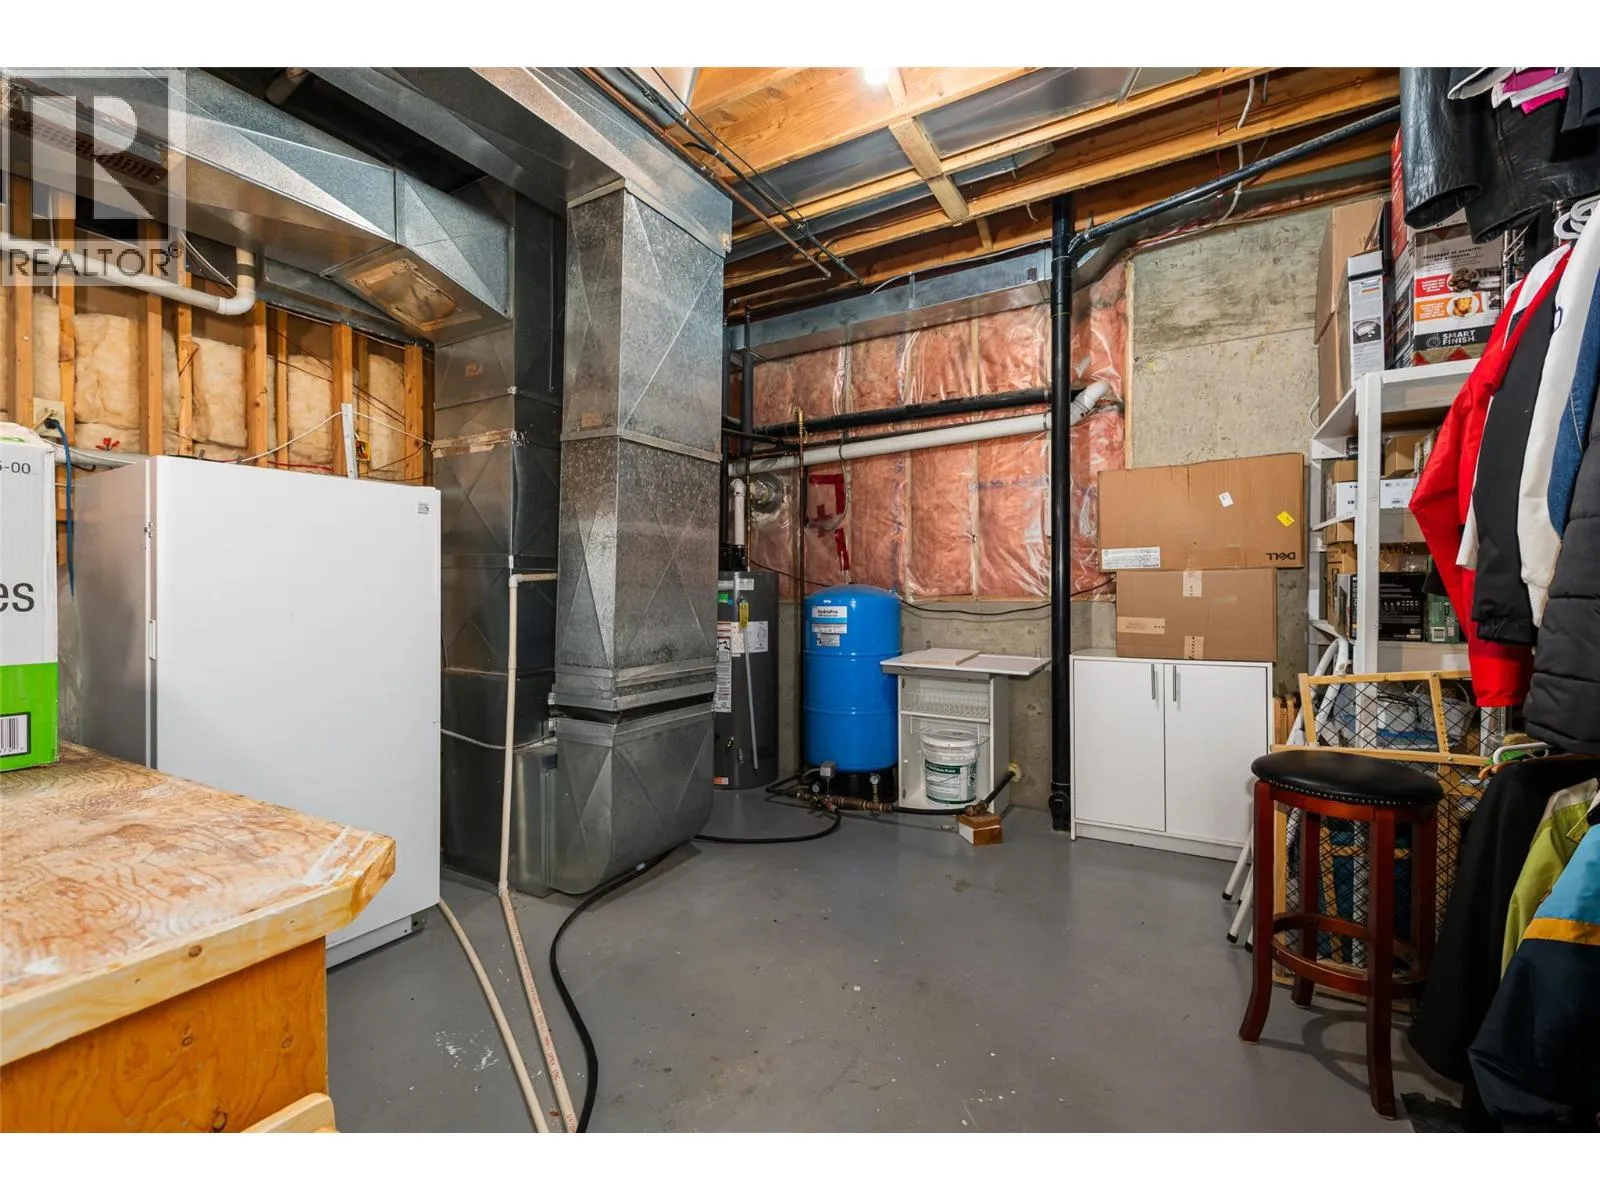
Utility room
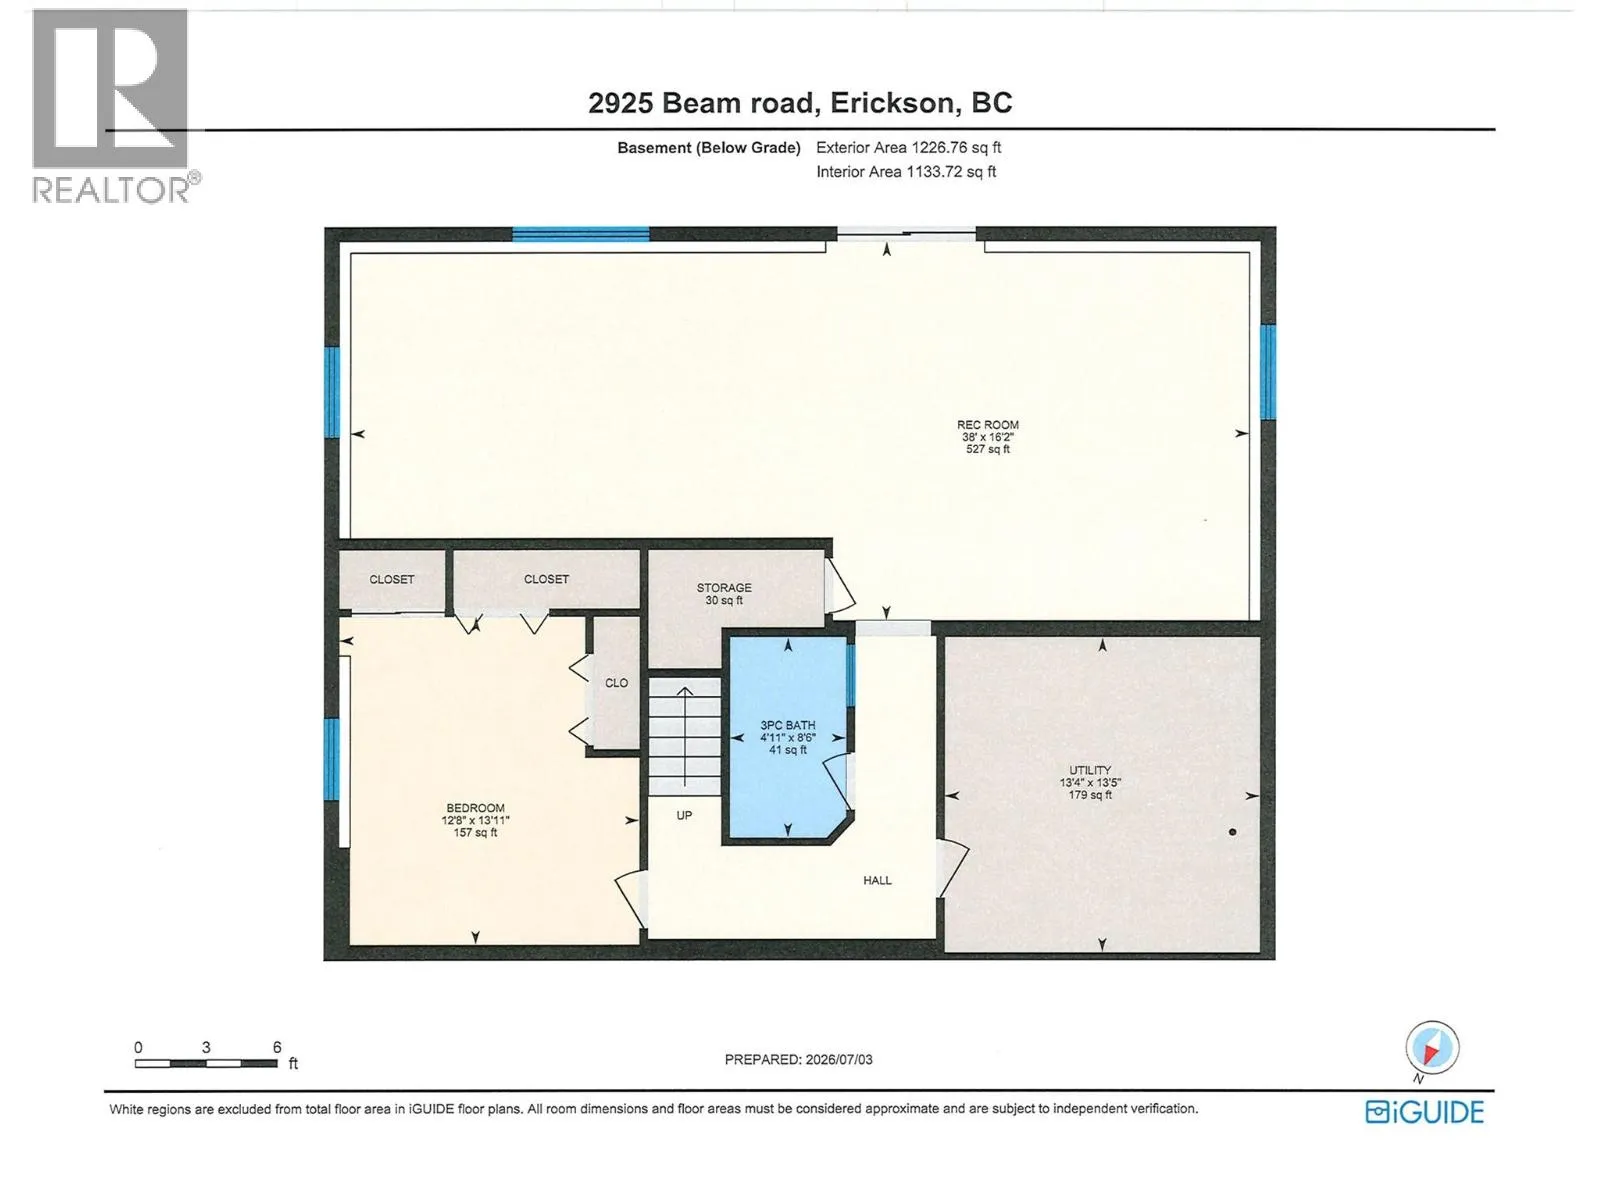
Lower level
13'2'' x 13'6''
Games room
Lower level
20'6'' x 12'0''
Family room
Lower level
16'4'' x 13'0''
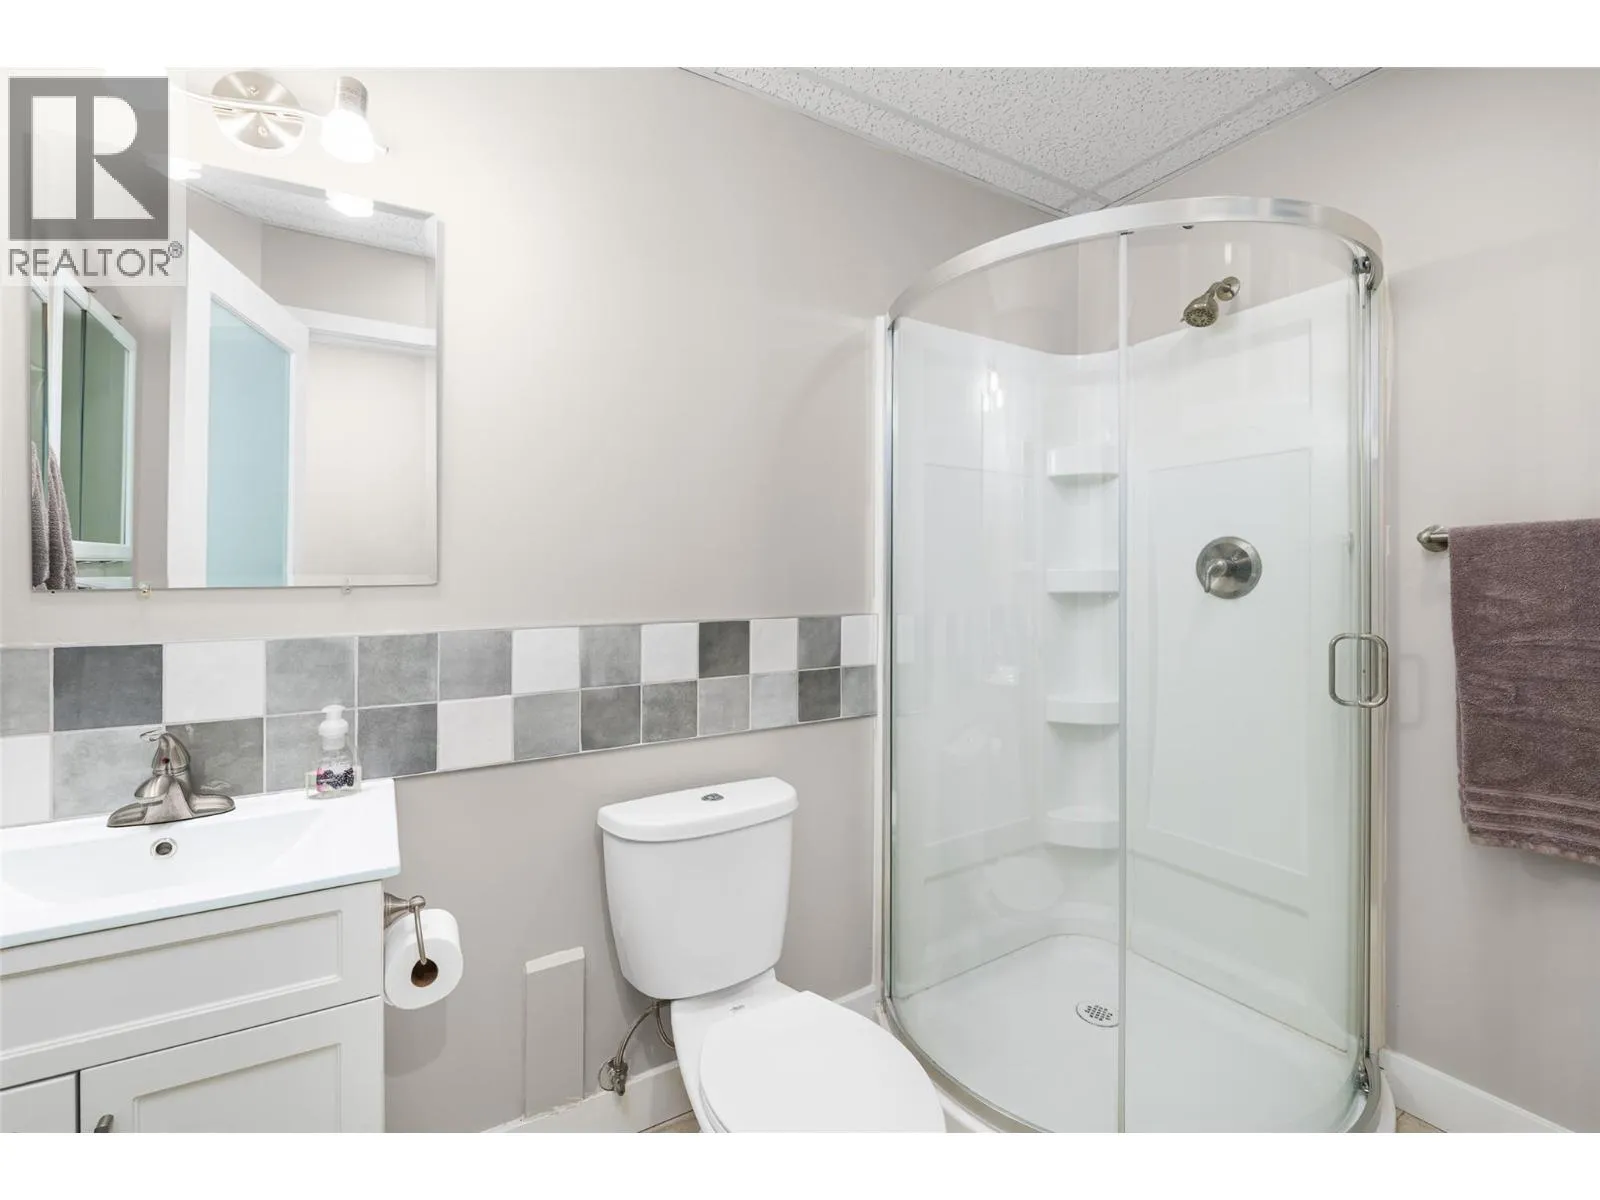
3pc Bathroom
Lower level
8'5'' x 4'10''
Bedroom
Lower level
9'10'' x 13'9''
Foyer
Main level
9'6'' x 6'8''
Office
Main level
12'3'' x 7'10''
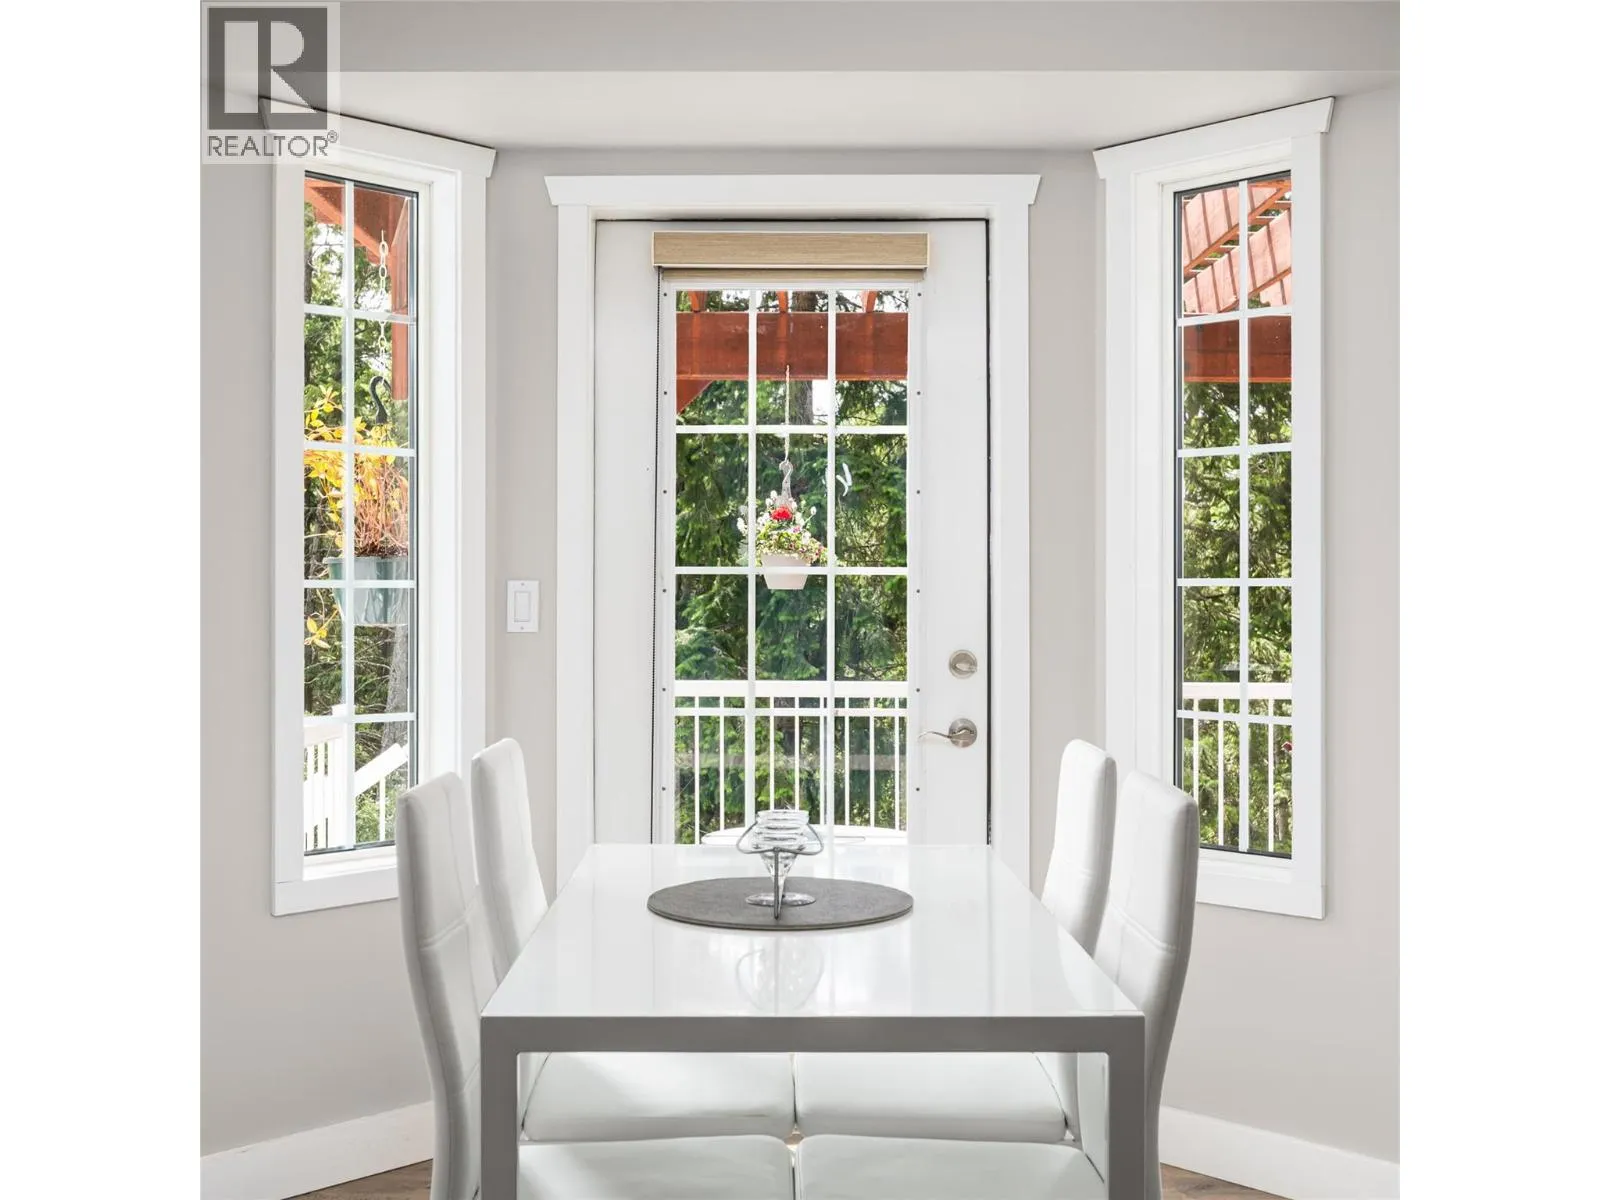
Dining nook
Main level
8'0'' x 8'0''
2pc Bathroom
Main level
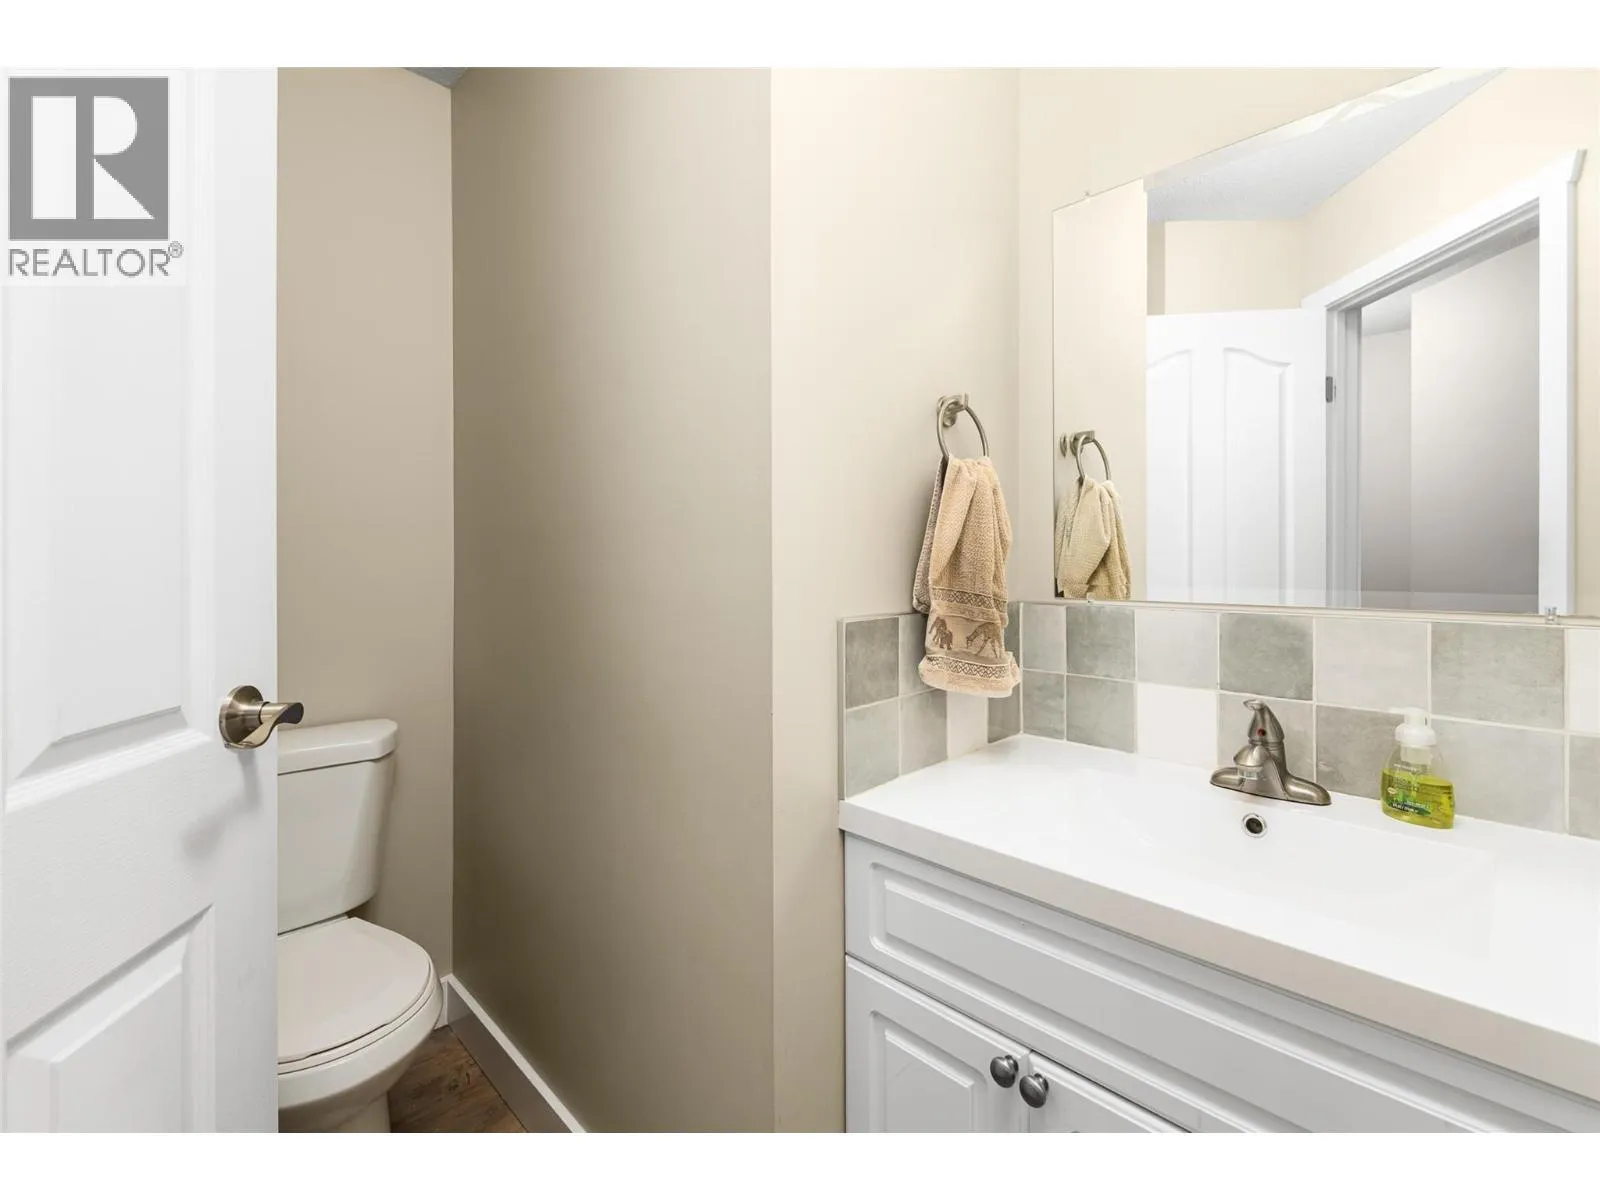
4'0'' x 3'7''
Laundry room
Main level
6'6'' x 5'0''
Family room
Main level
16'6'' x 14'2''
Kitchen
Main level
14'3'' x 11'0''
Dining room
Main level
13'2'' x 9'8''
Living room
Main level
17'2'' x 12'8''

Location

Learn more about this property
Listing provided by:
Century 21 Assurance Realty Ltd
MLS® number:
10390941
Agent:
Shannon Veitch
*Indicates required field
Name is required
Email is required
Please enter a valid phone number (e.g., 416-111-1111).