614 Vancouver N Street, Creston, British Columbia V0B 1G2

Listed for:
$565,000
5 beds
4 baths
Listed 8 days ago
House for rent: 614 Vancouver  N Street, Creston, British Columbia V0B 1G2

View all 52 photos

About

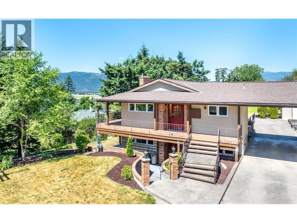
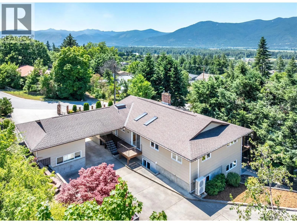
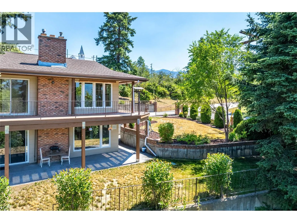
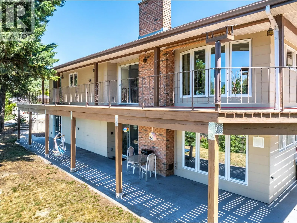
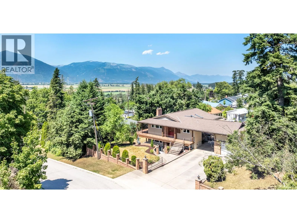
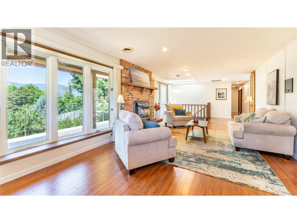
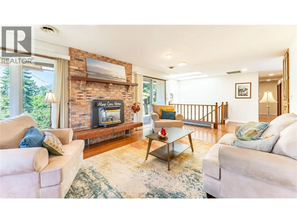
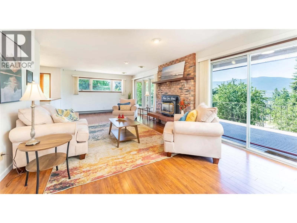
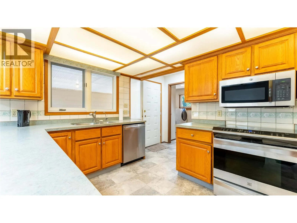
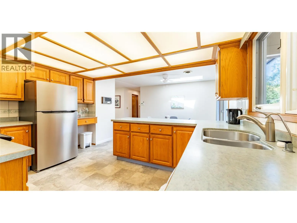
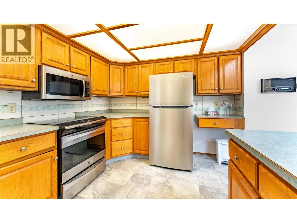
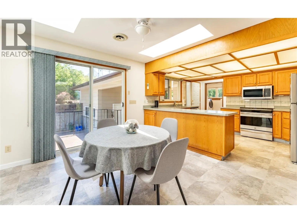
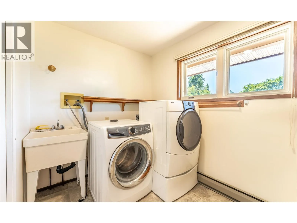
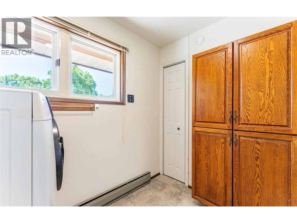
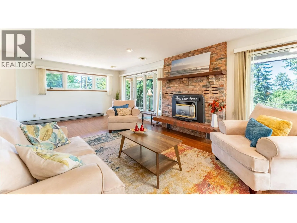
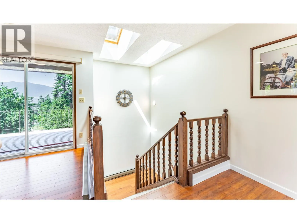
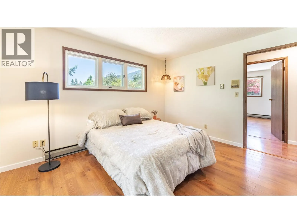
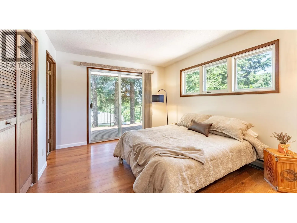
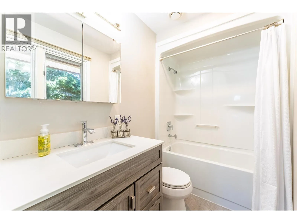
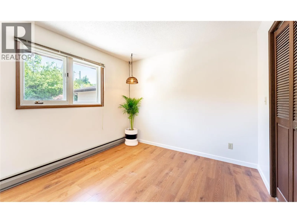
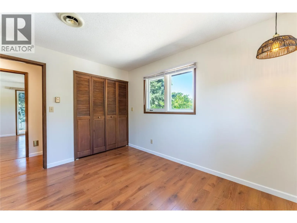
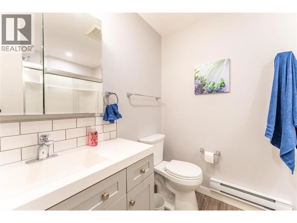
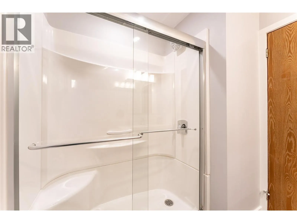
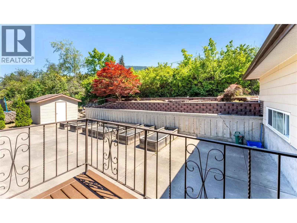
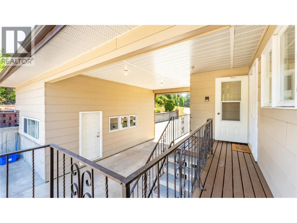
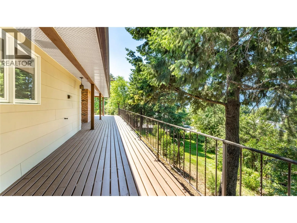
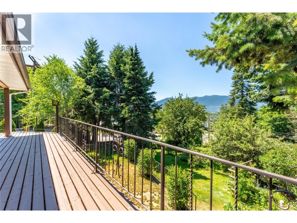
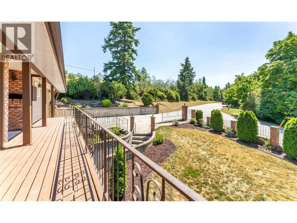
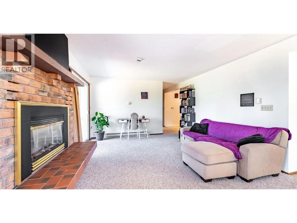
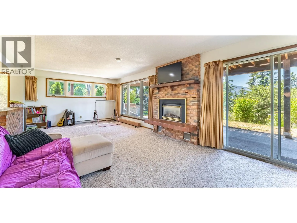
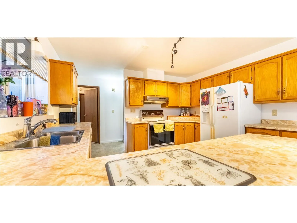
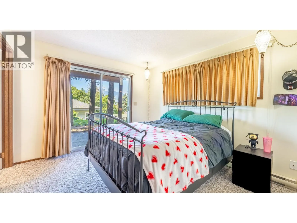
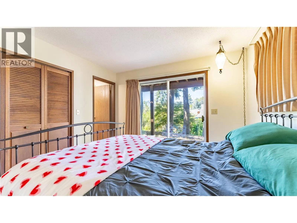
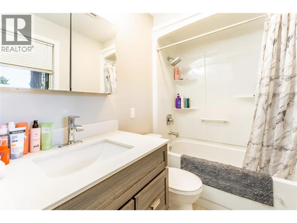
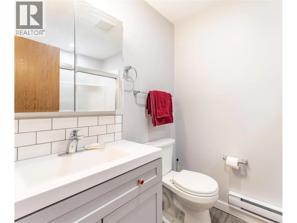
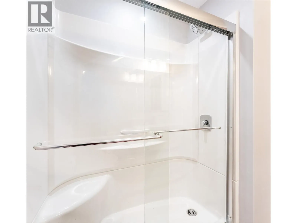
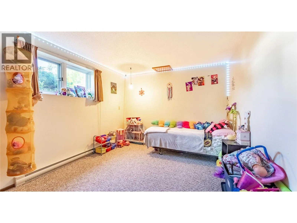
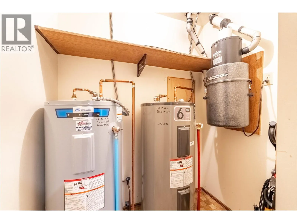
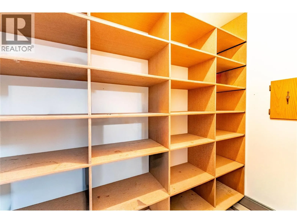
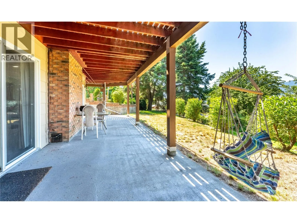
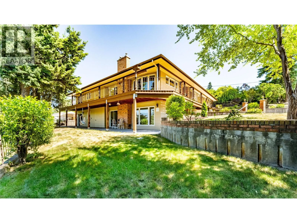
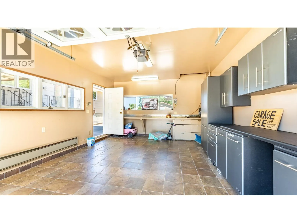
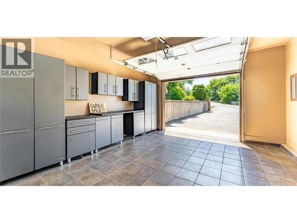
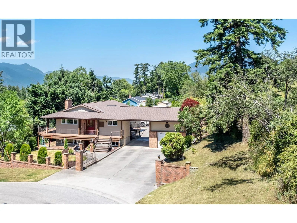
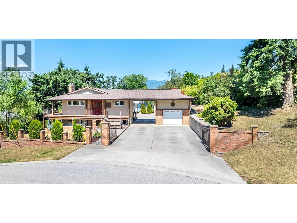
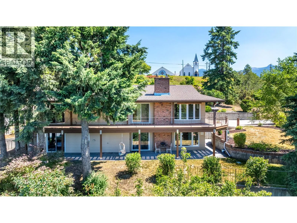
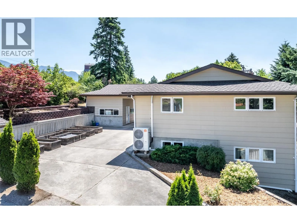
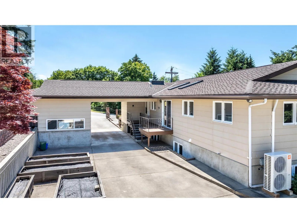
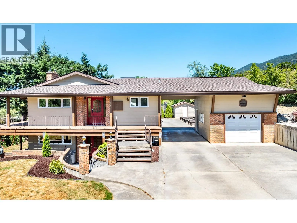
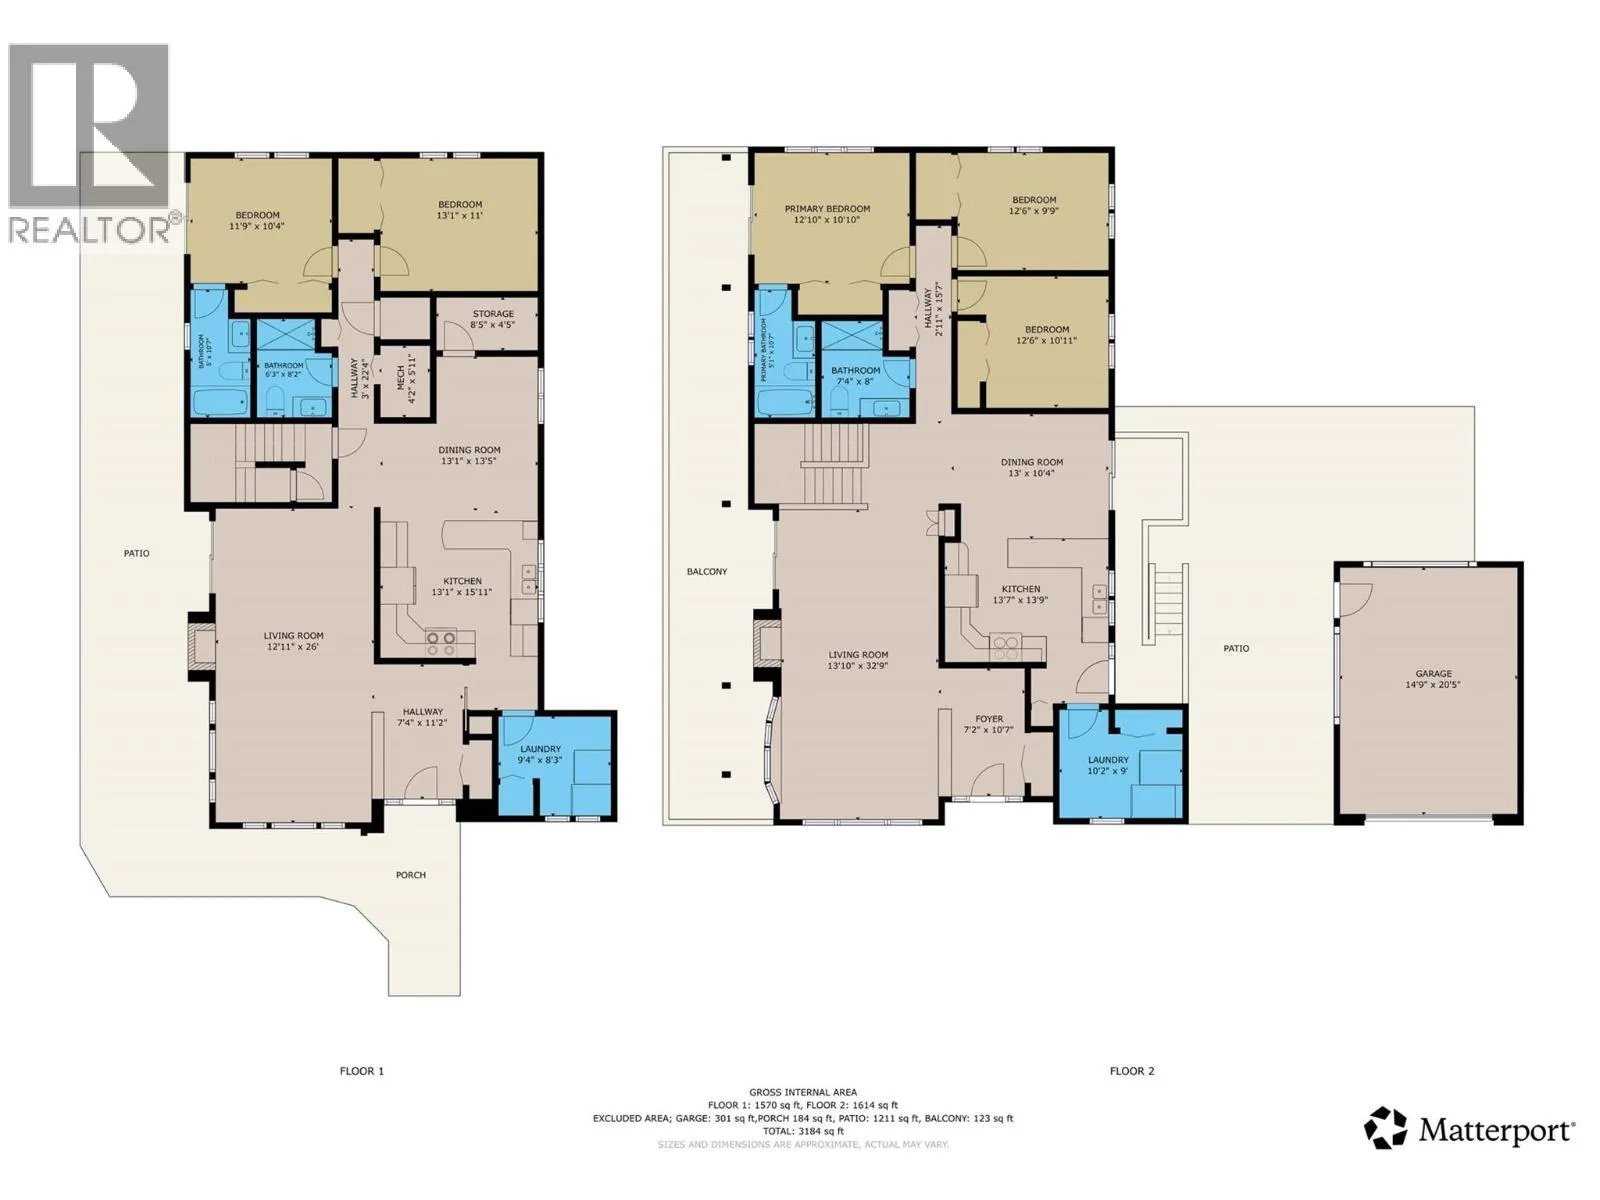
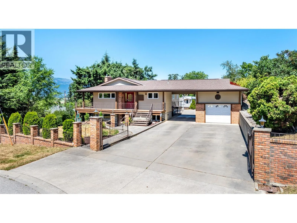
This home has it all! The main floor features a spacious living room, a bright, open-concept kitchen and dining area, convenient main-floor laundry, three well-appointed bedrooms, a full bathroom, and a private primary ensuite. Step outside onto the large deck and take in the beautiful west-facing mountain views. The property also offers a single-car garage, a high carport, and ample paved off-street parking. The lower level features a self-contained suite that has been declared to the Town. With its own separate entrance, it includes a full kitchen, dining area, living room, laundry, two spacious bedrooms, two bathrooms, plenty of storage, and a large private patio—making it ideal for extended family, guests, or rental income. Recent upgrades include a high efficiency heat pump for the main floor (2025), main bathroom on both levels (2026), ensuite bathroom on both levels (2020), and main floor lighting (2026). Call your preferred agent today to book a showing! (id:27476)


Property Highlights

MLS® Number
10395026
Type
Single Family
Ownership Type
Freehold
Land Size
0.29 ac|under 1 acre
Parking Space Total
10

Building

Building Type
House
Storeys
1.00
Square Footage
3210 sqft
Bathrooms Total
4
Bedrooms Total
5
Fireplace Present
Yes
Basement Type
Full
Basement Features
Building Heating Type
Baseboard heaters, Heat Pump, See remarks
Heating Fuel
Electric
Building Cooling Type
Heat Pump

Utilities

Water
Municipal water
Utility Sewer
Municipal sewage system

Room Layout

Full bathroom
Basement
Measurements not available
Laundry room
Basement
9'4'' x 8'3''
Dining room
Basement
13'5'' x 13'1''
Bedroom
Basement
13'1'' x 11'
Full ensuite bathroom
Basement
'' x ''
Bedroom
Basement
11'9'' x 19'4''
Foyer
Basement
11'2'' x 7'4''
Kitchen
Basement
15'11'' x 13'1''
Living room
Basement
26' x 12'11''
Full bathroom
Main level
''
Full ensuite bathroom
Main level
''
Bedroom
Main level
12'6'' x 10'11''
Bedroom
Main level
12'6'' x 9'9''
Primary Bedroom
Main level
12'10'' x 10'10''
Laundry room
Main level
10'2'' x 9'0''
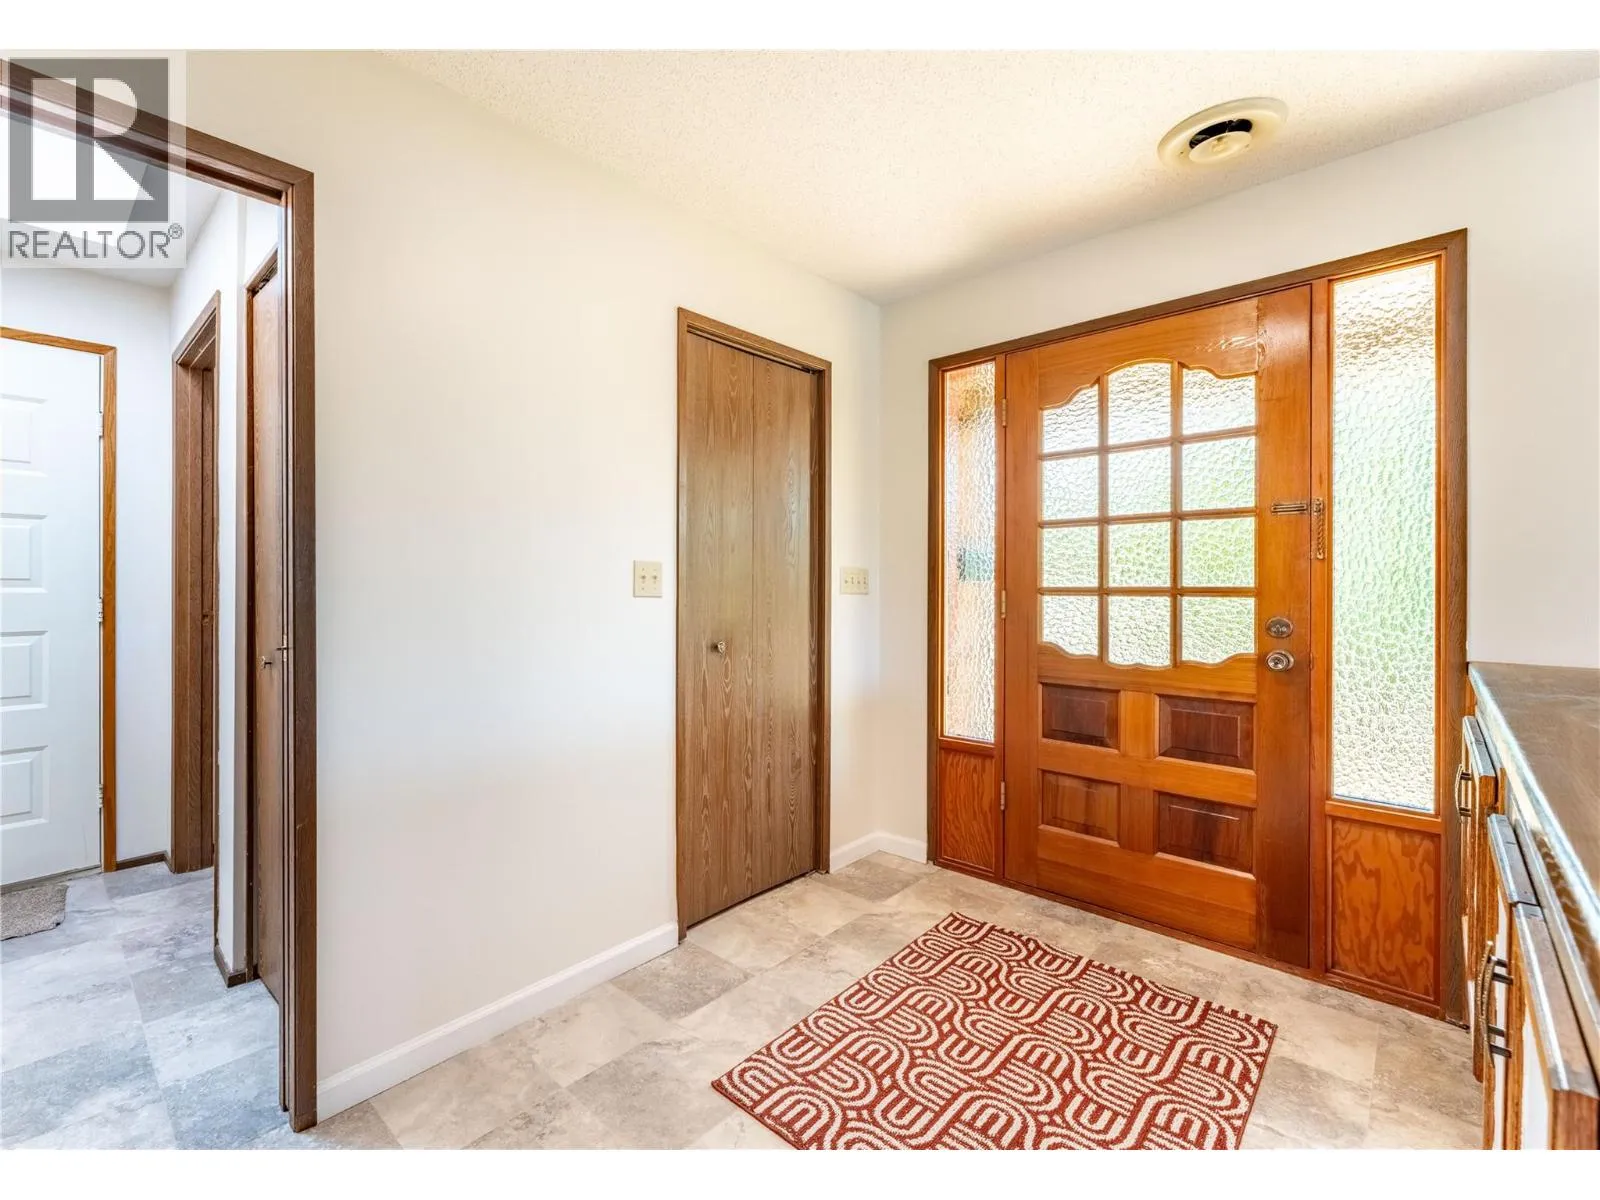
Foyer
Main level
10'7'' x 7'2''
Living room
Main level
32'9'' x 13'10''
Dining room
Main level
13'0'' x 10'4''
Kitchen
Main level
13'9'' x 13'7''

Location

Learn more about this property
Listing provided by:
Malyk Realty
MLS® number:
10395026
Agent:
Shelley Ann Voight
*Indicates required field
Name is required
Email is required
Please enter a valid phone number (e.g., 416-111-1111).