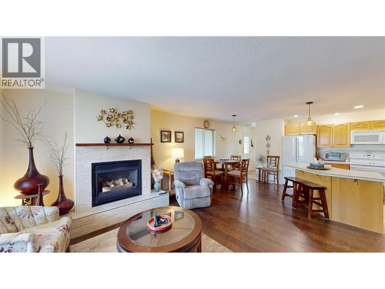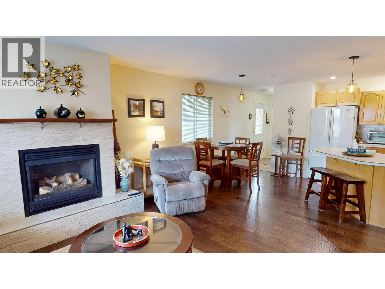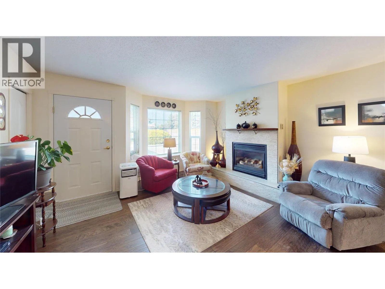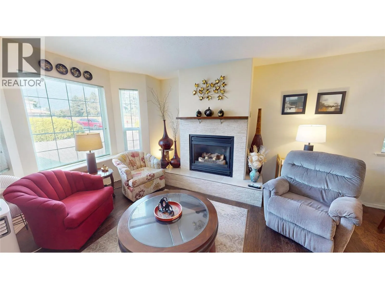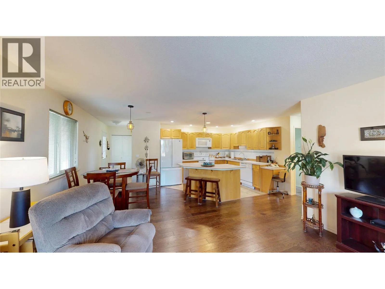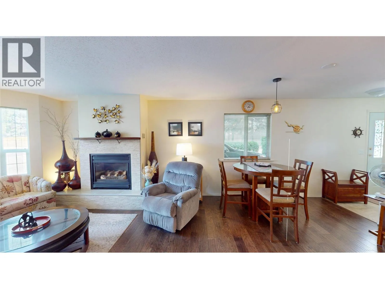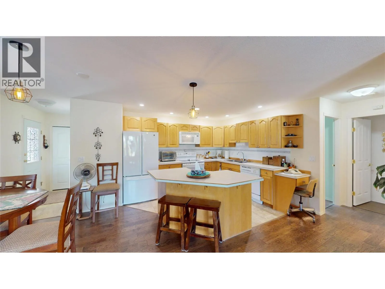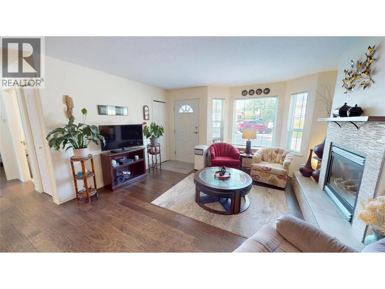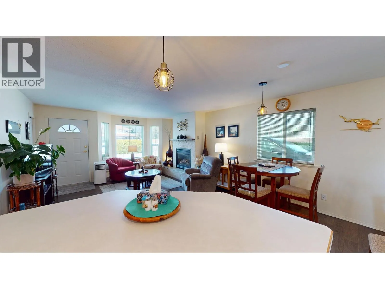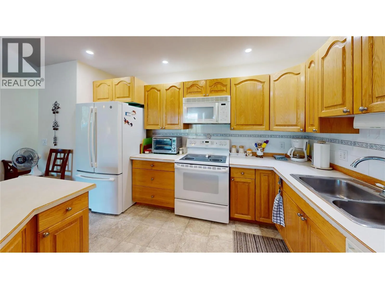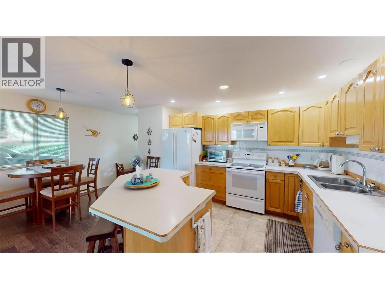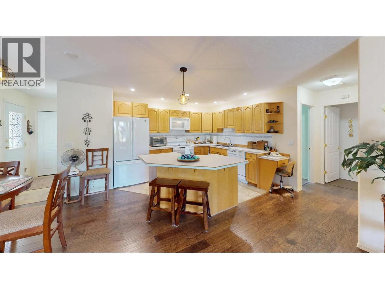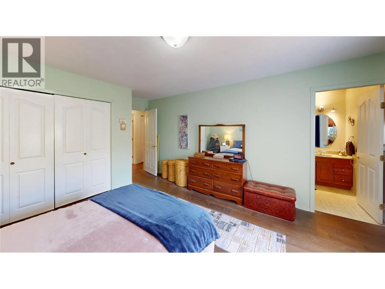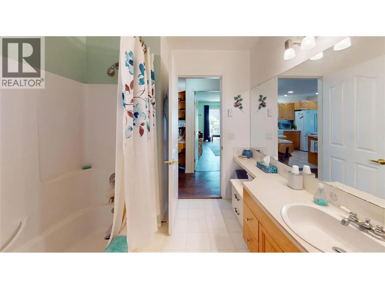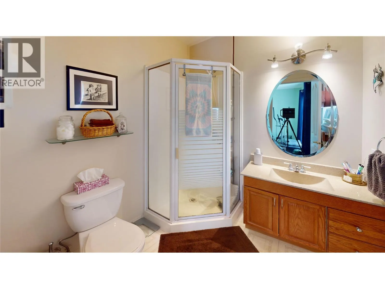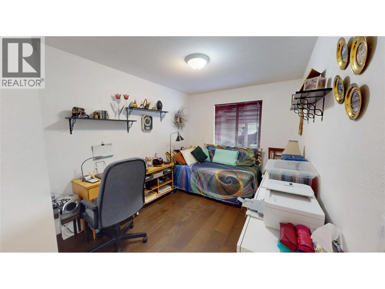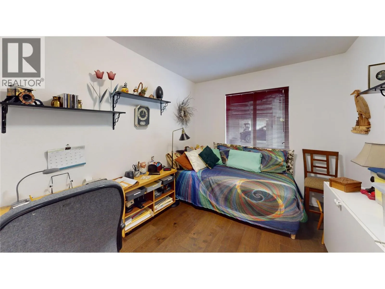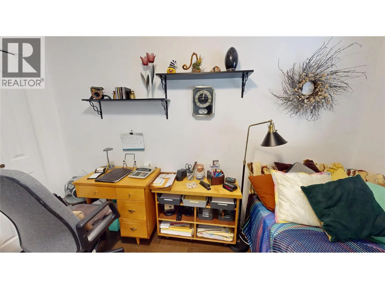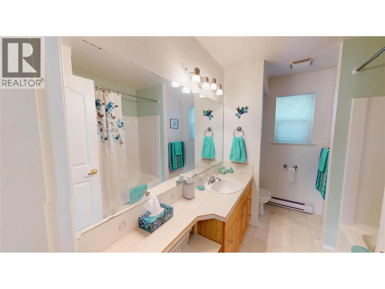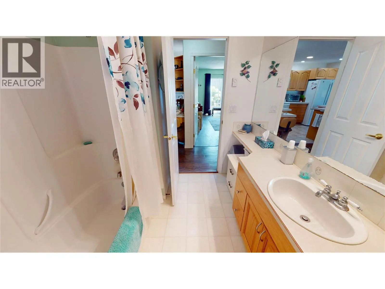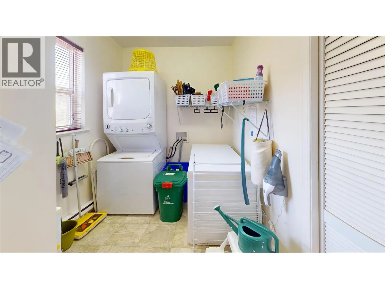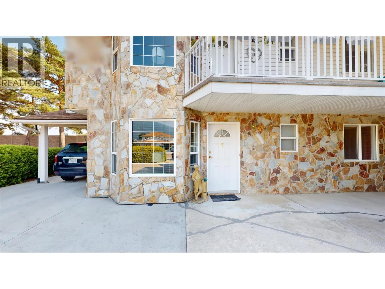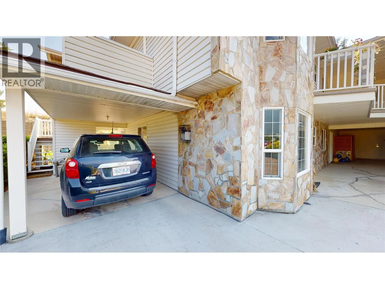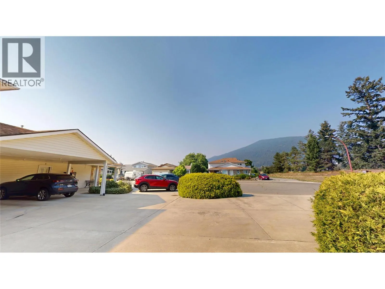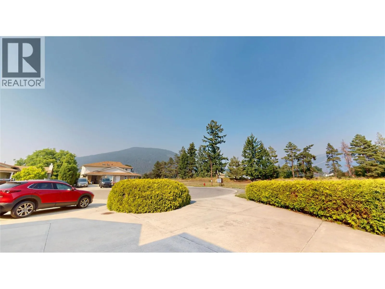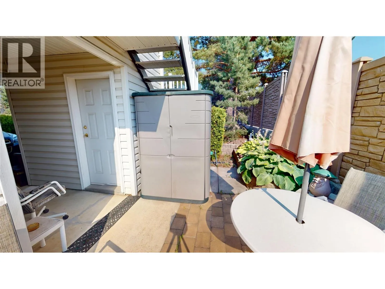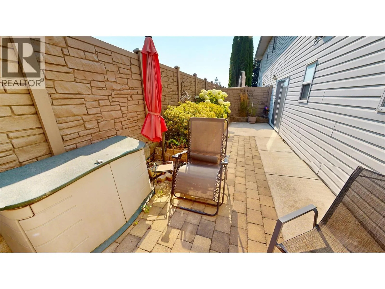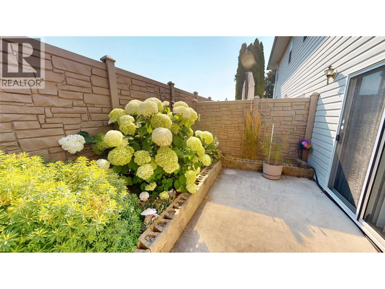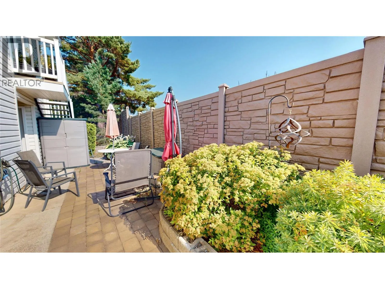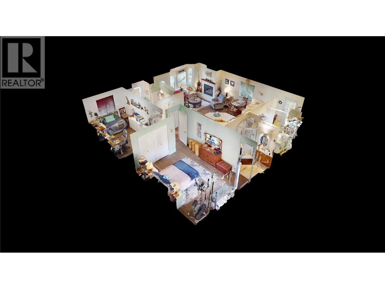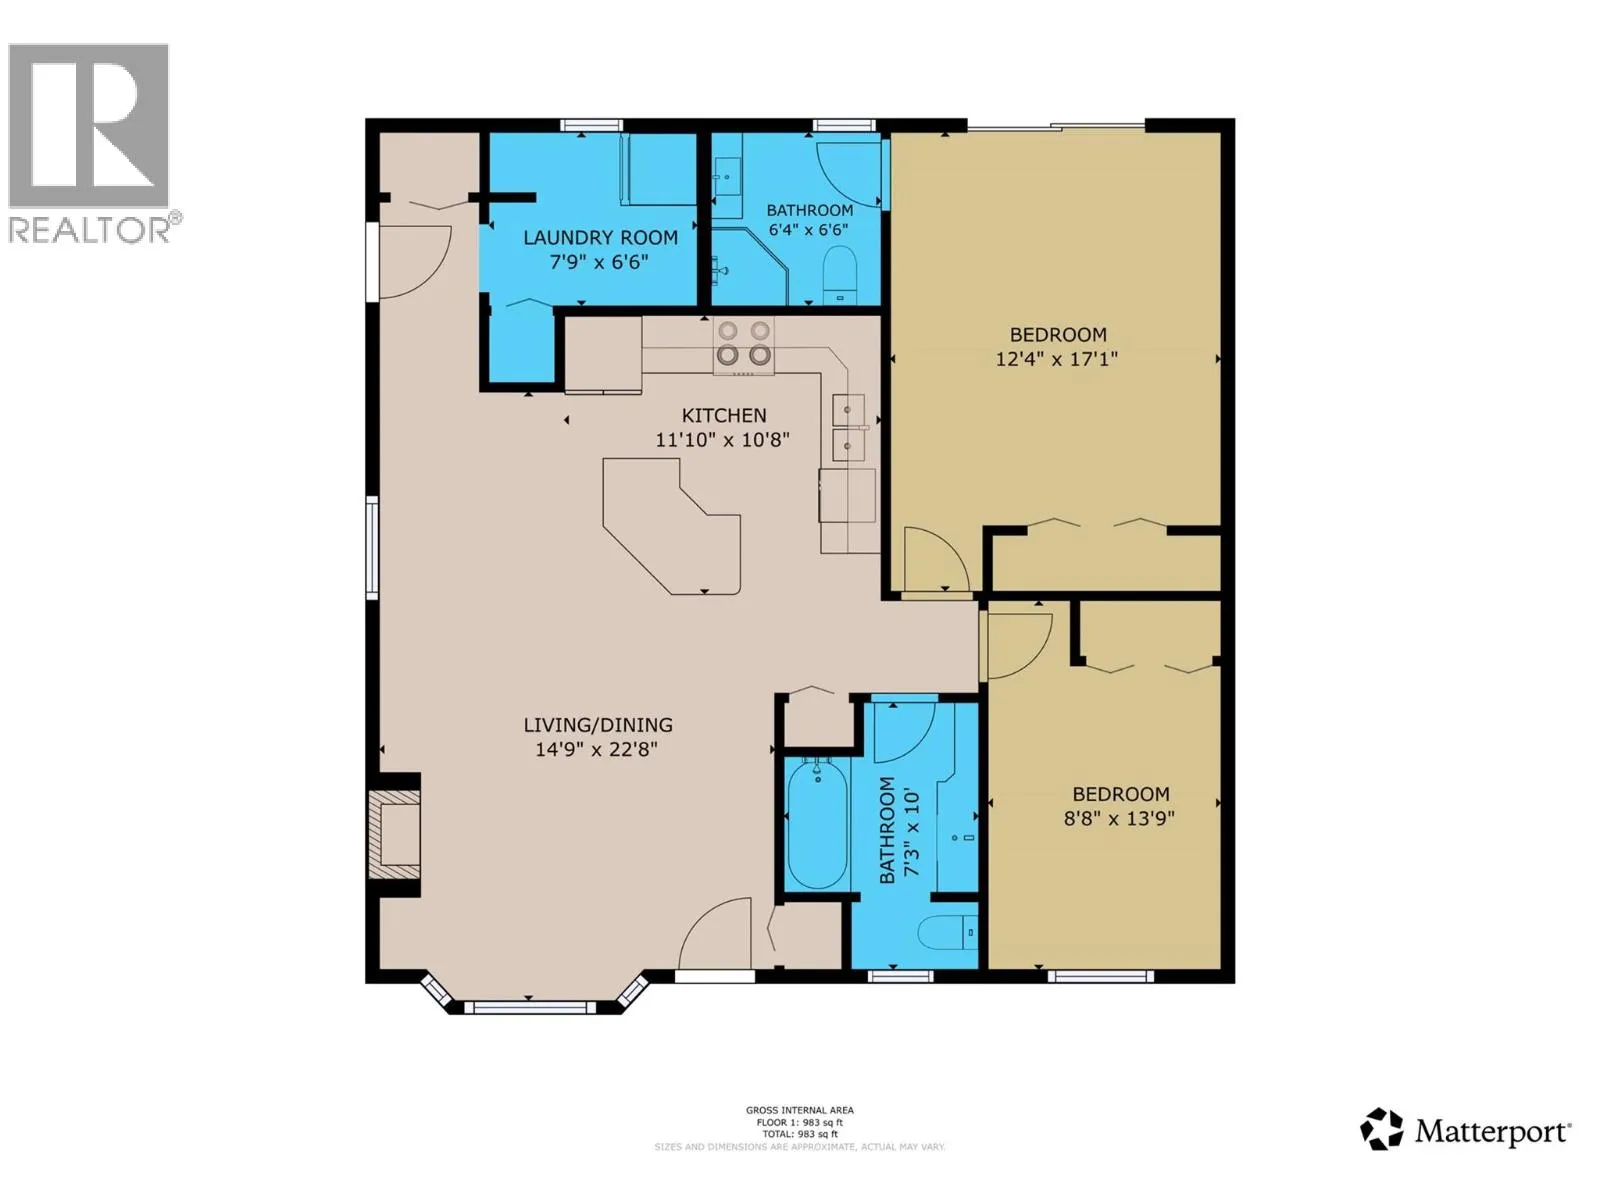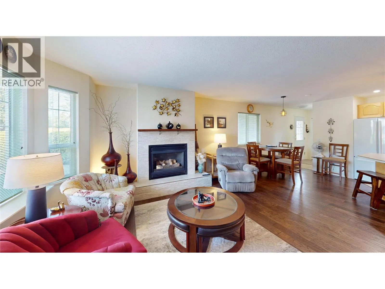
Welcome Home! If you're looking to downsize or get into the local housing market at an affordable price, this may be the perfect fit for you. Spacious and nicely renovated, this ground floor apartment condo also features a bonus private patio space! This budget-friendly home is also an end unit with a level entry and no stairs. Located in the desirable Silver Birch Estates 55+ complex, this easy-care home features 2 bedrooms and 2 full baths, including a primary bedroom with full 3pce. ensuite. The open plan features a large kitchen and dining area with an island with bar seating and a spacious living room. Pride of ownership shows with nice updates including new engineered hardwood flooring, newly tiled wall and hearth for the natural gas fireplace, plus a new gas hot water tank in 2024. The complex also has a new roof installed in 2021. Keep your car under cover in the attached single car carport parking space and store your extras the additional storage space off of the carport. Out back you'll enjoy the private patio oasis space with flowers and plenty of southern exposure. The location is also wonderfully situated in walking distance to all Creston's shopping, restaurants, and other amenities. Plus a bonus feature is the ability to have one pet up to 15 lbs. Don't hesitate - be sure to book an in-person viewing soon! (id:27476)