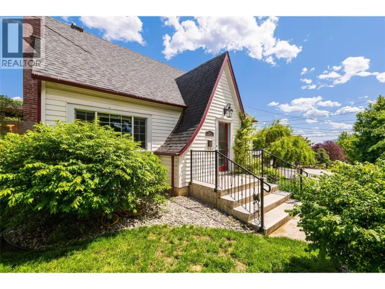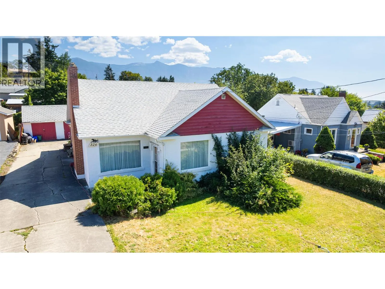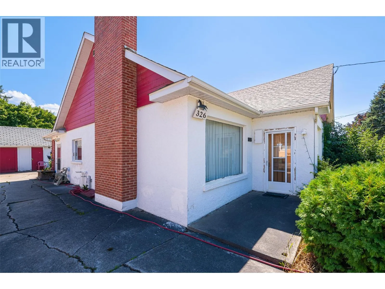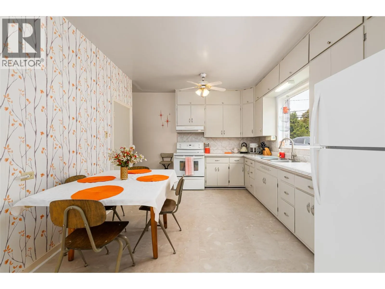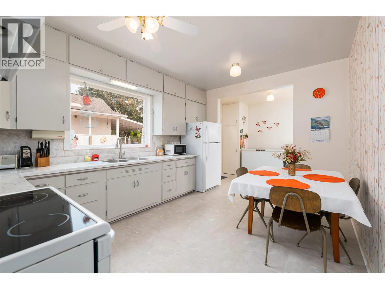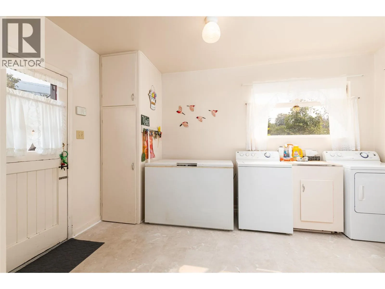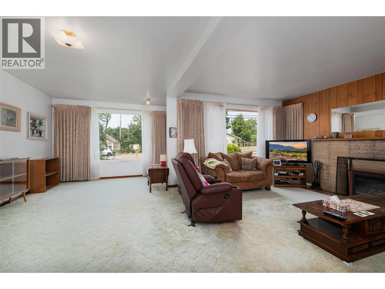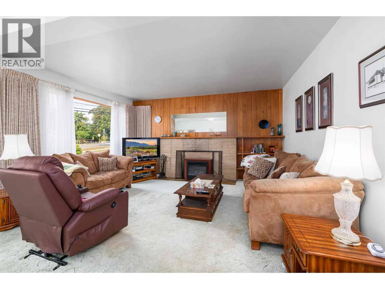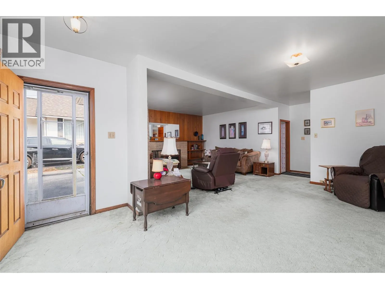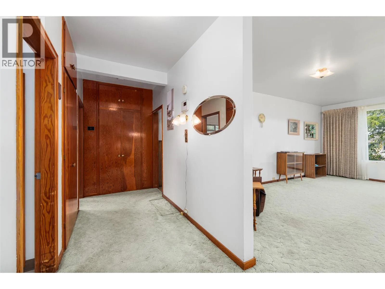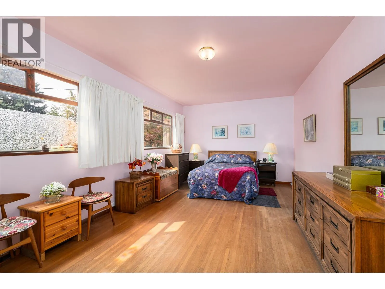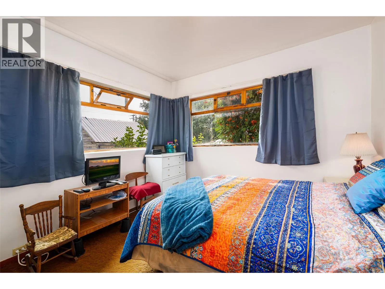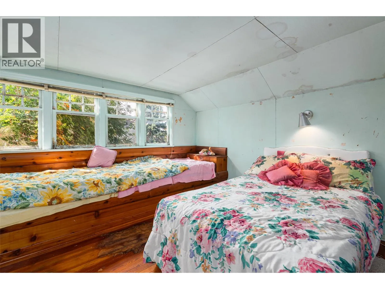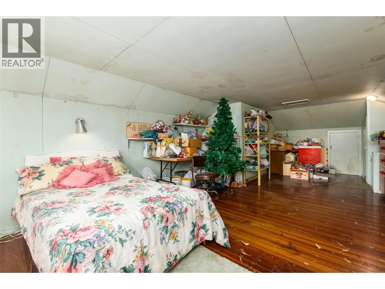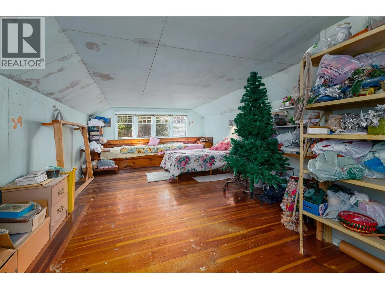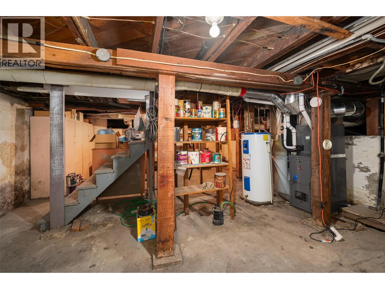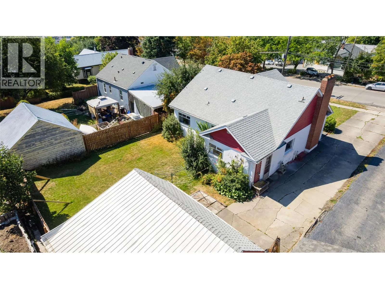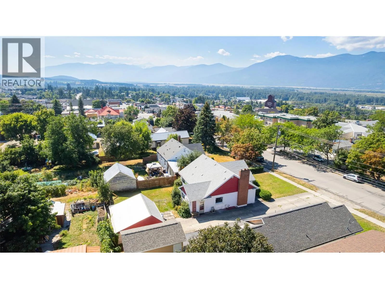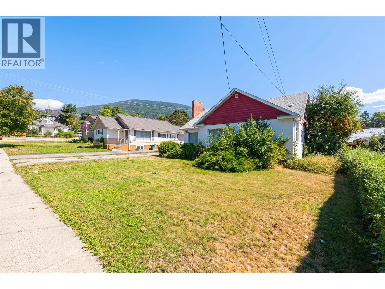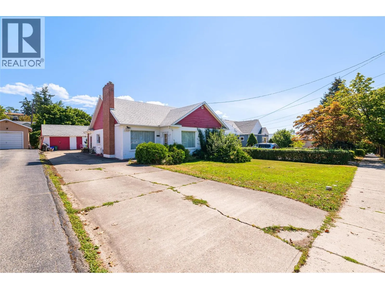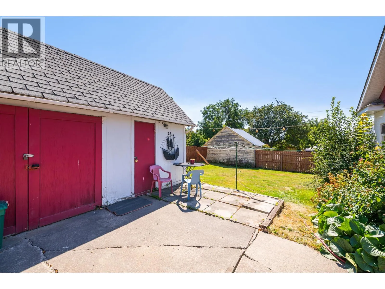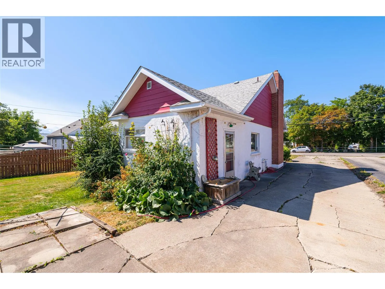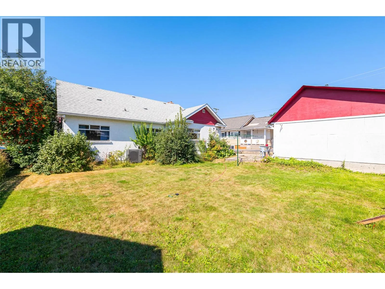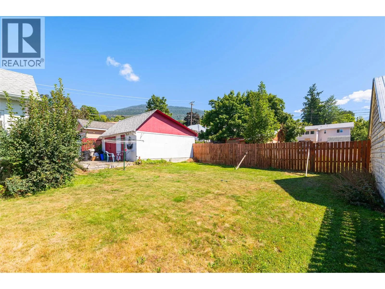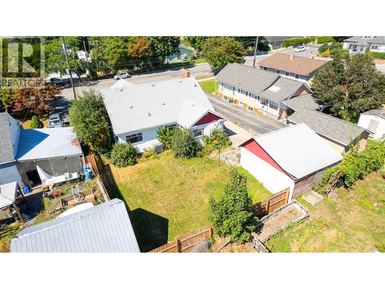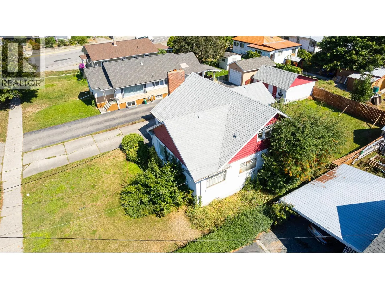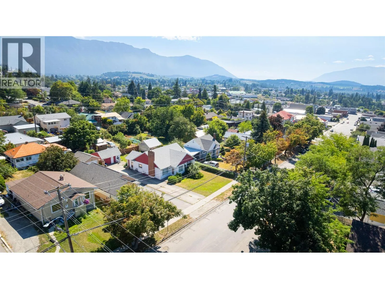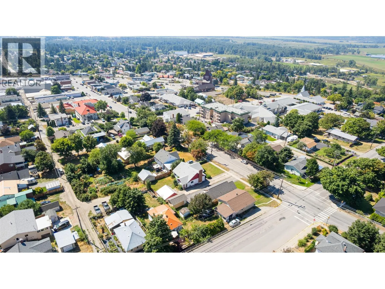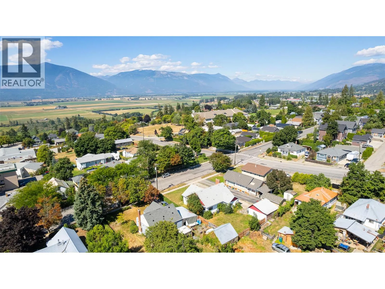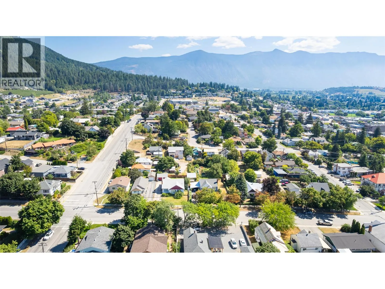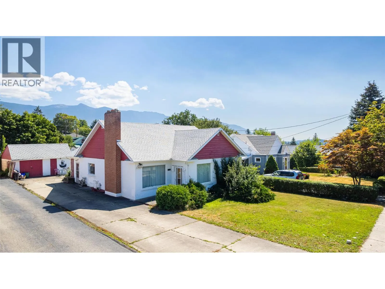
Own a piece of Creston's history! For the first time in decades, 326 10th Avenue North is available for purchase. Loved and cared for all these years by the same family, now is your opportunity to be the next Owner and enjoy all this charming character home has to offer. You will be pleasantly surprised at how spacious the rooms are for the fact that this is a 1937 home. The kitchen has just had a refresh with new paint and wallpaper yet the original charm remains. The main floor laundry area is conveniently located just off the kitchen and rear entry to the home. The living room / dining area offers such flexibility with the layout, and there is hardwood flooring under the carpet if you prefer. A wood burning fireplace creates the focal point. The primary bedroom will be another eye opener for you with its generous size and walk in closet. The upper level is one large room with another walk-in closet and dormer space for storage. The basement is unfinished storage area only however the furnace has been recently replaced and there is central air conditioning as well! This home has large windows throughout to let the natural light in. A small single garage that has been converted to a small workshop adds to the outdoor space, the rear yard is partially fenced and there is plenty of parking in the level driveway. We think you will love the convenience of the location the most though, walking distance to downtown, schools and more. Call your REALTOR and book a tour today! (id:27476)