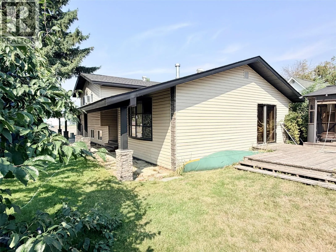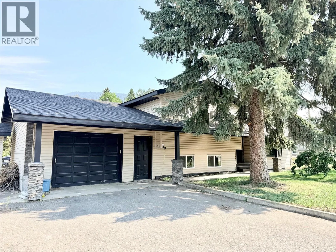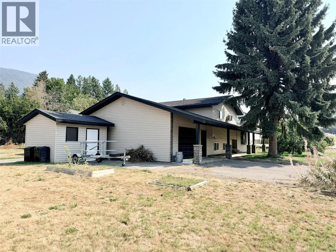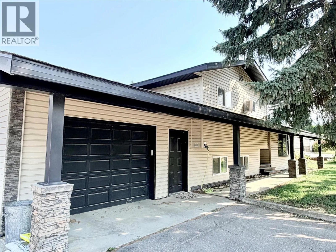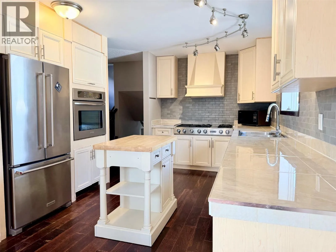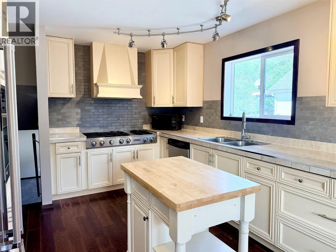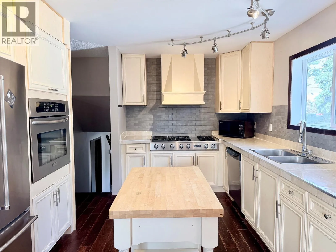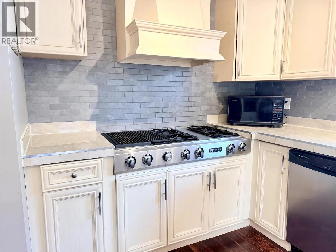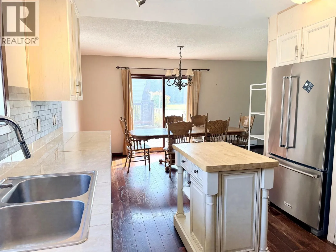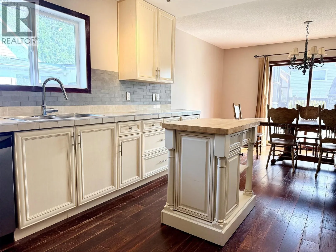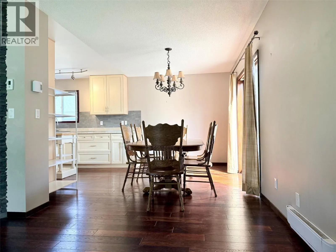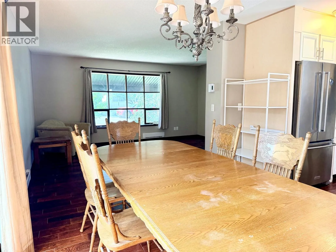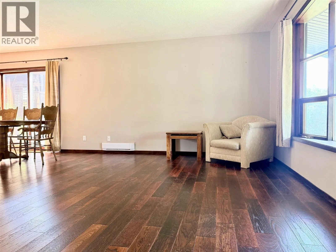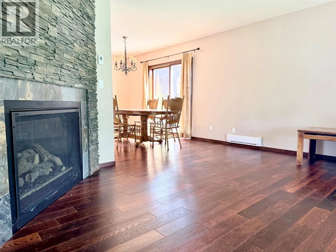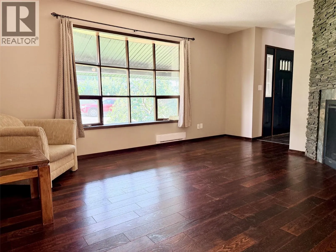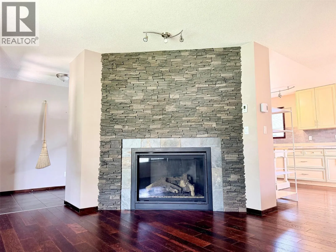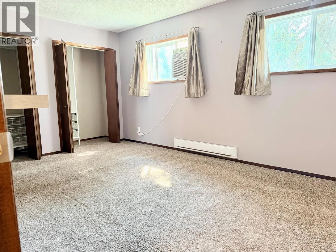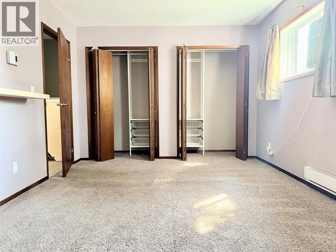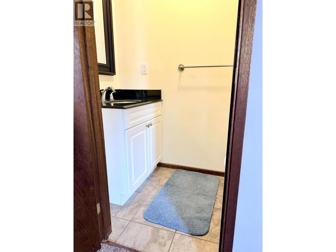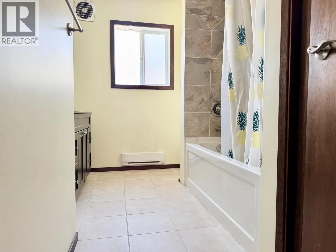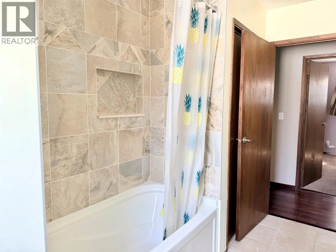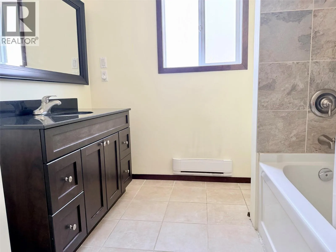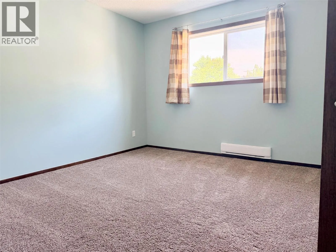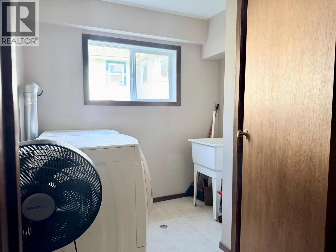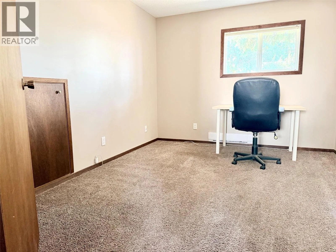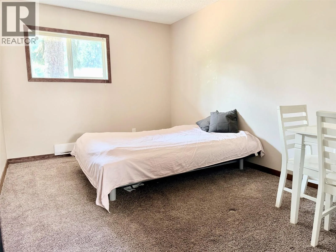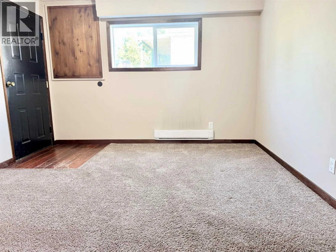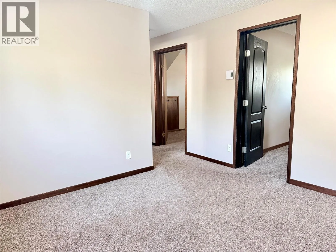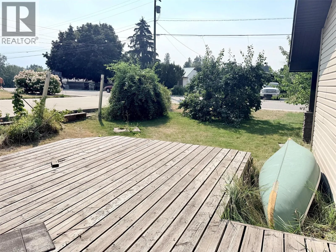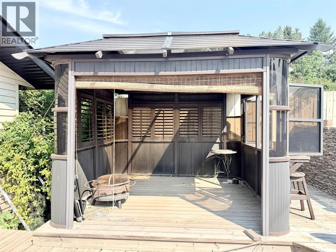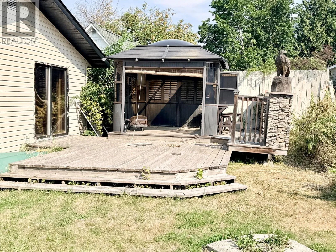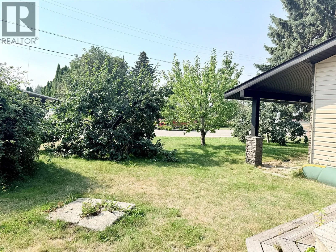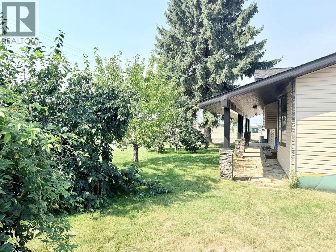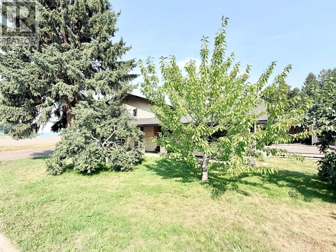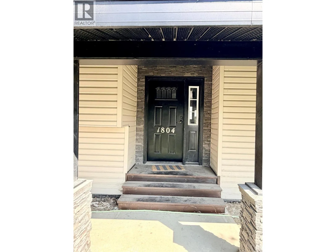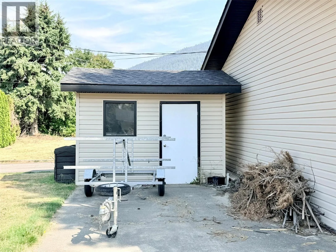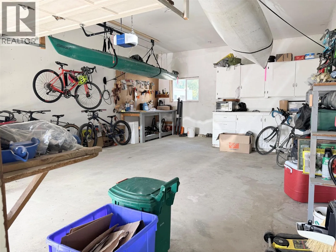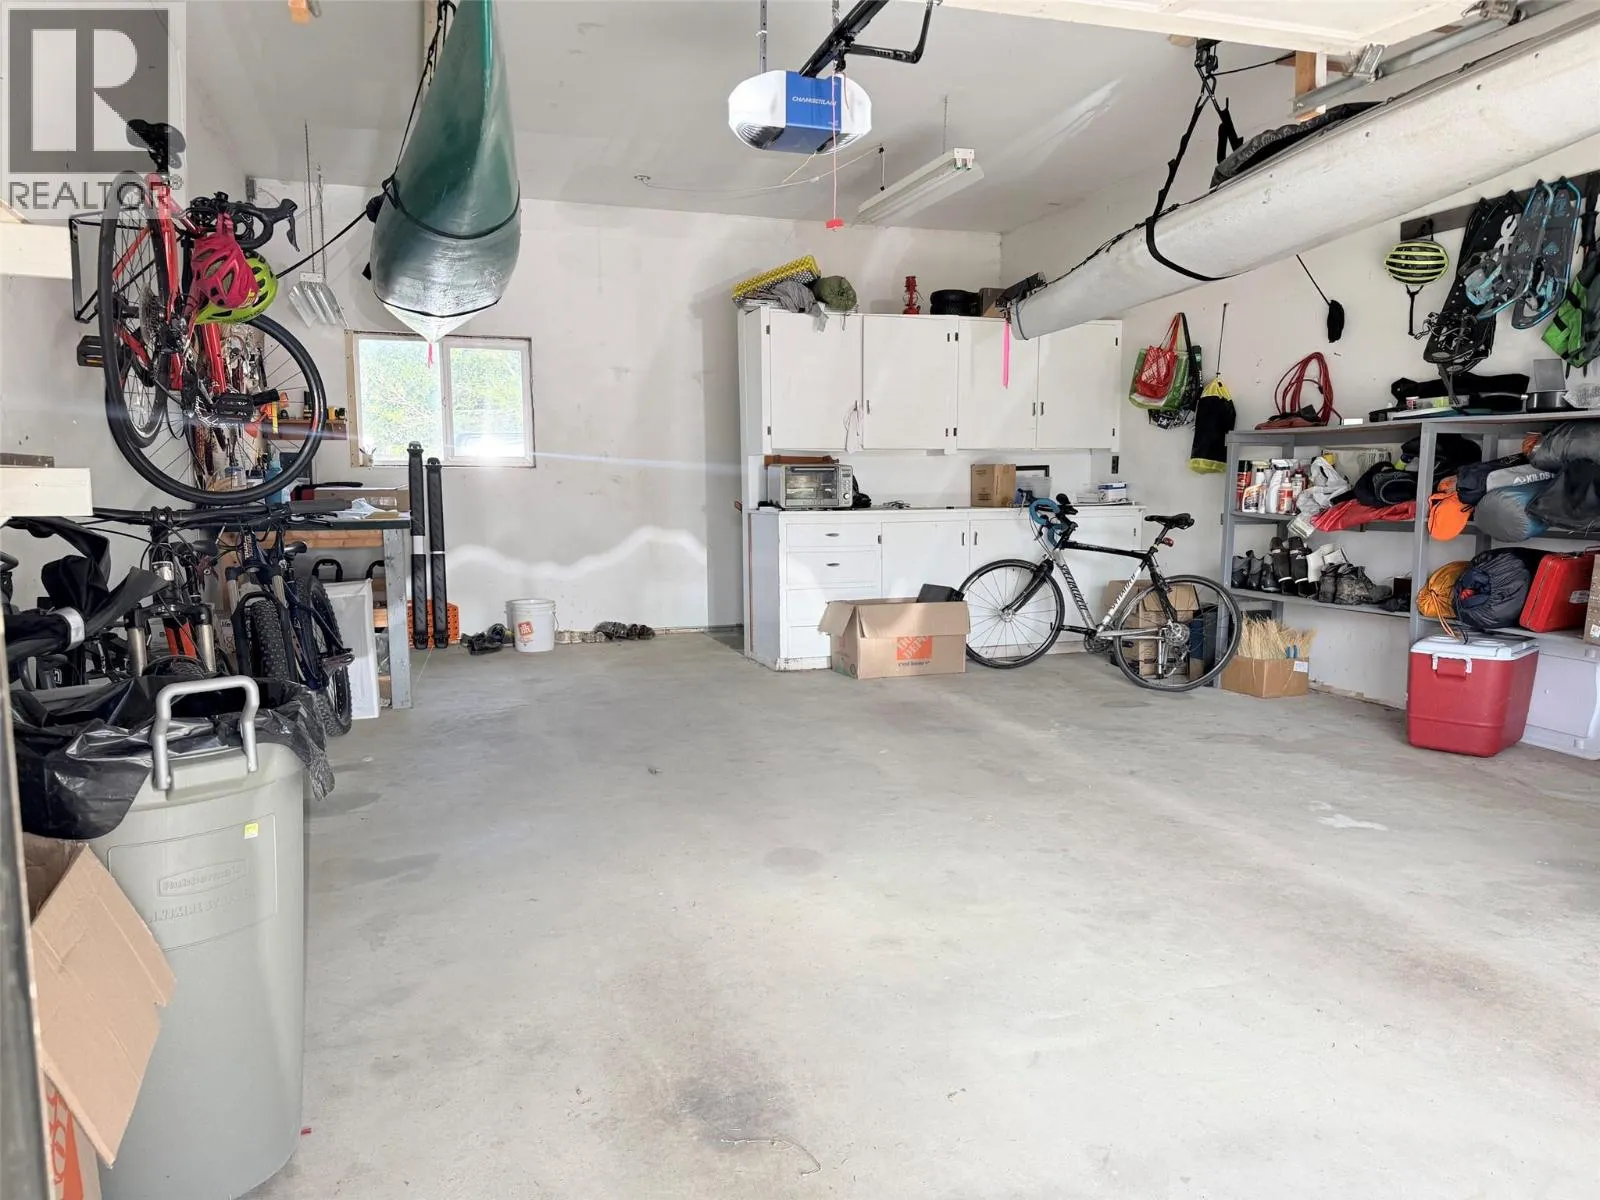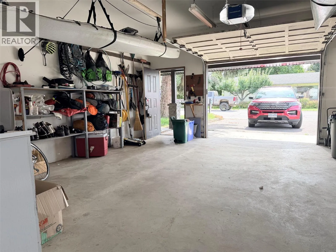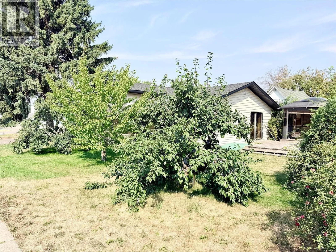
Space, character and a great location come together in this 4 bedroom, 2 bath three-level split, set on a generous 65' x 130' lot within walking distance from downtown. The spacious country kitchen offers loads of cupboard and counter space, along with a JennAir gas cooktop featuring four burners and a grill. A stacked stone gas fireplace adds warmth and character to the living room, while the dining area opens directly onto the deck and covered gazebo. Once used as an outdoor kitchen, this space offers great potential to bring that setup back to life. The lower level features two bedrooms, a family room, additional storage under the home, and convenient access to the attached single garage with workshop space. Upstairs, the large primary bedroom includes his-and-hers closets and a 2-piece ensuite, along with an additional bedroom and 4-piece bath with recently updated bathtub and tile work. Outside, enjoy established cherry and plum trees along with raspberries, blackberries and currants, plus a separate insulated shed with power. An updated 200-amp electrical panel adds to the practical features. All in an easy location close to the recreation complex, trails, library and downtown amenities. This is a great home for families or empty nesters alike! Call your REALTOR(R) today to book your viewing appointment. (id:27476)