908 Purcell Crescent, Creston, British Columbia V0B 1G3

Listed for:
$639,000
5 beds
3 baths
Listed 16 days ago
House for rent: 908 Purcell Crescent, Creston, British Columbia V0B 1G3

View all 44 photos

About

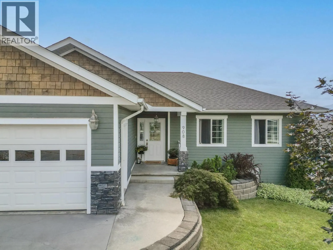
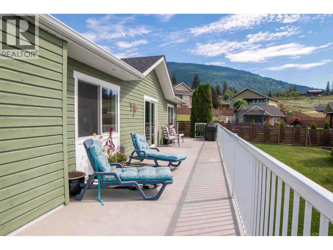
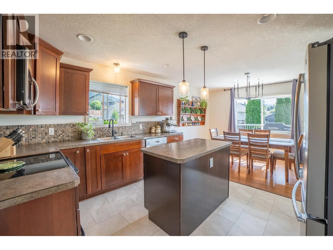
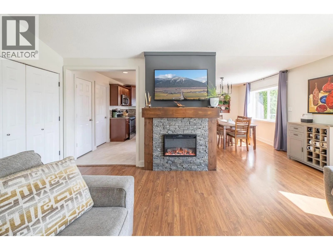
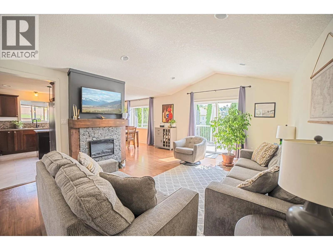
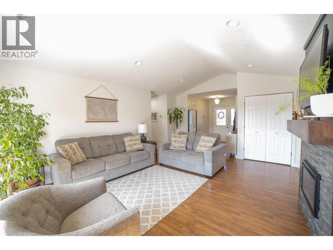
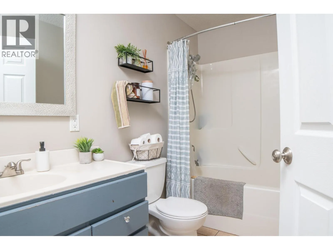
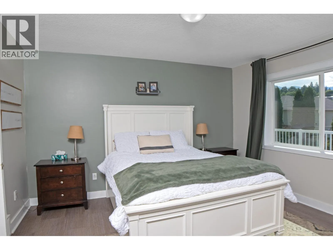
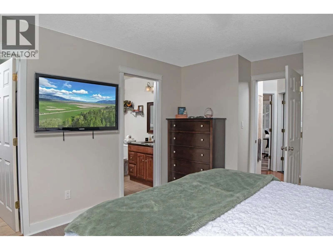
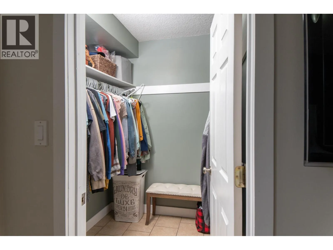
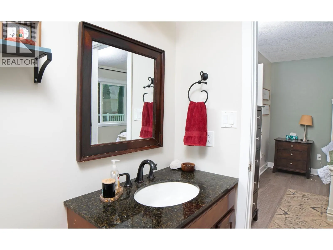
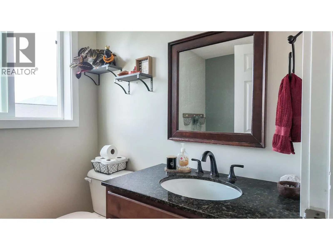
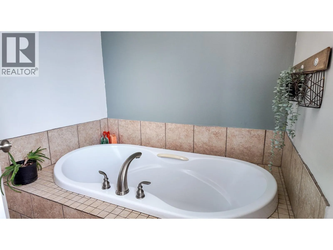
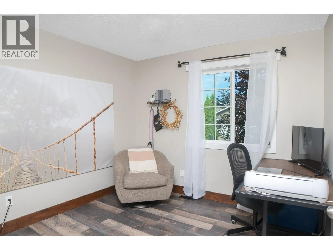
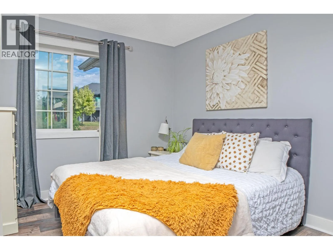
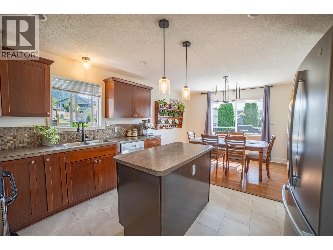
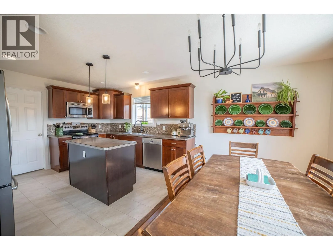
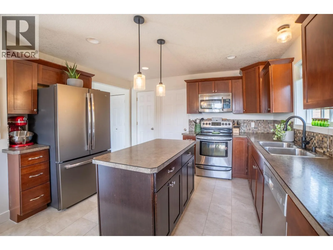
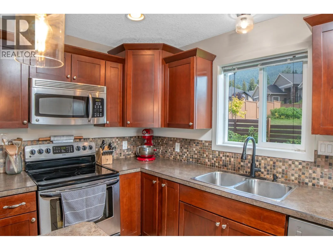
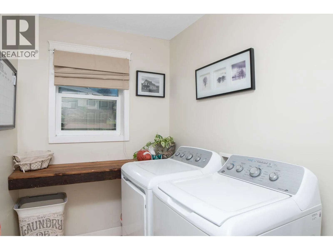
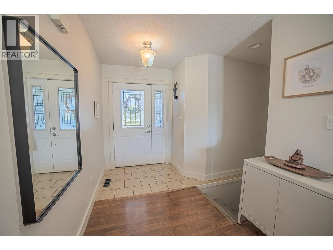
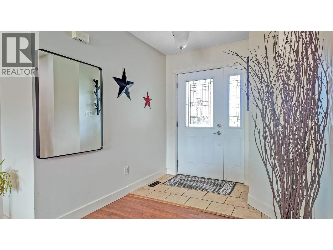
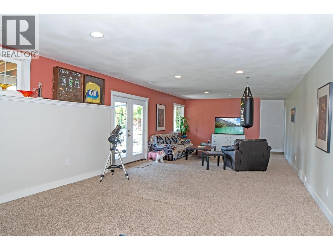
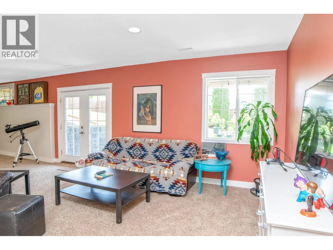
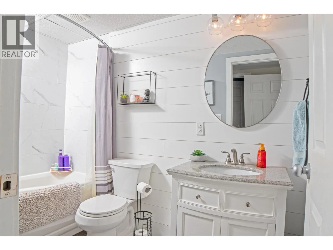
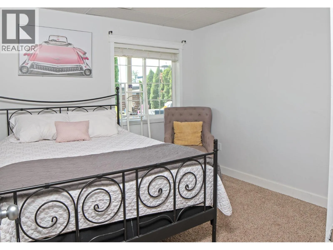
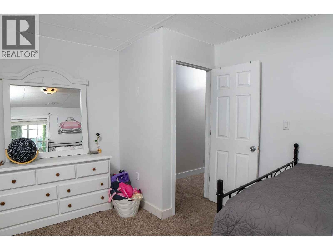
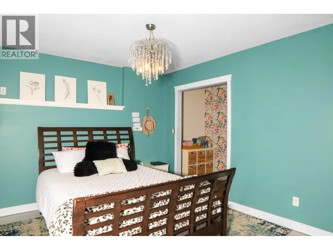
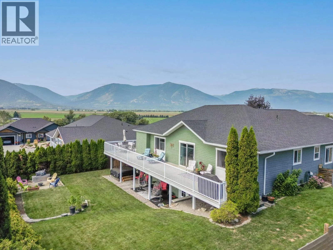
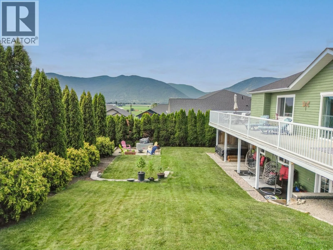
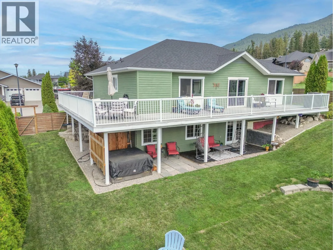
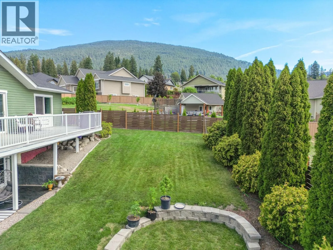
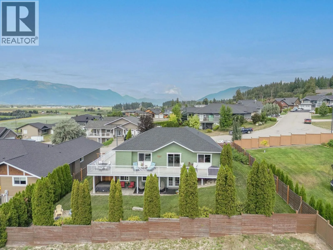
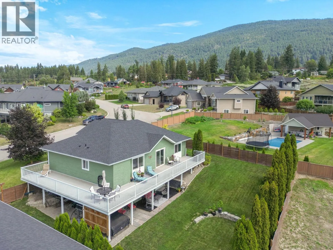
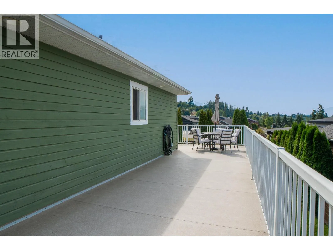
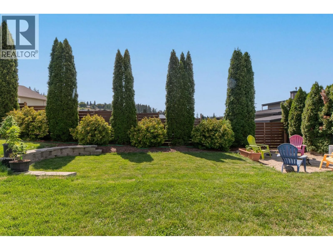
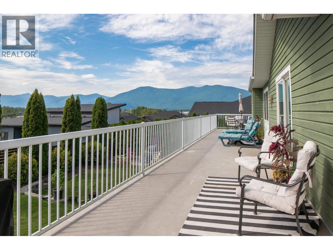
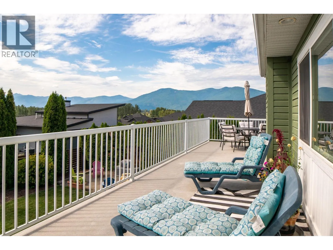
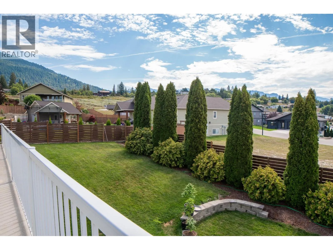
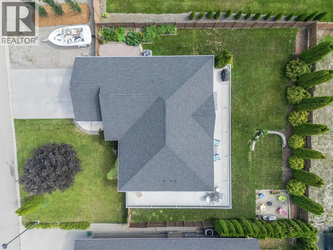
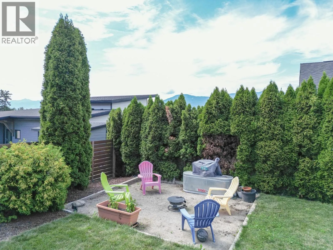
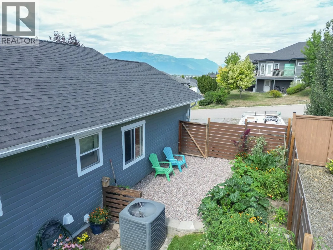
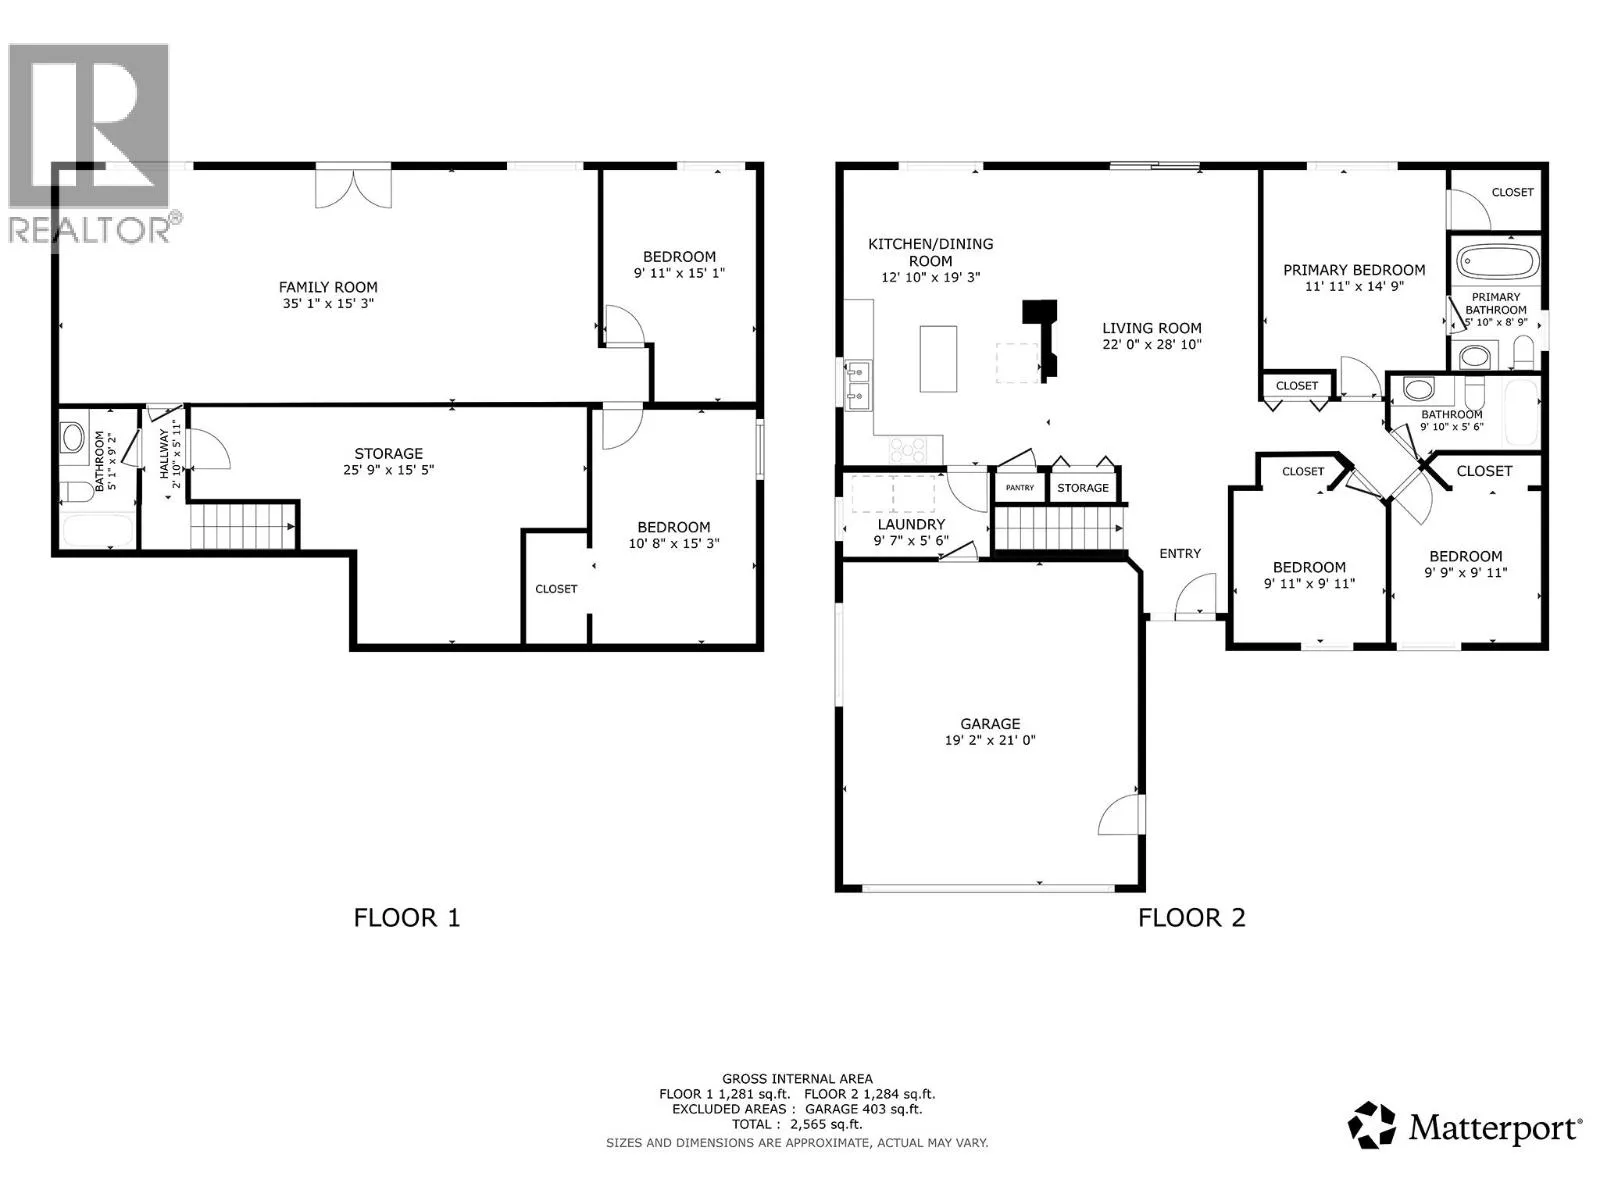
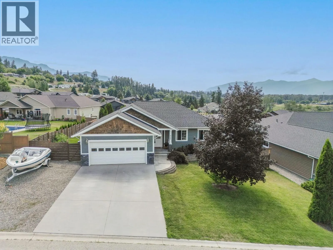
Set in Creston’s desirable Hawkview neighbourhood, this spacious 5 bedroom, 3 bathroom home offers nearly 2,700 sq ft of living space with plenty of flexibility for a growing family, guests, or future income potential. The main level has a comfortable, functional layout with bright living spaces, new kitchen flooring, and access to a wrap around south and west facing deck where you can take in the views. Outside, the generous backyard offers garden beds, room to play, and plenty of space to enjoy. Downstairs, the separate entrance and patio area create excellent potential for a secondary suite or multi-generational living. There may even be an opportunity to divide the outdoor space to give each level more privacy. Built in 2007, the home also features forced-air heating, central air conditioning, municipal water and sewer, and sits on a 0.22-acre lot. You’re just minutes from downtown Creston and close to the golf course, while still enjoying the quieter residential feel Hawkview is known for. If you’re looking for a home with lots of space, a great location, and options for how you use it, this one is well worth a look. (id:27476)


Property Highlights

MLS® Number
10400745
Type
Single Family
Ownership Type
Freehold
Land Size
0.22 ac|under 1 acre
Parking Space Total
2

Building

Building Type
House
Storeys
2.00
Square Footage
2692 sqft
Bathrooms Total
3
Bedrooms Total
5
Fireplace Present
Yes
Basement Type
Basement Features
Building Heating Type
Forced air
Heating Fuel
Electric
Building Cooling Type
Central air conditioning

Utilities

Water
Municipal water
Utility Sewer
Municipal sewage system

Room Layout

Utility room
Basement
24' x 14'
Living room
Basement
35'4'' x 15'1''
Bedroom
Basement
15'1'' x 14'
Bedroom
Basement
10'1'' x 15'1''
Full bathroom
Basement
Measurements not available
Kitchen
Main level
13'6'' x 19'4''
Full ensuite bathroom
Main level
Measurements not available
Full bathroom
Main level
Measurements not available
Bedroom
Main level
9'10'' x 12'
Primary Bedroom
Main level
9'10'' x 12'
Bedroom
Main level
9'10'' x 12'

Location

Learn more about this property
Listing provided by:
Real Broker B.C. Ltd
MLS® number:
10400745
Agent:
Karen Peck
*Indicates required field
Name is required
Email is required
Please enter a valid phone number (e.g., 416-111-1111).