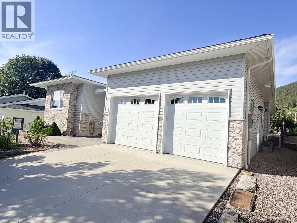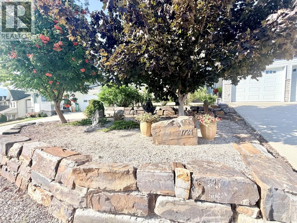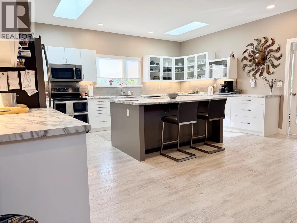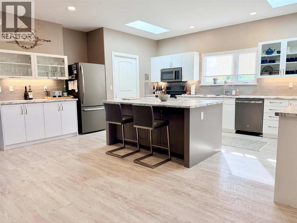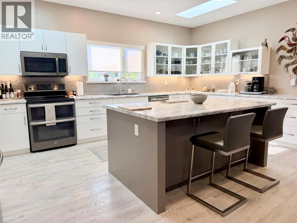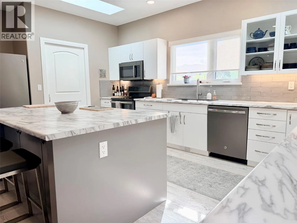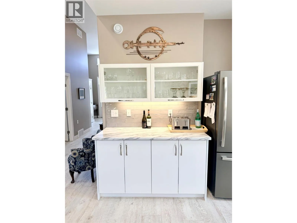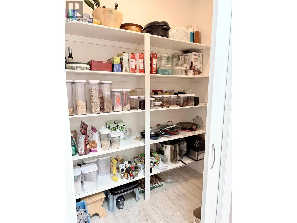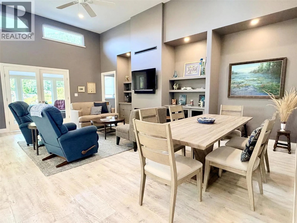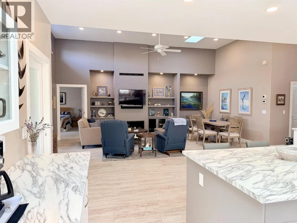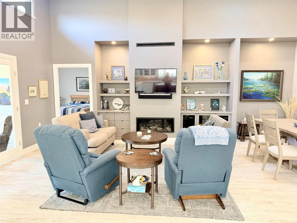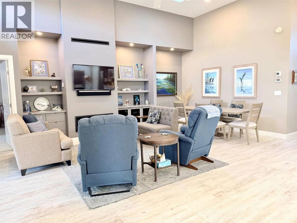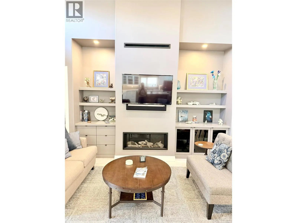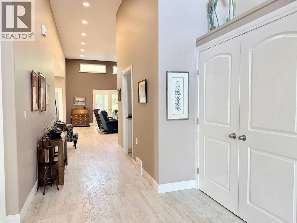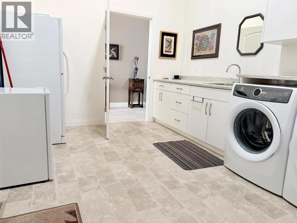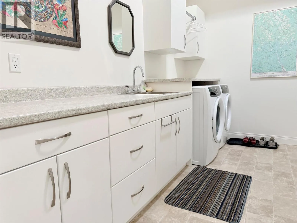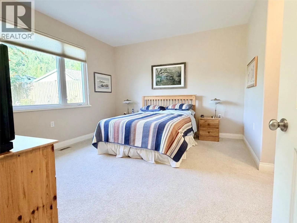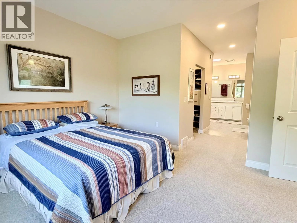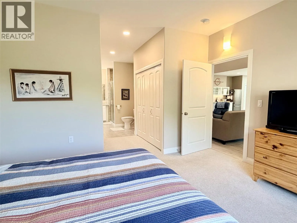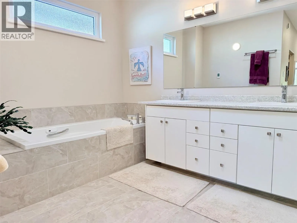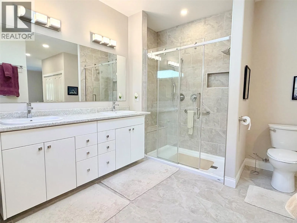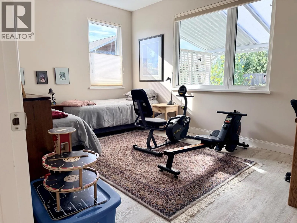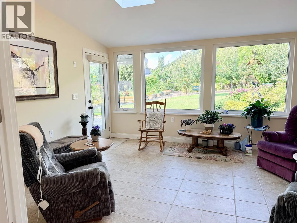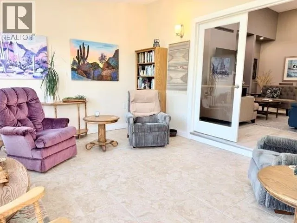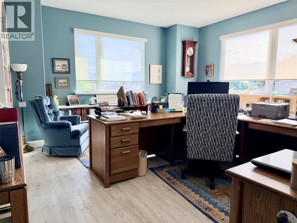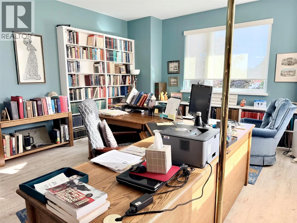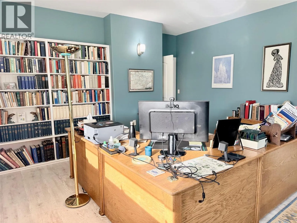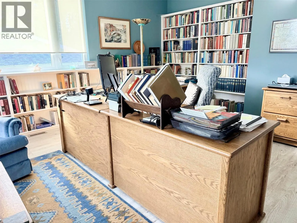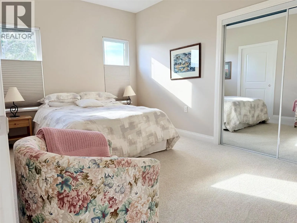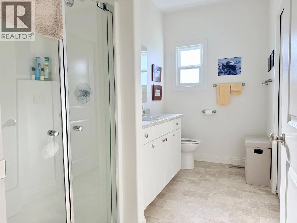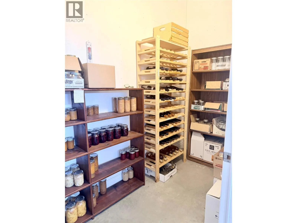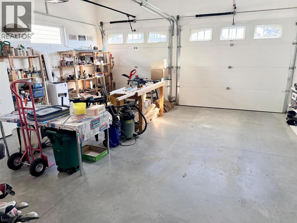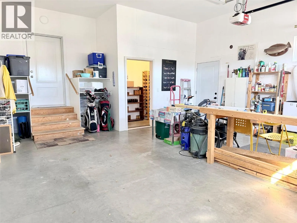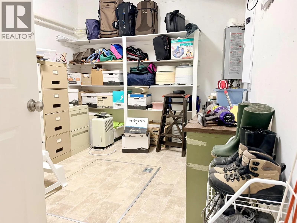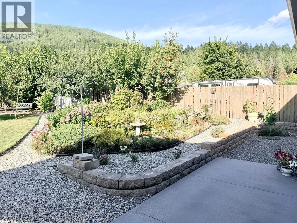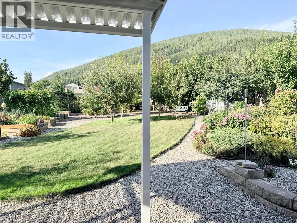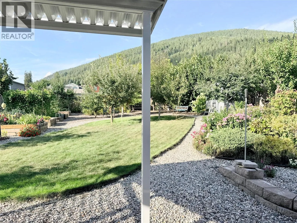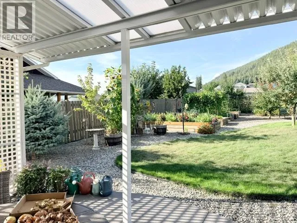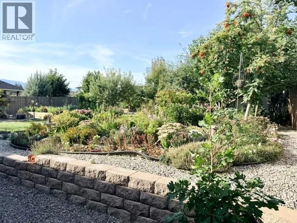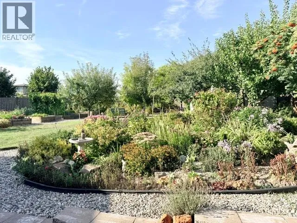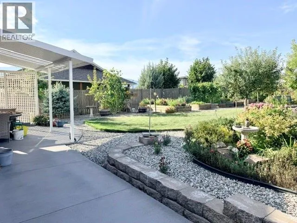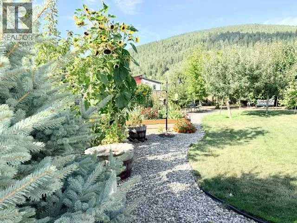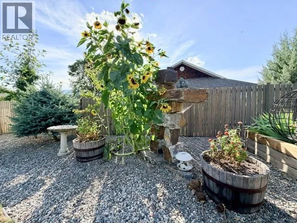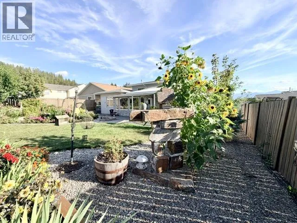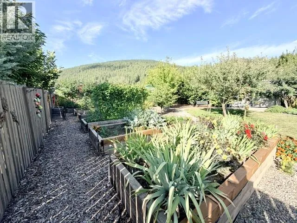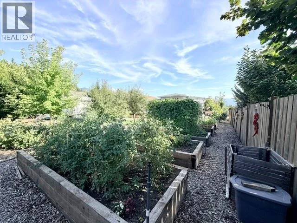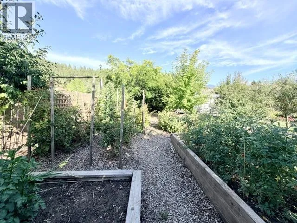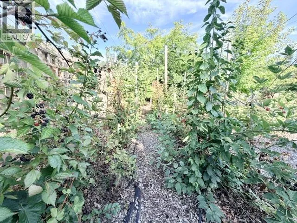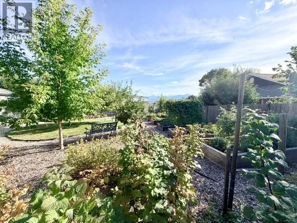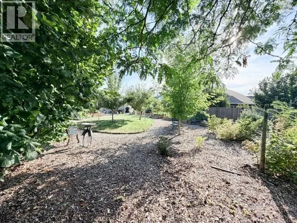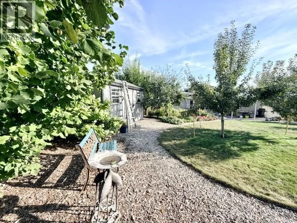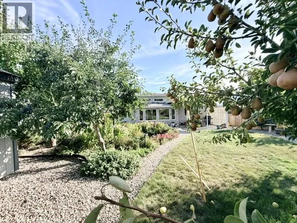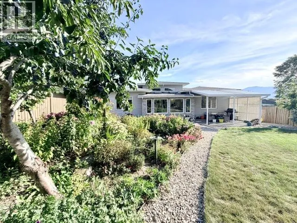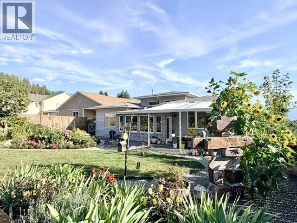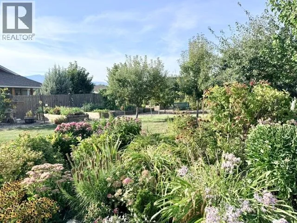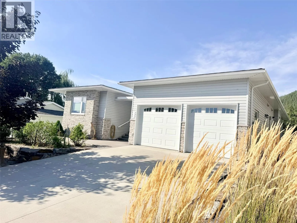
Exceptional one-level living, an incredible garden and 2,604 sq. ft. of beautifully designed space come together in this 4 bedroom, 2 bath custom built home, constructed in 2017 and located in a desirable neighbourhood. Thoughtfully designed with 3' wide doorways throughout, the home is well suited for those with mobility considerations. The spacious kitchen is made for gathering, with a huge island, abundant drawers and counter space, stainless steel appliances, skylights and a walk-in pantry. Impressive 12'8"" ceilings soar through the main living areas, with 9' ceilings throughout the remainder of the home. The living room features a gas fireplace and built-ins, while a sunroom wrapped in windows overlooks the spectacular backyard and opens onto the covered patio. The primary suite offers a walk-in closet and ensuite with dual sinks, walk-in shower and in-floor heat. Of the additional bedrooms, one is currently a den/spare room while another serves as a huge home office. Outside, the fully fenced backyard is a gardener’s paradise with perennial beds, 12' x 5' raised beds, apple, plum, pear and apricot trees, hazelnuts, raspberries, blackberries and 4-zone irrigation. A double garage with cold room, 200-amp service, on-demand hot water, heat pump, natural gas furnace, radon mitigation system and 5' crawl space complete this exceptional property. Beautifully planned, lovingly maintained and truly one of a kind. (id:27476)