420 20th N Avenue Unit# 7, Creston, British Columbia V0B 1G5

Listed for:
$619,000
4 beds
3 baths
Listed 5 days ago
House for rent: 420 20th  N Avenue Unit# 7, Creston, British Columbia V0B 1G5

View all 39 photos

About

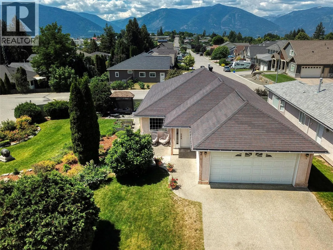
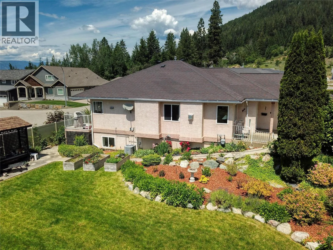
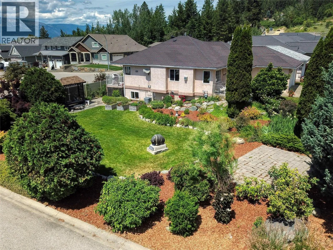
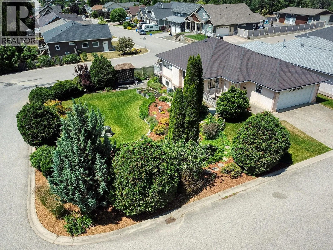
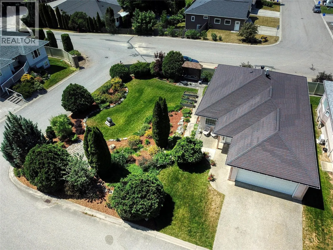
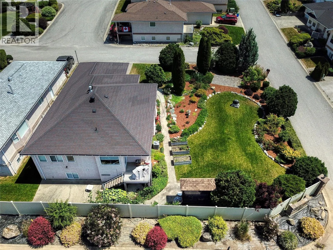
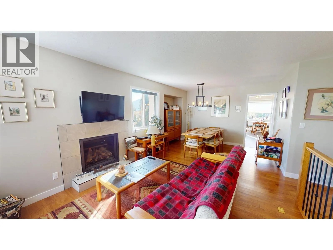
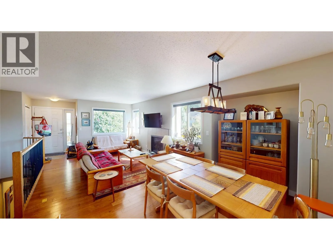
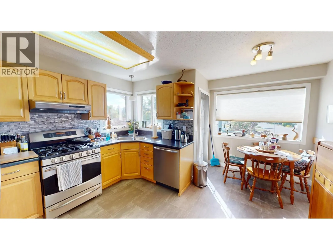
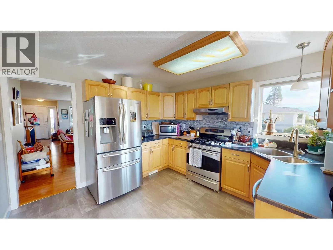
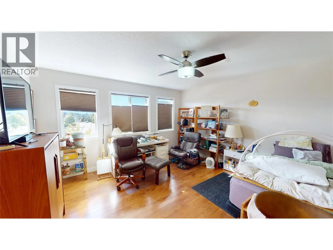
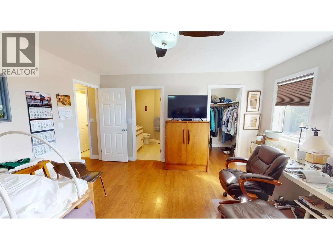
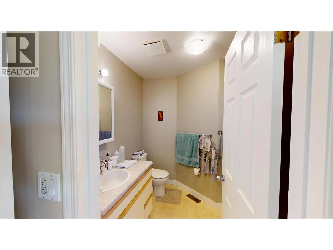
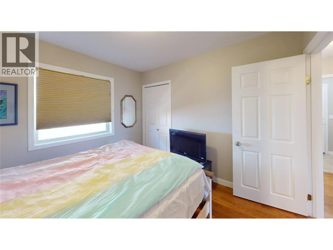
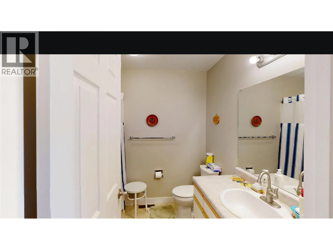
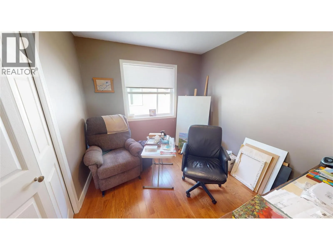
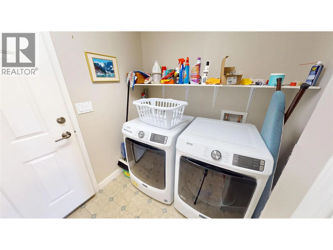
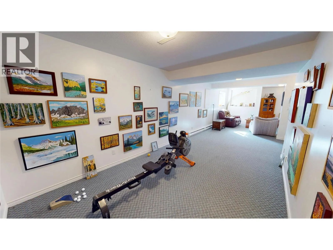
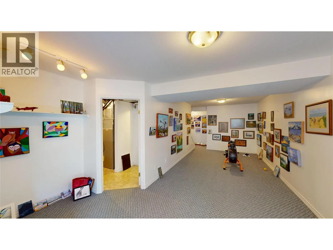
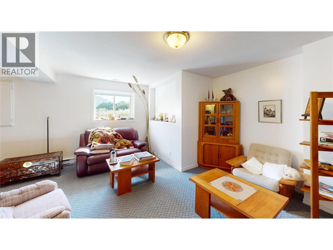
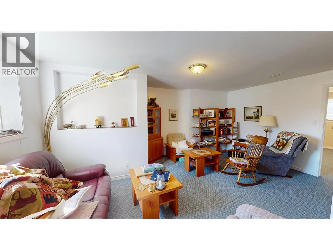
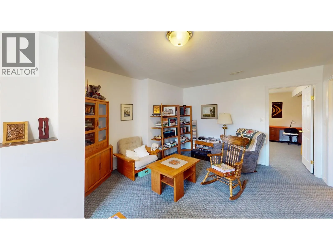
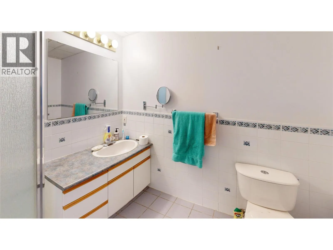
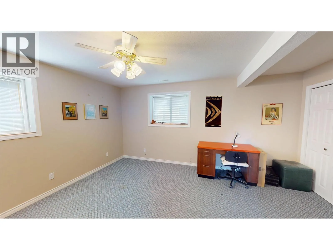
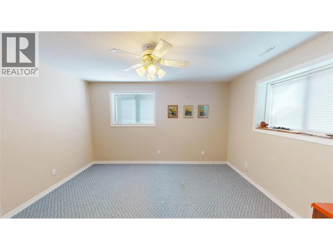
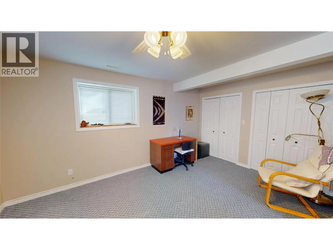
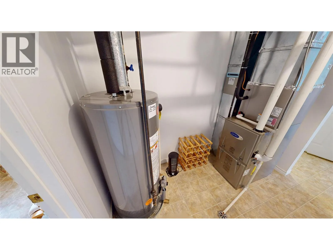
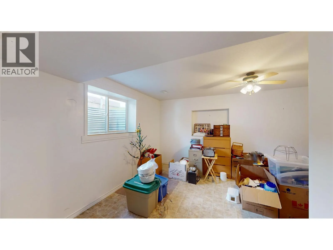
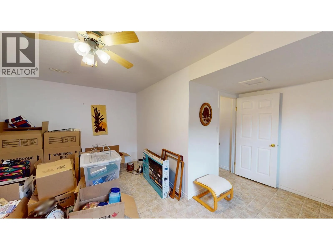
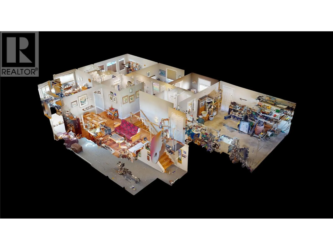
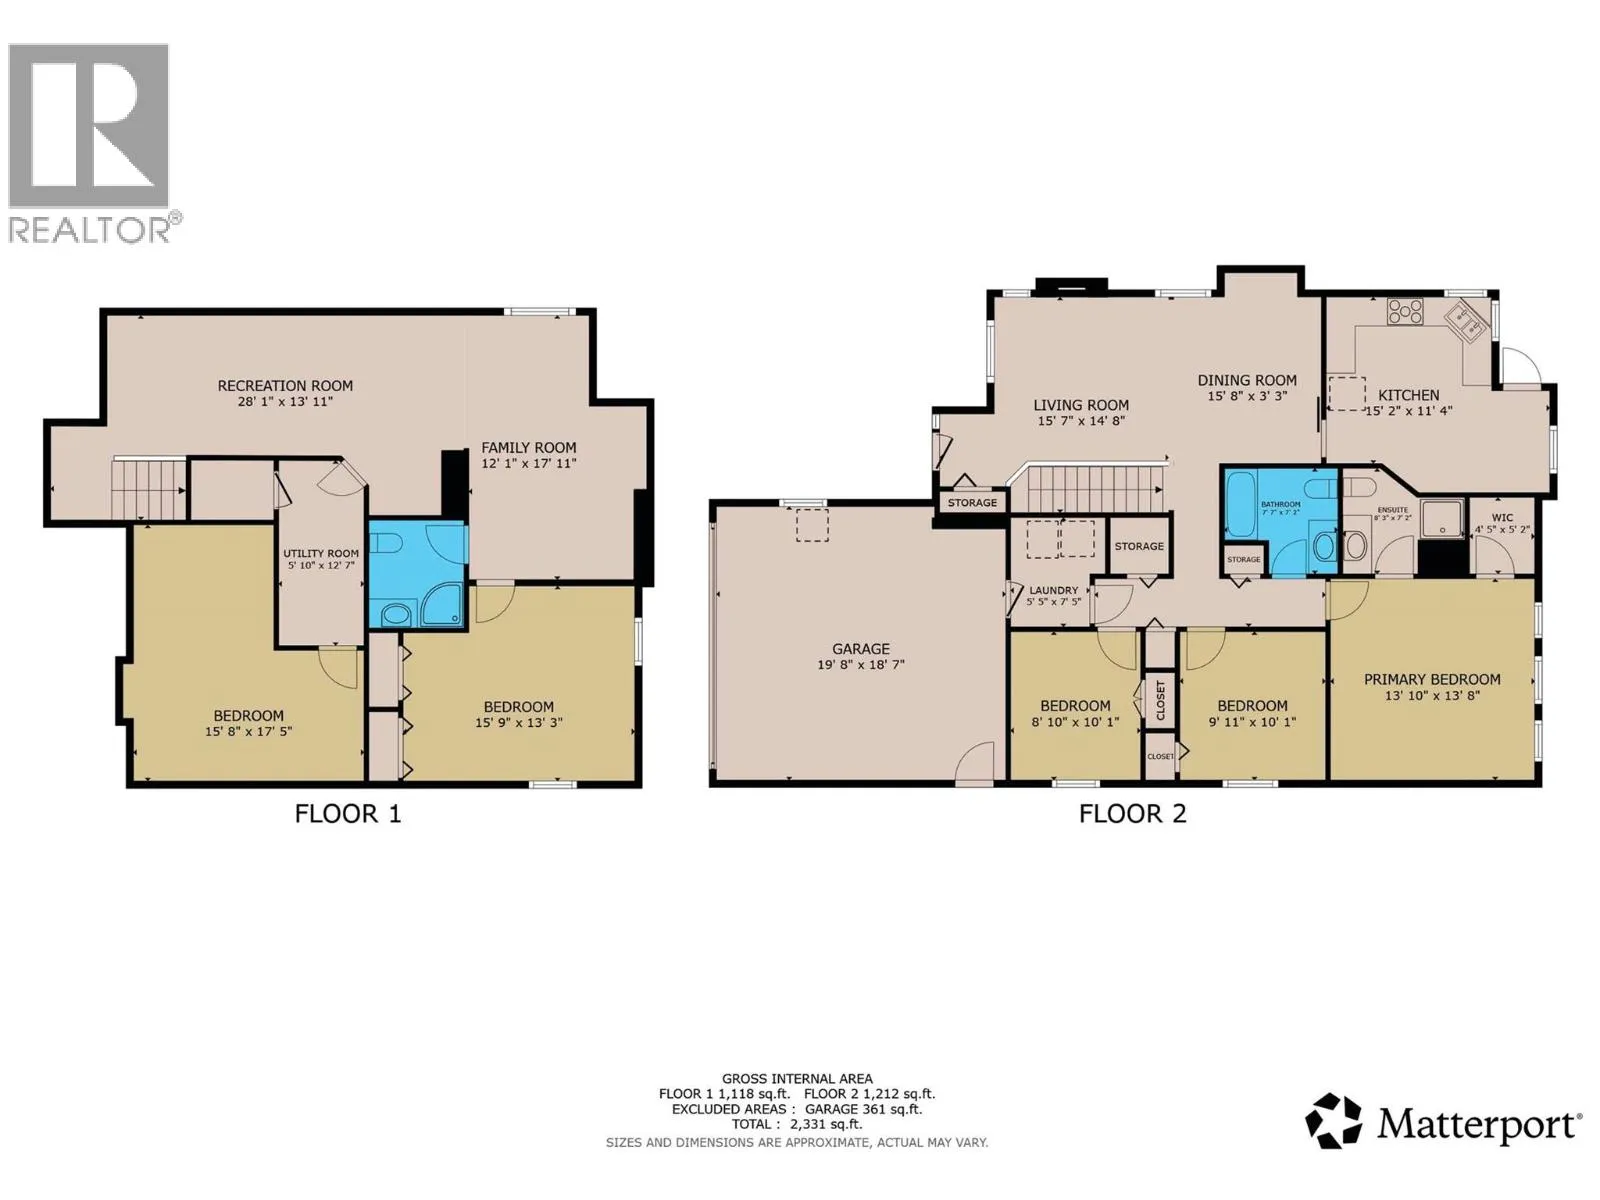
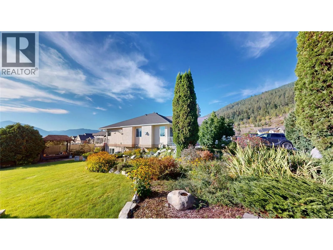
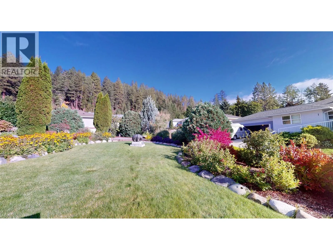
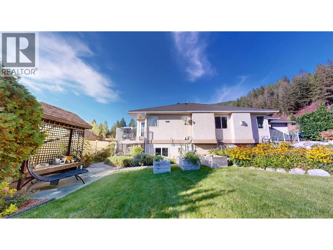
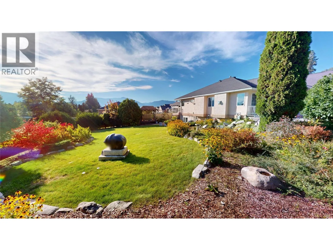
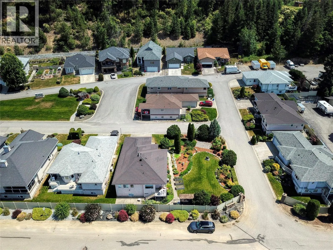
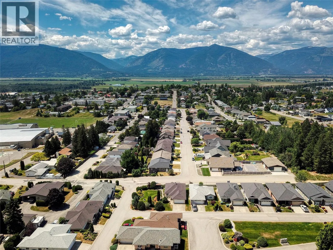
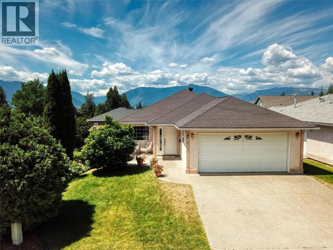
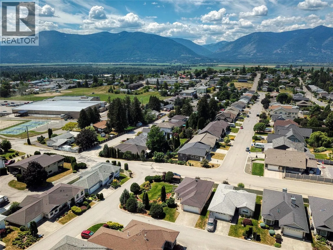
This exceptional well-cared-for 4 bedroom+den 3 bath home is a wonderful opportunity to own a truly move-in-ready home! Located in desirable 55+ Meadow Woods community, this modern low-maintenance home has many recent updates including: efficient gas furnace (2020), heat pump for air-conditioned comfort (2021), new hot water tank (2019),new gas fireplace (2021), roof (2012).For one level living there's a fabulous main floor master w/full ensuite and walk-in closet,a full bath,an additional bedroom plus a third being used as a den/office. You'll love the oak hardwood flooring, premium window coverings,newer appliances,plus the fully developed basement with recreation space, a full bath, and 2 bedrooms for guests. Bring the outside in with lots of windows for plenty of light and enjoy the town and mountain views to the west. With the addition of Lot 6 next door (MLS# 10401407) to form a one of a kind package, you'll have the bonus of a lovely park-like yard and garden space. Lot 6 features lawn space, flowering trees and perennial plantings, and a large patio to enjoy morning coffee or an entertaining space for family and friends and a place to take in the valley's gorgeous evening sunsets. The strata has low fees of only $100 per month which includes lawn care, snow removal and general maintenance. You'll truly appreciate being close to all amenities including the award winning recreation centre, town shopping, restaurants, and more. Truly a retiree and gardener's delight! (id:27476)

Property Highlights

MLS® Number
10401406
Type
Single Family
Community Name
Meadow Woods
Maintenance Fee
100.00
Ownership Type
Bare Land Condo/Strata
Land Size
0.09 ac|under 1 acre
Parking Space Total
2

Building

Building Type
House
Storeys
1.00
Square Footage
2614 sqft
Bathrooms Total
3
Bedrooms Total
4
Amenities
Park, Recreation, Shopping
Exterior Finish
Stucco
Fireplace Present
Yes
Basement Type
Full
Basement Features
Building Heating Type
Baseboard heaters, Forced air, Heat Pump, See remarks
Heating Fuel
Electric
Building Cooling Type
Central air conditioning

Utilities

Water
Municipal water
Utility Sewer
Municipal sewage system

Room Layout

Utility room
Basement
8'1'' x 5'10''
Gym
Basement
24'7'' x 9'7''
Recreation room
Basement
18'0'' x 12'3''
Bedroom
Basement
15'6'' x 13'3''
Bedroom
Basement
17'3'' x 15'8''
4pc Bathroom
Basement
Measurements not available
Den
Main level
10'1'' x 8'8''
Bedroom
Main level
10'2'' x 10'0''
4pc Ensuite bath
Main level
Measurements not available
Primary Bedroom
Main level
14'0'' x 13'7''
Laundry room
Main level
7'4'' x 6'5''
4pc Bathroom
Main level
Measurements not available
Kitchen
Main level
15'4'' x 13'4''
Dining room
Main level
13'0'' x 7'0''
Living room
Main level
22'0'' x 11'7''

Location

Learn more about this property
Listing provided by:
Fair Realty (Creston)
MLS® number:
10401406
Agent:
Lee Johnson
*Indicates required field
Name is required
Email is required
Please enter a valid phone number (e.g., 416-111-1111).