115 24th Avenue N, Creston, British Columbia V0B 1G5

Listed for:
$379,000
3 beds
2 baths
Listed 28 days ago
House for rent: 115 24th Avenue N, Creston, British Columbia V0B 1G5

View all 20 photos

About

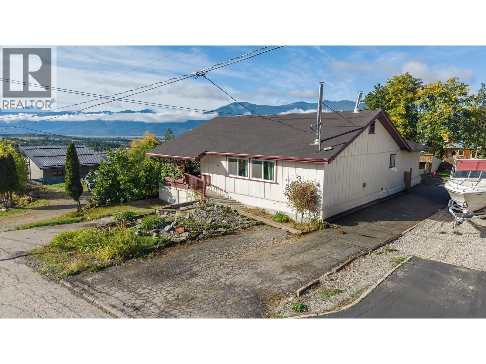
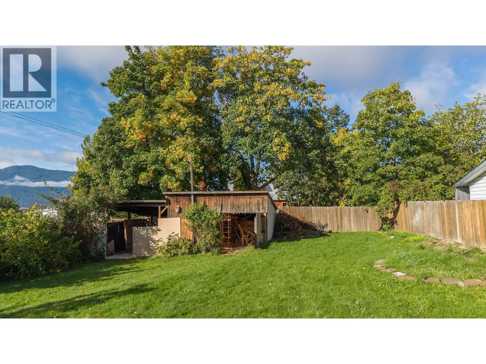
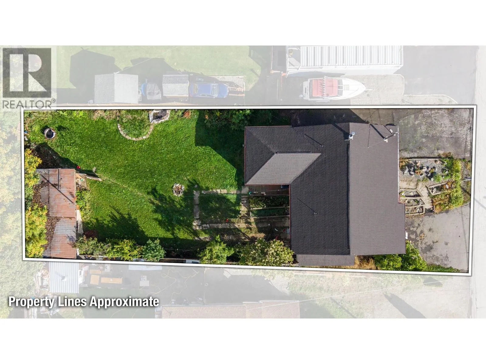
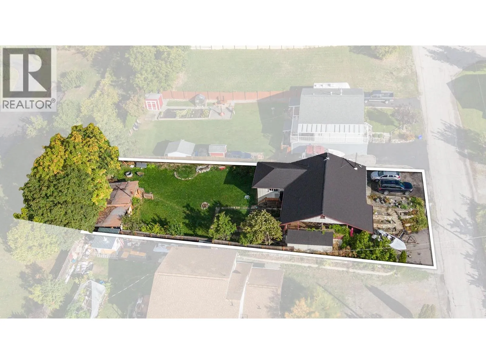
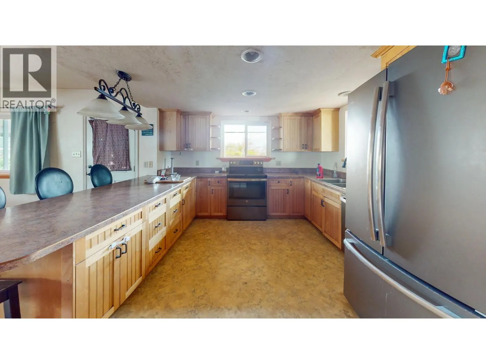
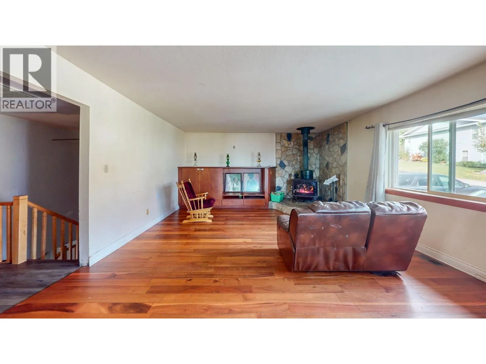
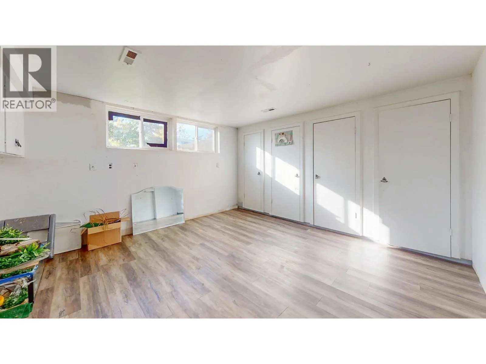
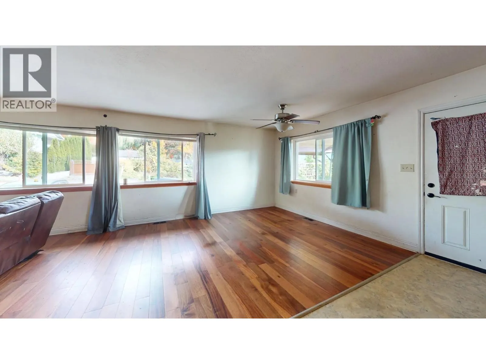
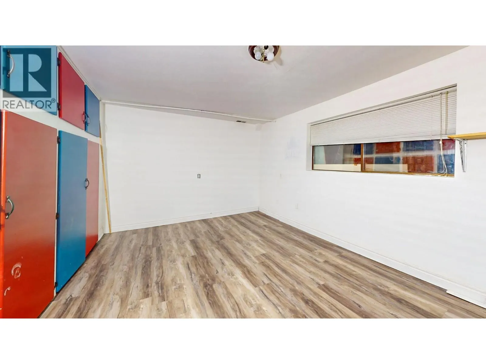
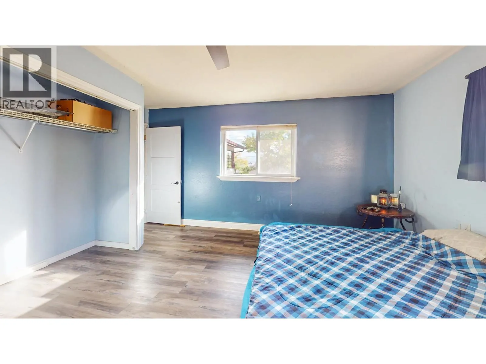
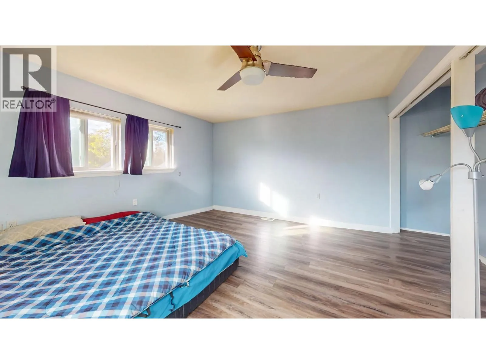
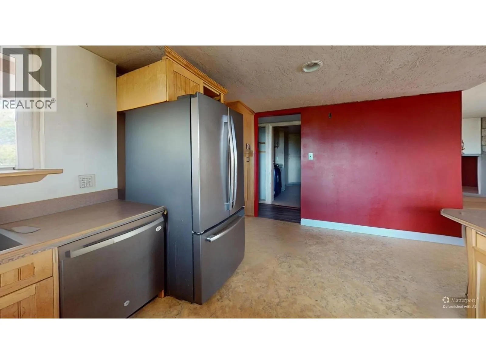
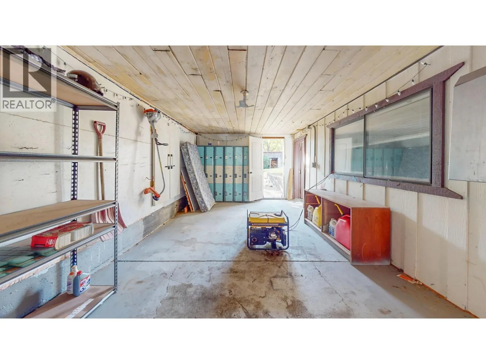
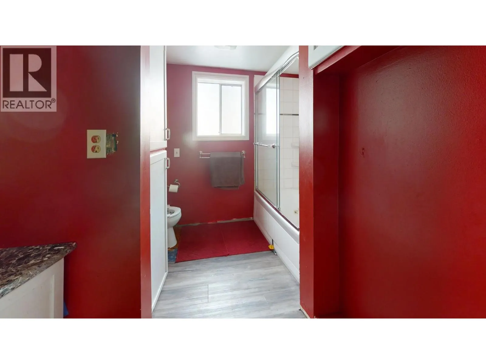
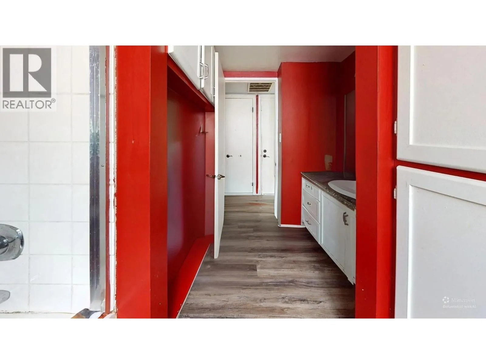
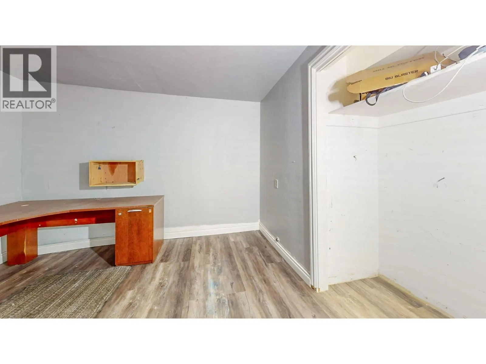
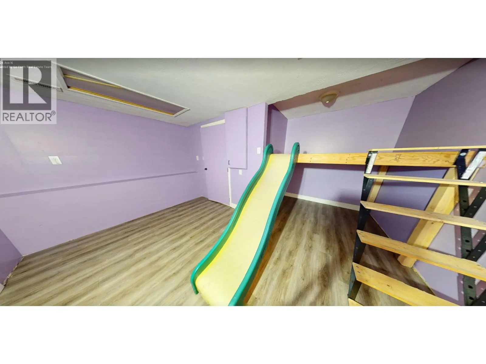
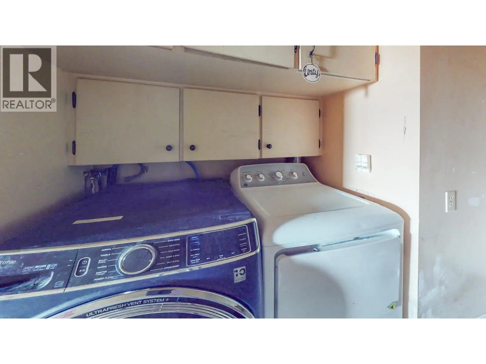
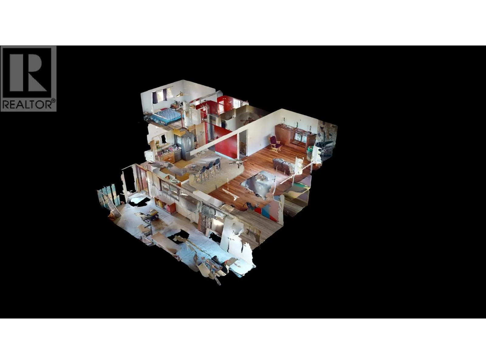
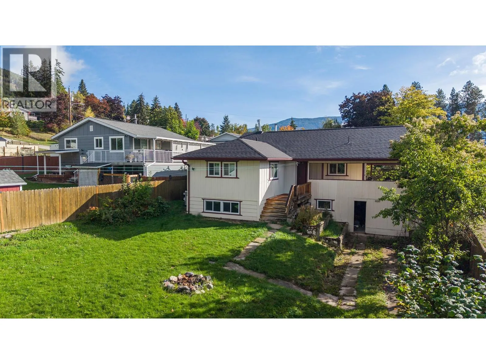
Valley views, a spacious yard, and a Crawford Hill location all for $379,000! Set on a quiet no-through road, 115 24th Avenue N offers 3 bedrooms, 2 bathrooms, and plenty of opportunity to make it your own. The open main floor brings the kitchen, dining, and living areas together, with a wood stove adding warmth and character. A large kitchen island, generous cupboard space, and plenty of room around the dining table make everyday living and entertaining easy. Step onto the south-facing covered deck to enjoy views over Creston and across the valley. A spacious primary bedroom and main-floor laundry add convenience, while the partially finished walkout basement offers two additional bedrooms, a second bathroom, storage, and flexible space for your ideas. A heat pump provides cooling during the warmer months. Outside, the 0.22-acre property features a large, level backyard with room to garden, play, or relax. Upper and lower driveways provide convenient access and parking. With downtown, schools, and restaurants within walking distance, this is a great opportunity to bring your vision to a home in an established Creston neighbourhood. (id:27476)

Property Highlights

MLS® Number
10402058
Type
Single Family
Ownership Type
Freehold
Land Size
0.22 ac|under 1 acre
Parking Space Total
3

Building

Building Type
House
Storeys
2.00
Square Footage
2436 sqft
Bathrooms Total
2
Bedrooms Total
3
Exterior Finish
Wood siding
Fireplace Present
Yes
Basement Type
Full
Basement Features
Building Heating Type
Forced air, Stove, See remarks
Heating Fuel
Electric, Wood
Building Cooling Type
Heat Pump

Utilities

Water
Municipal water
Utility Sewer
Municipal sewage system

Room Layout

Storage
Basement
36'0'' x 11'0''
Bedroom
Basement
15'7'' x 13'7''
Playroom
Basement
13'9'' x 9'0''
Bedroom
Basement
15'0'' x 10'6''
3pc Bathroom
Basement
6'5'' x 5'0''
Laundry room
Main level
9'6'' x 4'8''
Primary Bedroom
Main level
14'8'' x 15'0''
4pc Bathroom
Main level
11'6'' x 8'0''
Dining room
Main level
16'9'' x 11'8''
Kitchen
Main level
15'10'' x 12'4''
Living room
Main level
12'3'' x 15'0''

Location

Learn more about this property
Listing provided by:
Real Broker B.C. Ltd
MLS® number:
10402058
Agent:
Karen Peck
*Indicates required field
Name is required
Email is required
Please enter a valid phone number (e.g., 416-111-1111).