2812 Highway 3, Creston, British Columbia V0B 1G1

Listed for:
$559,000
3 beds
2 baths
Listed 26 days ago
House for rent: 2812 Highway 3, Creston, British Columbia V0B 1G1

View all 49 photos

About

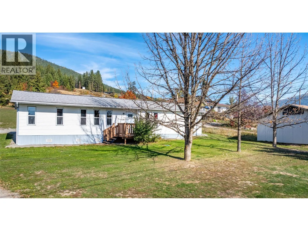
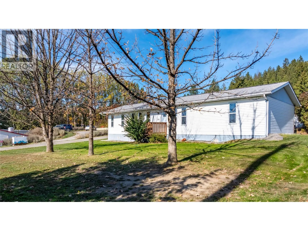
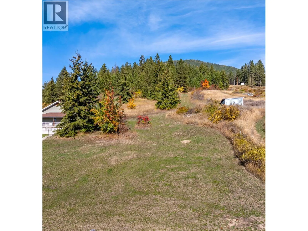
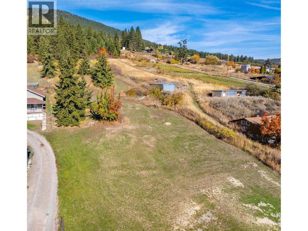
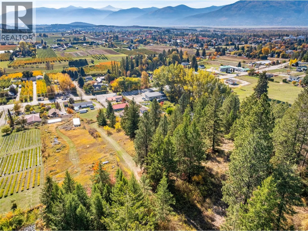
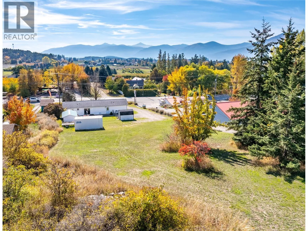
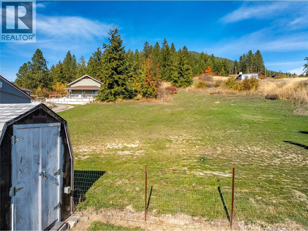
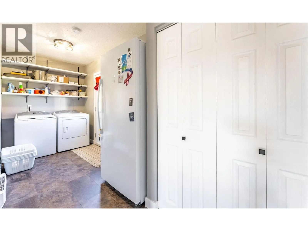
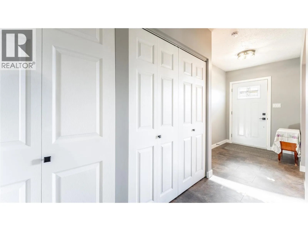
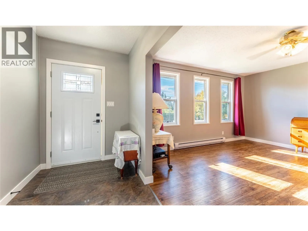
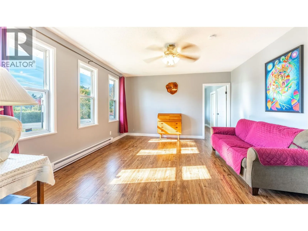
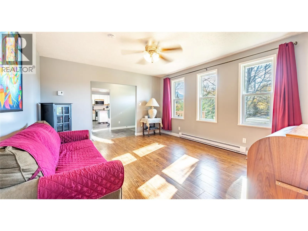
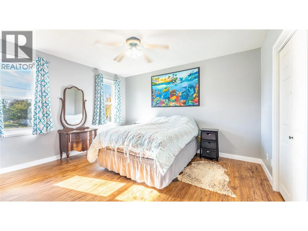
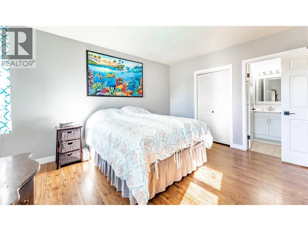
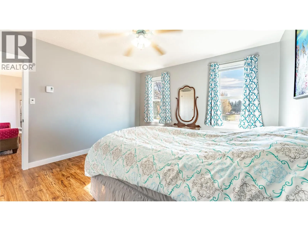
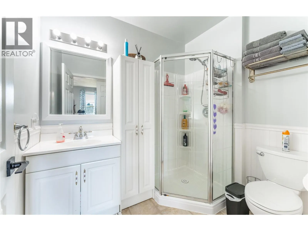
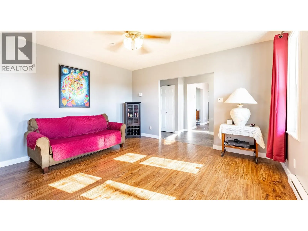
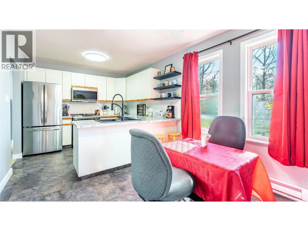
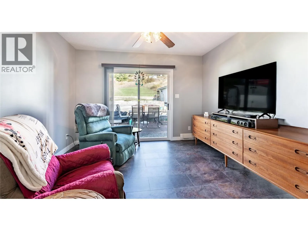
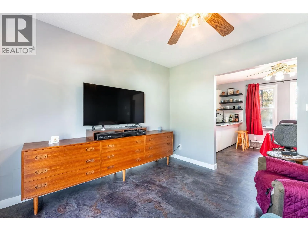
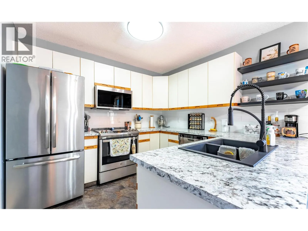
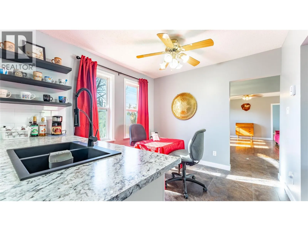
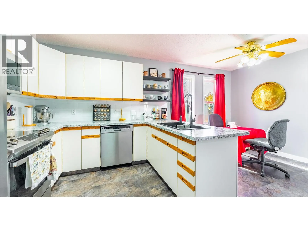
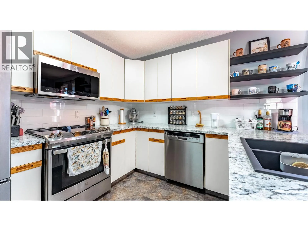
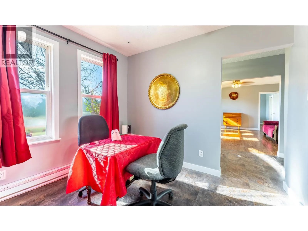
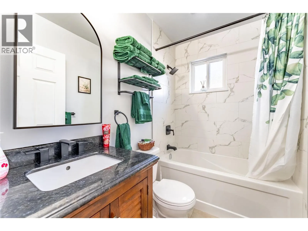
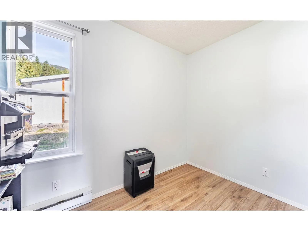
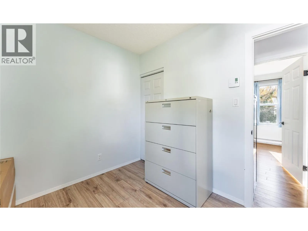
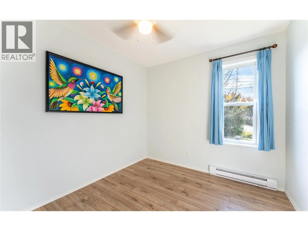
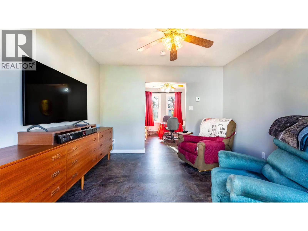
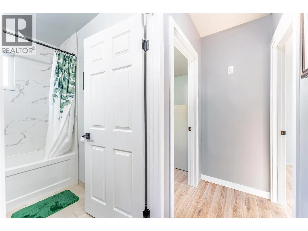
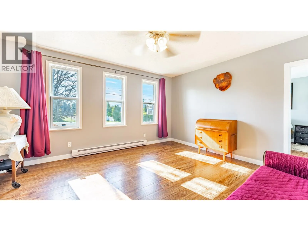
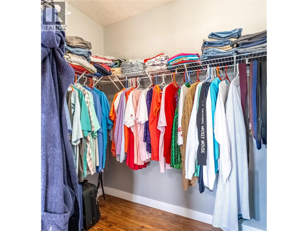
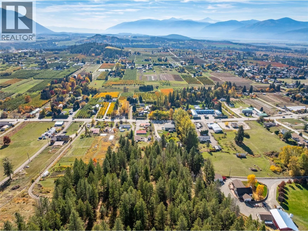
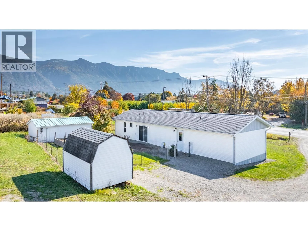
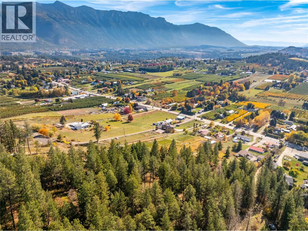
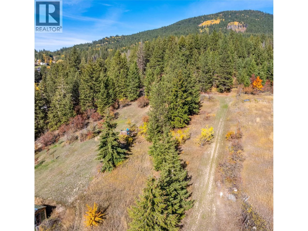
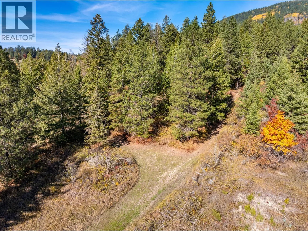
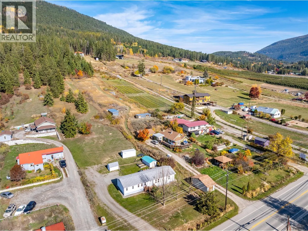
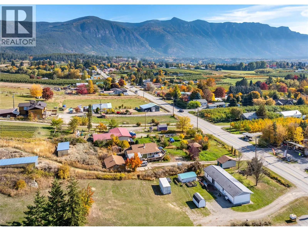
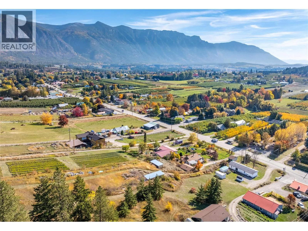
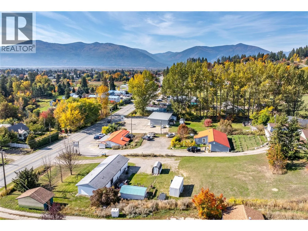
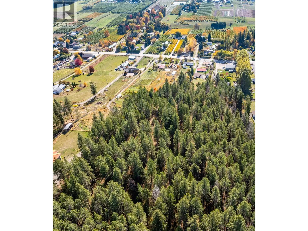
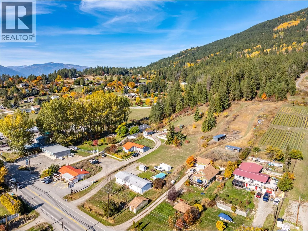
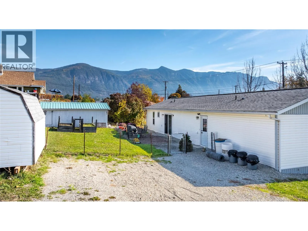
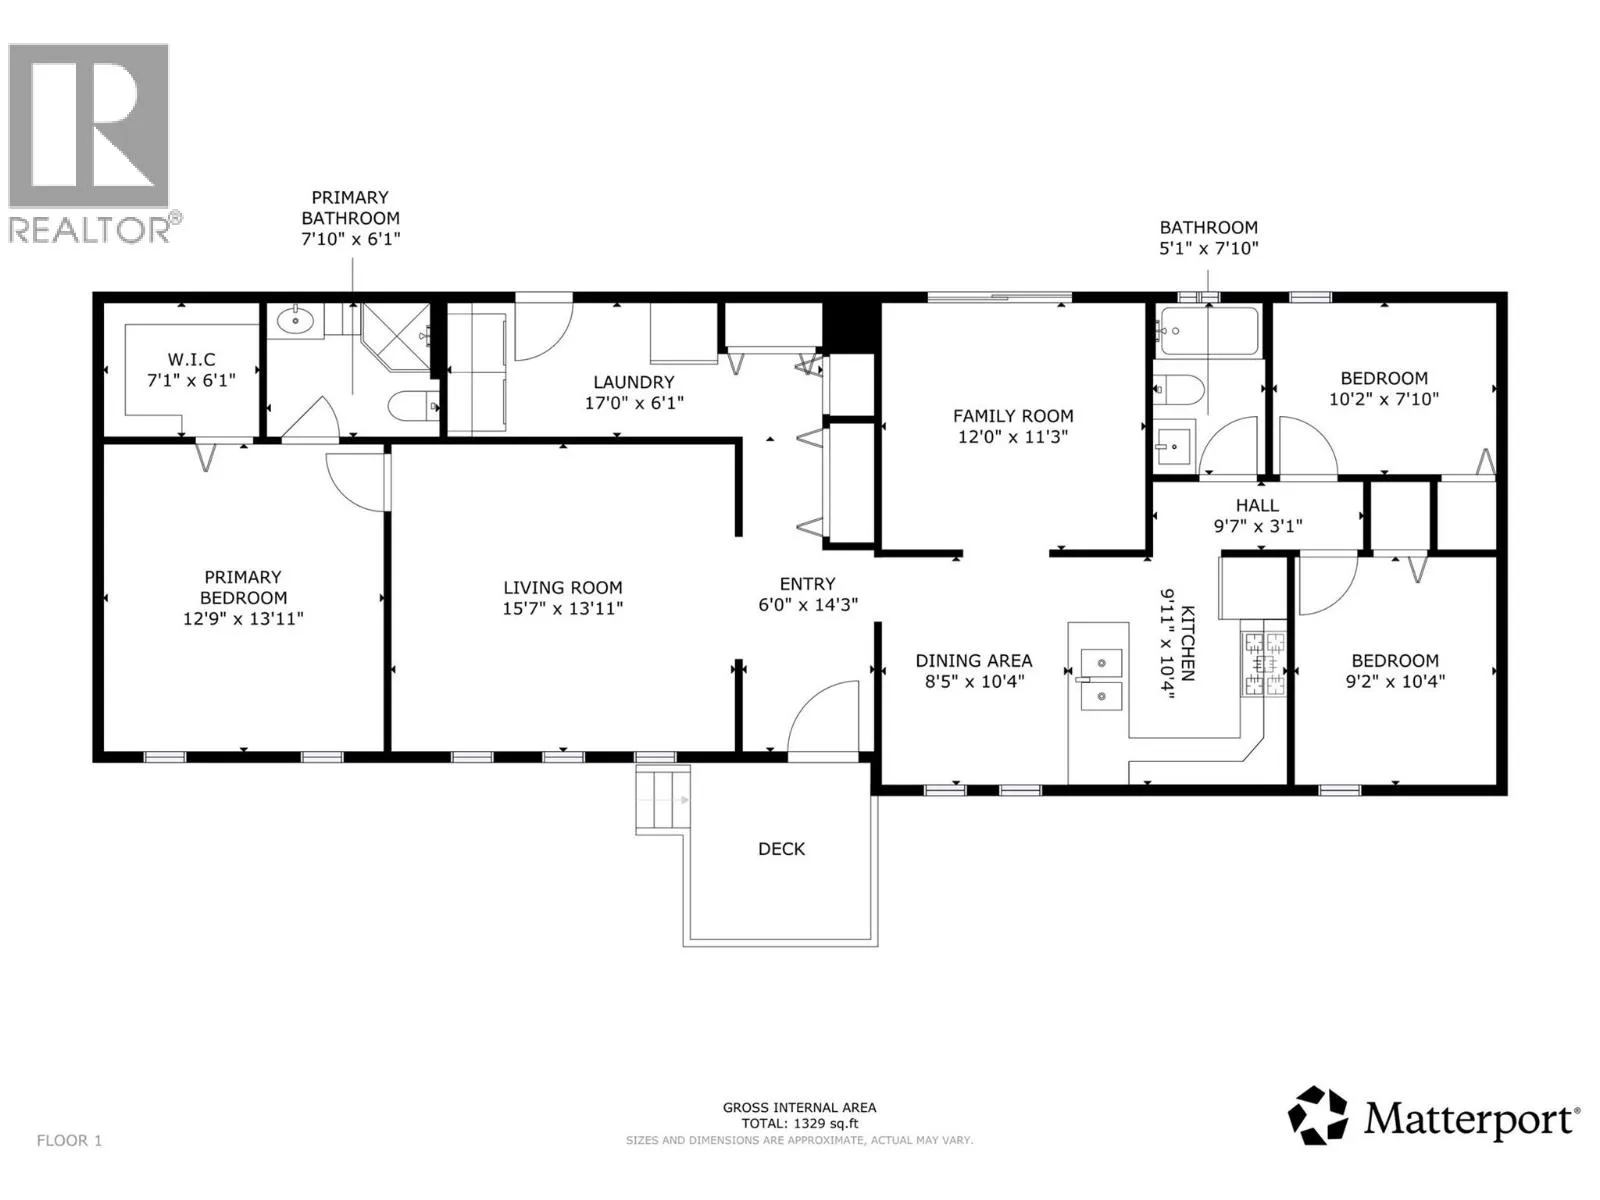
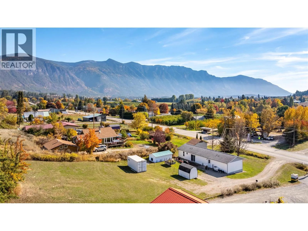
Welcome to your peaceful country retreat, conveniently located close to town! This bright and clean one-level home sits on 2.97 acres set in prime Agriculture zone , offering plenty of space, privacy, and room to enjoy the outdoors while still being just minutes from town amenities. The home features 3 bedrooms and 2 bathrooms, including a spacious primary bedroom with a large walk-in closet and full en-suite. The inviting family room offers a sliding door leading directly to your fenced yard area, creating an easy connection between indoor and outdoor living. Recently updated New floors, doors and freshly painted new countertops and fixtures. The kitchen is bright and functional with stainless steel appliances, while outside you’ll find two outbuildings, raised garden beds, and plenty of room to garden, relax, or pursue your hobbies and projects. Enjoy beautiful views of the Skimmerhorn from the property, along with the freedom and flexibility that nearly three acres provides. Whether you're looking for room for your family, gardens, outdoor activities, or simply a little more space and privacy, this property offers an excellent combination of country living and convenience close to town. (id:27476)

Property Highlights

MLS® Number
10403593
Type
Single Family
Ownership Type
Freehold
Land Size
2.97 ac|1 - 5 acres

Building

Building Type
House
Storeys
1.00
Square Footage
1329 sqft
Bathrooms Total
2
Bedrooms Total
3
Exterior Finish
Vinyl siding
Fireplace Present
No
Basement Type
Basement Features
Building Heating Type
Baseboard heaters
Heating Fuel
Electric
Building Cooling Type

Utilities

Water
Municipal water
Utility Sewer
Septic tank

Room Layout

Other
Main level
7'1'' x 6'1''
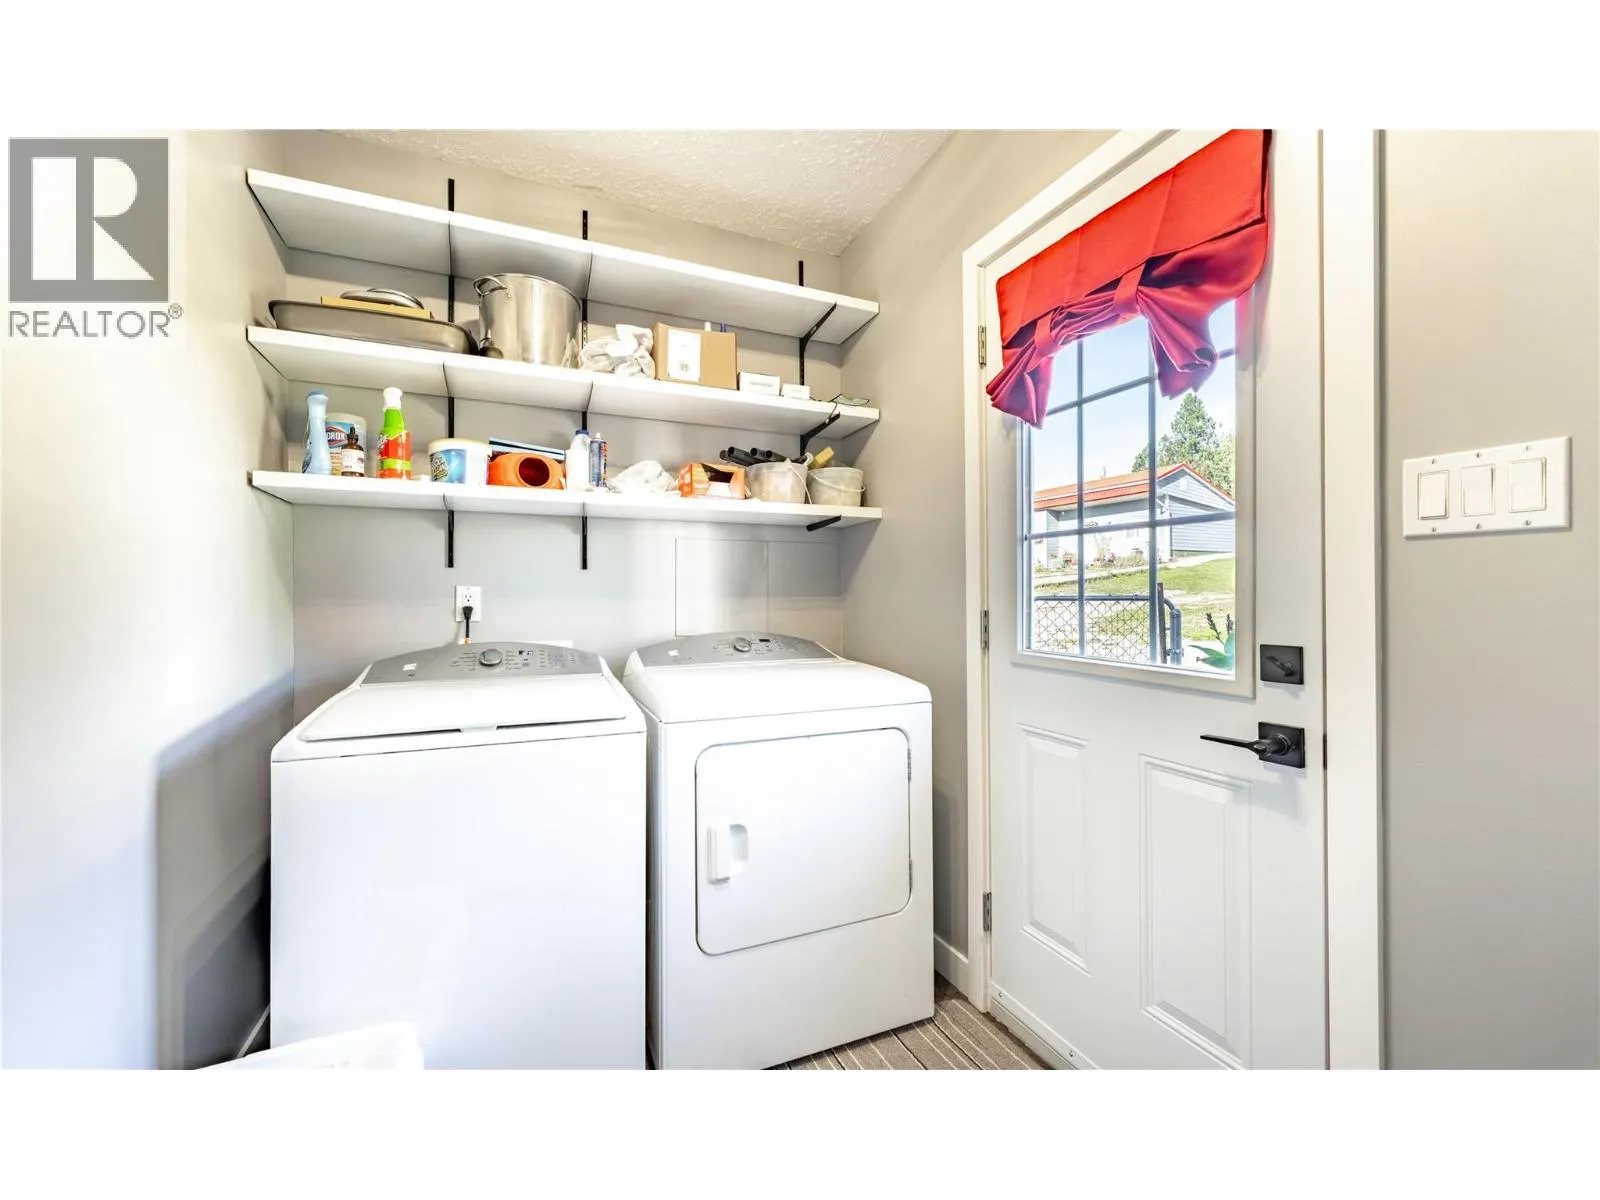
Laundry room
Main level
17'0'' x 6'1''
Full ensuite bathroom
Main level
7'10'' x 6'1''
Full bathroom
Main level
5'1'' x 7'10''
Bedroom
Main level
10'2'' x 7'10''
Bedroom
Main level
9'2'' x 10'4''
Dining room
Main level
8'5'' x 10'4''
Family room
Main level
12'0'' x 11'3''
Primary Bedroom
Main level
12'9'' x 13'11''
Kitchen
Main level
9'11'' x 10'4''
Living room
Main level
15'7'' x 13'11''

Location

Learn more about this property
Listing provided by:
Malyk Realty
MLS® number:
10403593
Agent:
Sara Malyk
Phone:
*Indicates required field
Name is required
Email is required
Please enter a valid phone number (e.g., 416-111-1111).