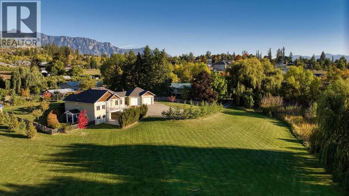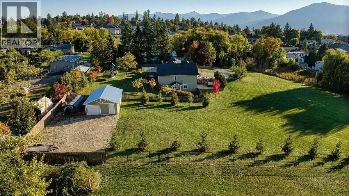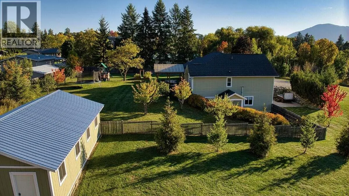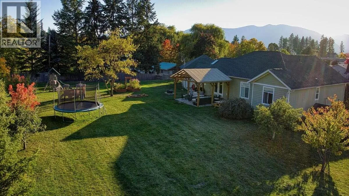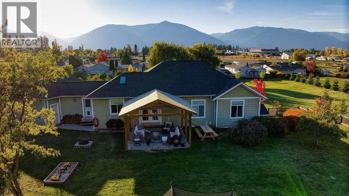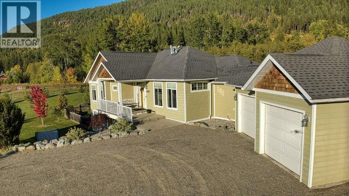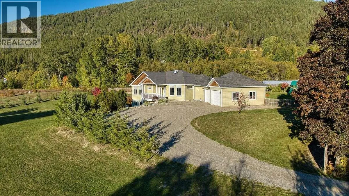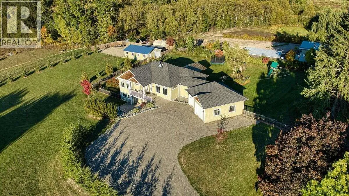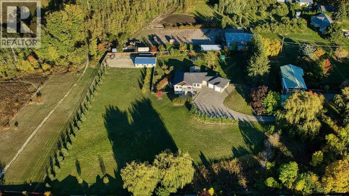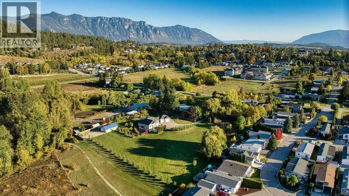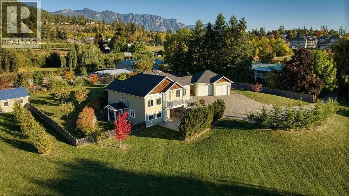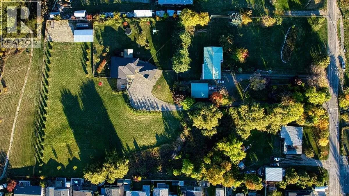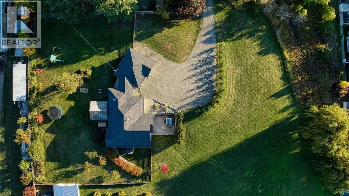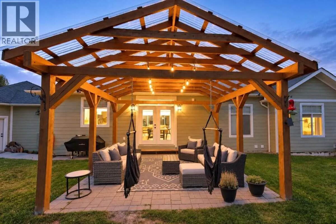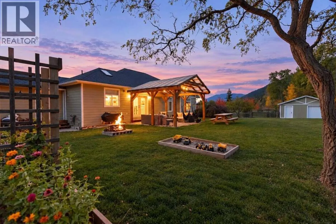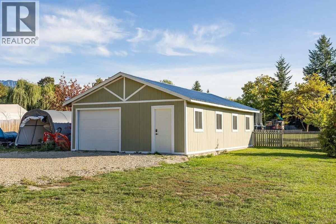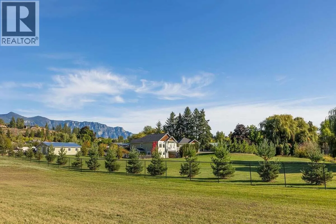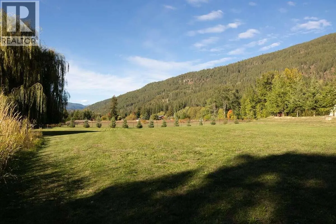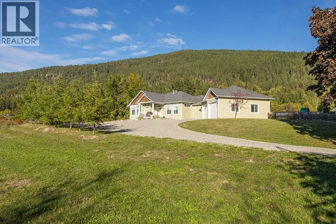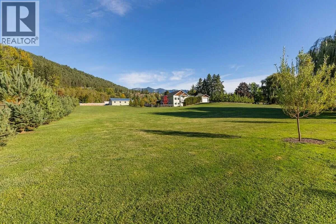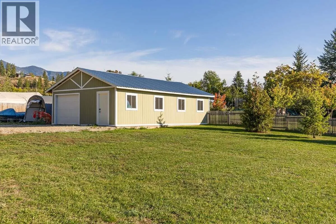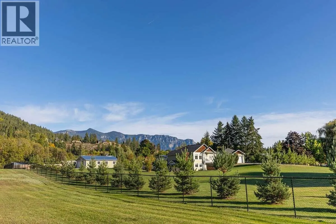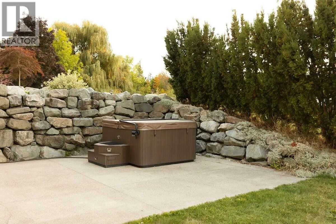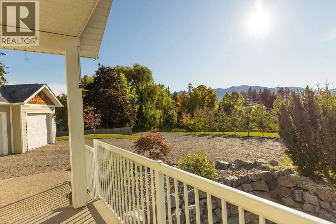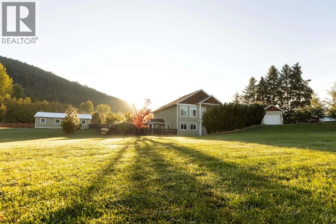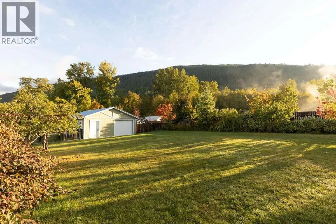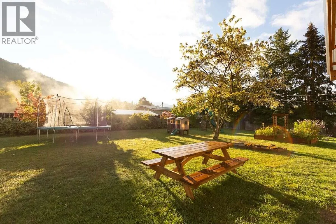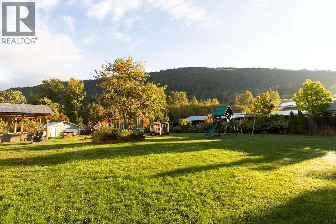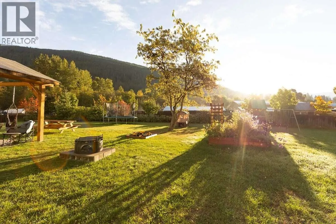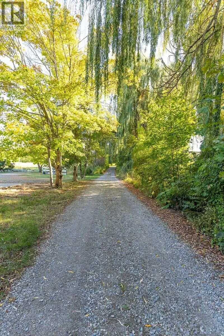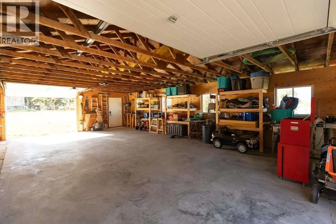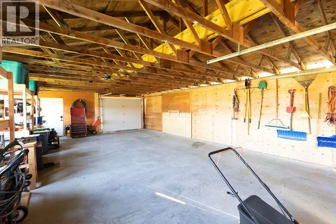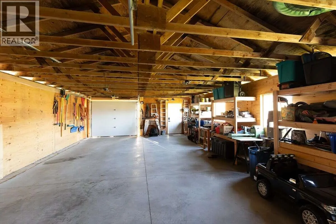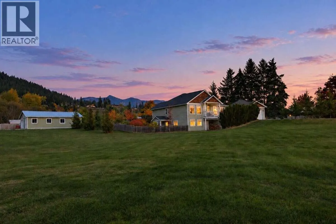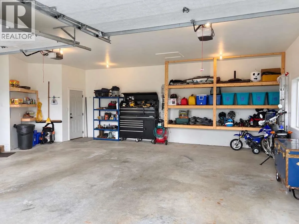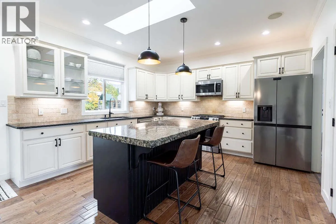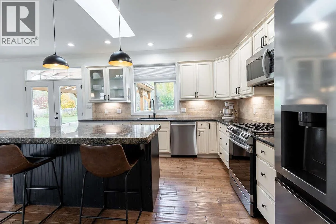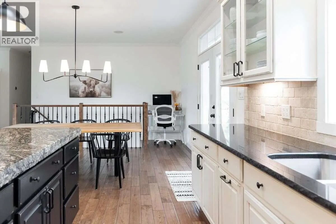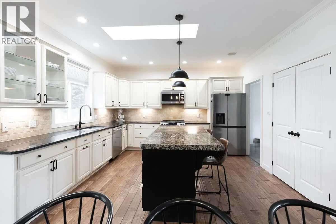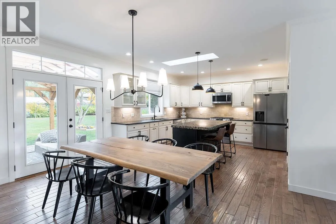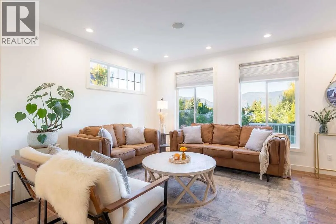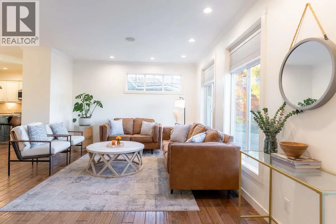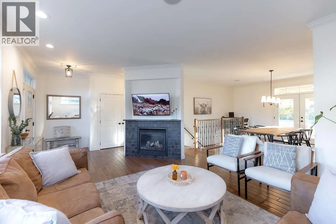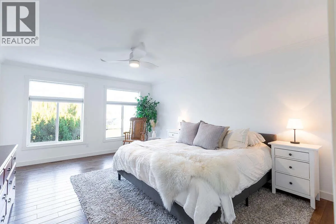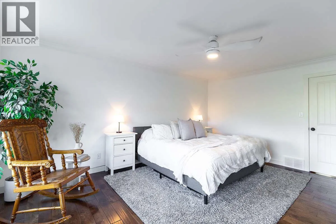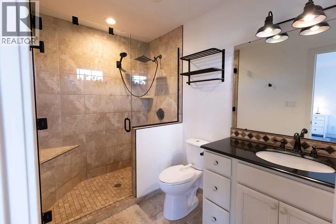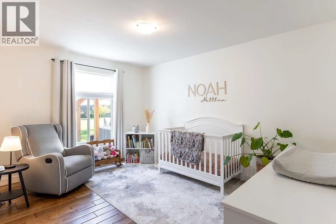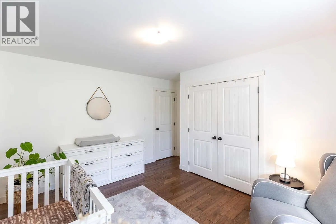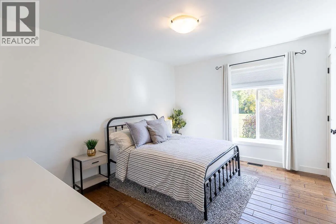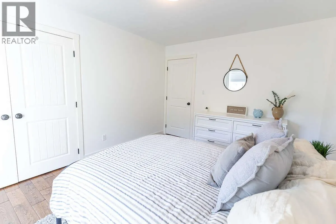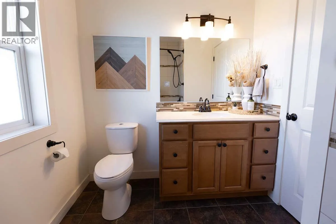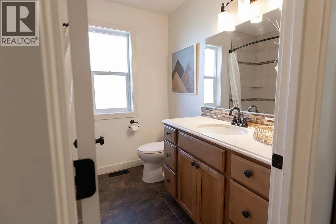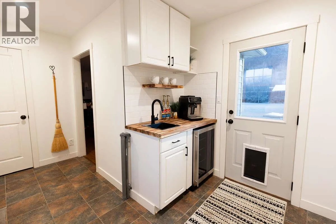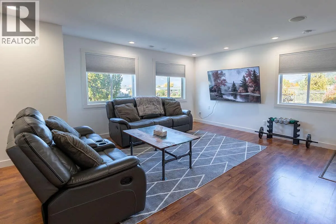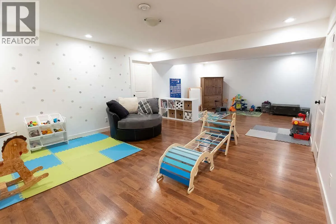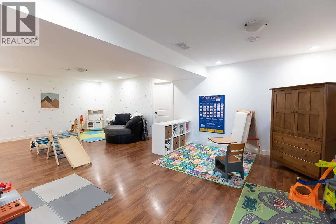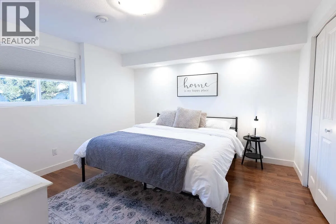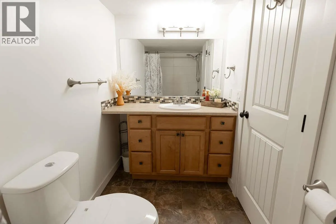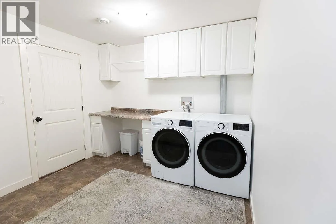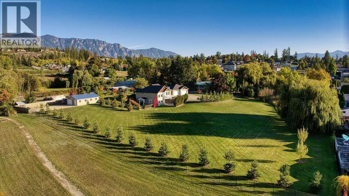
For more information, please click Brochure button. Enjoy acreage living with the convenience of being right in town! This beautifully maintained Creston property offers 2.41 fully manicured acres, town water, sewer and natural gas - all just a three-minute walk from Save-On-Foods. Built in 2010, this four-bedroom, three-bathroom home offers approximately 3,276 sq ft of finished living space, including 1,724 sq ft on the main floor and 1,552 sq ft in the finished walkout basement. Nine-foot ceilings add to the spacious feel of the main floor, where a beautiful custom kitchen features a gas range and distinctive raw-edge granite countertops. The main floor offers a spacious primary bedroom with a walk-in closet and a primary ensuite bathroom featuring a walk-in tiled shower. Two additional bedrooms and a four-piece bathroom provide comfortable accommodation for family or guests. The finished walkout basement includes a fourth bedroom, a four-piece bathroom and laundry facilities. Two separate walkout entrances offer flexibility, with the basement layout that could readily accommodate a future uses. Massive mechanical rooms provide an abundance of storage and shelving. All appliances were replaced in fall 2023, and the entire home’s interior was painted at the same time. A heat pump, natural gas heating and air conditioning provide year-round comfort. Oversized attached double garage is fully finished with 10-foot ceilings + a detached 22'×36' shop! Massive Privacy in town! (id:27476)