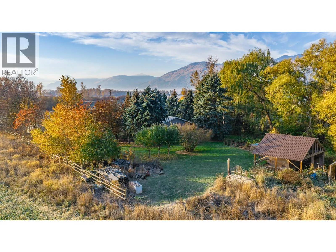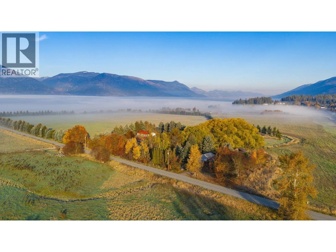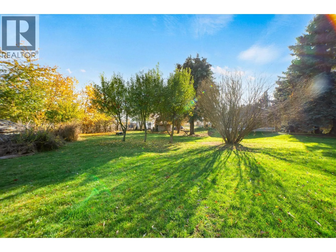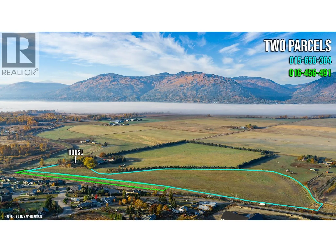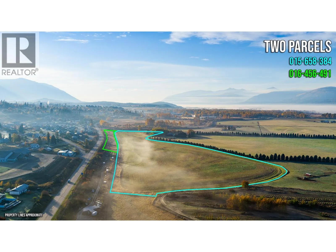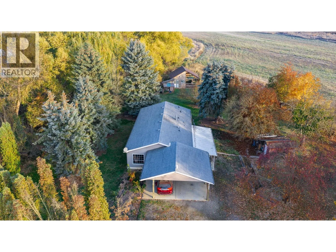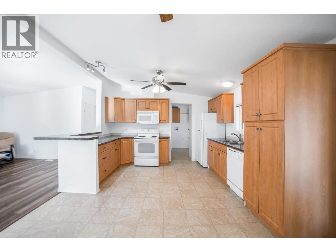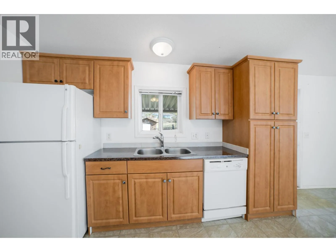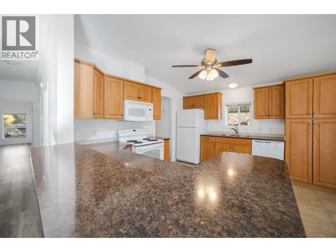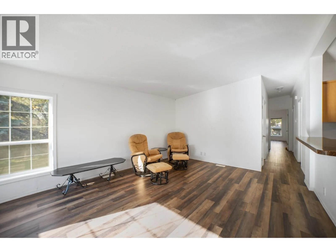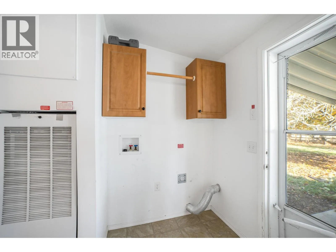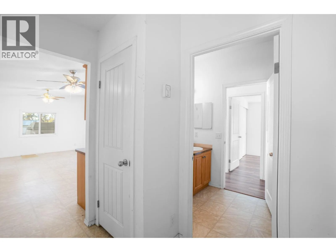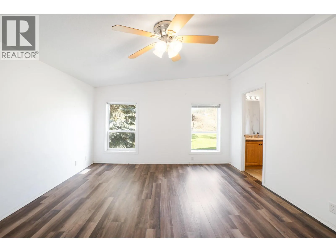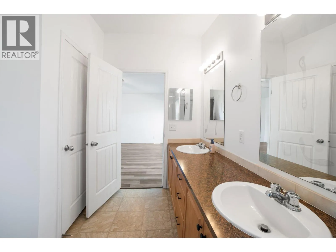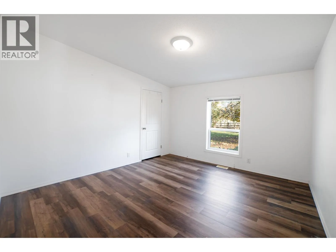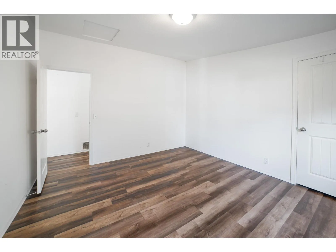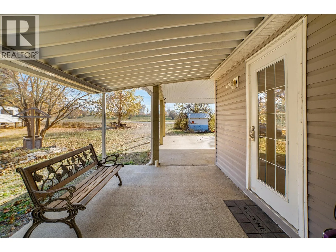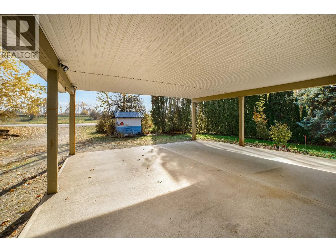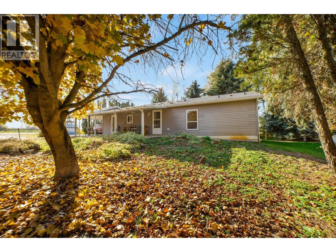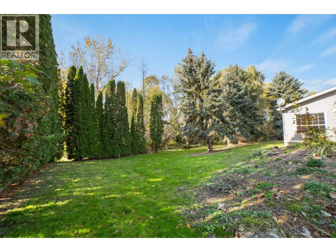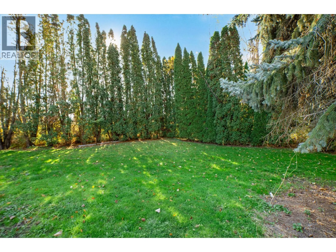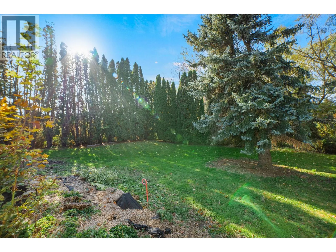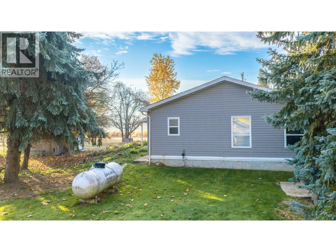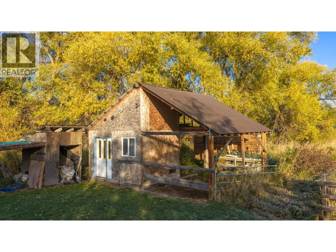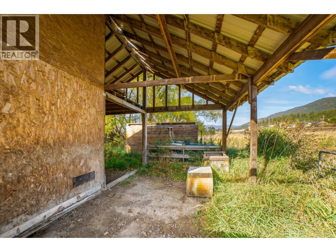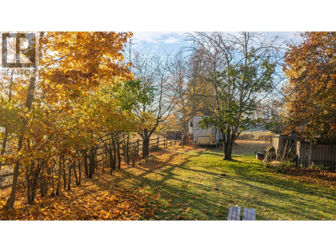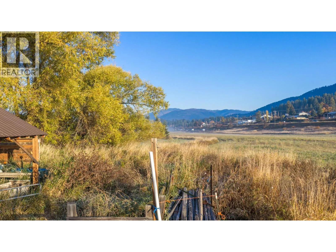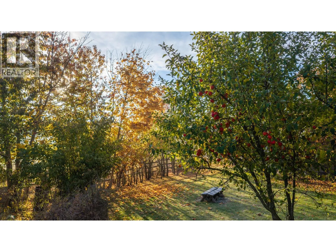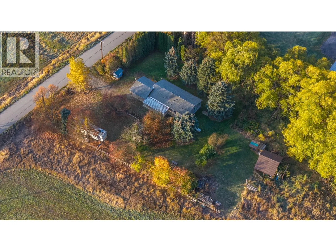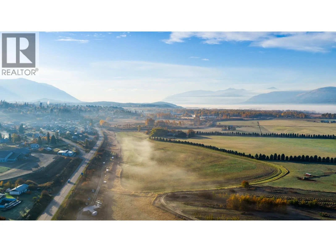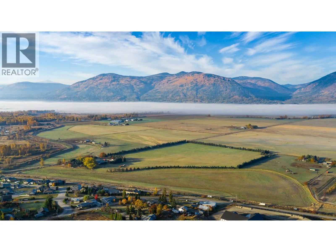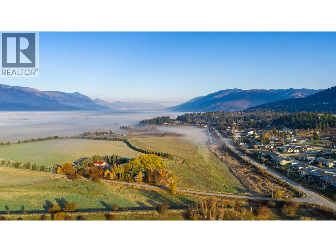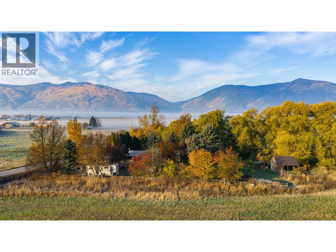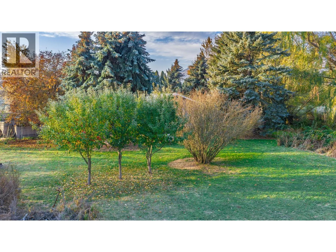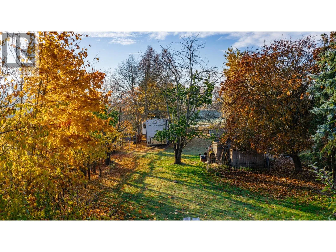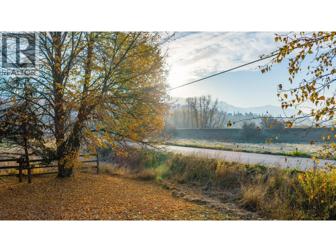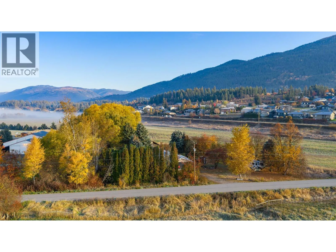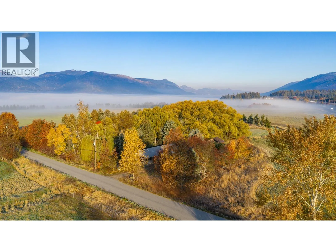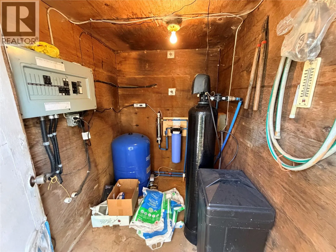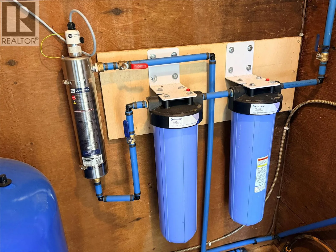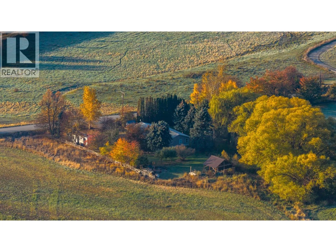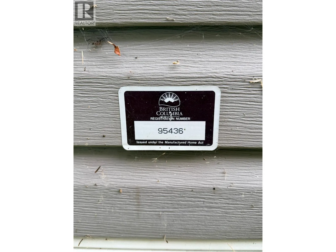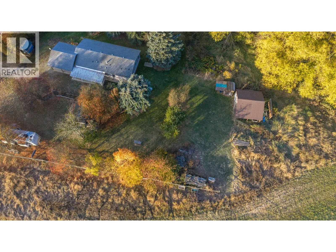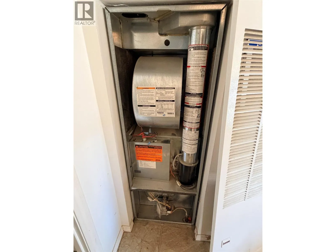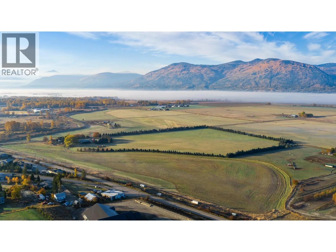
Discover the possibilities of country living on 27.35 acres in the beautiful Creston Valley! Offered together on two titles (a 24.55 acre main parcel plus an adjoining 2.8 acre parcel), this south facing property sits within the Agricultural Land Reserve (ALR) and offers expansive mountain and valley views, open agricultural land, and mature trees providing natural privacy around the home. A substantial portion of the acreage has been rented for agricultural use in recent years, with crops actively grown and harvested, offering excellent potential for continued agricultural use or your own hobby farm ambitions. Built in 2008 and situated on a concrete foundation, the 1300 sq. ft. modular home offers comfortable, single level living with a bright, open living area, three bedrooms, and two full bathrooms, including a spacious primary ensuite. A propane furnace keeps the home cozy through the cooler months, and an attached two car carport adds everyday convenience. Outside, you’ll find a chicken coop and a storage shed with an attached covered shelter offering potential for keeping a horse. The property is currently unfenced, so you can set up the land to suit your needs, and it’s serviced by a well with a filtration system and water softener. Whether you’re looking to establish a hobby farm, expand your agricultural pursuits, or simply enjoy the space, privacy, and scenery of rural living, this move in ready acreage is full of opportunity! (id:27476)