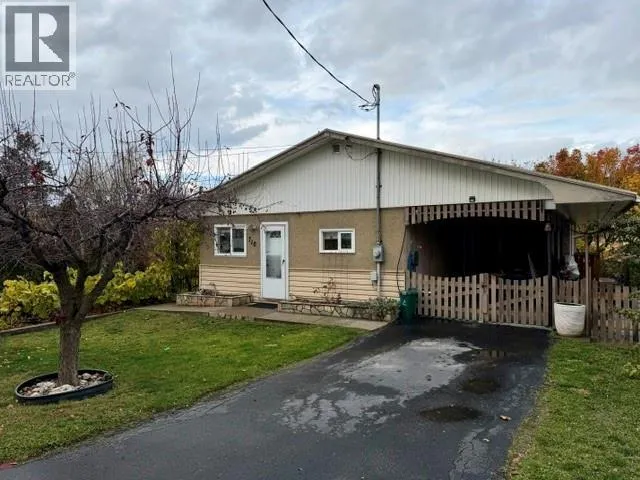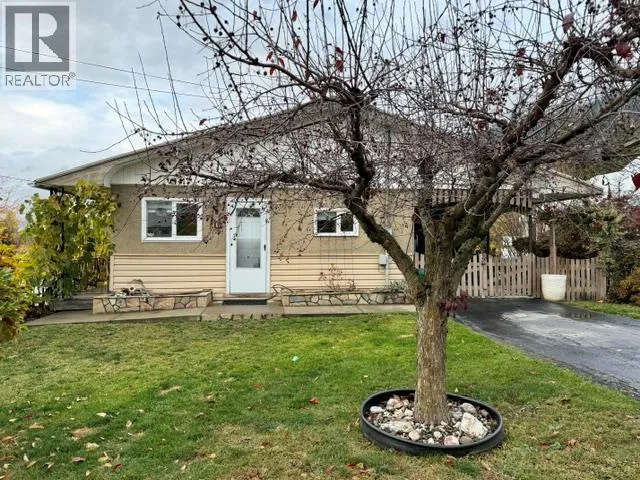
710 Ibbitson Street, Creston, British Columbia V0B 1G4

Listed for:
$554,900
3 beds
4 baths
Listed 15 days ago
House for rent: 710 Ibbitson Street, Creston, British Columbia V0B 1G4

View all 44 photos

About

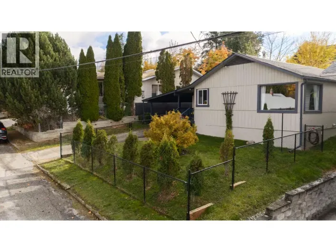
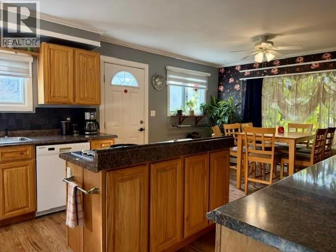
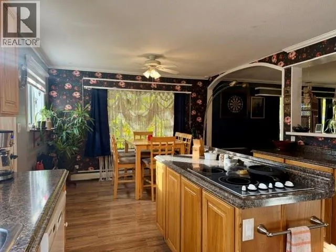
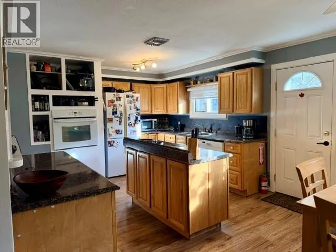
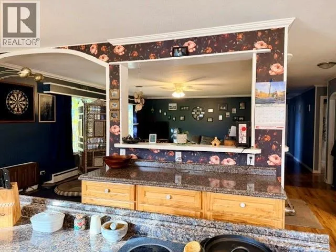
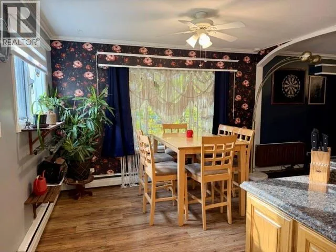
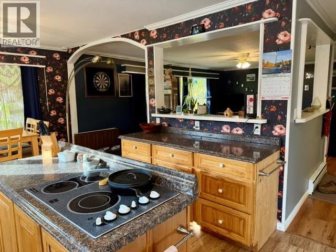
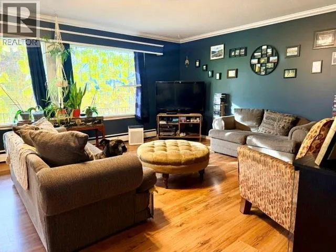
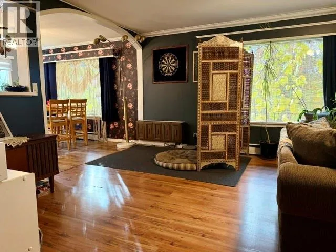
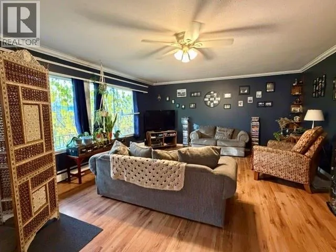
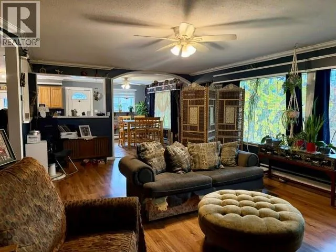
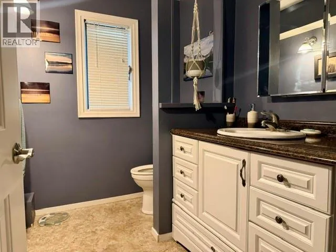
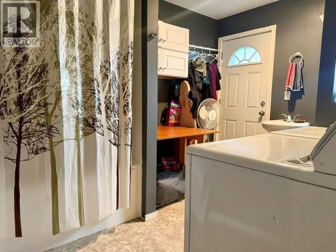
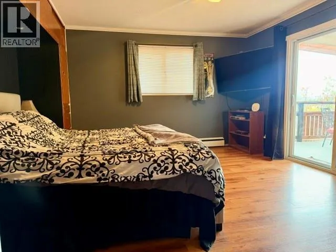
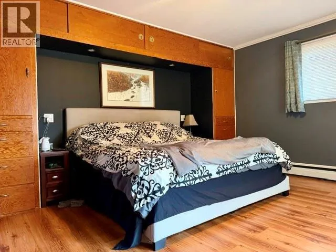
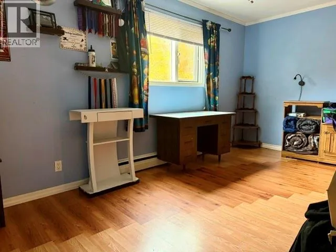
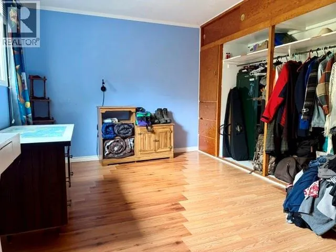
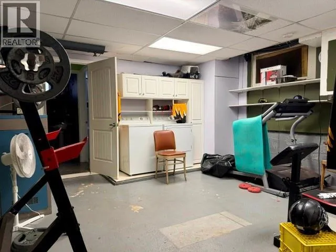
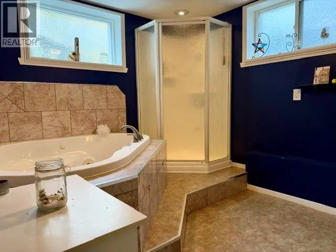
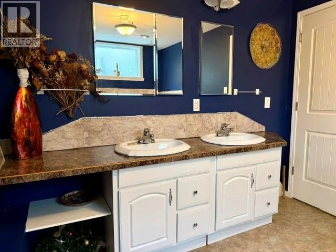
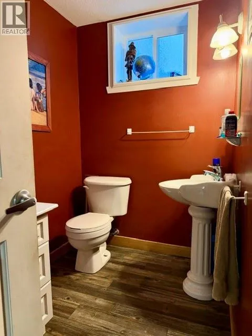
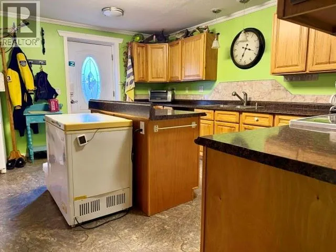
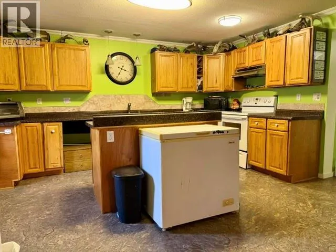
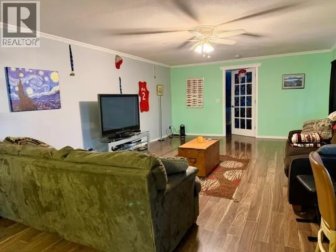
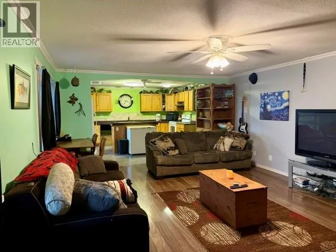
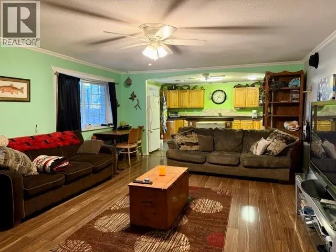
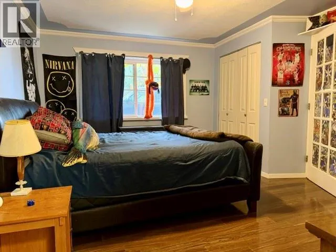
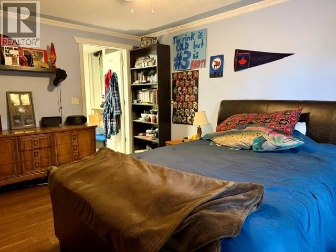
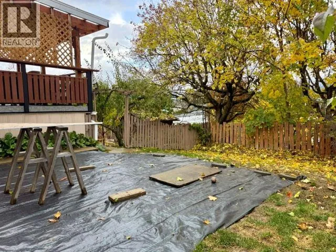
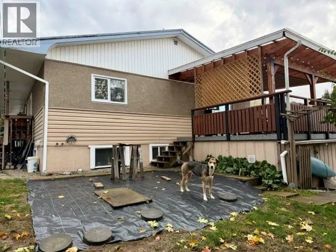
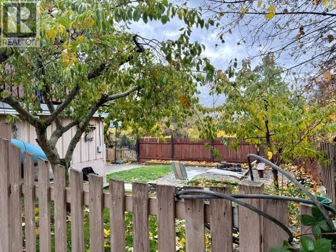
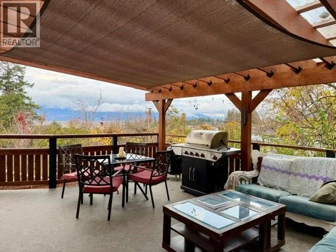
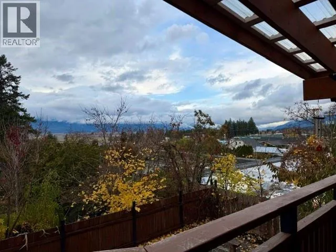
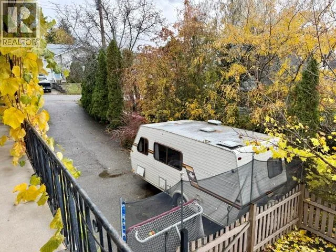
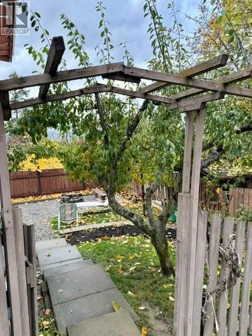
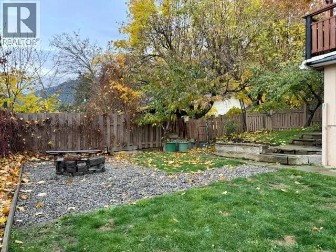
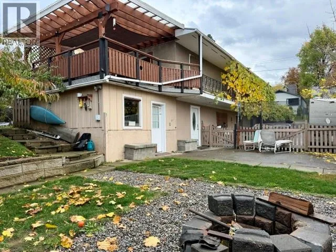
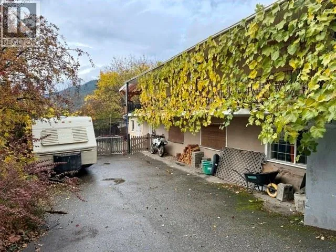
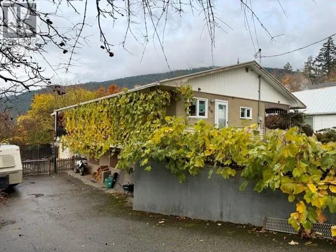
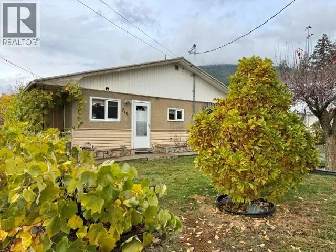
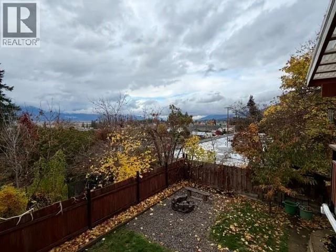
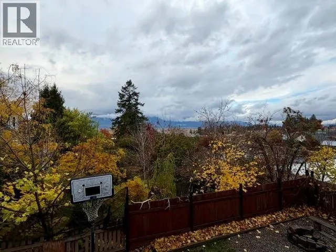
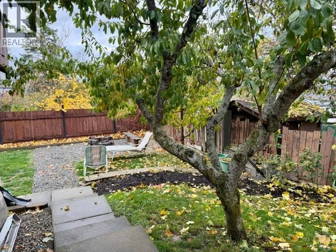
Welcome to 710 Ibbitson Street! This versatile 3 bedroom, 3 bathroom home offers character, flexibility and plenty of possibilities! The updated kitchen features a built-in oven, countertop cooktop and dishwasher, opening to the living and dining areas where charming curved doorways add architectural interest. The main level offers two bedrooms, a full bathroom and convenient laundry with a 4-piece bath. The walkout lower level provides fantastic space for extended family or guests, complete with its own kitchen, living area, bedroom, bathroom and storage, plus both interior and exterior access. With potential for a secondary suite, this flexible layout offers options to suit your needs! Outside, enjoy a covered deck overlooking the fenced backyard with established plum and cherry trees, grapes, raspberries and a firepit area and beautiful views to the west and north. RV parking with backyard access and an attached workshop and additional storage provides plenty of room for hobbies and projects. A water boiler heating system, 200 amp electrical service and central vacuum add everyday convenience. A property with so much to offer, inside and out! (id:27476)

Property Highlights

MLS® Number
10404882
Type
Single Family
Ownership Type
Freehold
Land Size
0.17 ac|under 1 acre
Parking Space Total
5

Building

Building Type
House
Storeys
2.00
Square Footage
2004 sqft
Bathrooms Total
4
Bedrooms Total
3
Exterior Finish
Other
Fireplace Present
No
Basement Type
Full
Basement Features
Building Heating Type
Radiant heat
Heating Fuel
Building Cooling Type

Utilities

Water
Municipal water
Utility Sewer
Municipal sewage system, Septic tank

Room Layout

Workshop
Lower level
15' x 13'
Storage
Lower level
16' x 7'
Utility room
Lower level
15' x 15'
2pc Bathroom
Lower level
7'10'' x 5'
4pc Bathroom
Lower level
11'4'' x 9'
Living room
Lower level
21'7'' x 14'8''
Kitchen
Lower level
14'8'' x 13'6''
Bedroom
Lower level
14'8'' x 12'
2pc Bathroom
Main level
8'2'' x 5'10''
4pc Bathroom
Main level
11'5'' x 8'8''
Bedroom
Main level
15'3'' x 9'4''
Primary Bedroom
Main level
15'3'' x 13'10''
Dining room
Main level
12' x 8'
Living room
Main level
22' x 14'
Kitchen
Main level
12' x 12'

Location

Learn more about this property
Listing provided by:
Fair Realty (Creston)
MLS® number:
10404882
Agent:
Annette Sawall
*Indicates required field
Name is required
Email is required
Please enter a valid phone number (e.g., 416-111-1111).