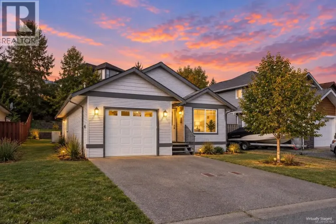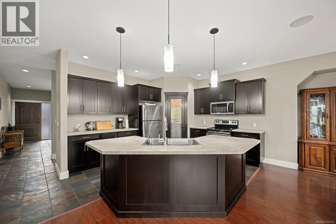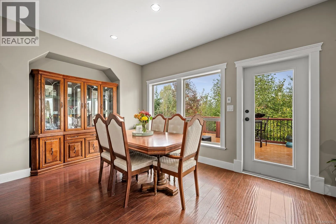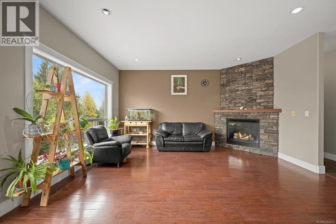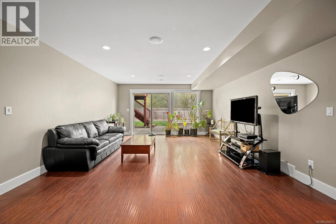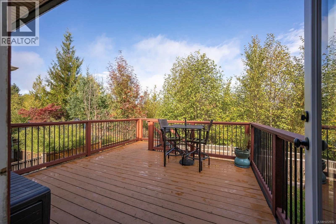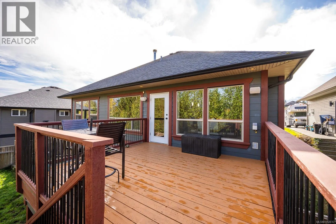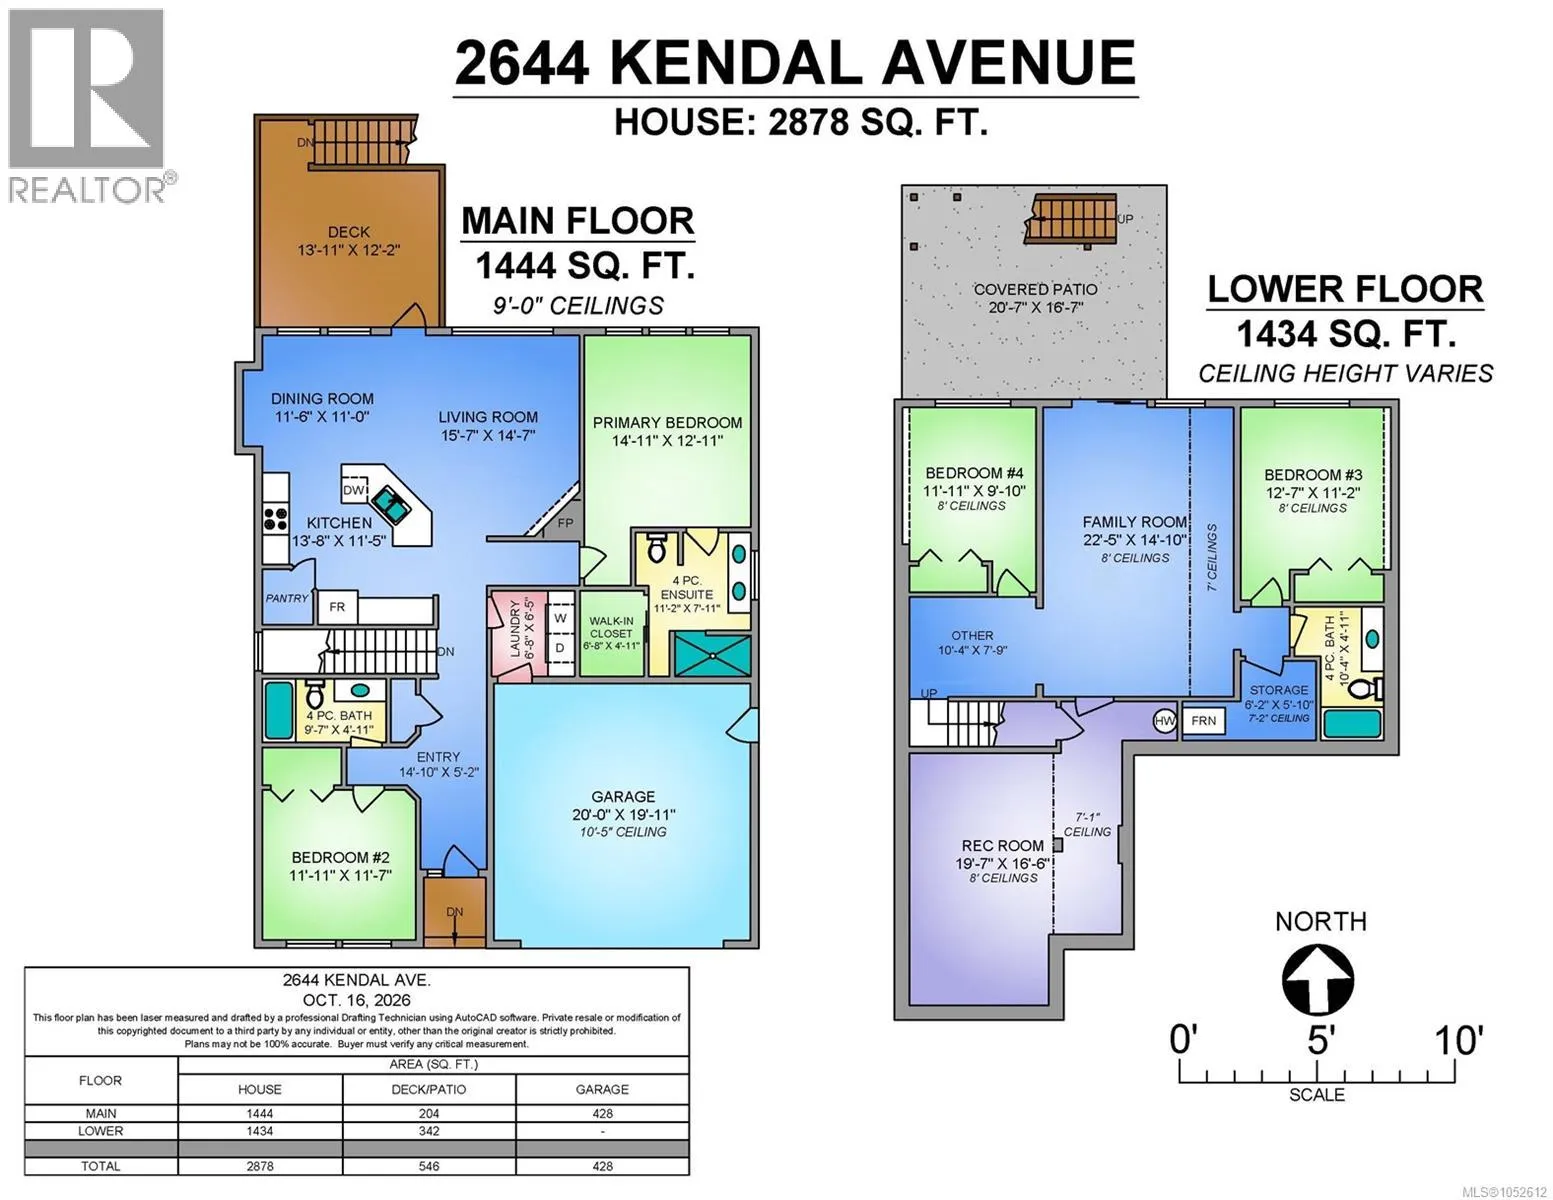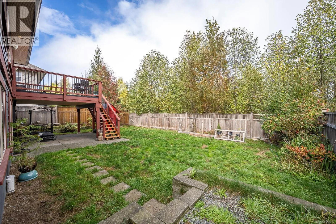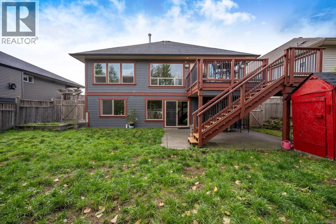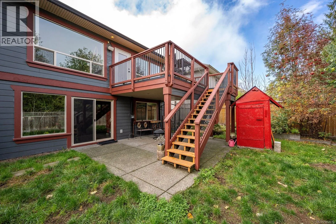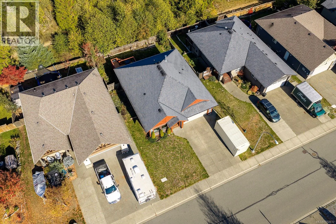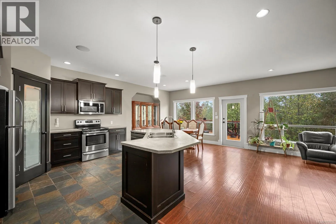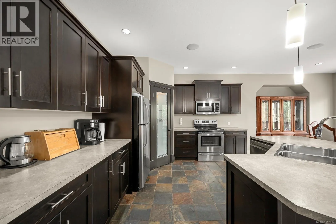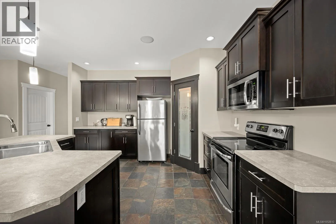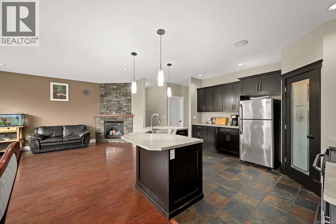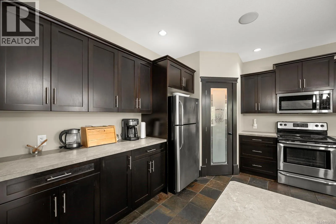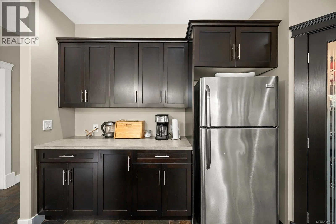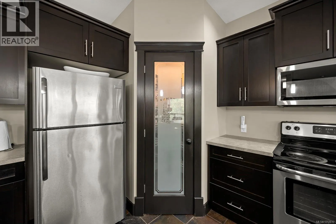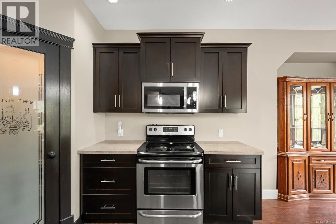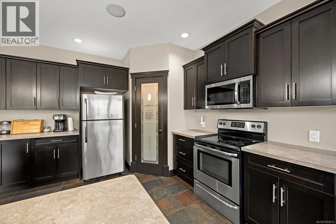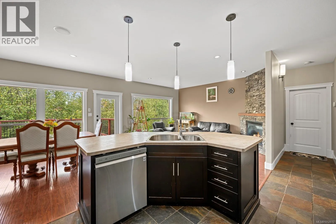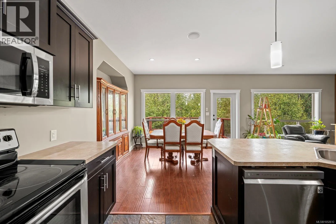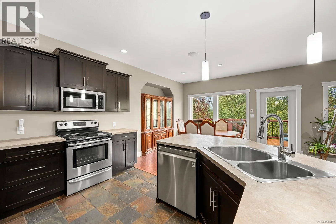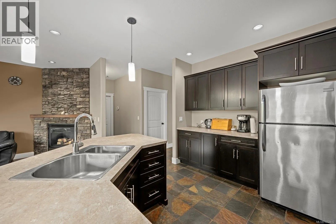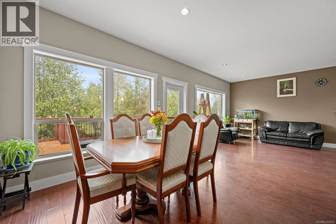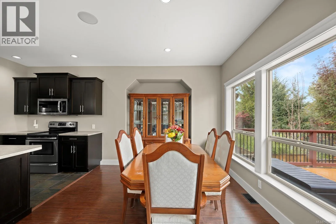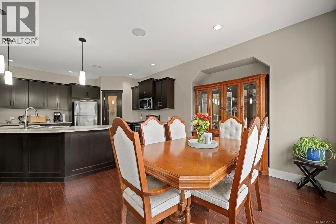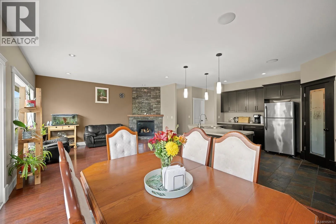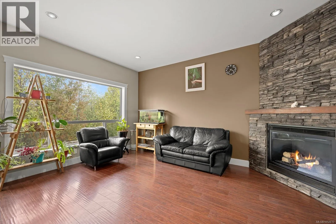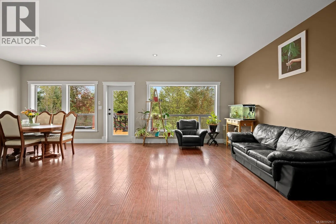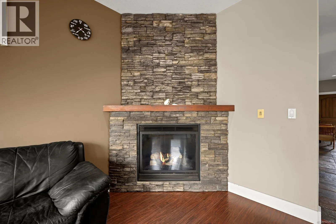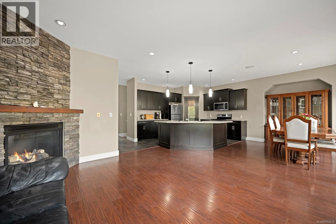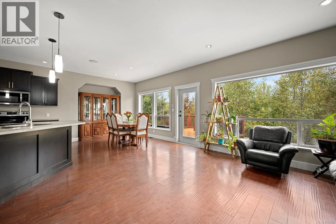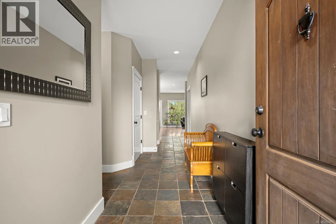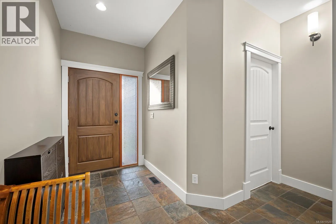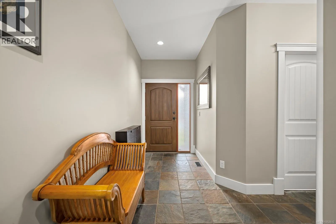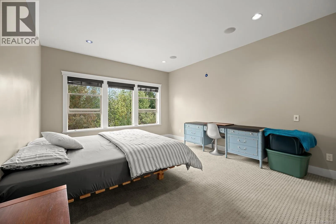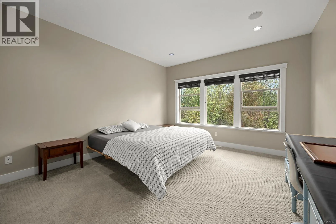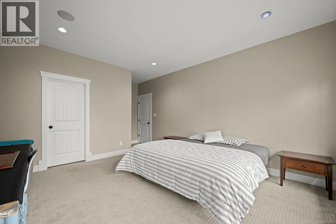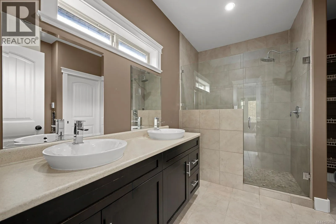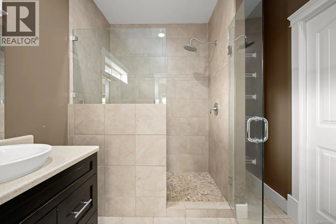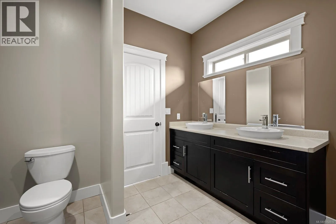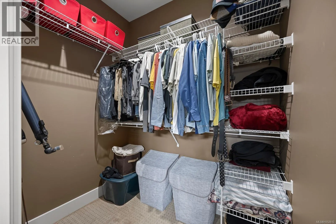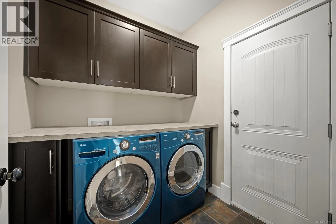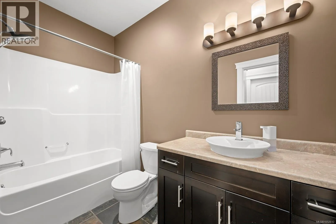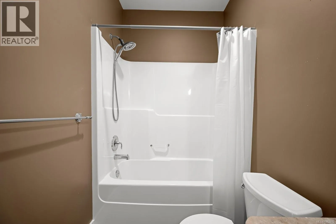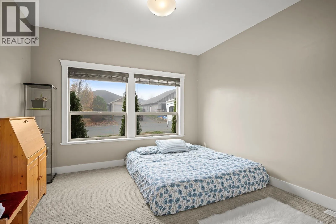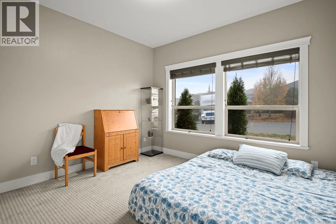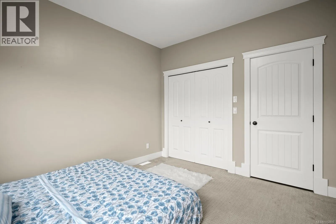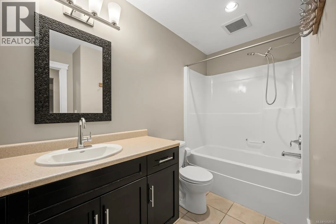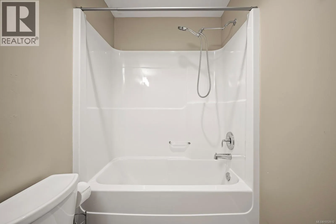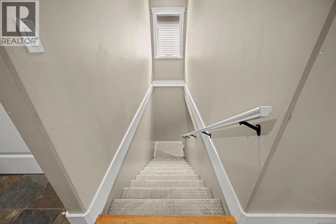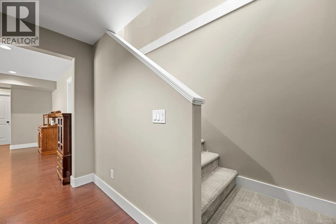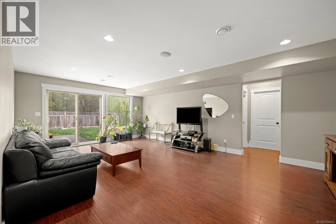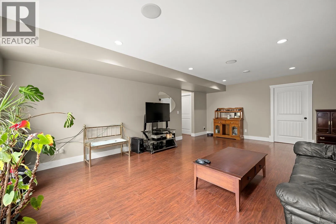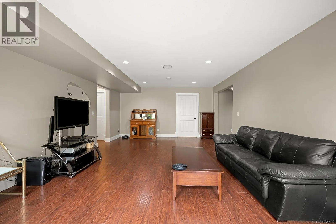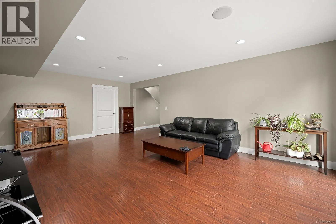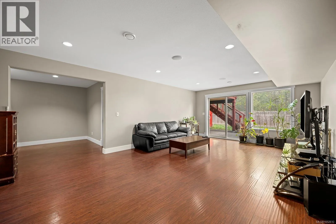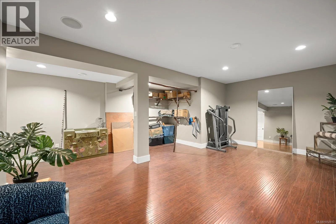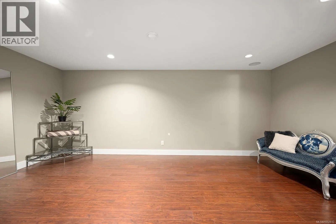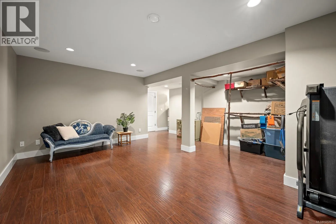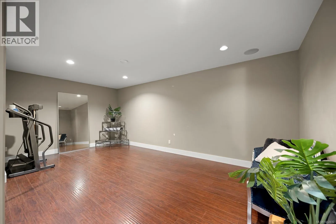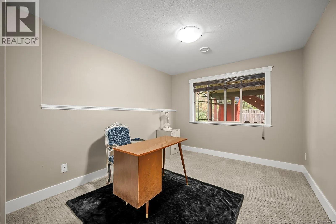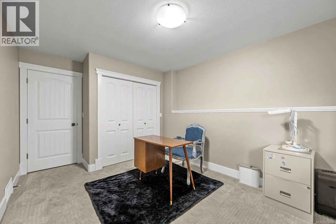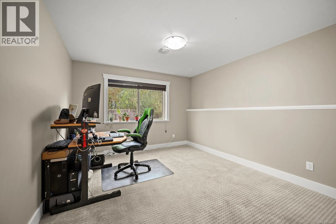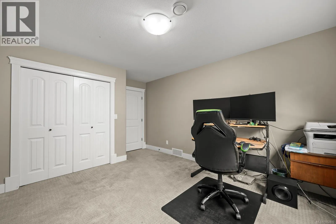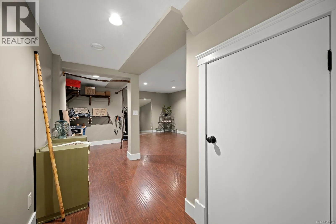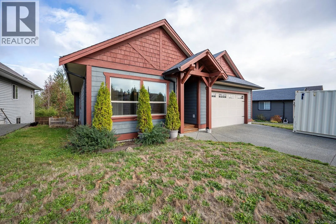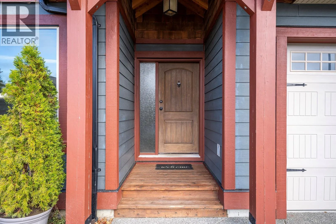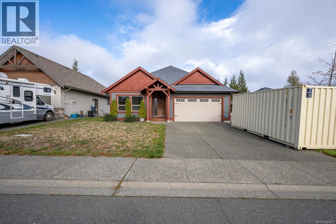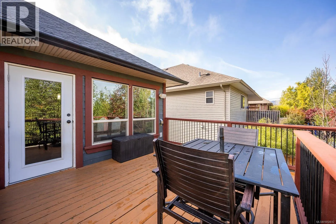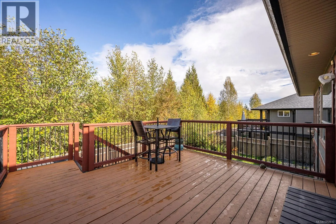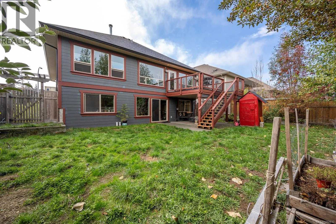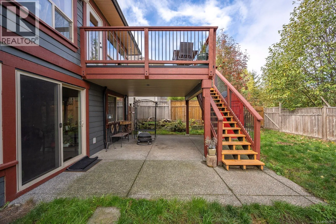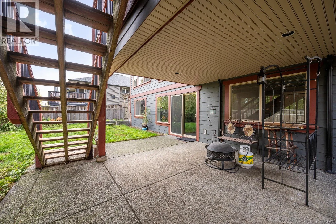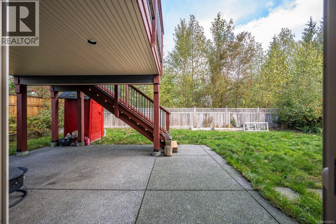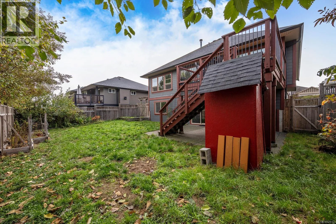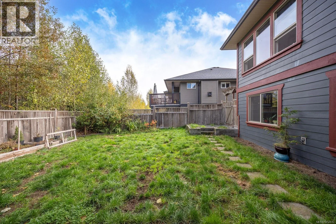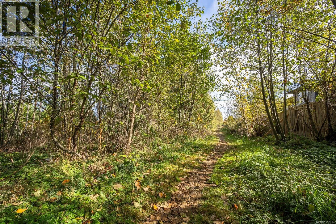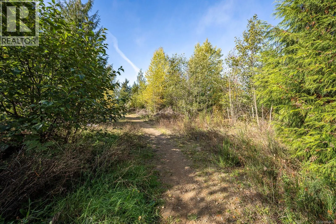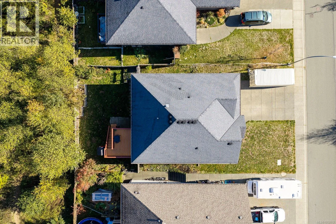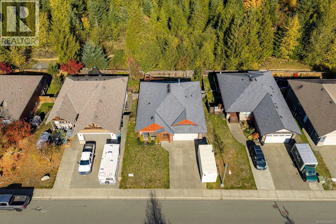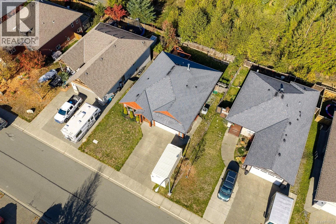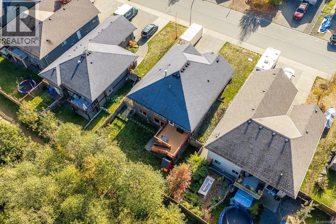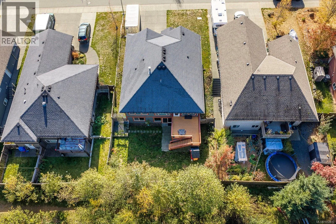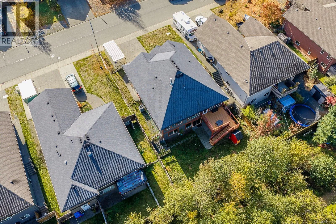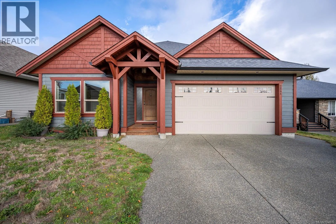
Live where the trails start at your back gate. This 4-bedroom, 3-bathroom Cumberland home offers approximately 2,900 sq. ft. of living space and a fenced backyard backing onto green space, complete with an apple tree and direct gate access to the trails beyond. A tiled entry and high ceilings welcome you into the bright main living area, where the kitchen, dining and living spaces flow together beautifully. The kitchen features an eat-at island, with tile flooring extending through the entry, kitchen and laundry room. A gas fireplace adds warmth and ambiance, while built-in speakers throughout the home and on the deck offer a 4-zone sound system for everything from quiet evenings to entertaining. Two bedrooms and two bathrooms on the main level support convenient one-level living, including a spacious primary suite with heated tile floors in the ensuite. Downstairs, two additional bedrooms, a full bathroom, a cozy family room and a large bonus space offer flexibility for a games room, gym or home theatre. With zoning that allows for a suite, there are options for extended family or a potential mortgage helper. Step onto the oversized deck overlooking the fenced yard, then head through the back gate and straight onto the trails. All this, just minutes from Cumberland’s vibrant village centre, local cafes and renowned trail network. https://www.youtube.com/watch?v=x4SASN-EGvc&feature=youtu.be (id:27476)