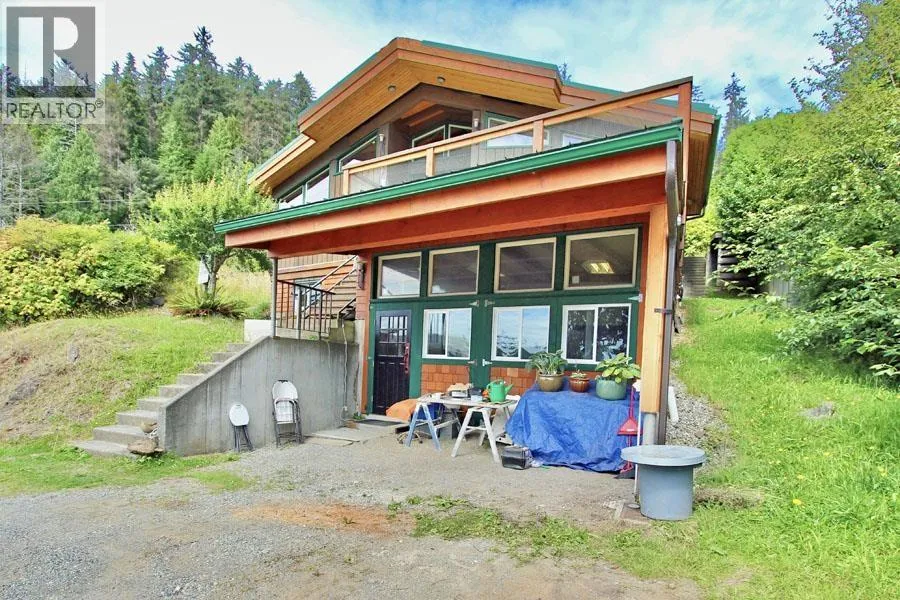
3409 Oceanview Drive, Daajing Giids City, British Columbia V0T 1S0

Listed for:
$799,000
5 beds
5 baths
Listed 44 days ago
House for rent: 3409 Oceanview Drive, Daajing Giids City, British Columbia V0T 1S0

View all 36 photos

About

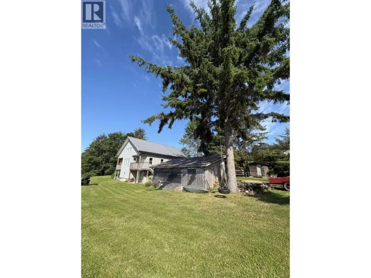
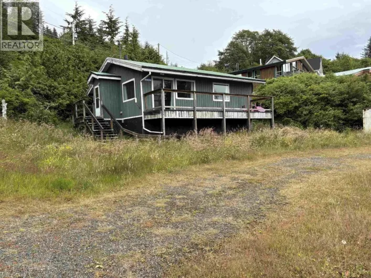
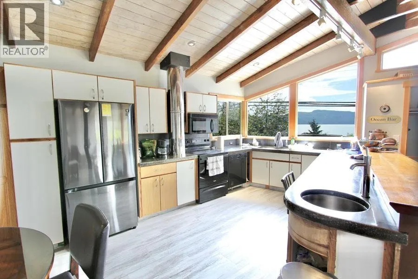
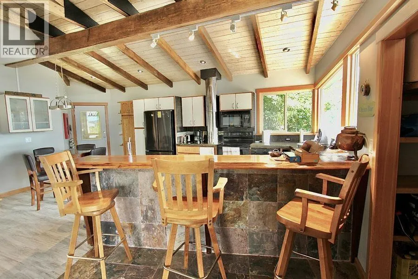
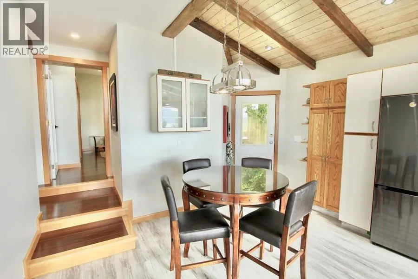
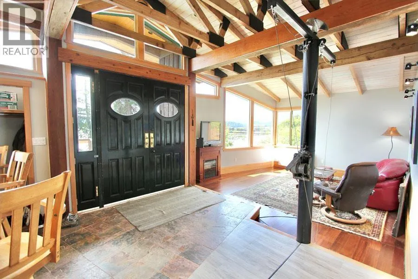
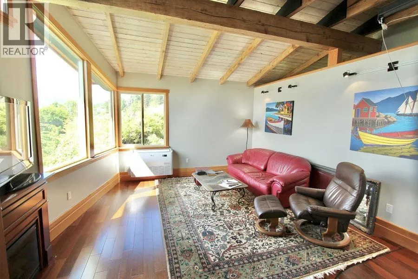
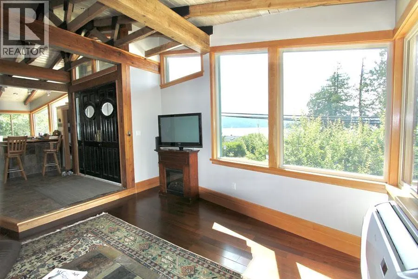
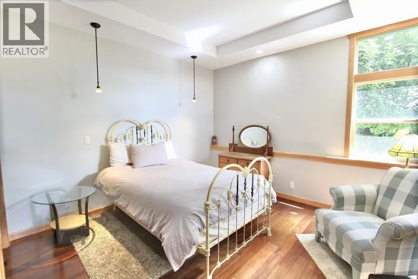
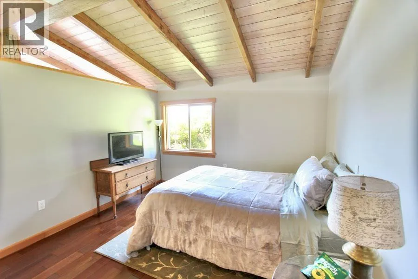
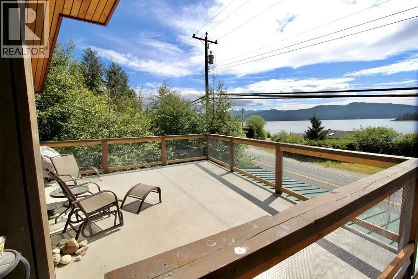
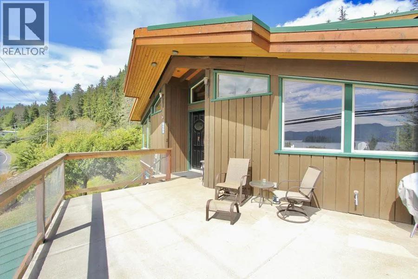
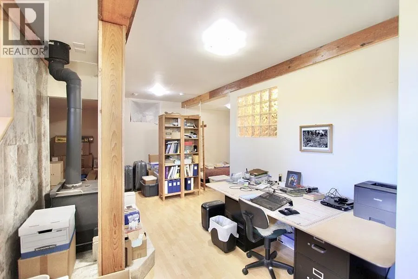
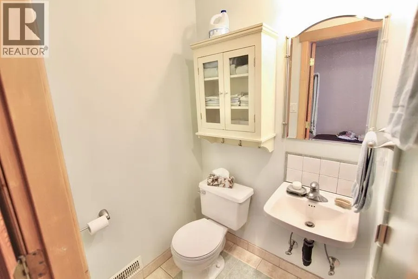
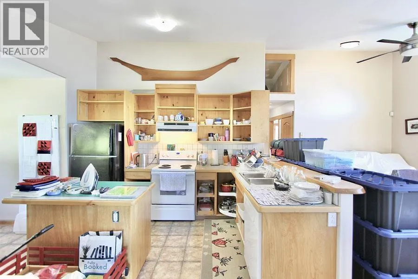
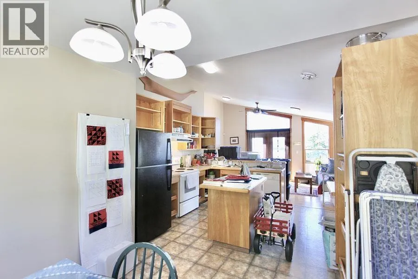
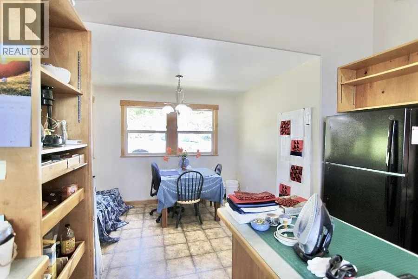
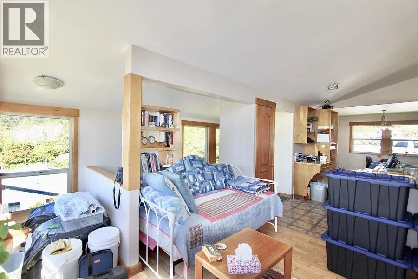
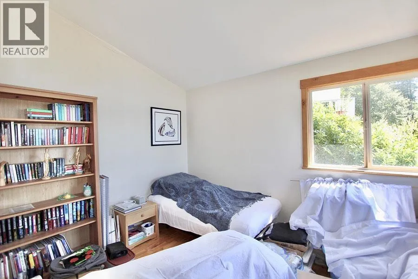
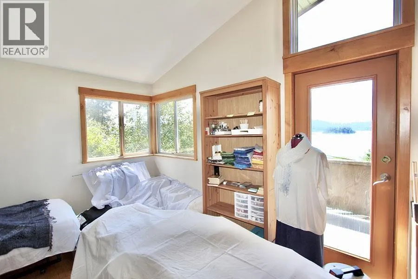
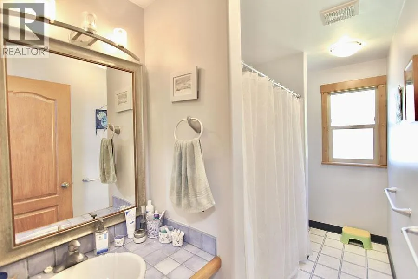
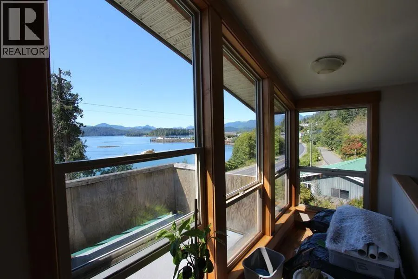
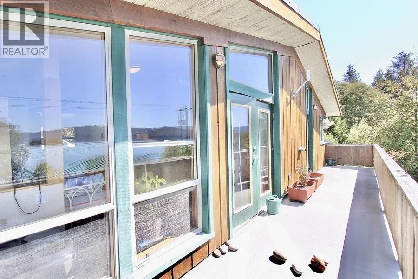
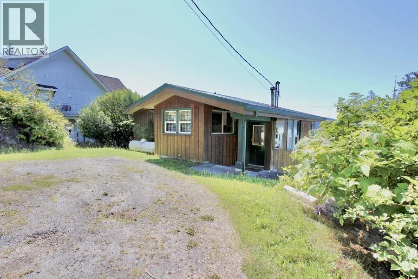
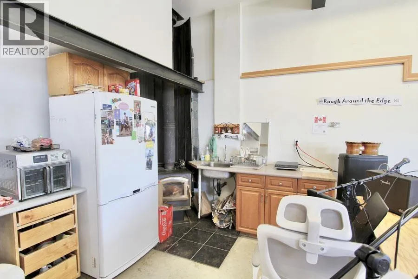
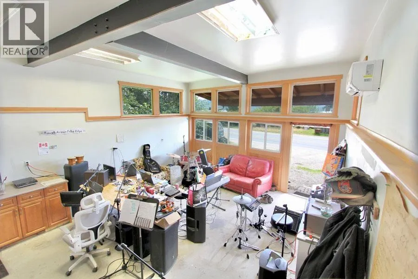
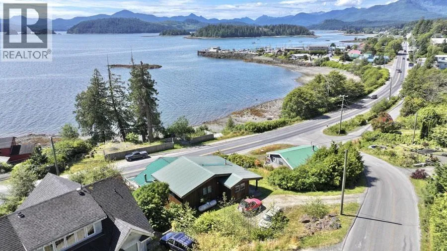
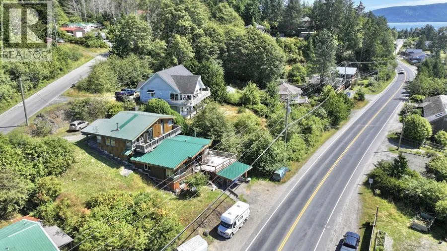
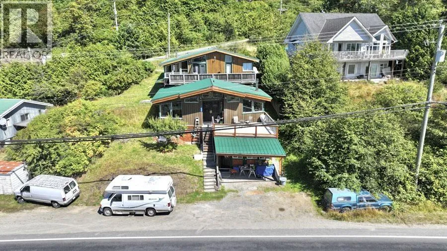
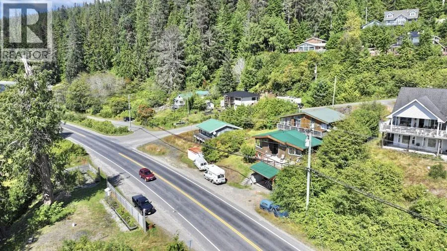
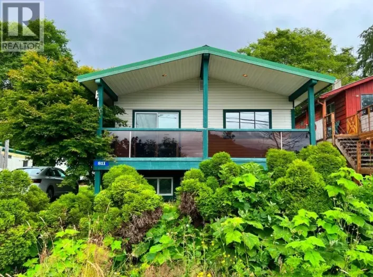
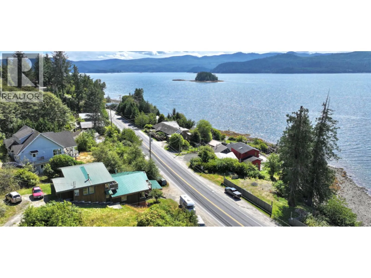
This beautifully designed property offers three self-contained living spaces, providing an outstanding opportunity for guests, or substantial rental income. The main home features 2 bdrms and 2 full baths, with an impressive open-concept living, kitchen and dining area designed to capture the light and showcase views of Bear Skin Bay. Unique custom front doors add character and distinction. The spacious 2 bdrm upper suite includes 1.5 baths, a large office, open-concept living and its own expansive deck overlooking the bay. The basement suite offers something truly special, with a bedroom naturally carved into the rock, an intimate and romantic feature with exceptional potential for a vacation rental. Every level enjoys ocean views; the two upper levels offer large decks to entertain. (id:27476)

Property Highlights

MLS® Number
R3157413
Type
Single Family
Ownership Type
Freehold
Land Size
5769 sqft

Building

Building Type
House
Storeys
4.00
Square Footage
4424 sqft
Bathrooms Total
5
Bedrooms Total
5
Exterior Finish
Wood
Fireplace Present
Yes
Basement Type
Full (Partially finished)
Basement Features
Building Heating Type
Forced air, Heat Pump
Heating Fuel
Wood
Building Cooling Type

Utilities

Water
Municipal water

Room Layout

Office
Above
16 ft ,3 in x 24 ft ,2 in
Steam room
Above
7 ft ,1 in x 11 ft ,8 in
Steam room
Above
13 ft ,9 in x 7 ft ,1 in
Bedroom 4
Lower level
15 ft ,5 in x 23 ft ,8 in
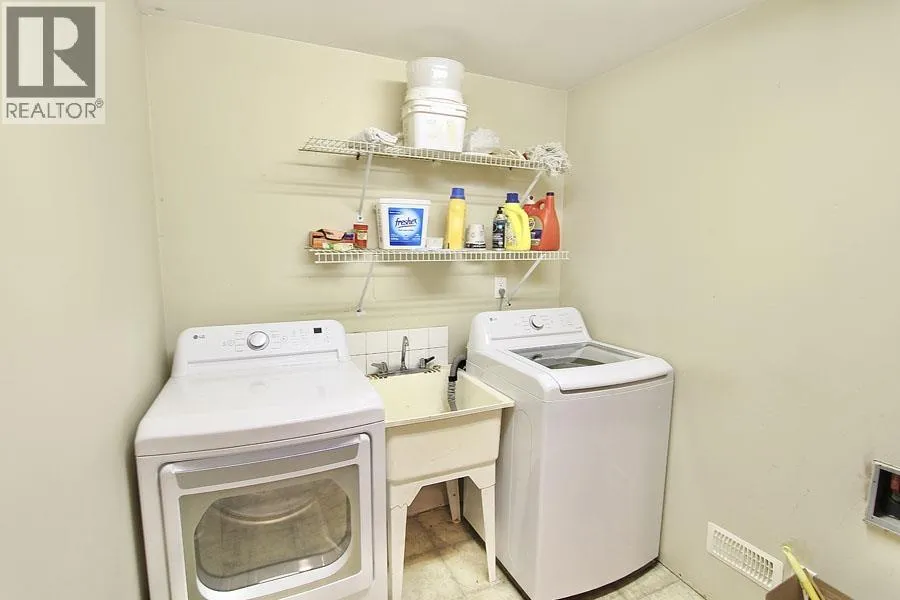
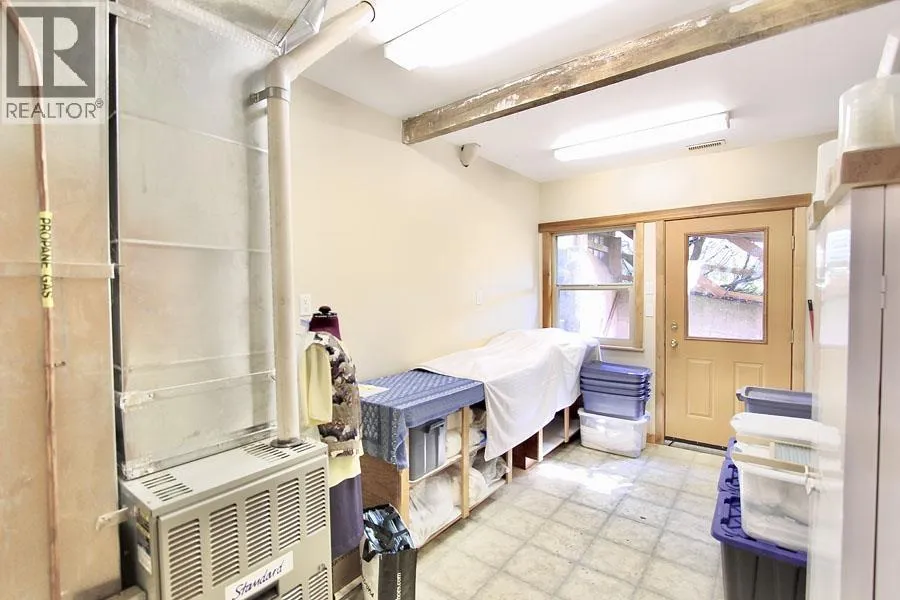
Laundry room
Lower level
25 ft ,5 in x 16 ft
Kitchen
Lower level
19 ft ,1 in x 8 ft ,9 in
Kitchen
Main level
16 ft ,1 in x 14 ft ,1 in
Dining room
Main level
16 ft ,1 in x 8 ft ,2 in
Foyer
Main level
8 ft ,1 in x 12 ft ,7 in
Living room
Main level
18 ft ,6 in x 15 ft ,5 in
Primary Bedroom
Main level
15 ft ,1 in x 13 ft ,1 in
Bedroom 2
Main level
15 ft ,1 in x 10 ft ,9 in
Enclosed porch
Main level
24 ft ,4 in x 19 ft ,1 in
Laundry room
Main level
8 ft ,4 in x 10 ft ,4 in
Kitchen
Upper Level
13 ft x 11 ft ,8 in
Dining nook
Upper Level
10 ft ,9 in x 8 ft ,1 in
Living room
Upper Level
22 ft ,5 in x 12 ft ,2 in
Primary Bedroom
Upper Level
13 ft ,1 in x 12 ft ,2 in
Bedroom 3
Upper Level
13 ft ,9 in x 11 ft ,8 in
Enclosed porch
Upper Level
38 ft ,1 in x 7 ft ,1 in

Location

Learn more about this property
Listing provided by:
Sutton Group-West Coast Realty (Nan)
MLS® number:
R3157413
Agent:
Tracey De Frane
*Indicates required field
Name is required
Email is required
Please enter a valid phone number (e.g., 416-111-1111).