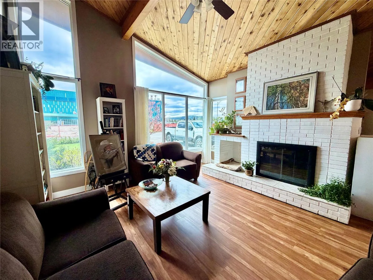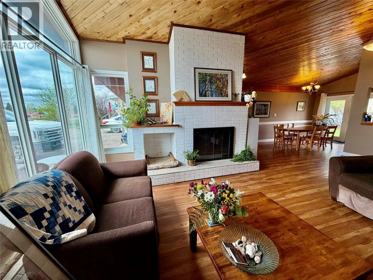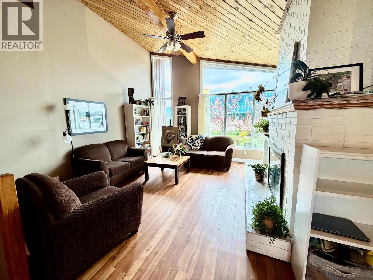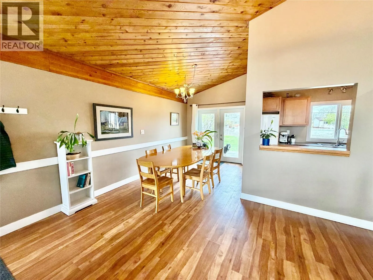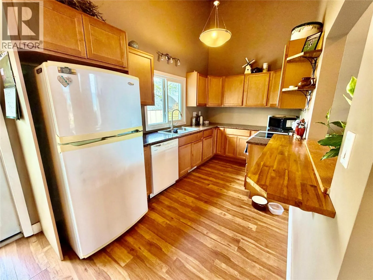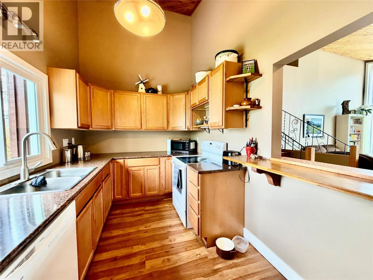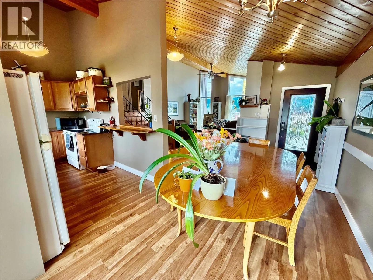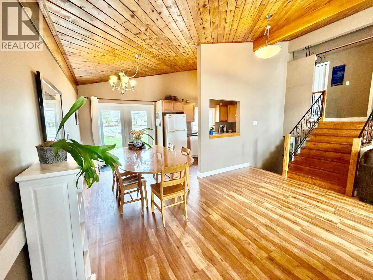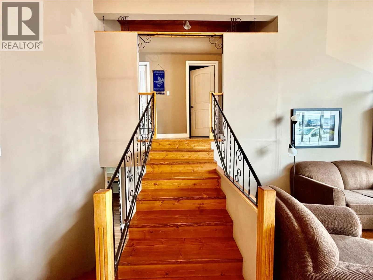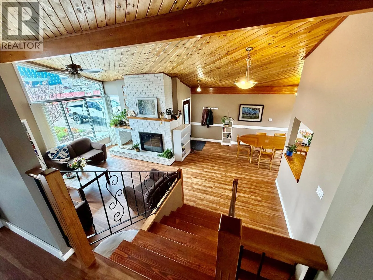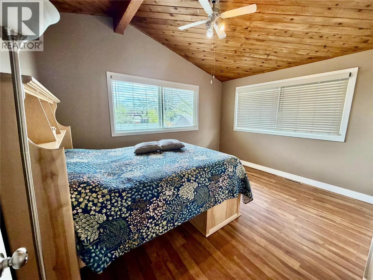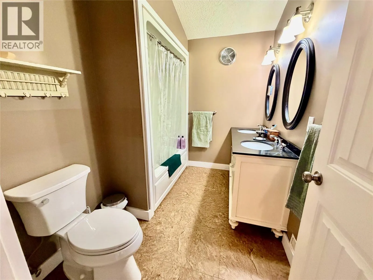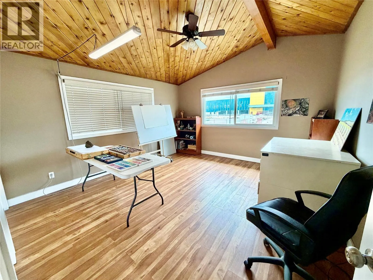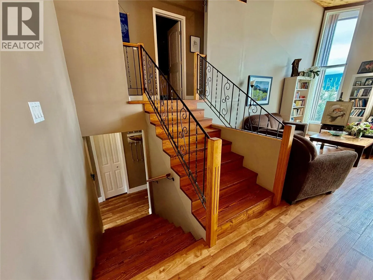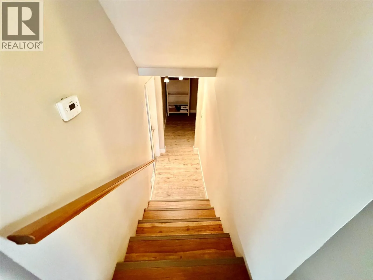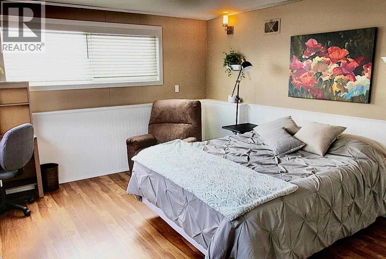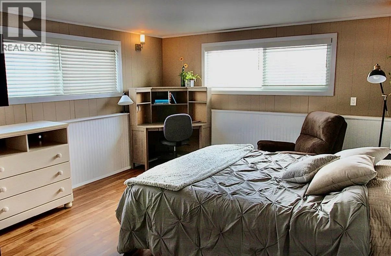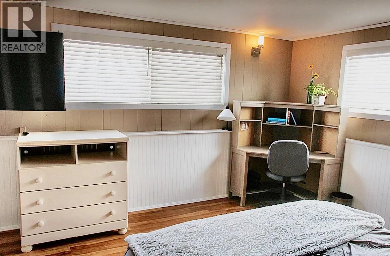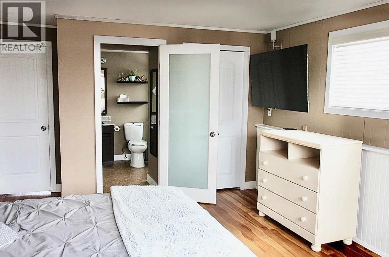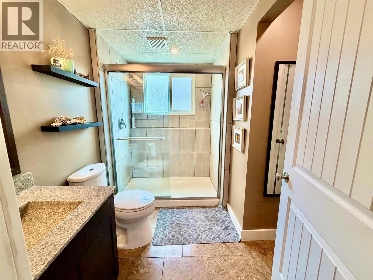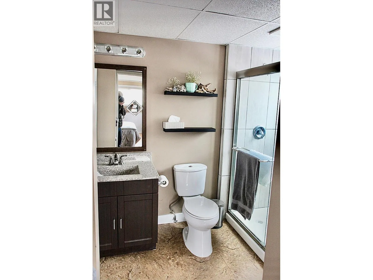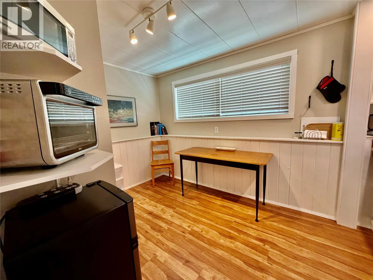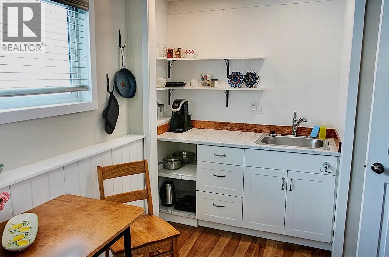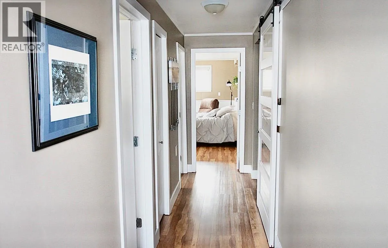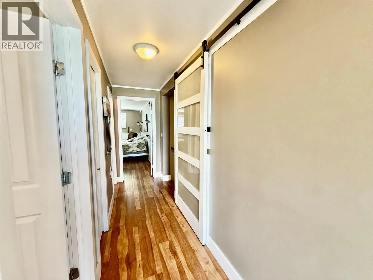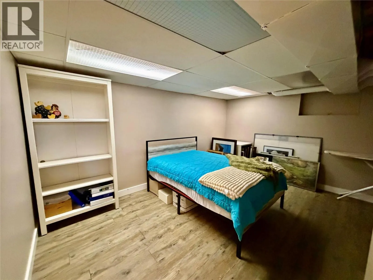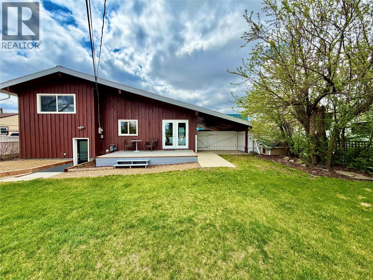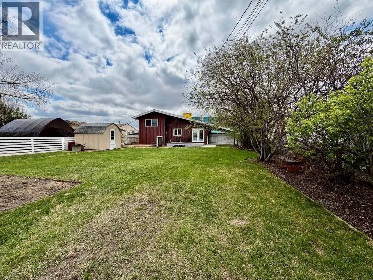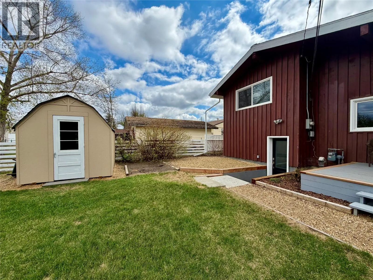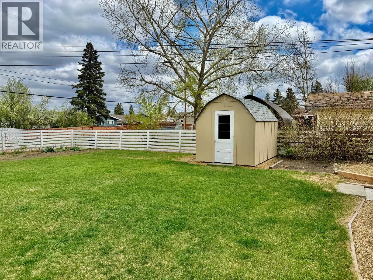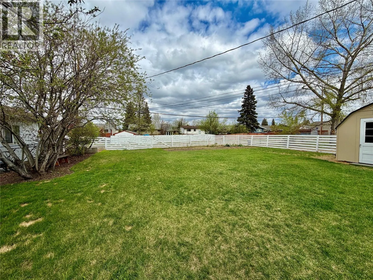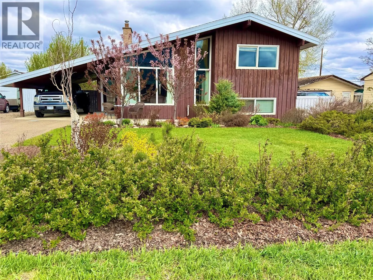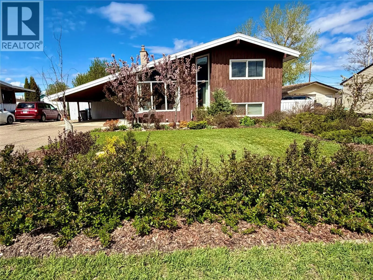
Architecturally striking and truly one-of-a-kind, this absolutely stunning four-level home offers soaring ceilings, incredible character, and an inviting open-concept main living area designed for both comfort and style. The cozy wood-burning fireplace creates the perfect atmosphere for relaxing evenings, while the unique layout provides endless versatility and charm throughout. The beautiful primary suite is a peaceful retreat, complemented by an lovely ensuite, and a couple of steps down the hallway is a kitchenette area if your waiting to prepare a snack or small meal, and if your wanting a breath of fresh air there is access to the backyard from this level as well. Additionally on upper level there is more spacious living areas filled with natural light. One of the rooms offers the ideal space for an art studio, creative workspace, yoga room, or inspiring home office or an upper level master suite in addition to the primary suite , offering another 5 piece bathroom. From your Kitchen/Dining area the garden doors will lead you a deck perfect for all season grilling , and the beautiful backyard featuring a fenced yard, garden area, storage shed and alley access. The paved driveway leads you into a convenient carport. Whether you’re entertaining guests, enjoying quiet mornings, or embracing your creative side, this home offers a lifestyle that is as unique as the property itself. A rare opportunity to own a distinctive home filled with warmth, personality, and timeless architectural appeal. (id:27476)