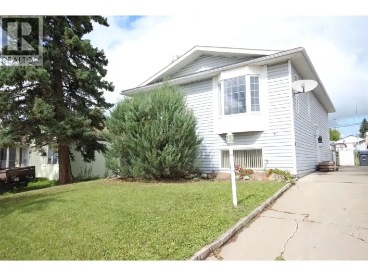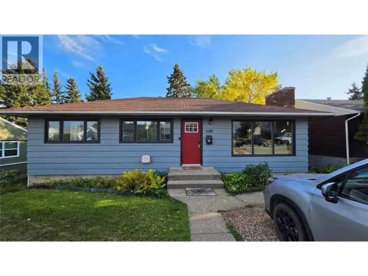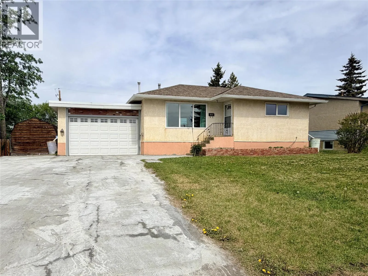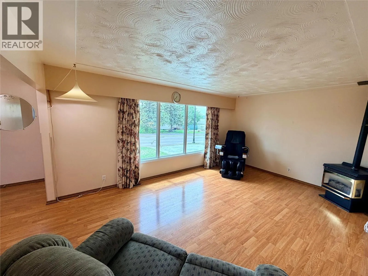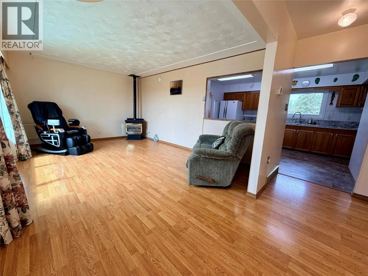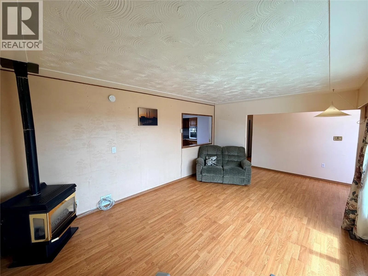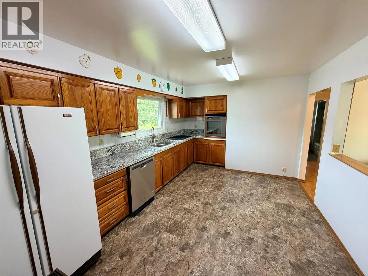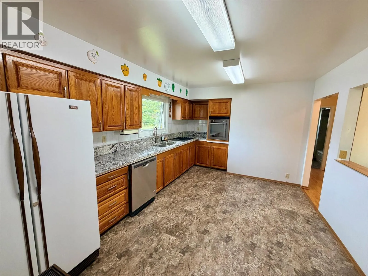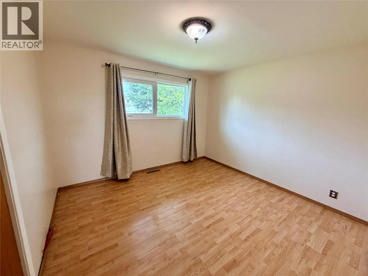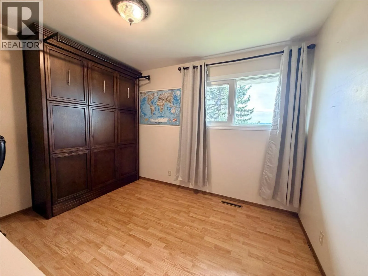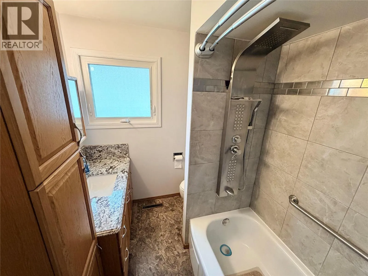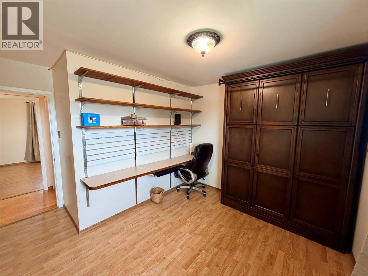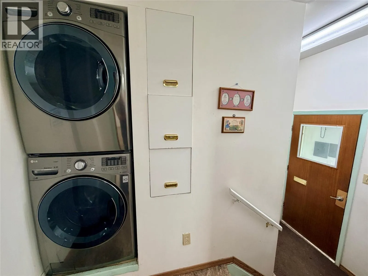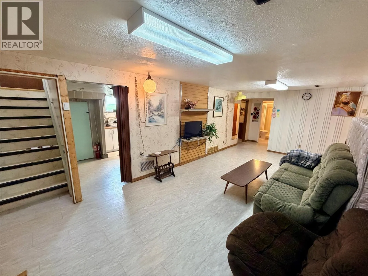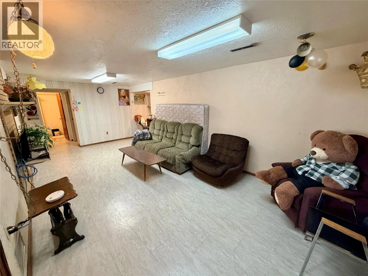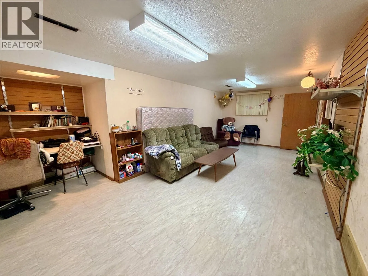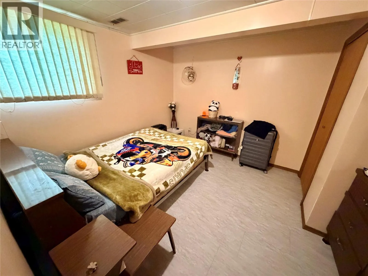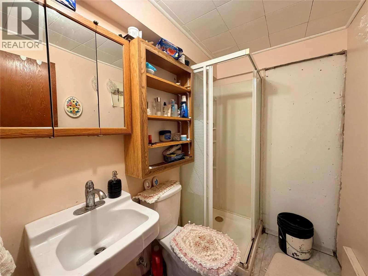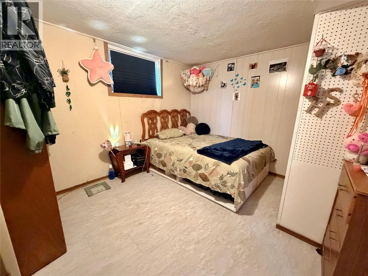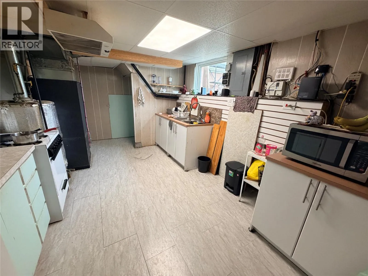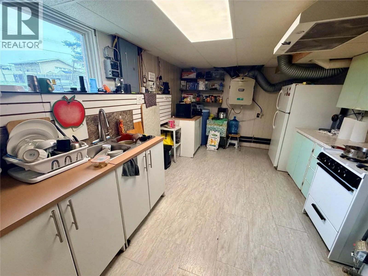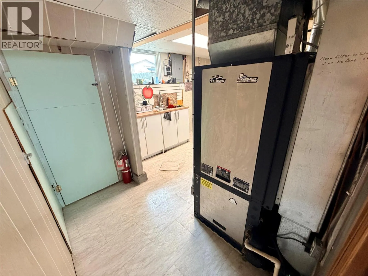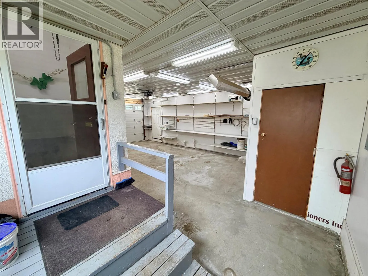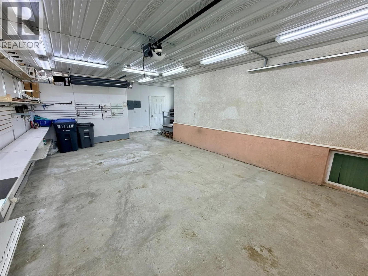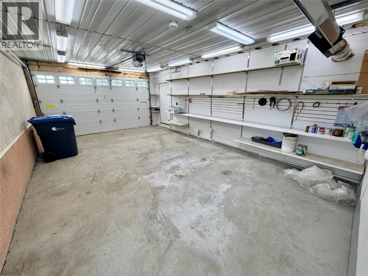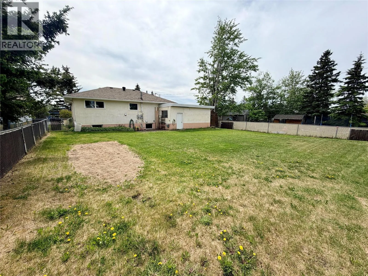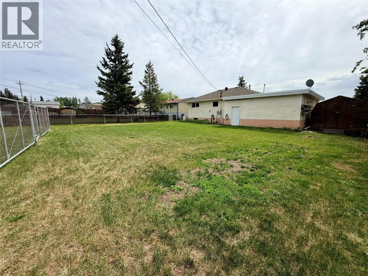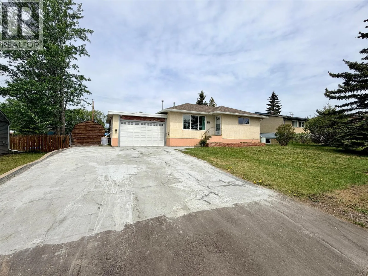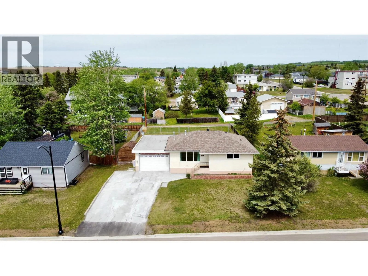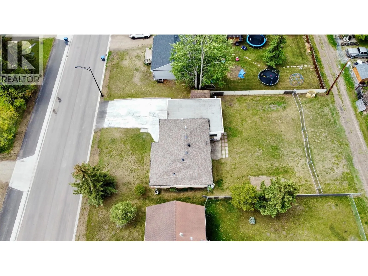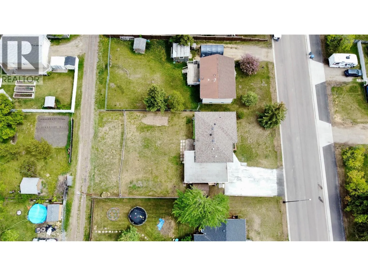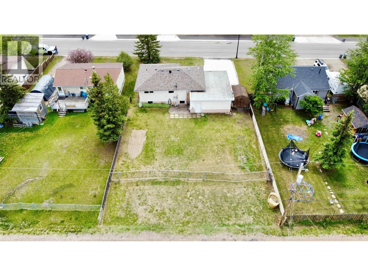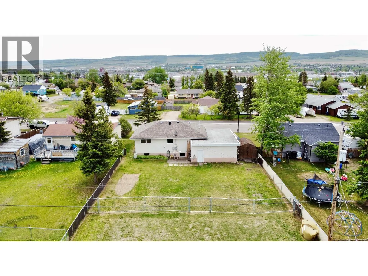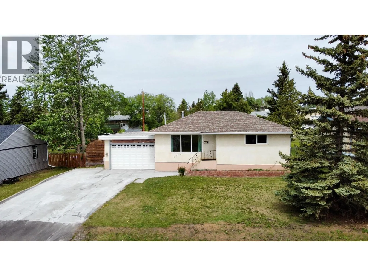
Opportunity awaits in this established family-friendly neighborhood, just two blocks from Ecole Frank Ross and conveniently located near public transit. This unique property offers exceptional flexibility with separate designated entrances and a layout well-suited for multi-generational living or future suite potential. The main level features a spacious living room, large kitchen, two bedrooms, and a full bathroom. Downstairs, the basement offers a potential 2-bedroom, 1-bath in-law suite configuration with shared laundry facilities, providing excellent options for extended family or future development. Situated on an oversized lot with a large paved driveway, the backyard offers alley access and a large gate, making it ideal for RV parking, trailer storage, or additional vehicles. Significant mechanical upgrades include geothermal heating, upgraded electrical service, air exchange system, HEPA filtration, and HVAC components designed for year-round comfort and efficiency. Seller states average Hydro costs are approximately $150/month for light and Geothermal Heat/AC and $69/month for gas (Hot water/Gas Fireplace). This property offers an opportunity to build equity and customize a home in a desirable, established location. Call Listing Agent to schedule your appointment to view. (id:27476)