5242 Lebell Road, Dawson Creek, British Columbia V1G 0J4

Listed for:
$625,000
5 beds
3 baths
Listed 41 days ago
House for rent: 5242 Lebell Road, Dawson Creek, British Columbia V1G 0J4

View all 48 photos

About

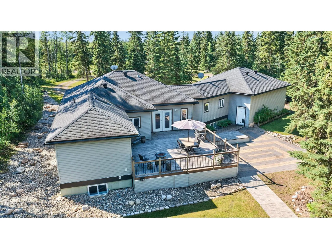
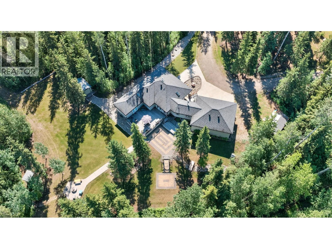
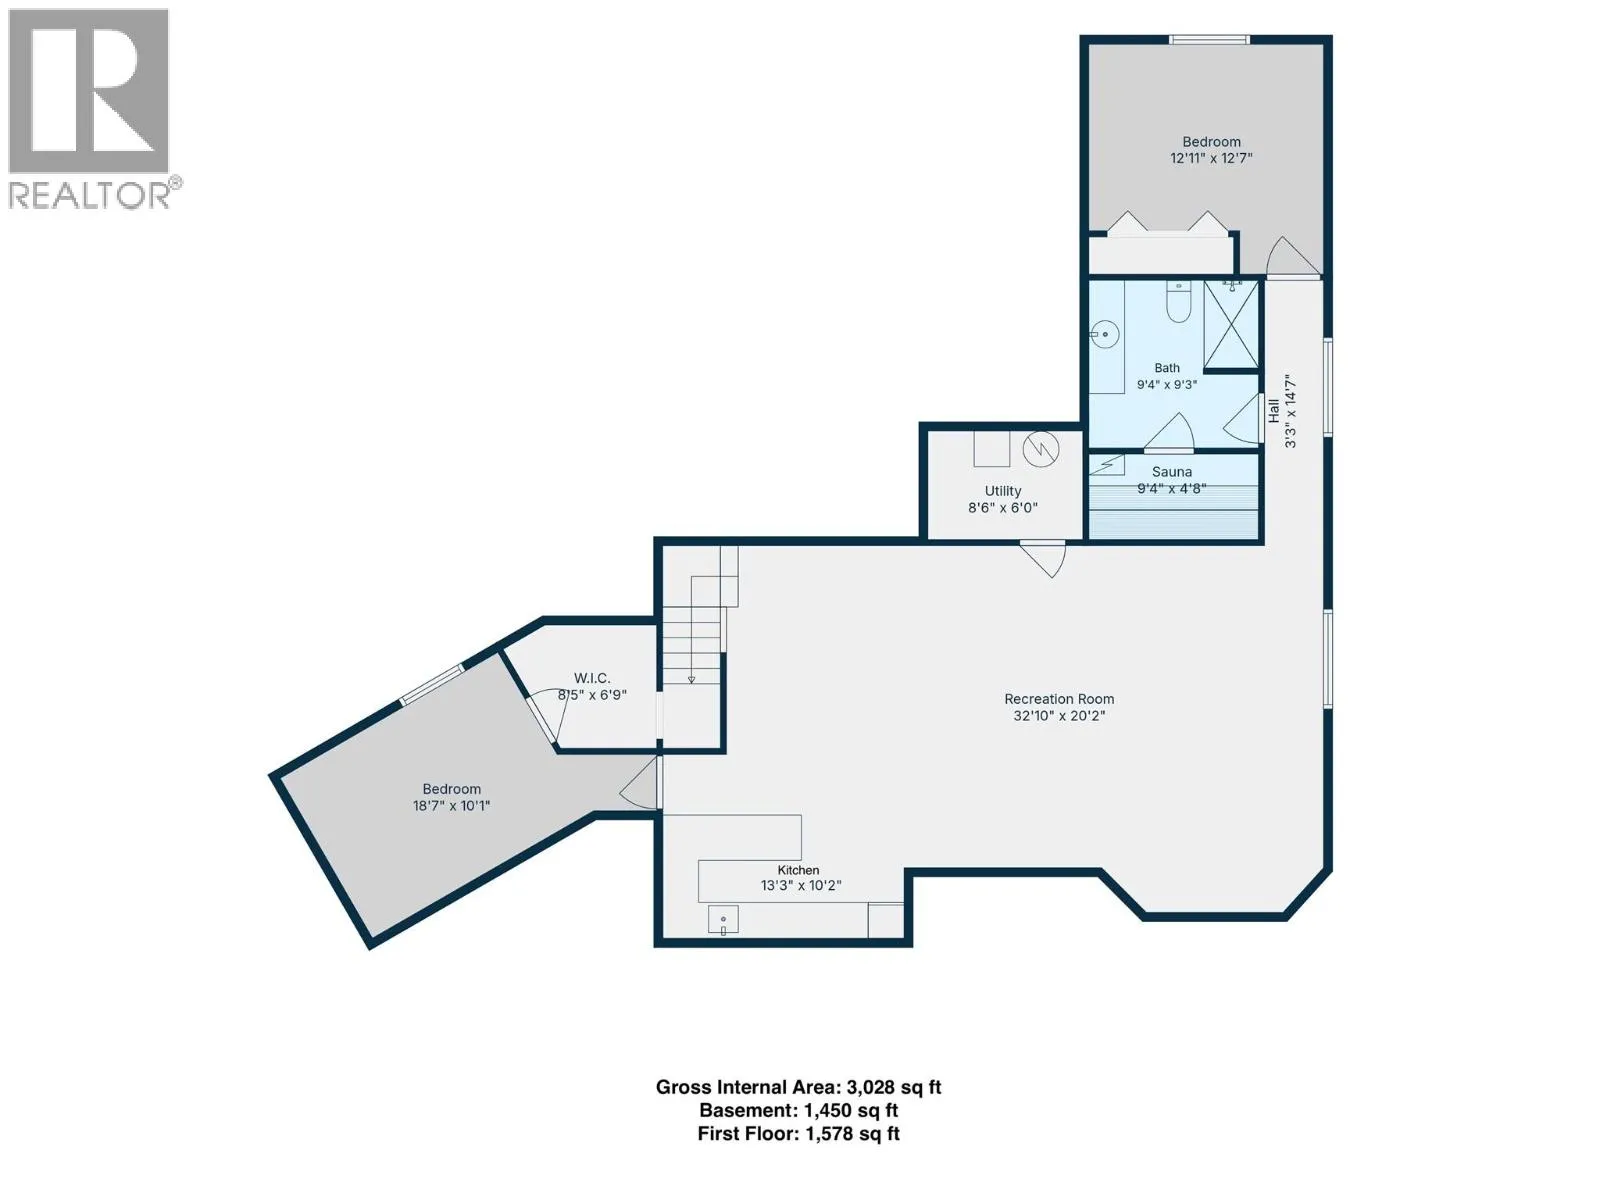
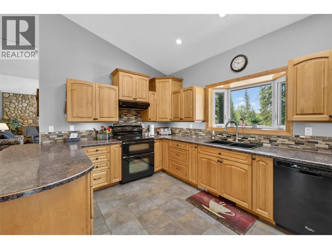
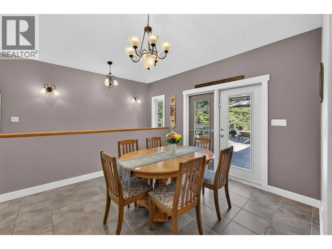
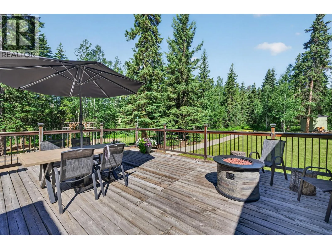
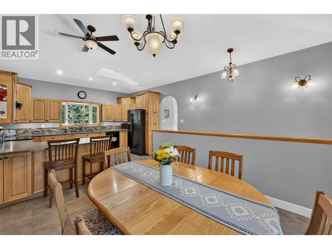
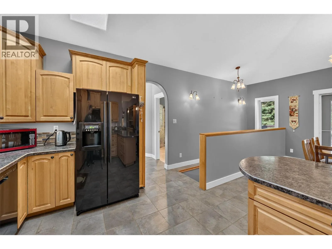
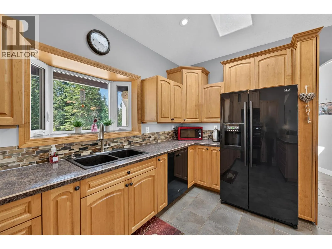
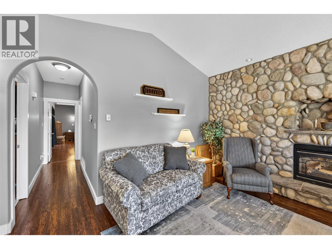
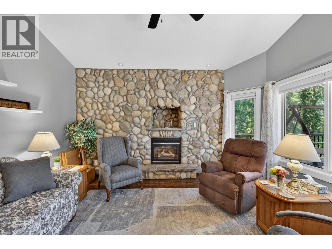
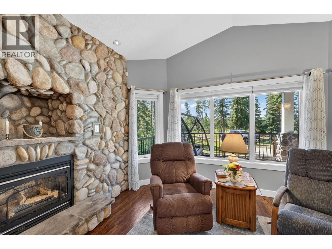
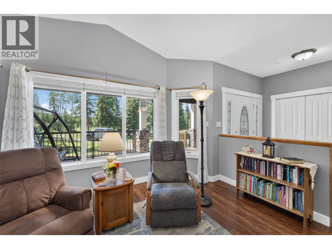
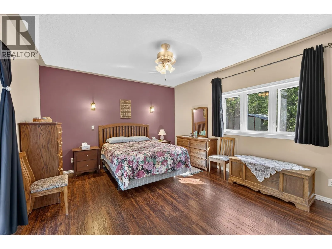
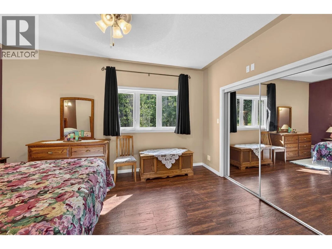
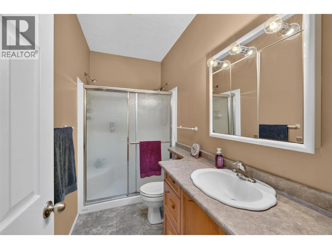
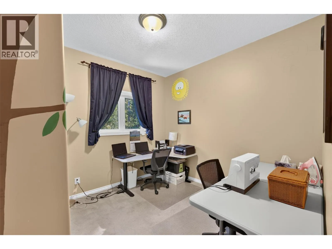
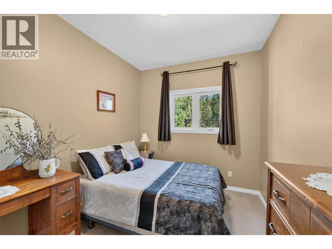
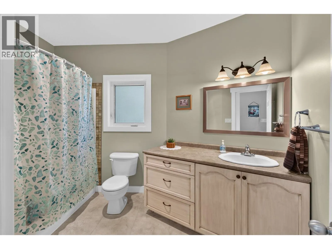
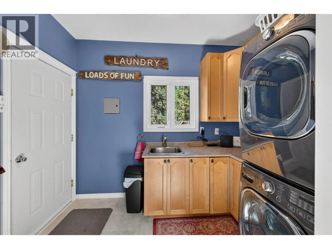
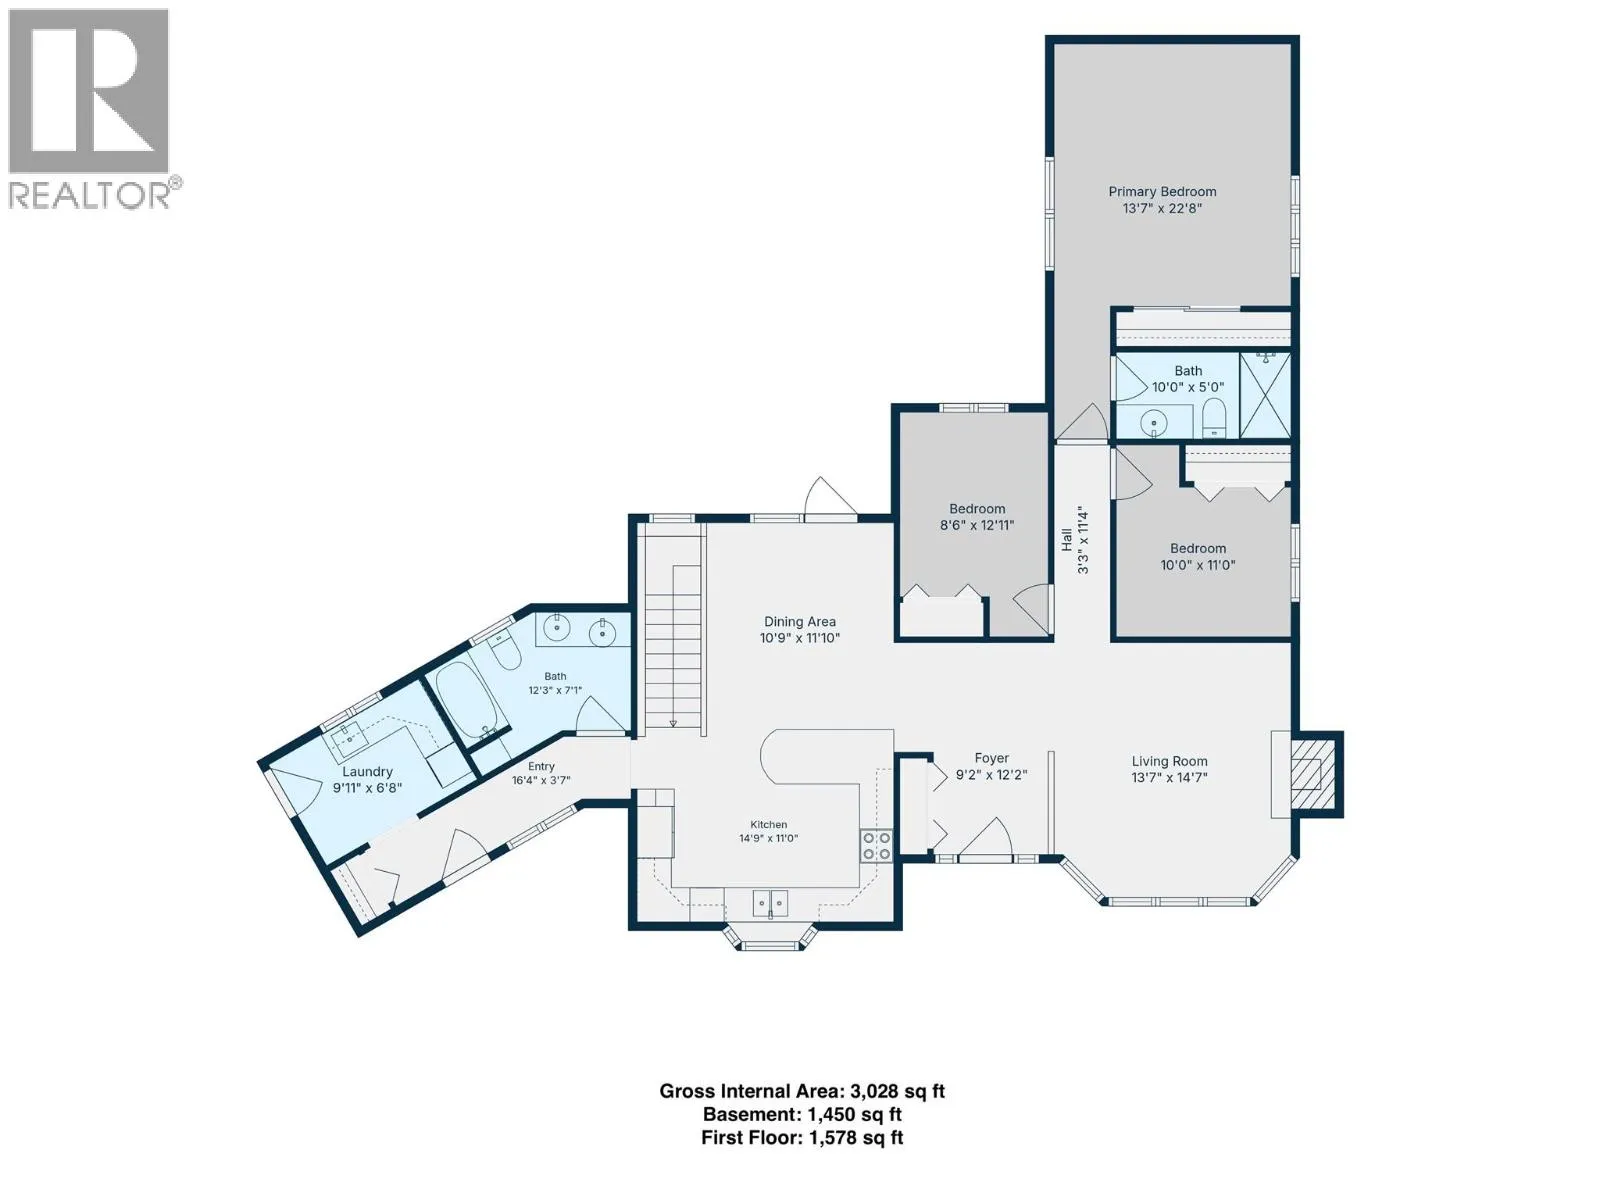
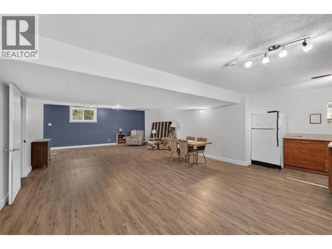
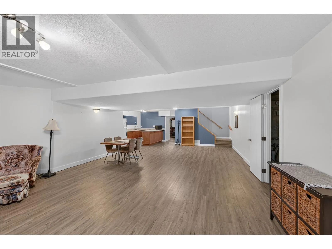
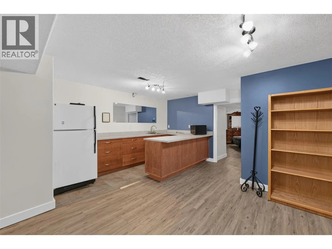
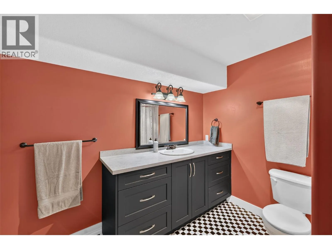
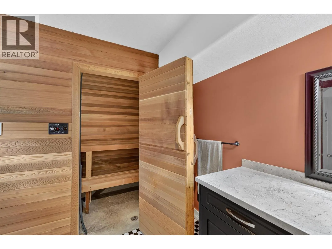
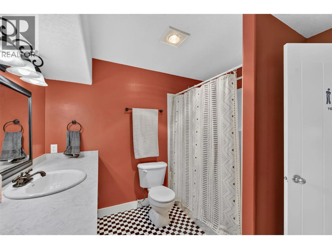
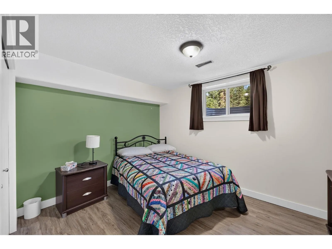
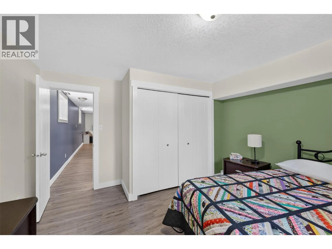
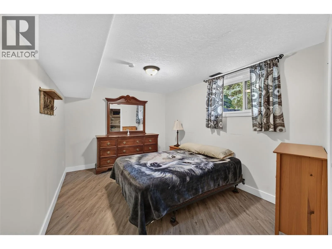
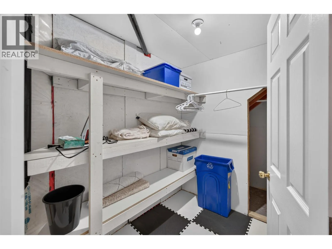
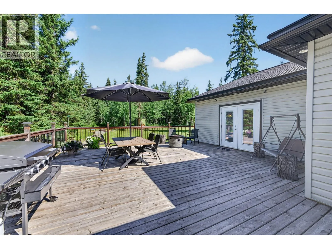
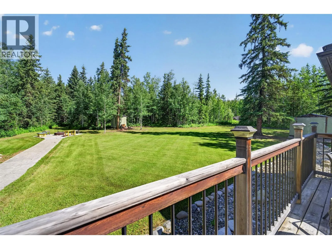
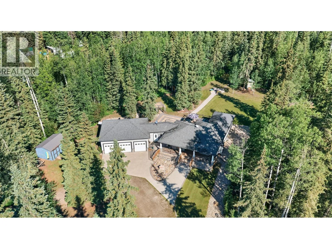
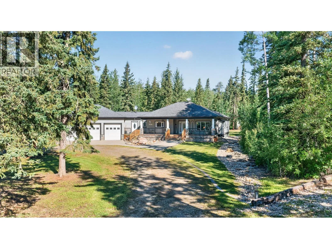
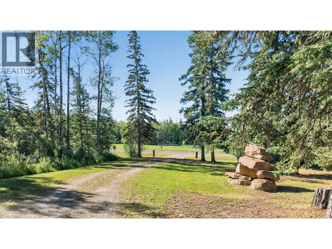
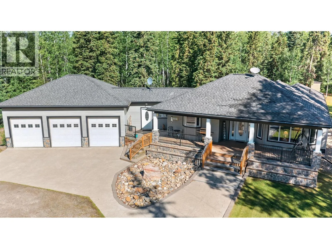
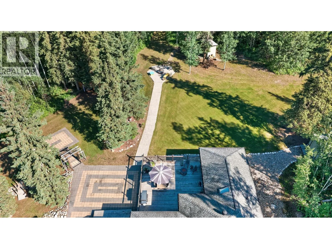
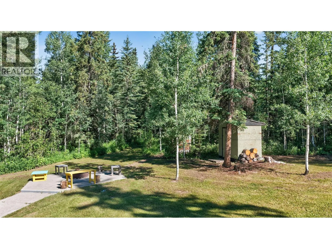
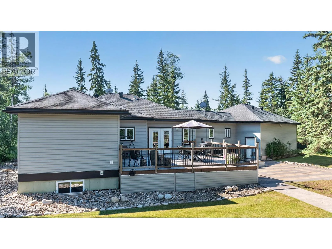
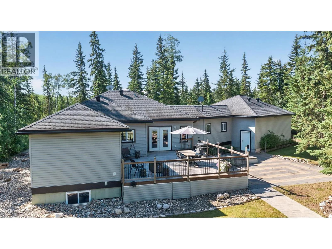
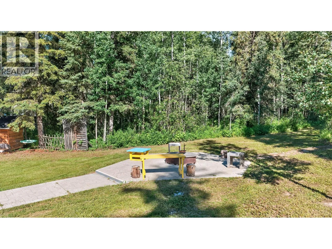
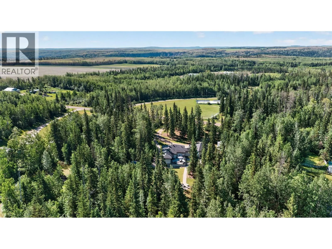
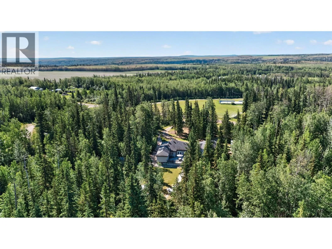
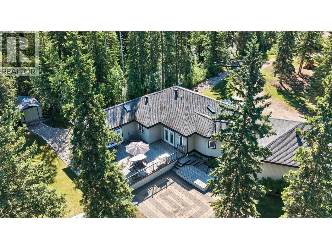
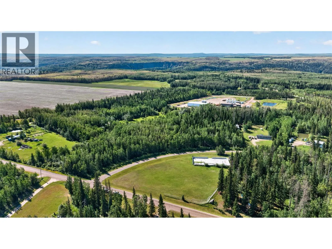
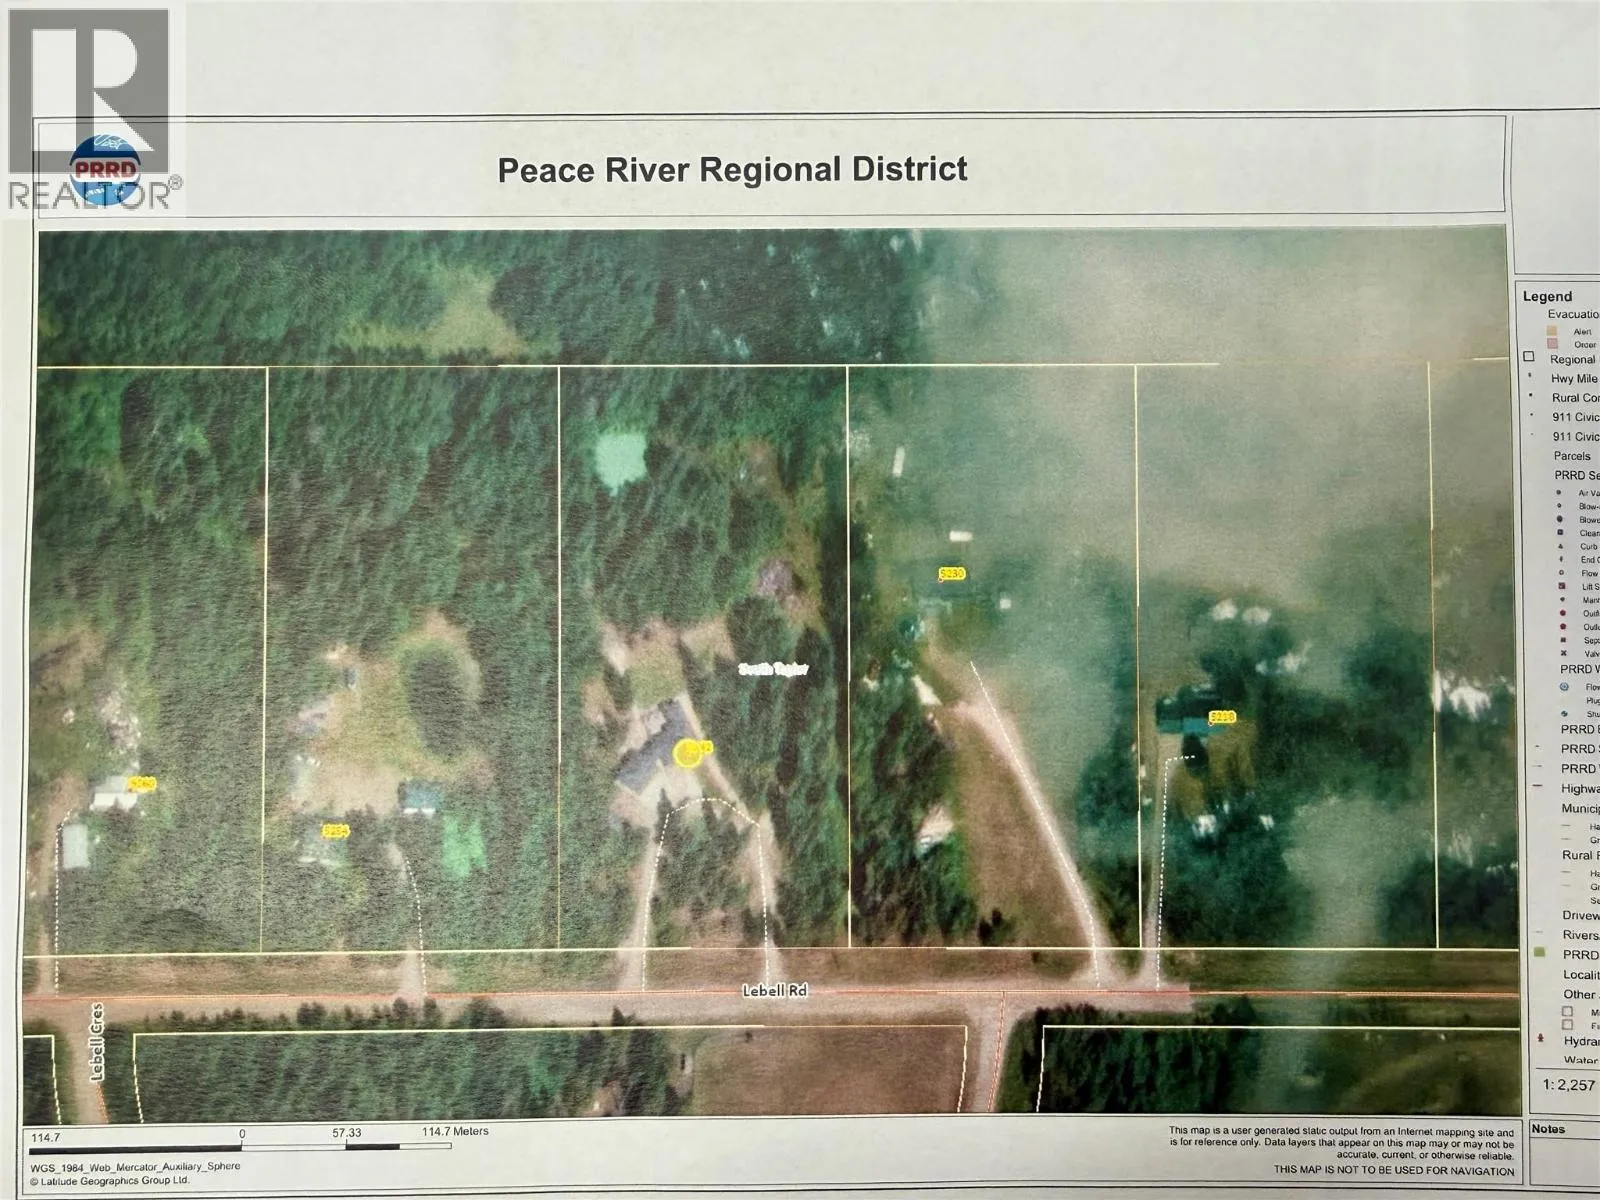
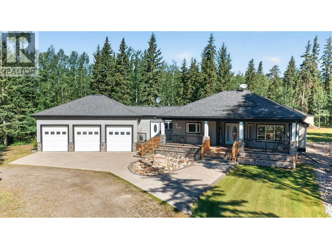
Your Own Private Oasis on 4 Acres! This immaculate 5-bdrm, 3-bath family home is situated between DC & FSJ offering the ideal balance of privacy, convenience, and country living. Set on a beautifully landscaped, park-like property, the sheltered yard and expansive back deck create the perfect setting for family gatherings and outdoor entertaining. Inside, you'll find a bright, spacious layout featuring an open-concept kitchen with abundant cabinetry, generous natural light, and plenty of room for everyday living. The primary bdrm includes a 3-piece ensuite and direct access to the back deck, while main-floor laundry adds everyday convenience. The fully finished basement offers a rec room, two bdrms, a full bath, and a wet bar. The exterior is equally impressive, with a welcoming loop driveway, stamped concrete entrance, and a detached three-bay garage with workbench area & storage. Numerous outbuildings, two cisterns, one spring fed when running, across the road is Mile 22 park & within the Parkland Elem School catchment. A pleasure to view. Contact for more information. (id:27476)


Property Highlights

MLS® Number
10393887
Type
Single Family
Ownership Type
Freehold
Land Size
4.13 ac|1 - 5 acres
Parking Space Total
3

Building

Building Type
House
Storeys
2.00
Square Footage
3028 sqft
Bathrooms Total
3
Bedrooms Total
5
Exterior Finish
Stone, Vinyl siding
Fireplace Present
Yes
Basement Type
Full
Basement Features
Building Heating Type
Forced air, See remarks
Heating Fuel
Building Cooling Type

Utilities

Water
Cistern
Utility Sewer
Septic tank

Room Layout

Kitchen
Basement
13'3'' x 10'2''
Utility room
Basement
8'6'' x 6'0''
Bedroom
Basement
18'7'' x 10'1''
Bedroom
Basement
12'11'' x 12'7''
4pc Bathroom
Basement
Measurements not available
Recreation room
Basement
20'2'' x 32'10''
Laundry room
Main level
6'8'' x 9'11''
4pc Bathroom
Main level
Measurements not available
3pc Ensuite bath
Main level
Measurements not available
Primary Bedroom
Main level
22'8'' x 13'7''
Bedroom
Main level
10'0'' x 11'0''
Bedroom
Main level
12'11'' x 8'9''
Dining room
Main level
10'9'' x 11'10''
Kitchen
Main level
11'0'' x 14'9''
Living room
Main level
13'7'' x 14'7''
Foyer
Main level
12'2'' x 9'2''

Location

Learn more about this property
Listing provided by:
RE/MAX Dawson Creek Realty
MLS® number:
10393887
Agent:
Nyla Lepine
*Indicates required field
Name is required
Email is required
Please enter a valid phone number (e.g., 416-111-1111).