4490 Rolla Road, Dawson Creek, British Columbia V0C 2G0

Listed for:
$749,000
4 beds
1 baths
Listed 37 days ago
House for rent: 4490 Rolla Road, Dawson Creek, British Columbia V0C 2G0

View all 47 photos

About

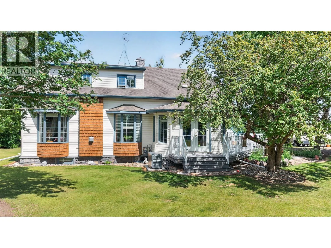
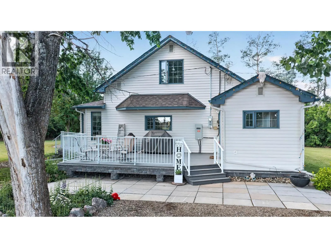
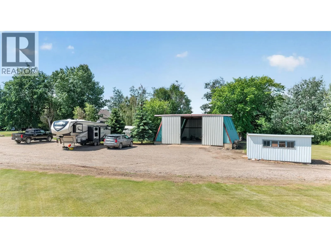
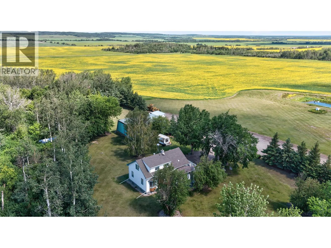
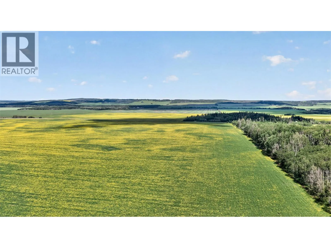
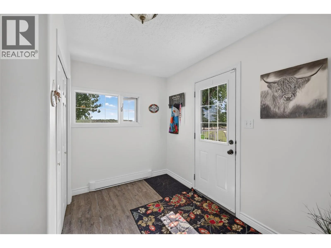
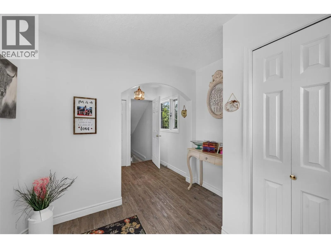
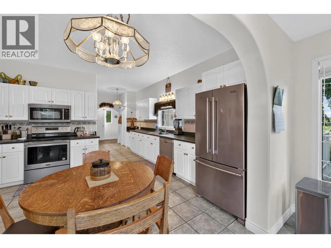
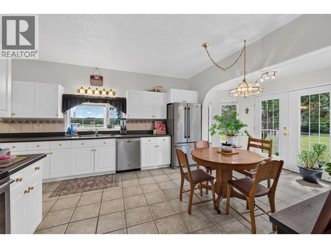
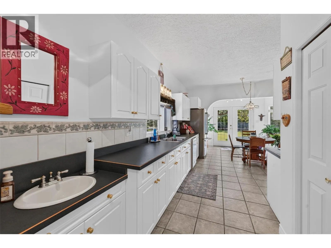
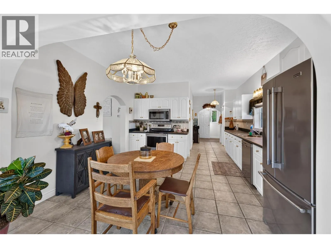
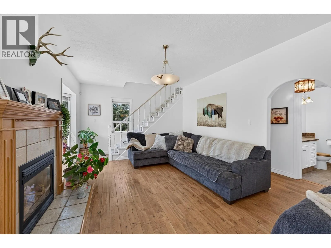
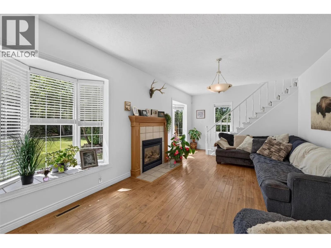
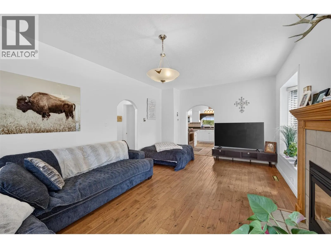
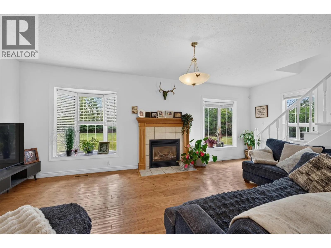
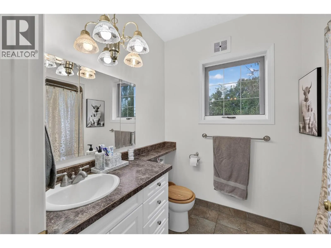
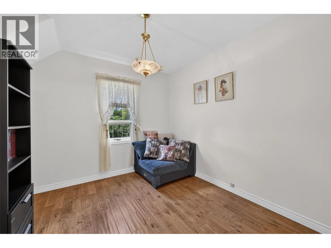
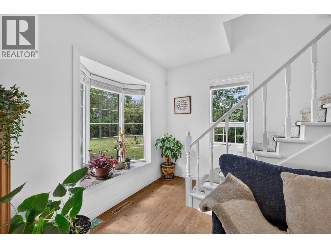
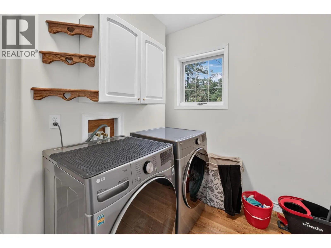
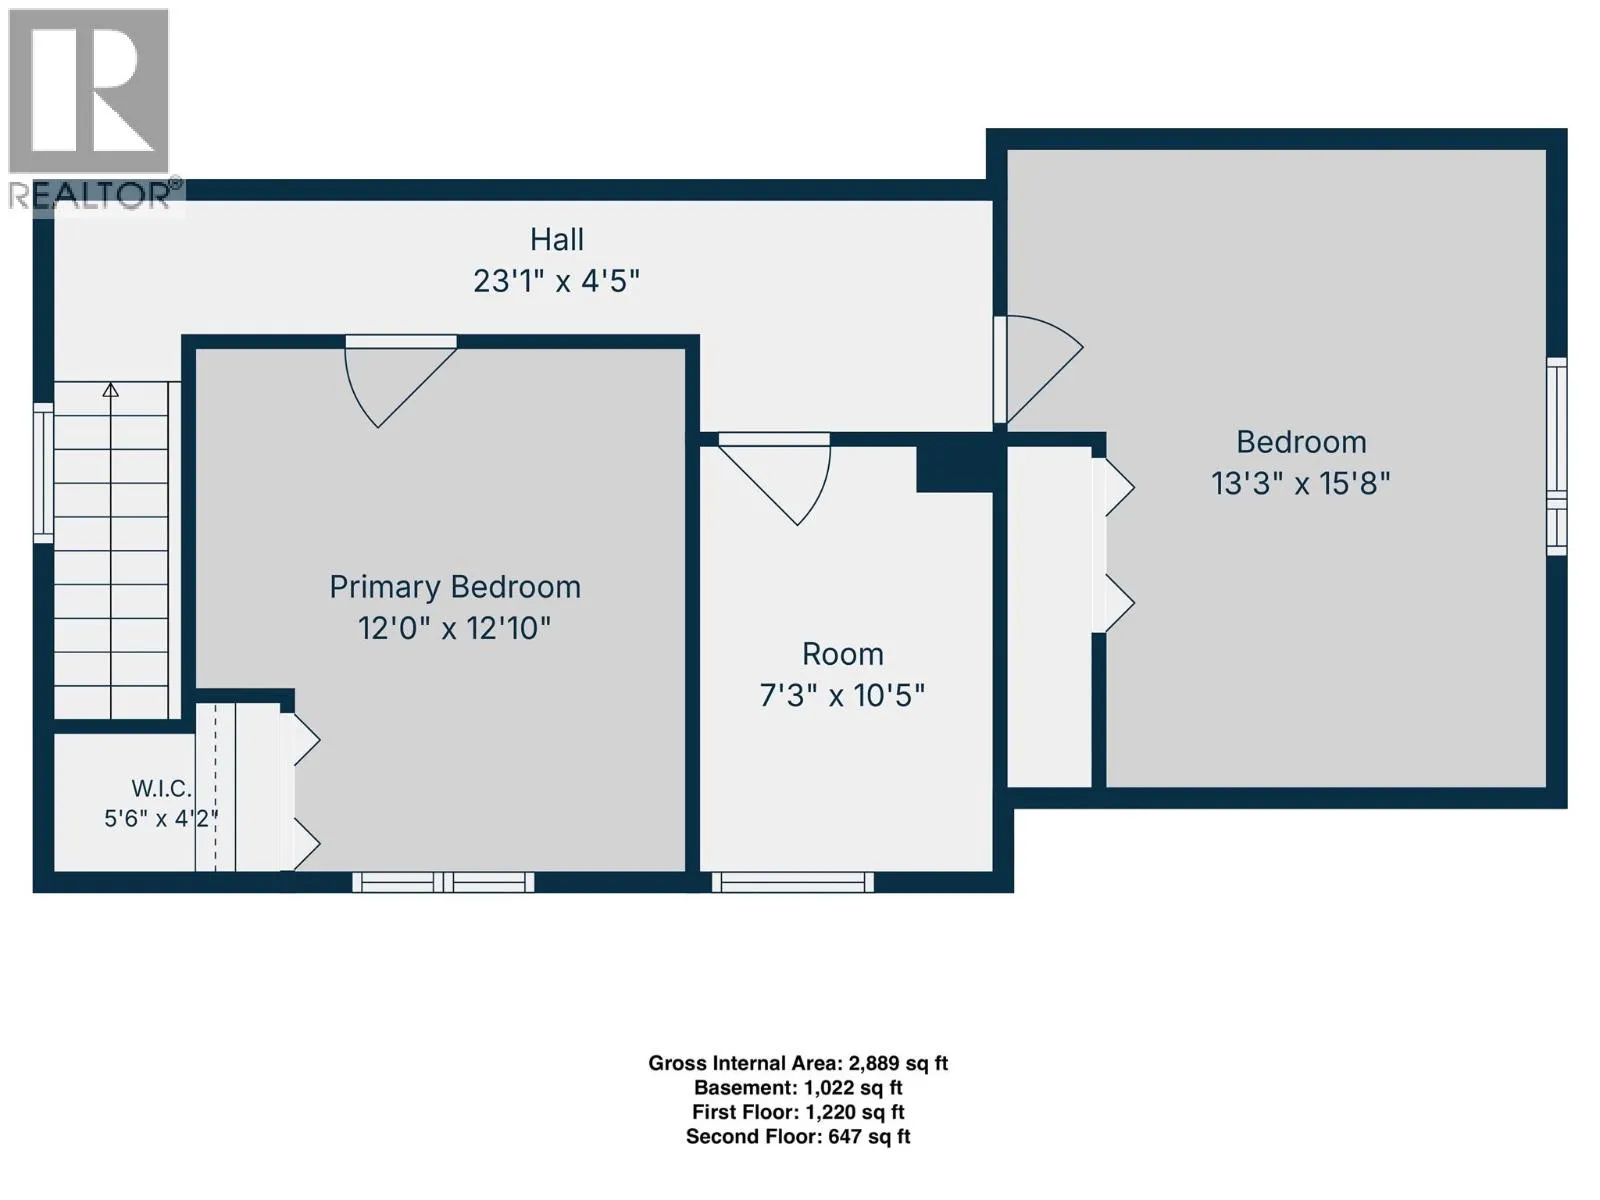
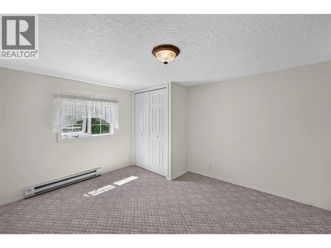
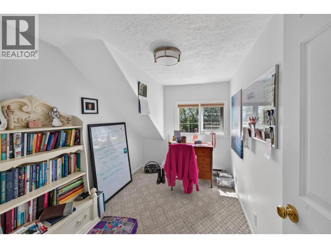
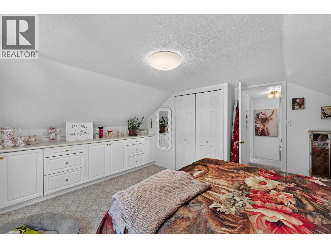

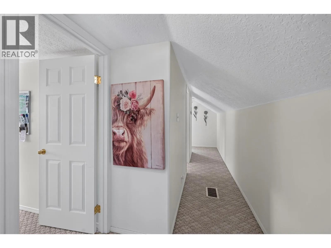
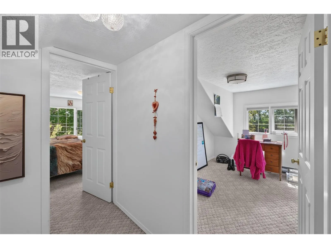
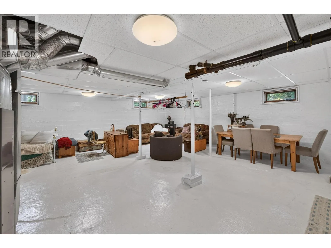
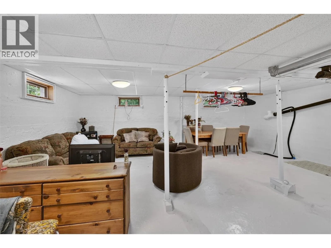
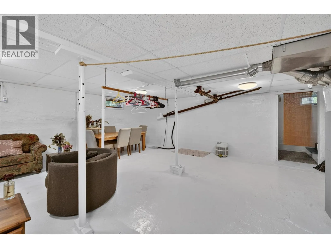
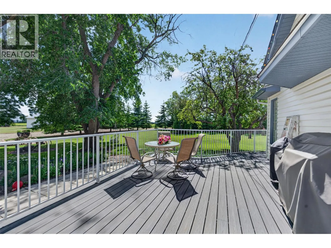
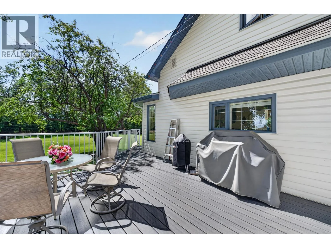
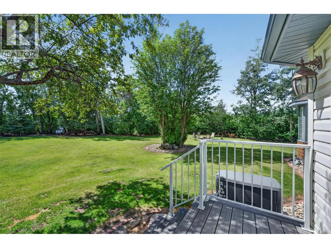
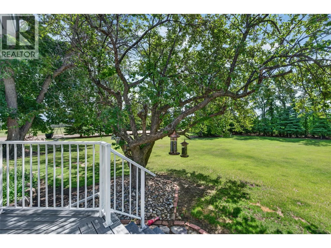
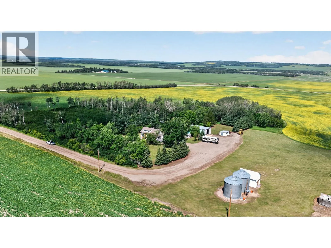
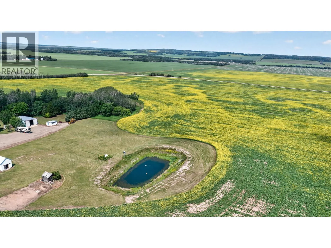
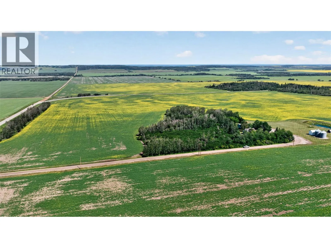
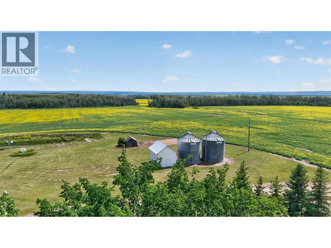
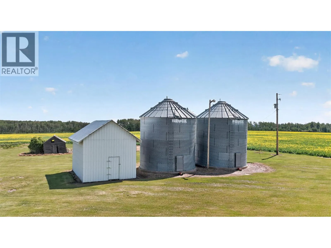
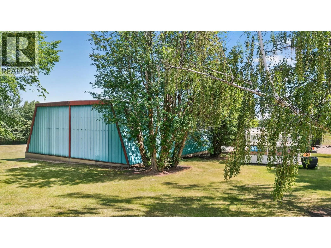
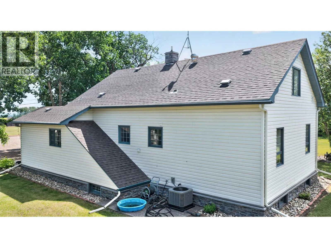
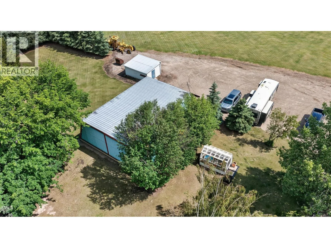
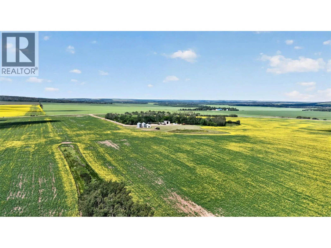
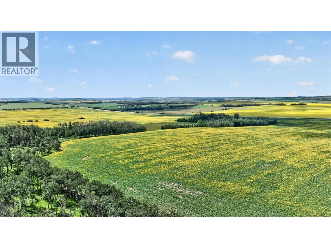
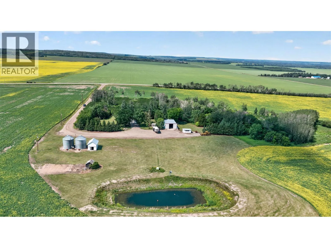
154 ACRES with updated 4 bdrm, 1-bath vintage farmhouse offering the perfect blend of country charm and modern convenience. The home has been extensively renovated and features a modern kitchen with heated floors, an additional prep sink, quality wood flooring, and a cozy natural gas fireplace overlooking the peaceful, well-treed private front yard. Spacious main entry opens from a new deck. 1 bdrm down & 3 bdrms up (could add a 2 pce bath in smaller room), laundry on main and a full dry basement offering excellent storage and flexible space. Recent updates provide a Generac backup generator 2024, central A/C 2023, hot water tank 2022, furnace 2022, roof, soffits and eaves 2021, plus natural gas service. Outside, the property is equally impressive. The driveway and yard have been engineered to accommodate heavy equipment add the 40' x 48' x 16' metal-clad shop with concrete floor, two metal grain bins on their own hydro meter, a storage shed, cleaned lagoon (2023), and a new 4,000-gallon cistern. Located on in the North Rolla area, this productive property offers value & flexibility whether you plan to farm the land yourself or generate income by leasing it. Add’l info sheet available. Contact for more information. (id:27476)


Property Highlights

MLS® Number
10394222
Type
Single Family
Ownership Type
Freehold
Land Size
154 ac|100+ acres

Building

Building Type
House
Storeys
2.50
Square Footage
2869 sqft
Bathrooms Total
1
Bedrooms Total
4
Exterior Finish
Vinyl siding
Fireplace Present
Yes
Basement Type
Full
Basement Features
Building Heating Type
Forced air, See remarks
Heating Fuel
Building Cooling Type
Central air conditioning

Utilities

Water
Cistern
Utility Sewer
See remarks

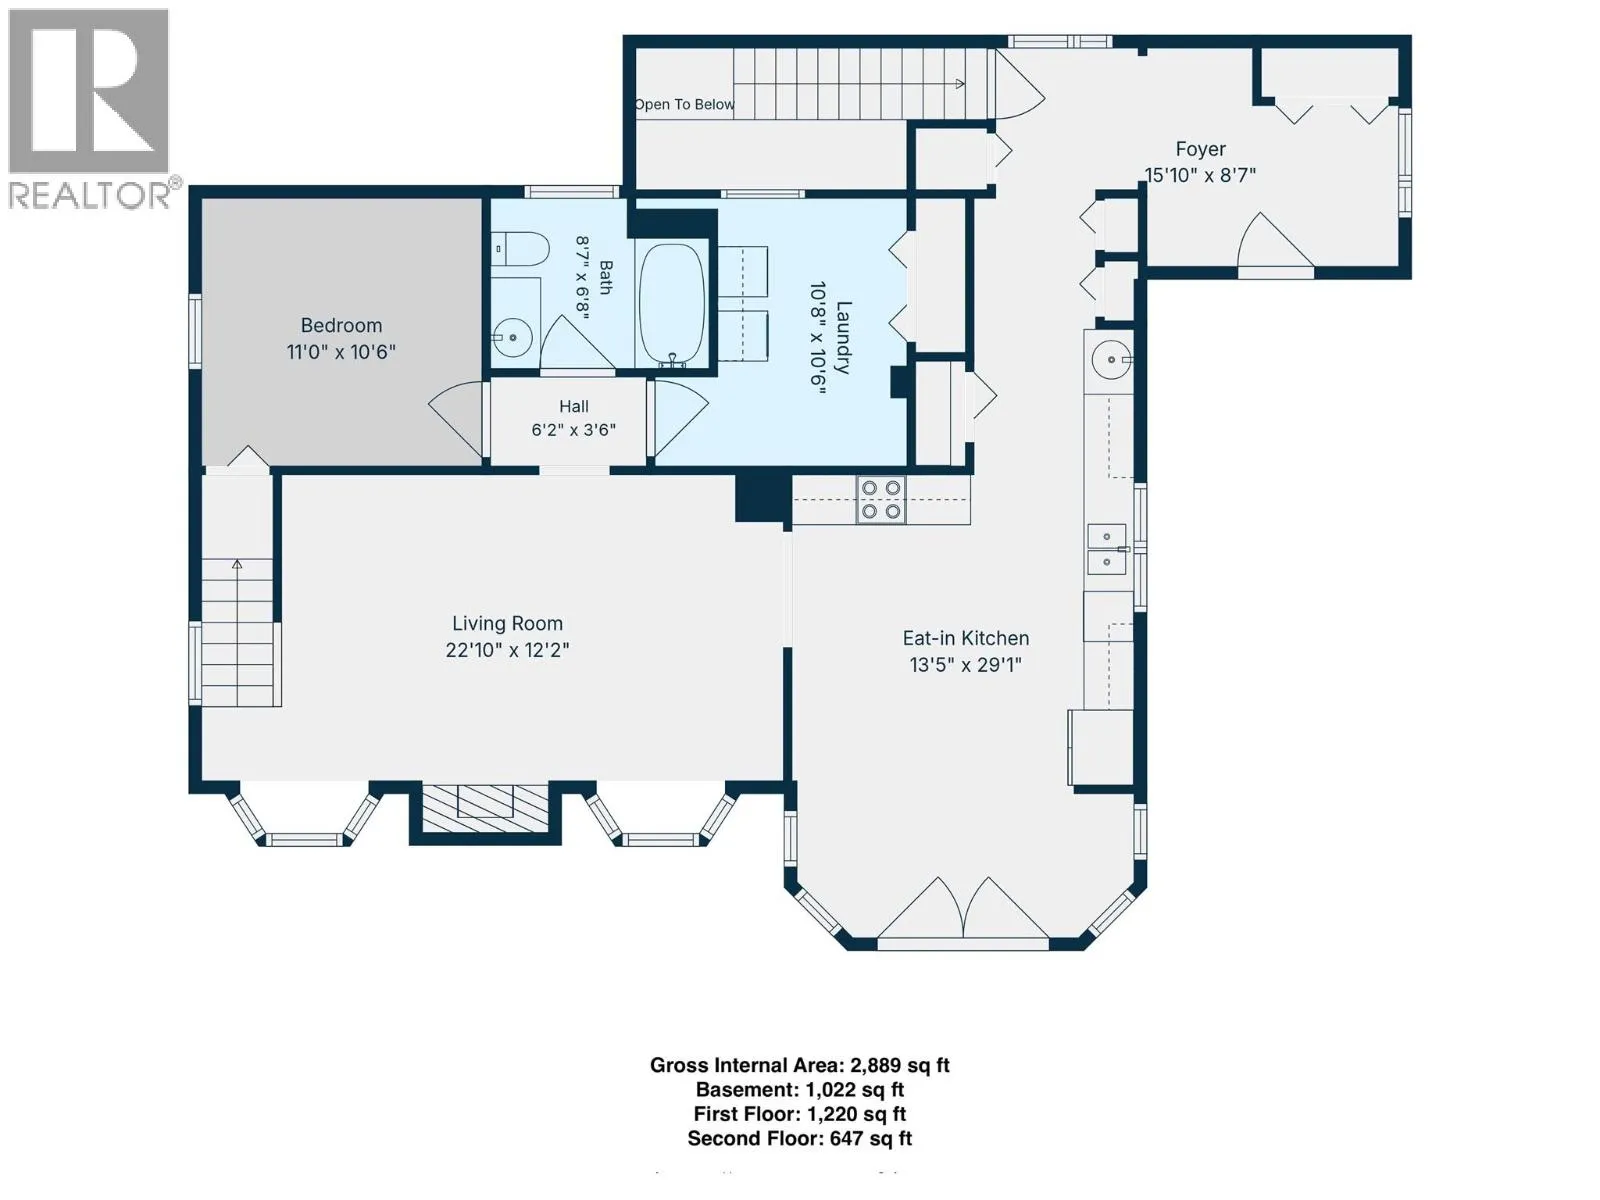
Room Layout

Bedroom
Second level
7'3'' x 10'5''
Bedroom
Second level
13'3'' x 15'8''
Primary Bedroom
Second level
12'0'' x 12'10''
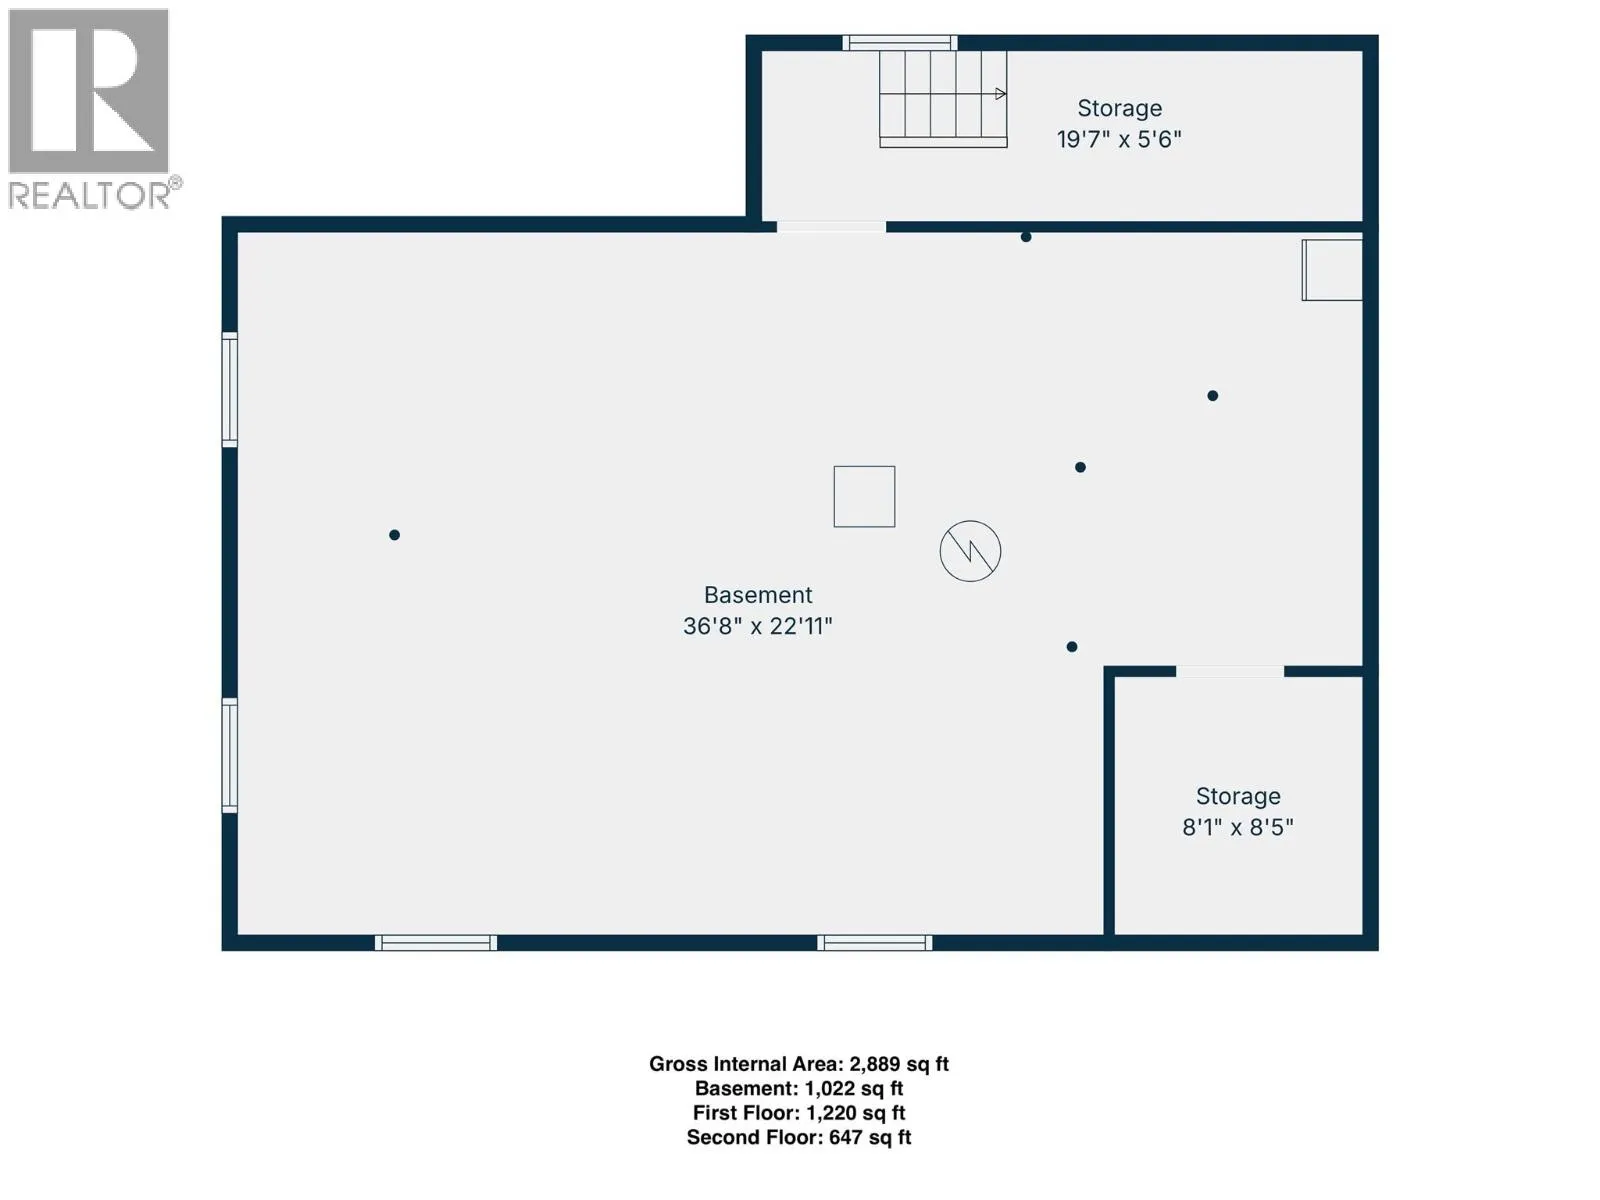
Storage
Basement
5'6'' x 19'7''
Other
Basement
36'8'' x 22'11''
Storage
Basement
8'1'' x 8'5''
4pc Bathroom
Main level
Measurements not available
Bedroom
Main level
11'0'' x 10'6''
Laundry room
Main level
10'8'' x 10'6''
Foyer
Main level
8'7'' x 15'10''
Living room
Main level
12'2'' x 22'10''
Kitchen
Main level
29'1'' x 13'5''

Location

Learn more about this property
Listing provided by:
RE/MAX Dawson Creek Realty
MLS® number:
10394222
Agent:
Nyla Lepine
*Indicates required field
Name is required
Email is required
Please enter a valid phone number (e.g., 416-111-1111).