1817 Aspen Drive, Dawson Creek, British Columbia V1G 2S5

Listed for:
$325,000
5 beds
2 baths
Listed 20 days ago
House for rent: 1817 Aspen Drive, Dawson Creek, British Columbia V1G 2S5

View all 35 photos

About

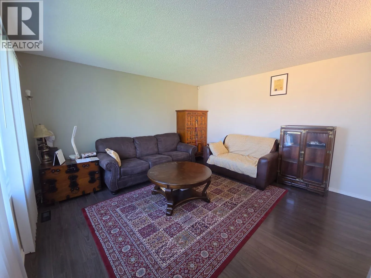
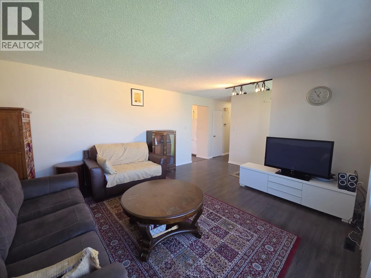
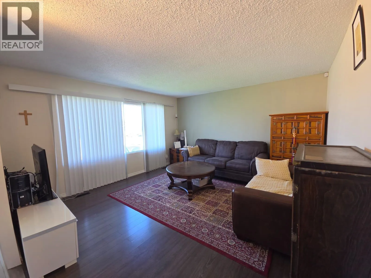
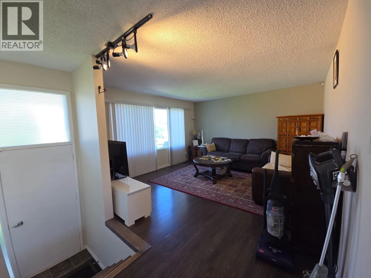
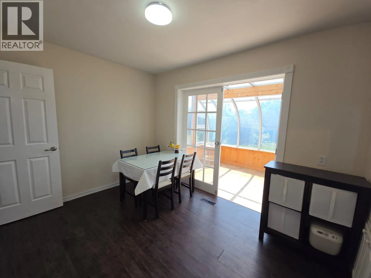
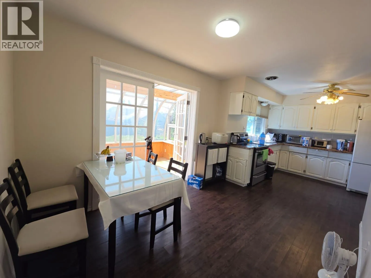
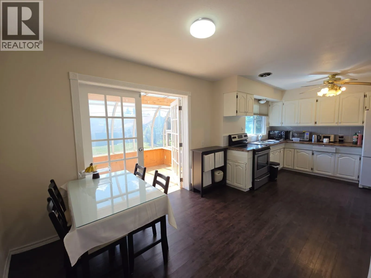
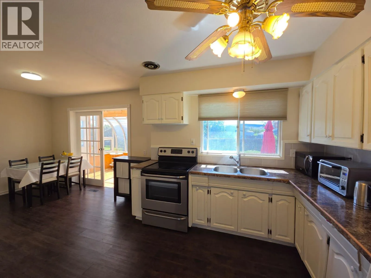
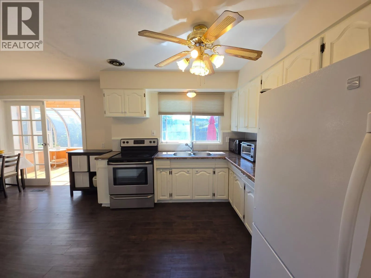
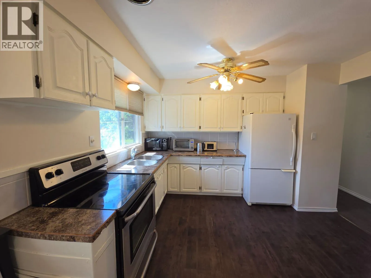
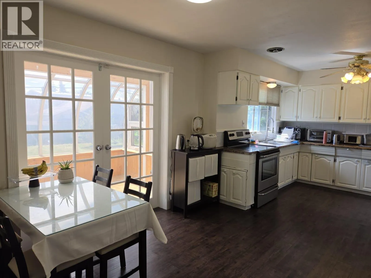
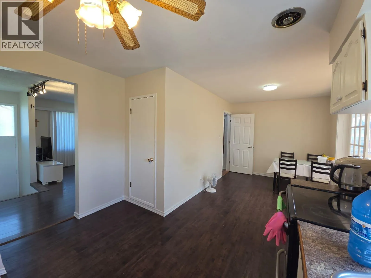
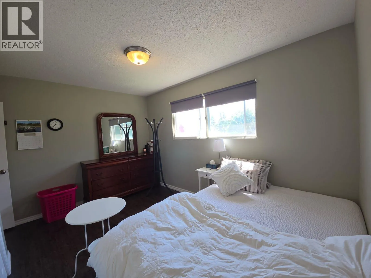
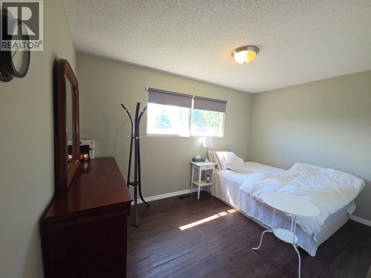
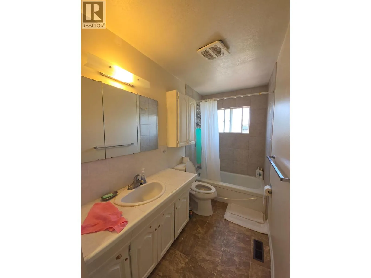
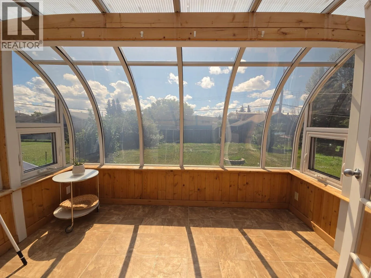
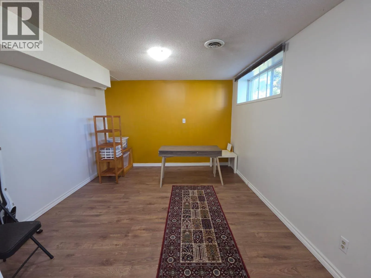
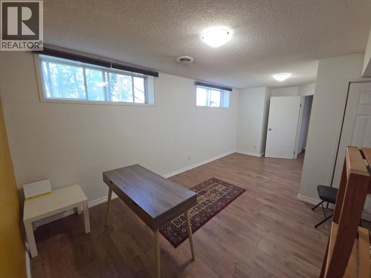
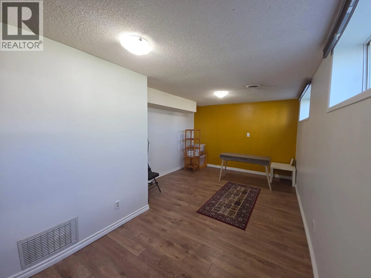
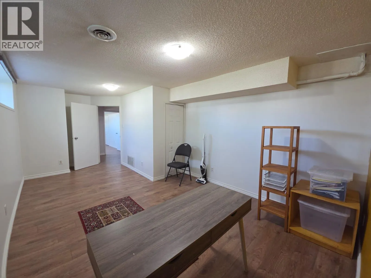
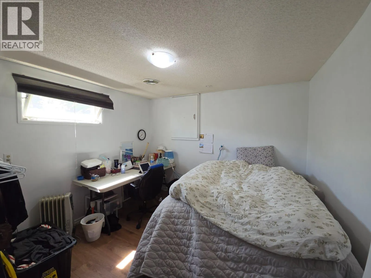
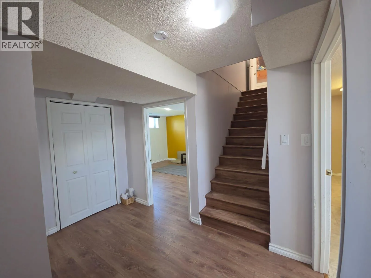
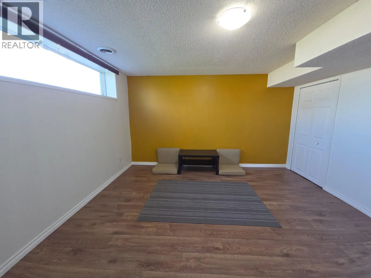
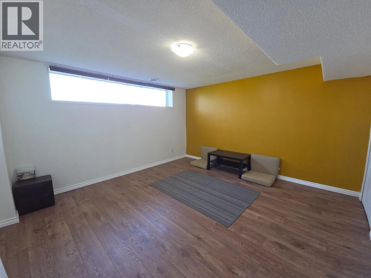
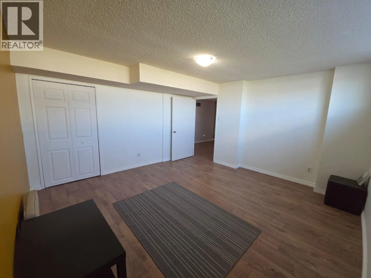
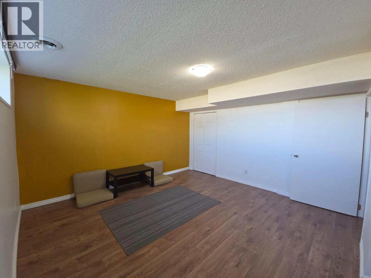
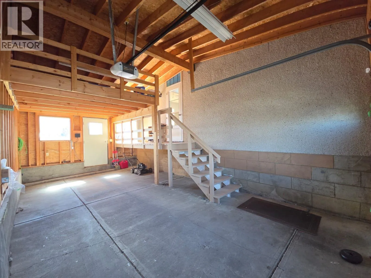
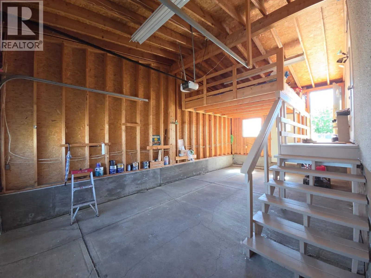
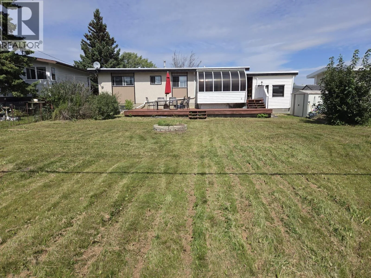
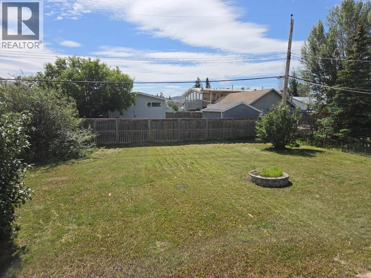
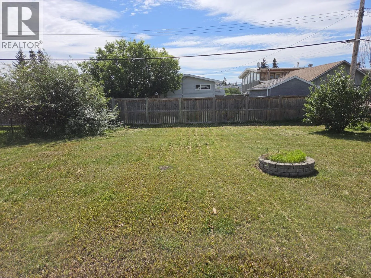
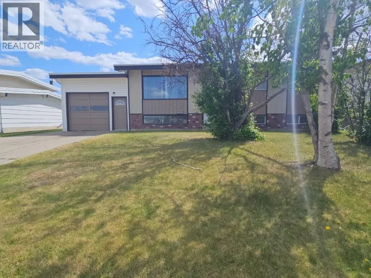
LOCATION REALLY DOES MATTER! Situated in the highly sought-after Willowbrook neighborhood, this comfort 5-bedroom, 2-bathroom home offers the room, location, and features today's families are searching for. With an attached garage, sunroom, fenced backyard, concrete driveway, and convenient alley access, this property is designed for comfortable everyday living. Step inside to a bright, welcoming living room, a functional kitchen with solid wood cabinetry, and a dining area perfect for family meals and gatherings. The main bathroom features a relaxing deep soaker tub, while the generous bedrooms provide space for a growing family, guests, or a home office. The full basement offers even more room to spread out, entertain, or customize to suit your needs. Outside, the fenced backyard is ideal for children, pets, gardening, or summer barbecues. Located close to schools, parks, and amenities in one of the area's most desirable neighborhoods, this home offers exceptional value and the opportunity to make it your own. If you've been waiting for a spacious family home in a fantastic location, this could be the one. Come see the possibilities for yourself! (id:27476)


Property Highlights

MLS® Number
10395960
Type
Single Family
Ownership Type
Freehold
Land Size
0.2 ac|under 1 acre
Parking Space Total
1

Building

Building Type
House
Storeys
2.00
Square Footage
1953 sqft
Bathrooms Total
2
Bedrooms Total
5
Amenities
Park, Schools, Shopping
Exterior Finish
Stucco, Wood
Fireplace Present
No
Basement Type
Full
Basement Features
Building Heating Type
Forced air, See remarks
Heating Fuel
Building Cooling Type

Utilities

Water
Municipal water
Utility Sewer
Municipal sewage system

Room Layout

Utility room
Basement
3'8'' x 6'0''
Recreation room
Basement
10'11'' x 20'3''
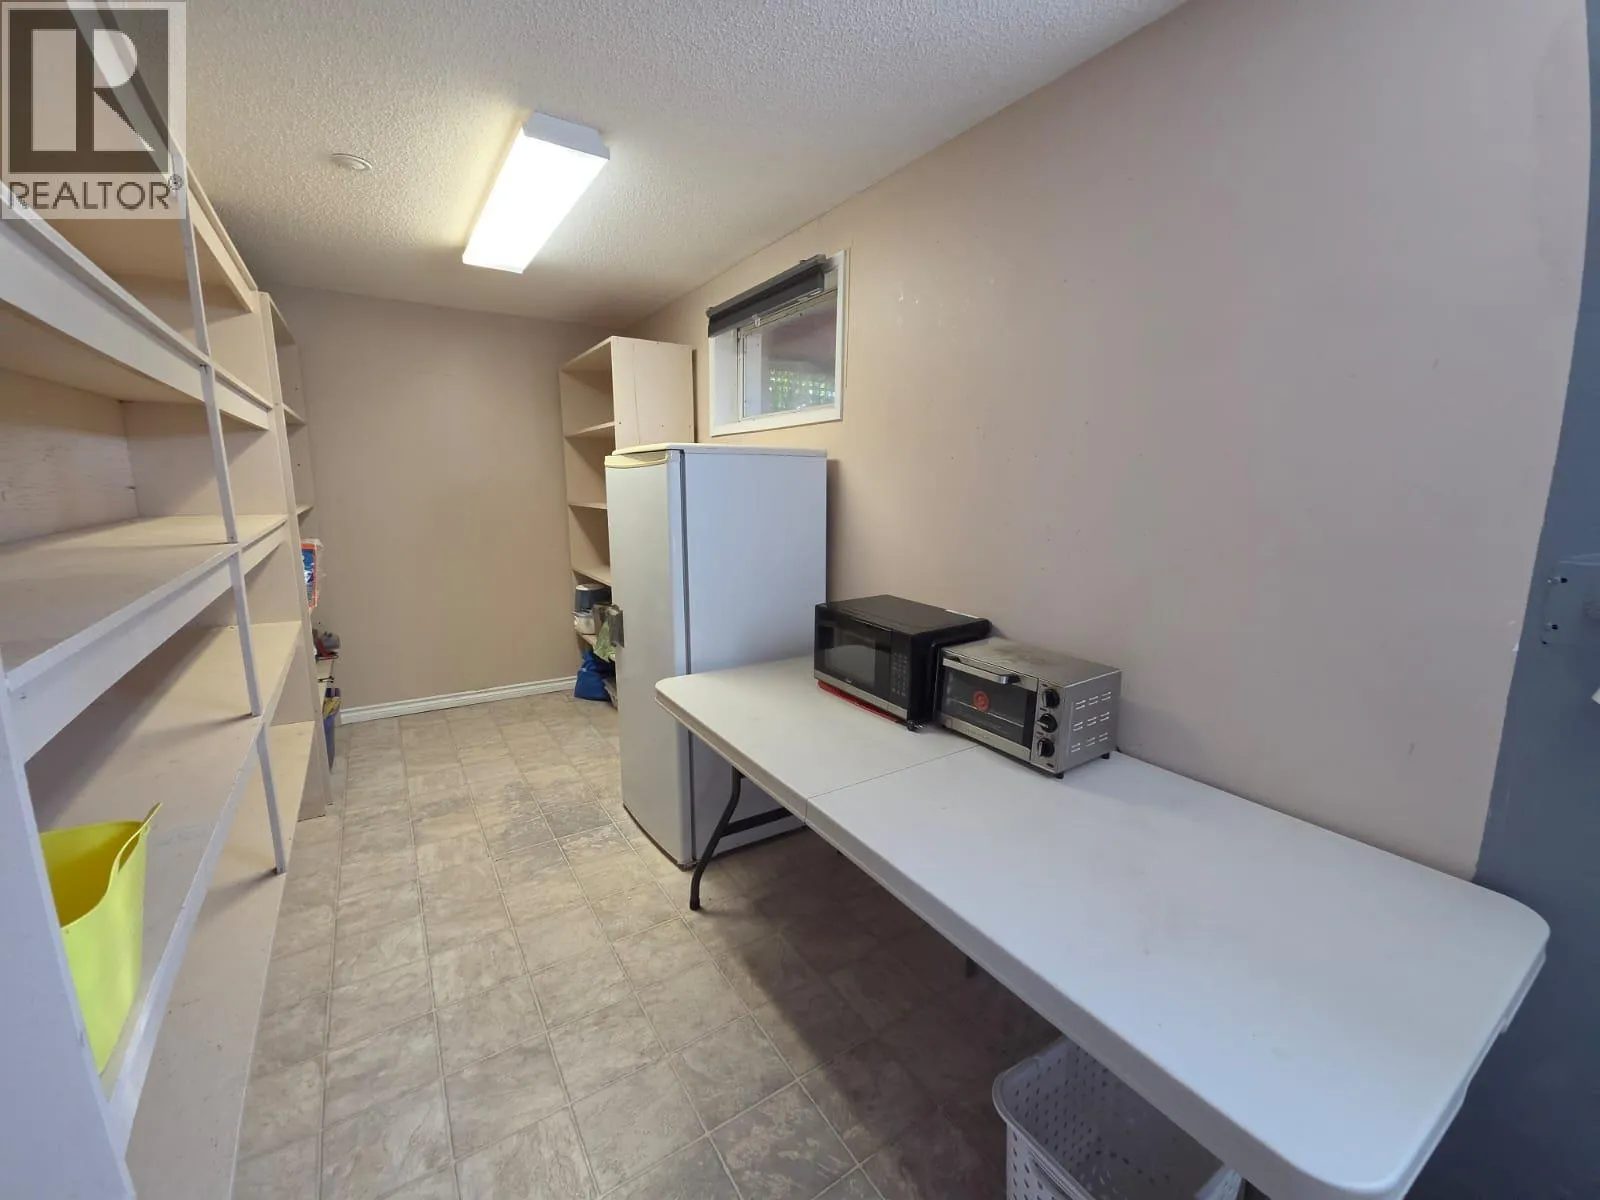
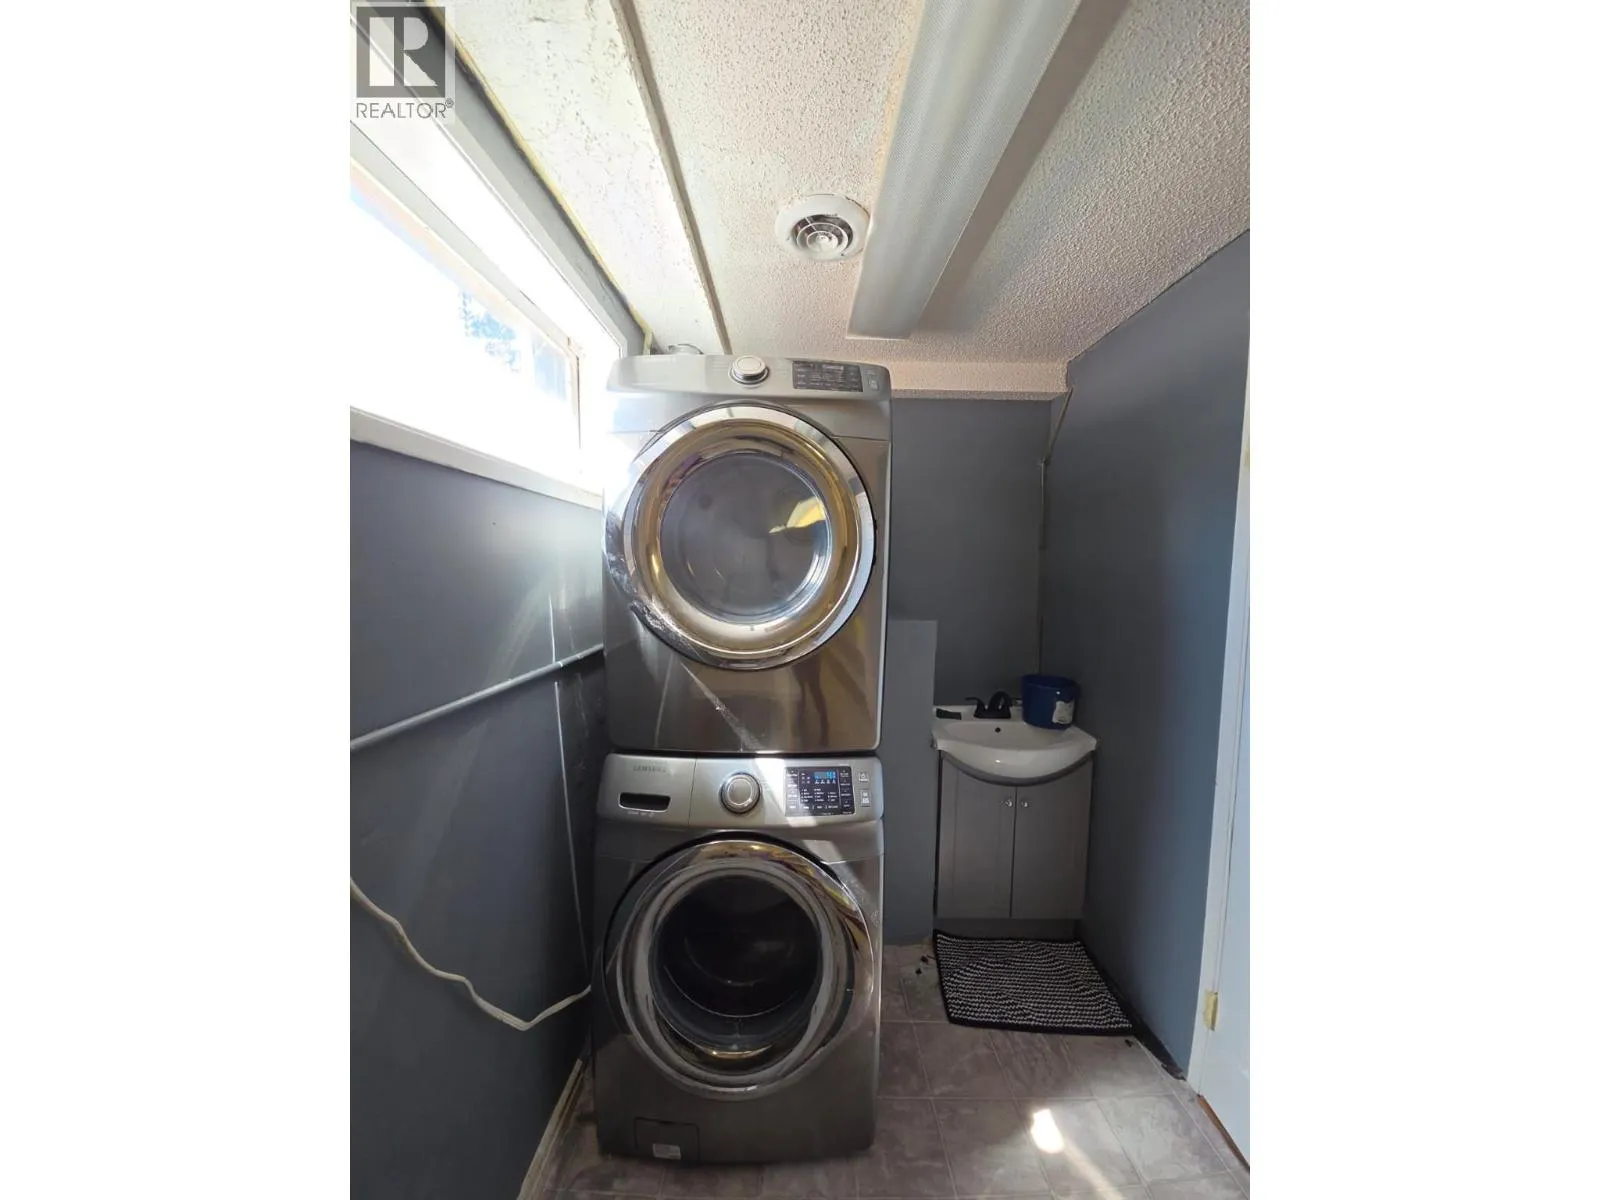
Laundry room
Basement
6'11'' x 20'1''
Bedroom
Basement
13'2'' x 13'7''
Bedroom
Basement
10'7'' x 10'11''
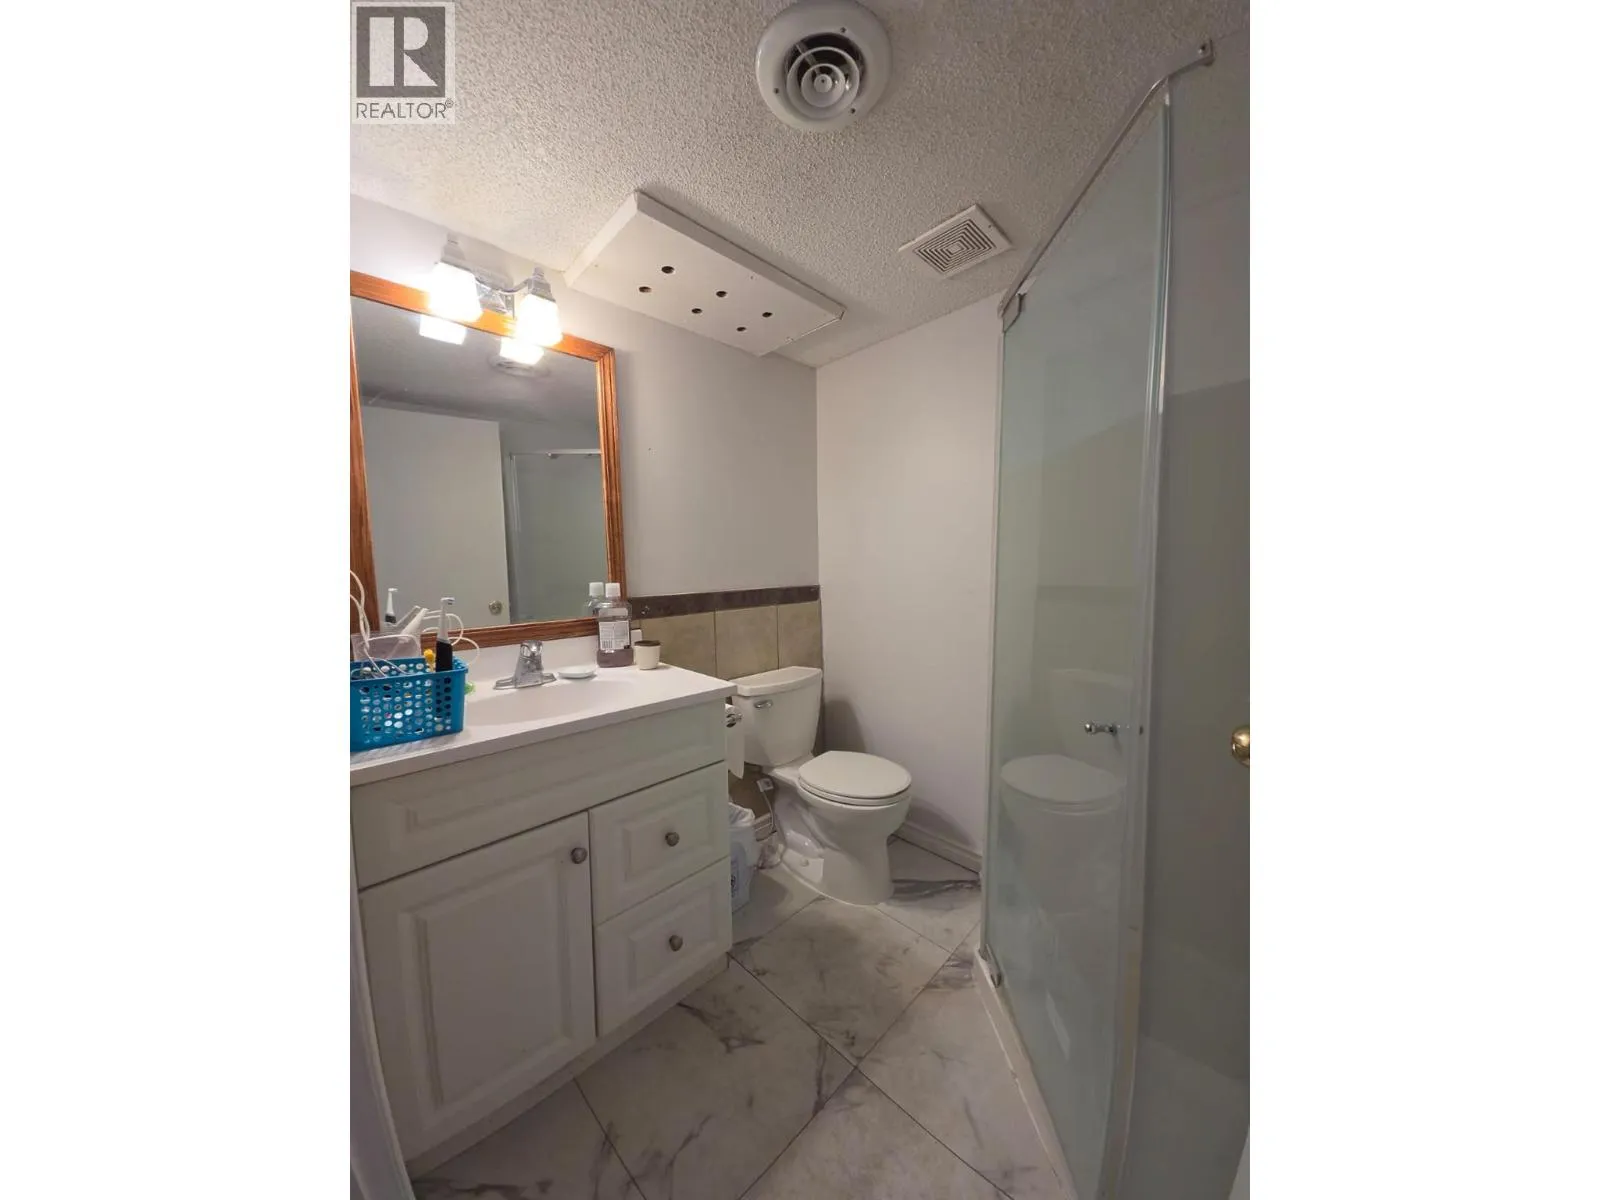
3pc Bathroom
Basement
5'8'' x 6'2''
Sunroom
Main level
7'7'' x 11'5''
4pc Bathroom
Main level
11'2'' x 4'11''
Bedroom
Main level
11'9'' x 8'2''
Bedroom
Main level
8'5'' x 9'11''
Dining room
Main level
8'8'' x 11'11''
Living room
Main level
13'10'' x 18'1''
Kitchen
Main level
11'2'' x 8'11''
Primary Bedroom
Main level
11'2'' x 12'11''

Location

Learn more about this property
Listing provided by:
Royal Lepage Aspire - DC
MLS® number:
10395960
Agent:
Karen Boos
*Indicates required field
Name is required
Email is required
Please enter a valid phone number (e.g., 416-111-1111).