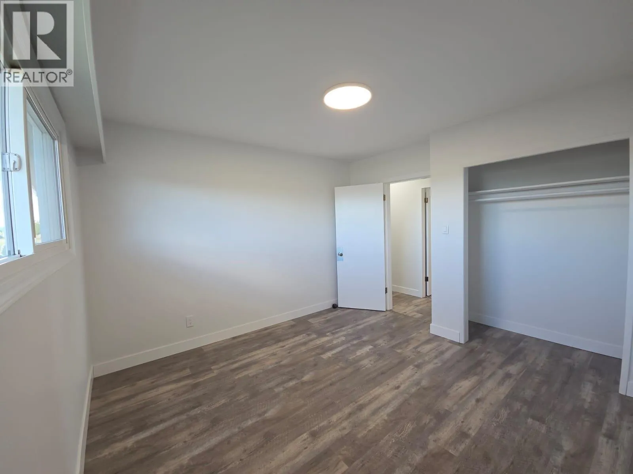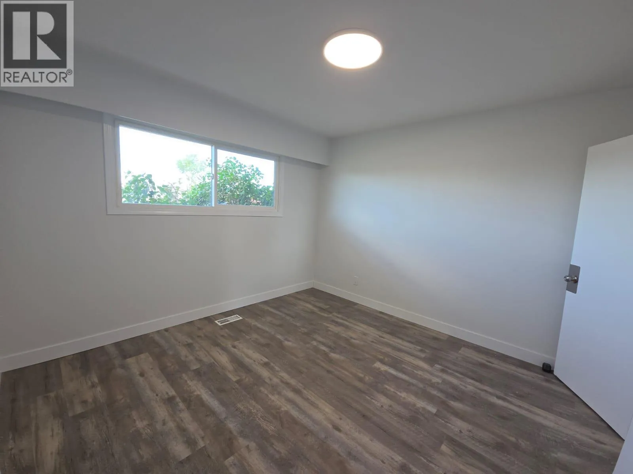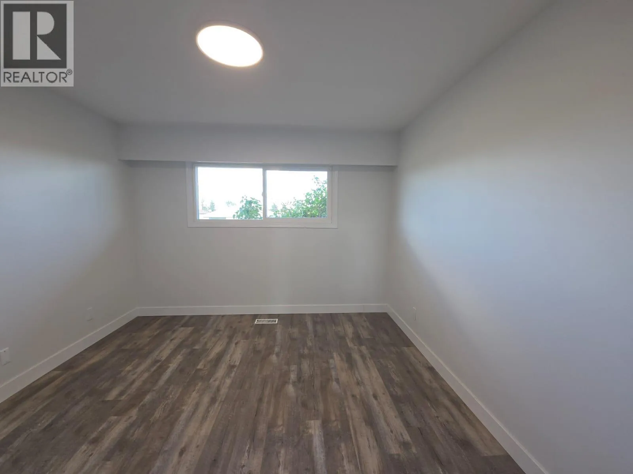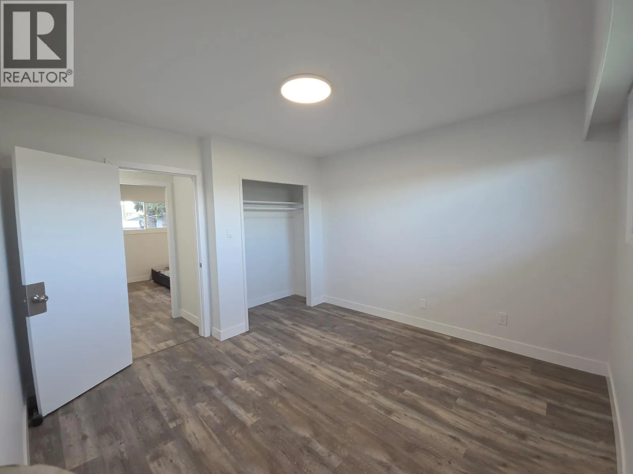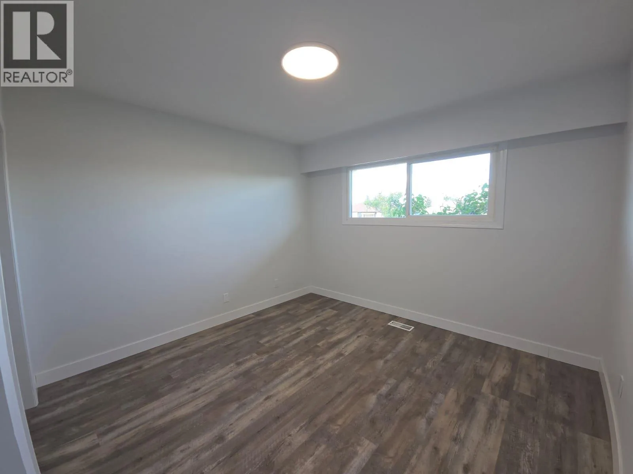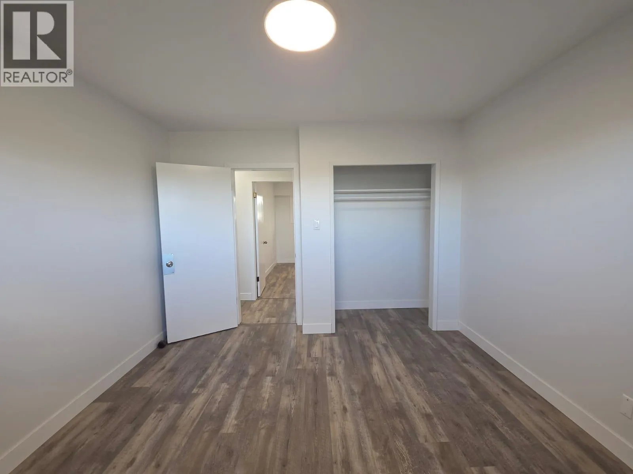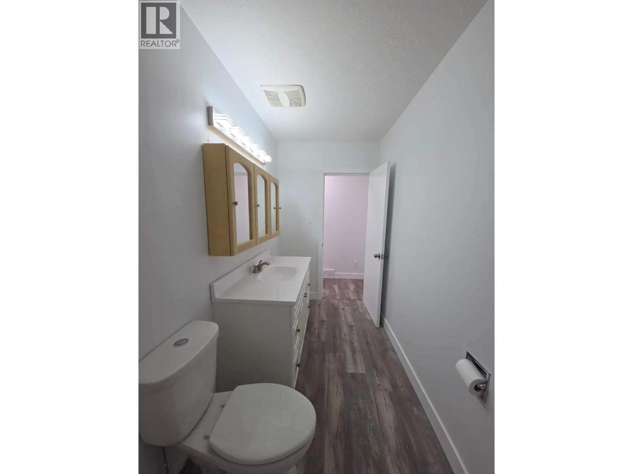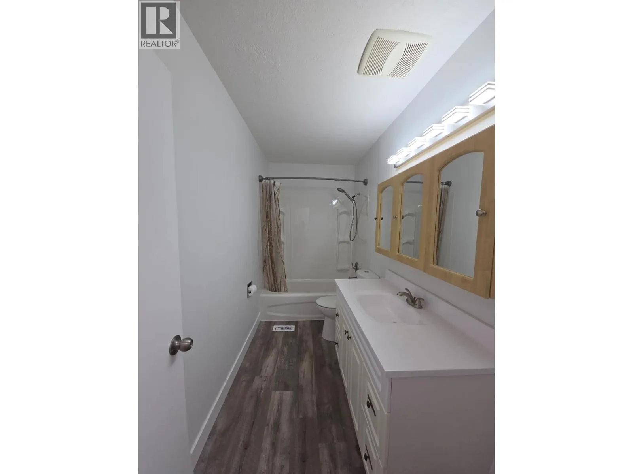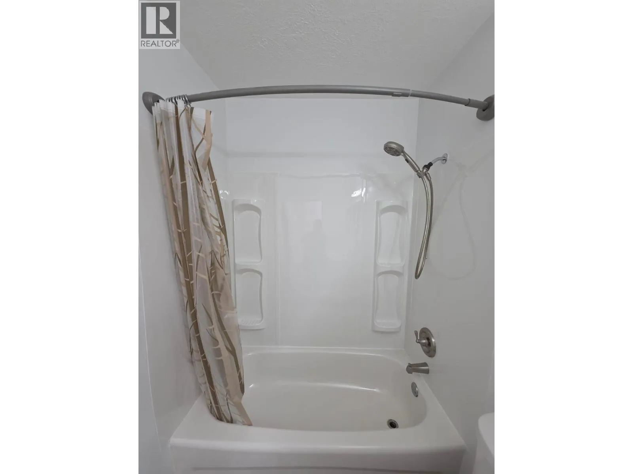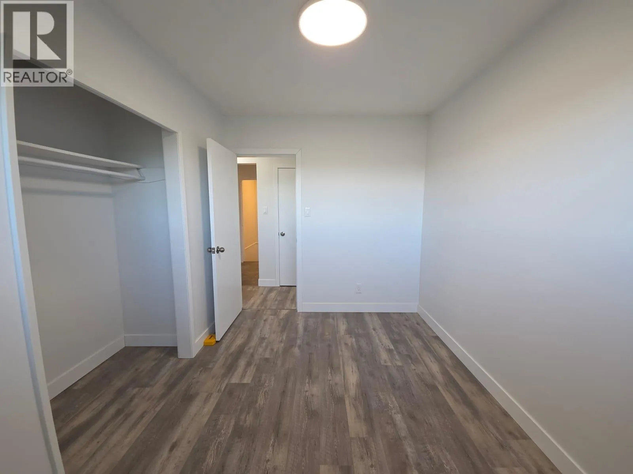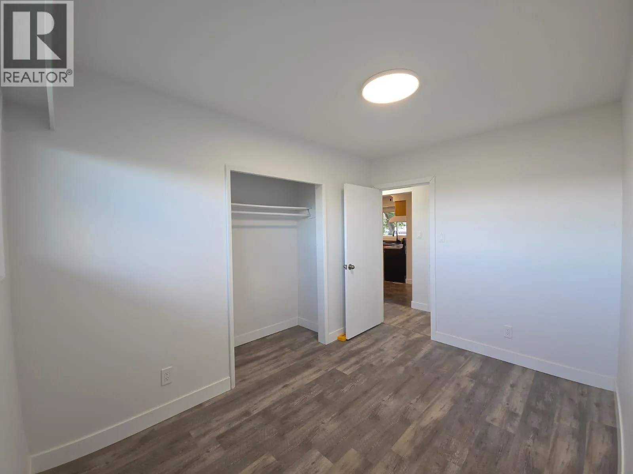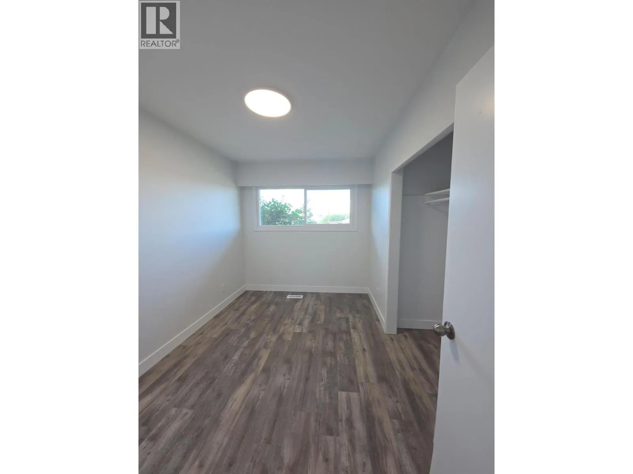
1509 115 Avenue, Dawson Creek, British Columbia V1G 3C6

Listed for:
$339,000
4 beds
2 baths
Listed 19 days ago
House for rent: 1509 115 Avenue, Dawson Creek, British Columbia V1G 3C6

View all 47 photos

About

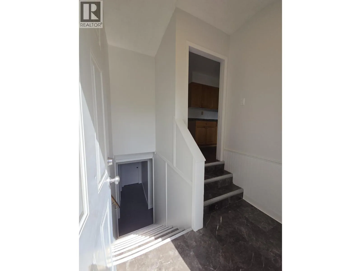
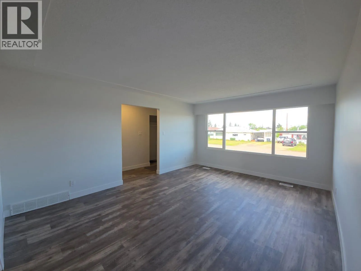
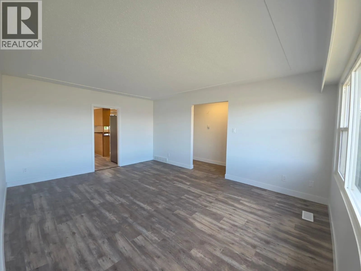
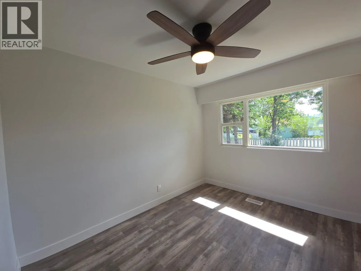
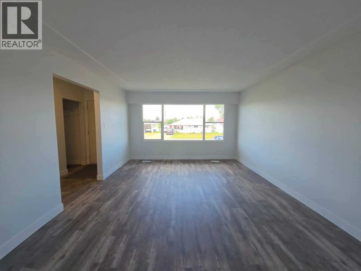
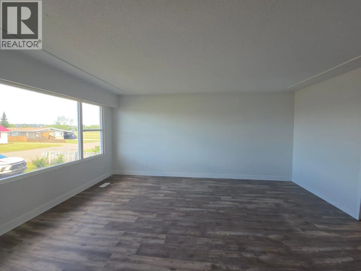
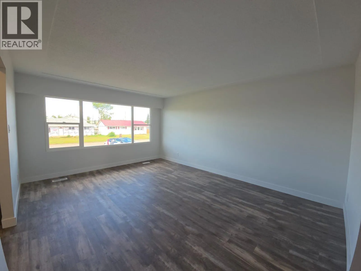
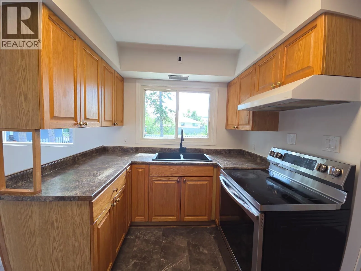
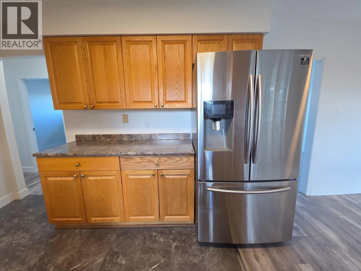
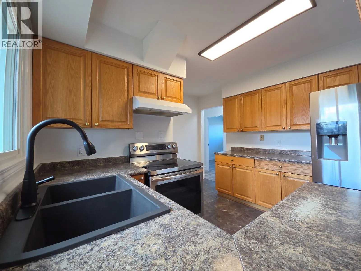
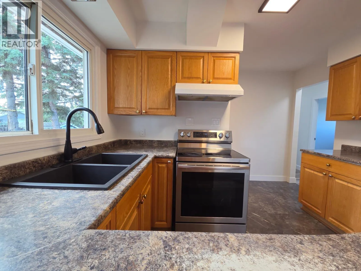
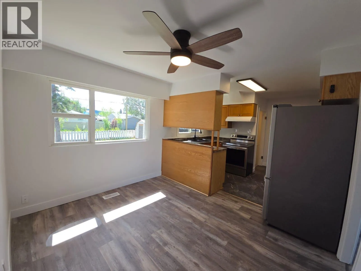
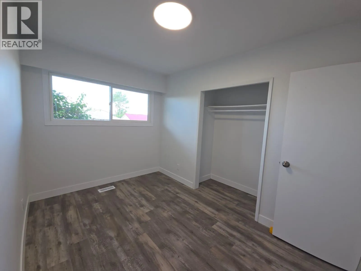
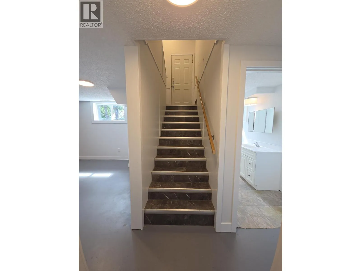
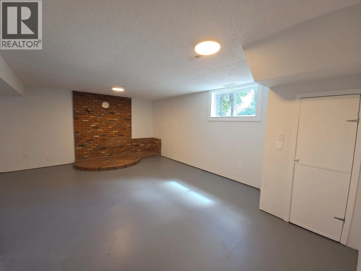
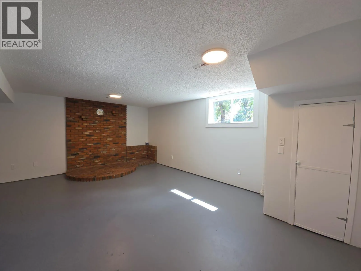
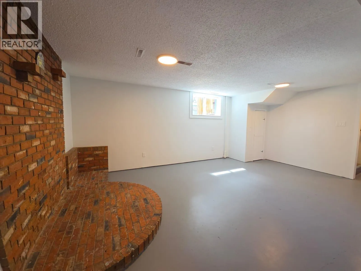
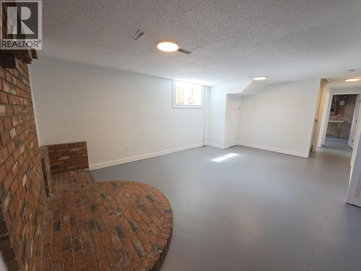
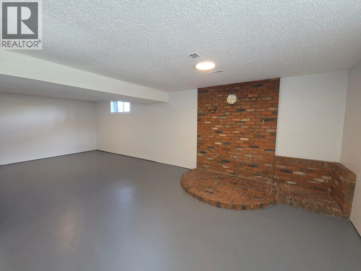
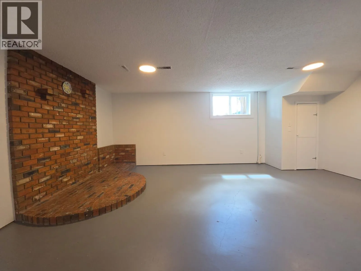
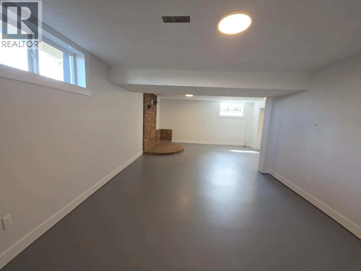
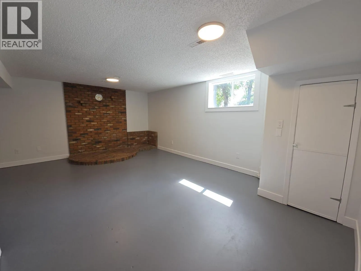
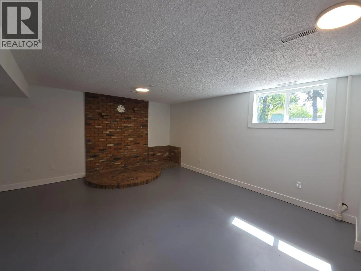
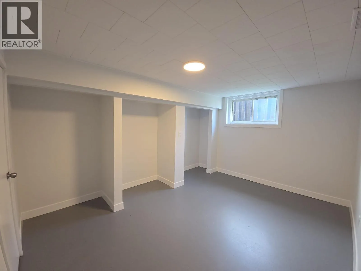
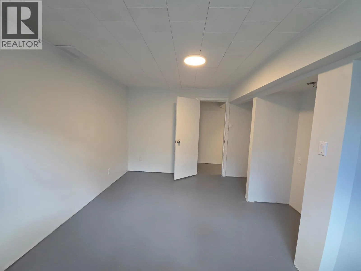
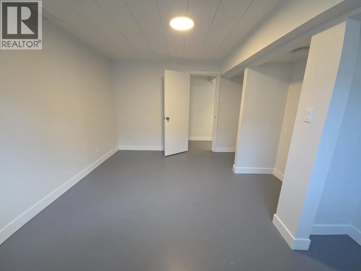
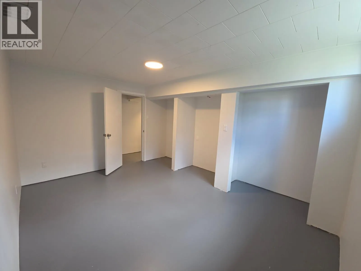
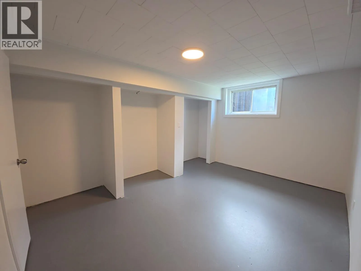
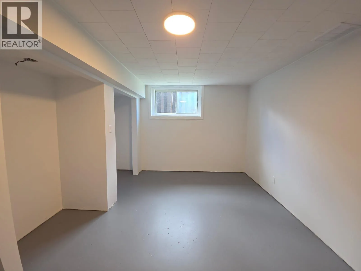
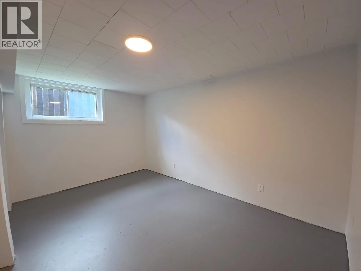
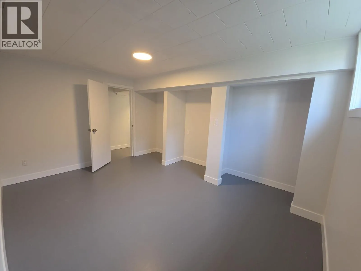
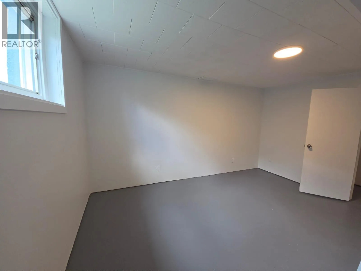
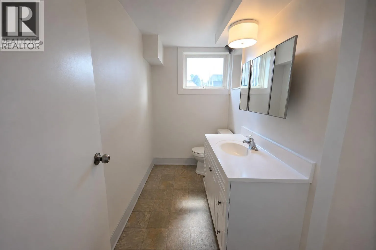
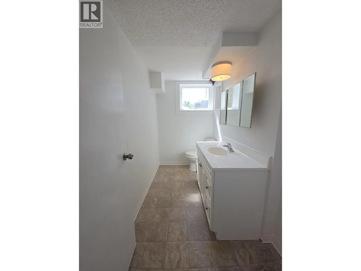
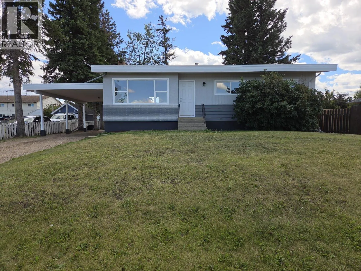
WELCOME HOME! Here's the opportunity you've been waiting for. Fresh to the market and beautifully updated, this inviting rancher with a full basement offers the space, comfort, and location today's buyers are looking for. Featuring 3+1 bedrooms and 1.5 bathrooms, there's plenty of room for family, guests, a home office, or hobbies. The bright, spacious living room welcomes natural light, while the comfortable kitchen is ready for everyday meals and gatherings. Downstairs you'll find a generous family room, convenient 2-piece bath, large laundry area, and an abundance of storage. Outside, enjoy a nicely sized backyard perfect for kids, pets, gardening, or summer entertaining, along with a carport and attractive curb appeal. Situated in a sought-after neighborhood close to everyday amenities, this is a home you'll be proud to own. Offered at $339,000, it delivers exceptional value, making it an opportunity you won't want to miss. If you've been waiting for the right home in a fantastic location, book your private tour today before someone else calls it home! (id:27476)


Property Highlights

MLS® Number
10396140
Type
Single Family
Ownership Type
Freehold
Land Size
0.19 ac|under 1 acre
Parking Space Total
1

Building

Building Type
House
Storeys
2.00
Square Footage
2026 sqft
Bathrooms Total
2
Bedrooms Total
4
Amenities
Schools
Exterior Finish
Stucco, Wood siding
Fireplace Present
No
Basement Type
Full
Basement Features
Building Heating Type
Forced air, See remarks
Heating Fuel
Building Cooling Type

Utilities

Water
Municipal water
Utility Sewer
Municipal sewage system

Room Layout

Storage
Basement
12'0'' x 10'5''
Laundry room
Basement
13'0'' x 8'8''
Recreation room
Basement
26'8'' x 19'6''
Bedroom
Basement
11'6'' x 14'0''
2pc Bathroom
Basement
9'3'' x 5'4''
Primary Bedroom
Main level
11'6'' x 11'2''
Living room
Main level
17'0'' x 12'11''
Kitchen
Main level
10'10'' x 11'7''
Dining room
Main level
11'0'' x 8'11''
Bedroom
Main level
11'0'' x 9'5''
Bedroom
Main level
11'6'' x 8'0''
4pc Bathroom
Main level
11' x 4'11''

Location

Learn more about this property
Listing provided by:
Royal Lepage Aspire - DC
MLS® number:
10396140
Agent:
Karen Boos
*Indicates required field
Name is required
Email is required
Please enter a valid phone number (e.g., 416-111-1111).