901 89 Avenue, Dawson Creek, British Columbia V1G 0A8

Listed for:
$685,000
7 beds
4 baths
Listed 10 days ago
House for rent: 901 89 Avenue, Dawson Creek, British Columbia V1G 0A8

View all 76 photos

About

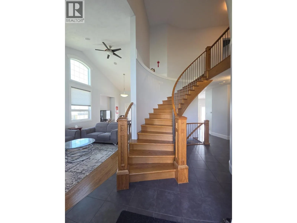
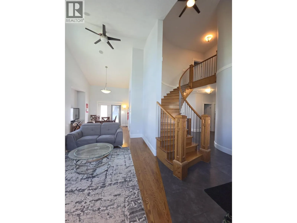
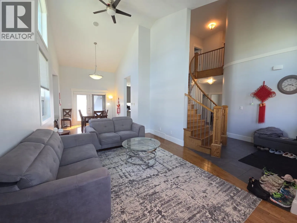
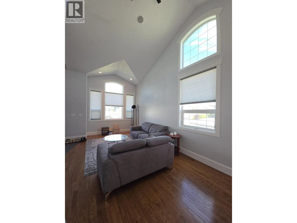
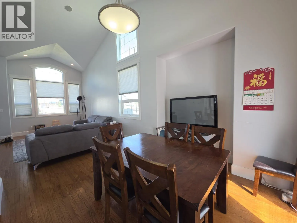
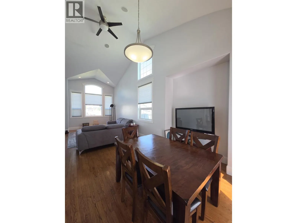
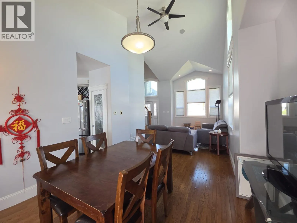
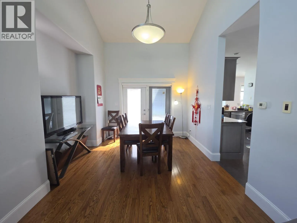
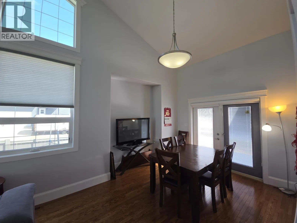
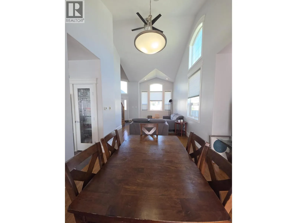
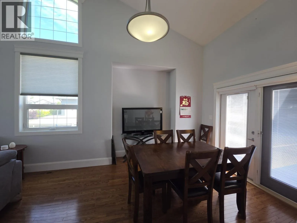
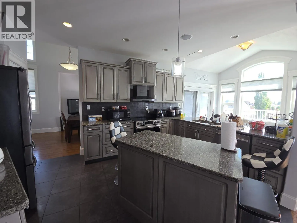
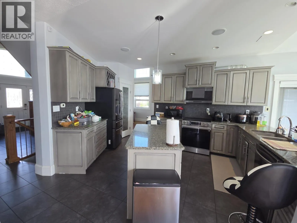
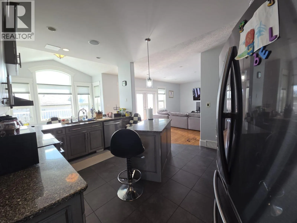
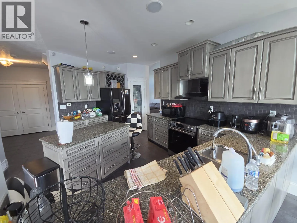
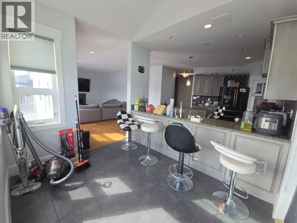
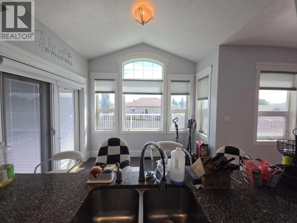
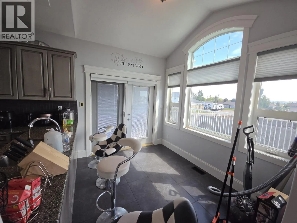
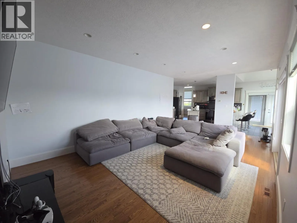
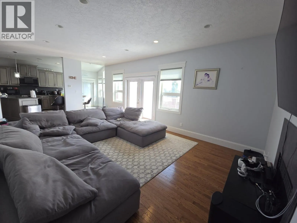
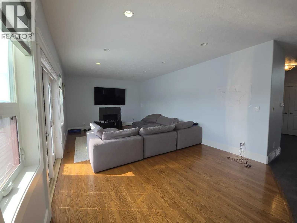
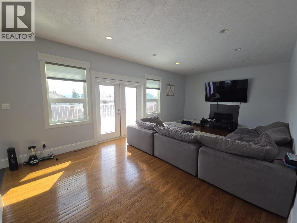
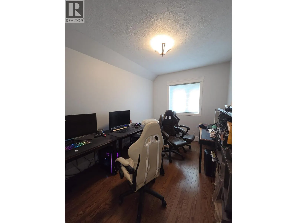
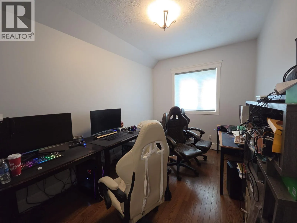
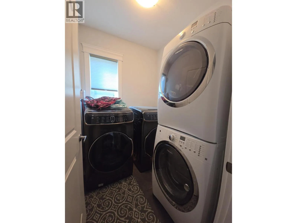
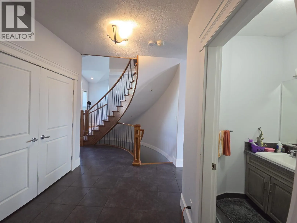
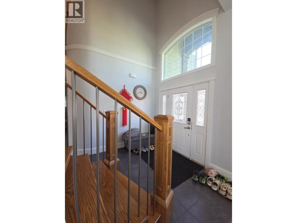
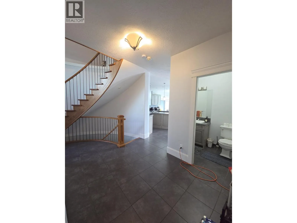
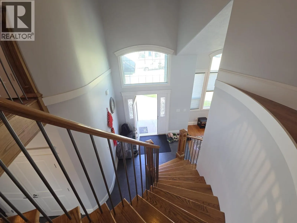
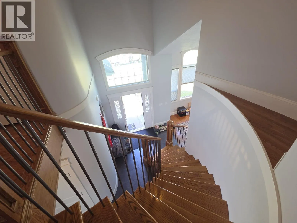
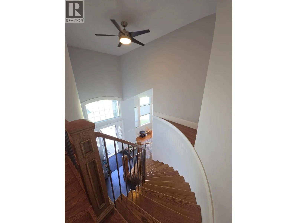
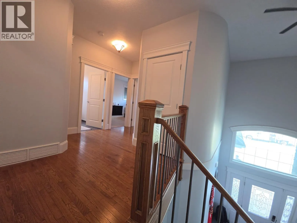
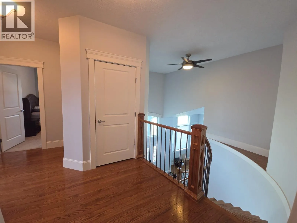
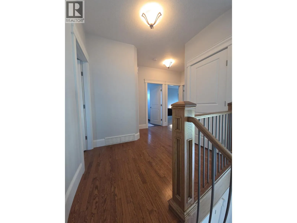
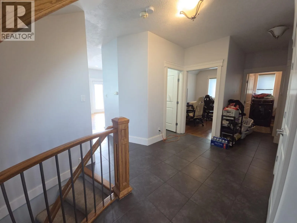
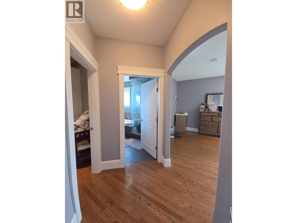
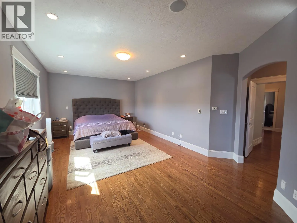
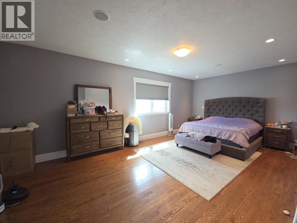
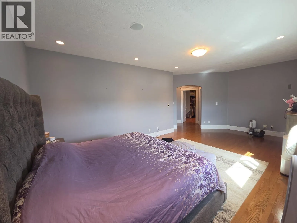
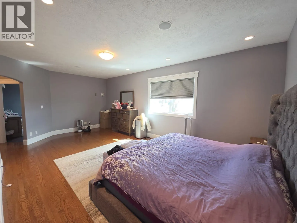
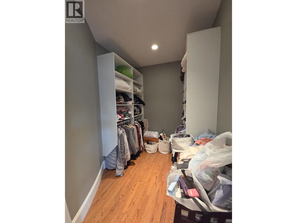
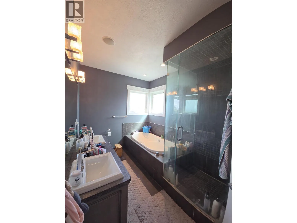
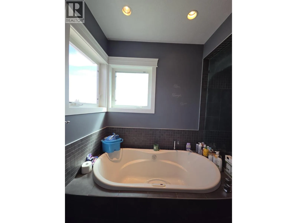
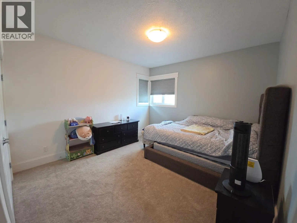
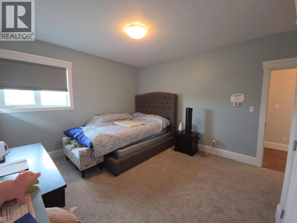
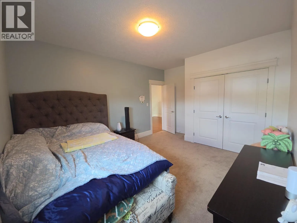
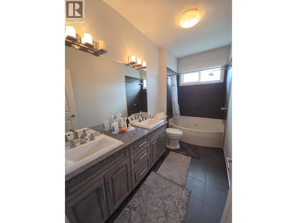
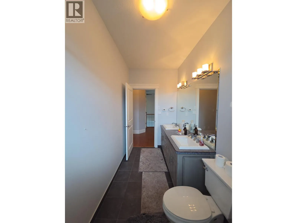
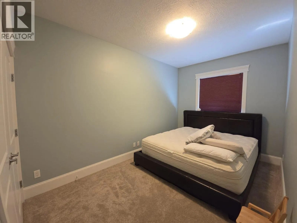
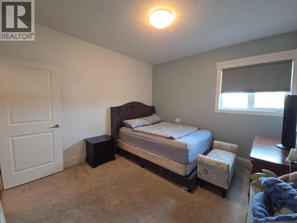
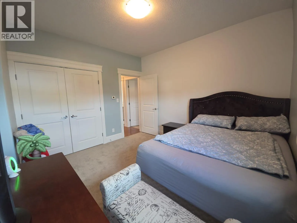
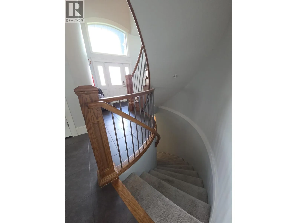
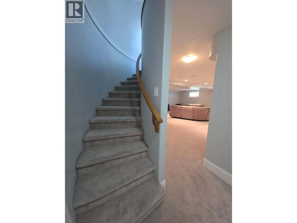
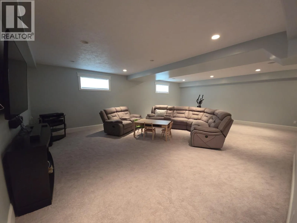
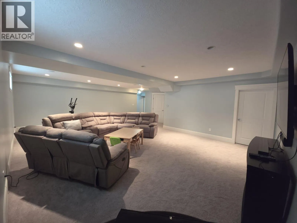
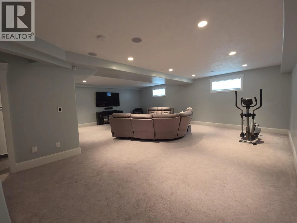
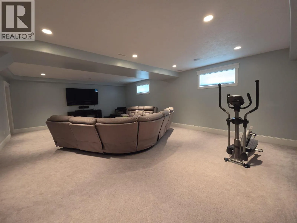
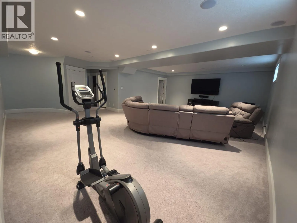
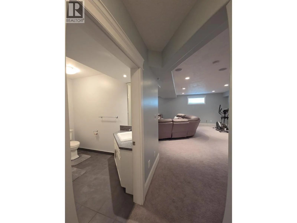
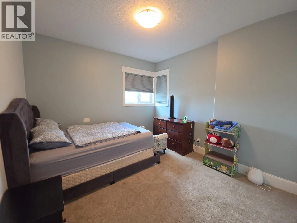
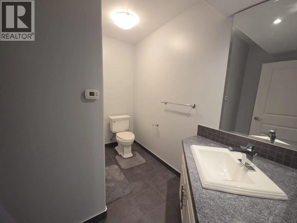
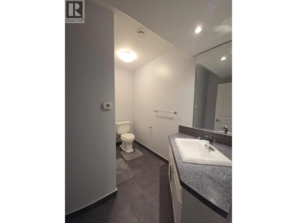
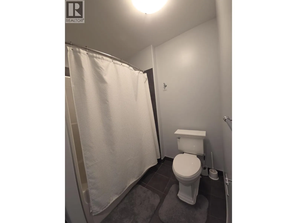
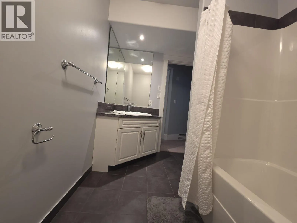
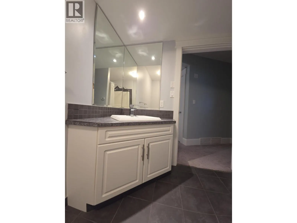
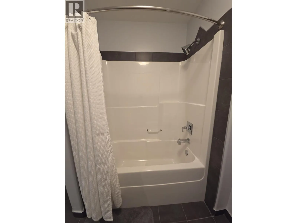
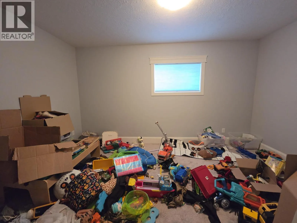
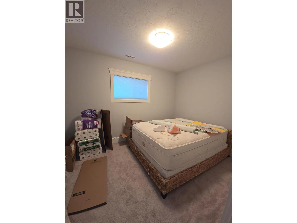
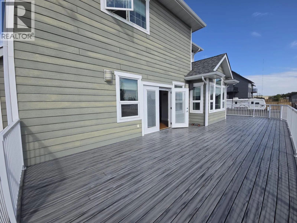
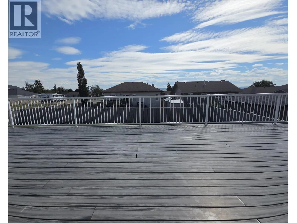
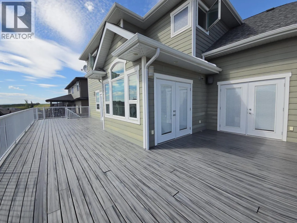
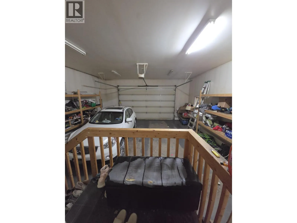
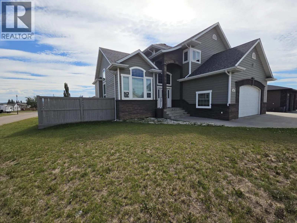
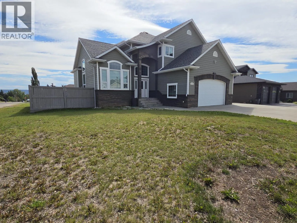
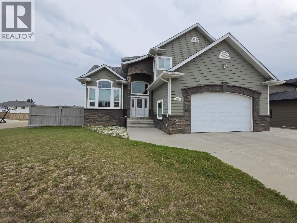
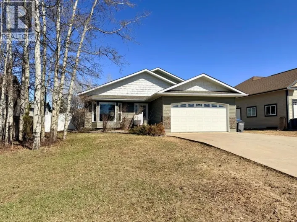
THIS IS THE ONE EVERYONE WILL BE TALKING ABOUT! Grand, elegant, and offering exceptional value, this impressive 7-bedroom, 4-bathroom home features cathedral entry, approximately 4,200 sq. ft. of beautifully designed living space. Perfect for a growing family, multi-generational living, or anyone who loves room to live, work, and entertain. From the moment you step inside, you'll be impressed by the inviting entry, dramatic staircase, soaring vaulted ceilings, rich hardwood floors, 3 separate garden doors, lots of windows and an abundance of natural light. The stunning open-concept kitchen is the heart of the home, showcasing quartz countertops, soft-close cabinetry, tile flooring and backsplash, all appliances including 2 washers and 2 dryers and a spacious layout that flows into the living area. The generous primary suite is a private retreat with a huge walk-in closet and a luxurious 5-piece ensuite featuring dual sinks, a deep soaker tub, and separate shower. Downstairs offers an expansive family/recreation room, 2 additional bedrooms, and a full bath. Enjoy an attached double garage, RV parking, concrete driveway and a spacious composite deck overlooking the large corner lot with fenced backyard . Modern, stylish, and thoughtfully designed, this exceptional home offers incredible space, comfort, and value. Opportunities like this don't come along often—book your private showing today and see why you'll want to call this one HOME! (id:27476)

Property Highlights

MLS® Number
10397014
Type
Single Family
Ownership Type
Freehold
Land Size
0.2 ac|under 1 acre
Parking Space Total
2

Building

Building Type
House
Storeys
3.00
Square Footage
4083 sqft
Bathrooms Total
4
Bedrooms Total
7
Exterior Finish
Other
Fireplace Present
Yes
Basement Type
Full
Basement Features
Building Heating Type
See remarks
Heating Fuel
Building Cooling Type

Utilities

Water
Municipal water
Utility Sewer
Municipal sewage system

Room Layout

Primary Bedroom
Second level
23'0'' x 14'6''
5pc Ensuite bath
Second level
12'2'' x 5'6''
Bedroom
Second level
12'4'' x 15'6''
Bedroom
Second level
16'3'' x 9'0''
Bedroom
Second level
11'3'' x 12'0''
5pc Bathroom
Second level
12'2'' x 5'6''
Utility room
Basement
5'10'' x 9'11''
Family room
Basement
30'4'' x 27'8''
Bedroom
Basement
12'2'' x 14'11''
Bedroom
Basement
9'1'' x 12'6''
4pc Bathroom
Basement
6'9'' x 9'11''
Living room
Main level
12'0'' x 19'9''
Living room
Main level
23'0'' x 13'3''
Laundry room
Main level
7'0'' x 6'1''
Kitchen
Main level
13'8'' x 16'4''
Other
Main level
10'6'' x 7'9''
Dining room
Main level
11'9'' x 9'4''
Bedroom
Main level
13'7'' x 9'0''
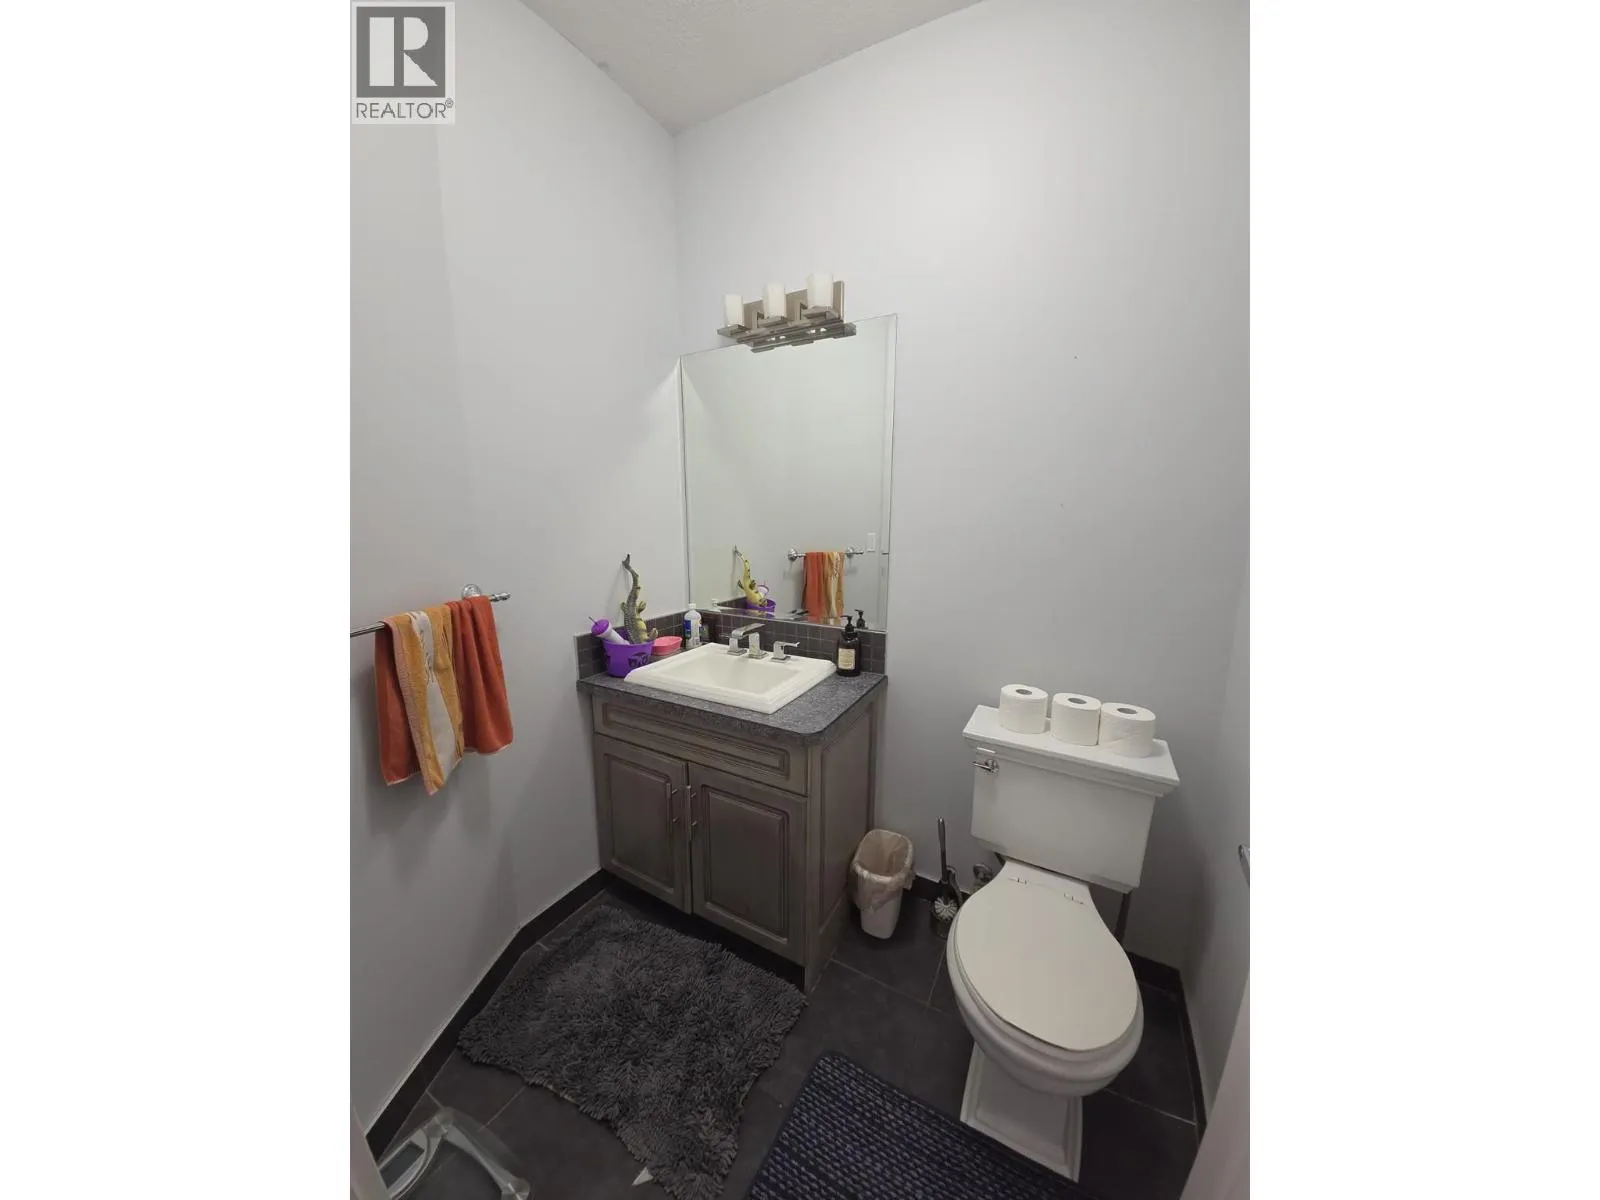
2pc Bathroom
Main level
5'11'' x 5'0''

Location

Learn more about this property
Listing provided by:
Royal Lepage Aspire - DC
MLS® number:
10397014
Agent:
Karen Boos
*Indicates required field
Name is required
Email is required
Please enter a valid phone number (e.g., 416-111-1111).