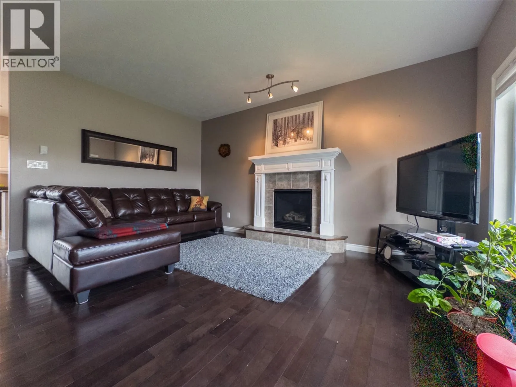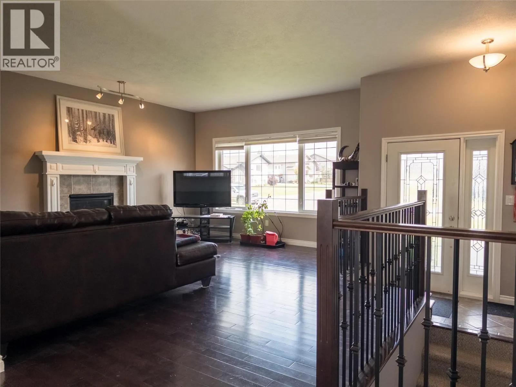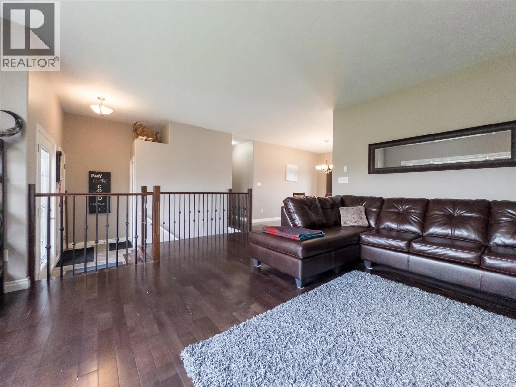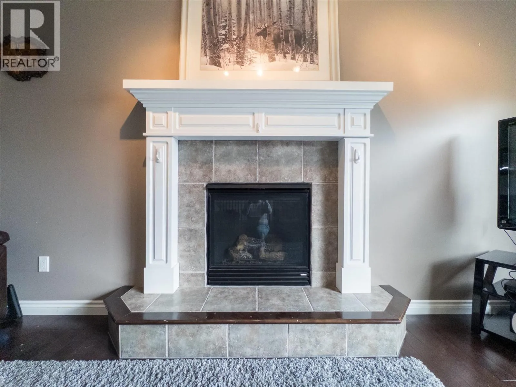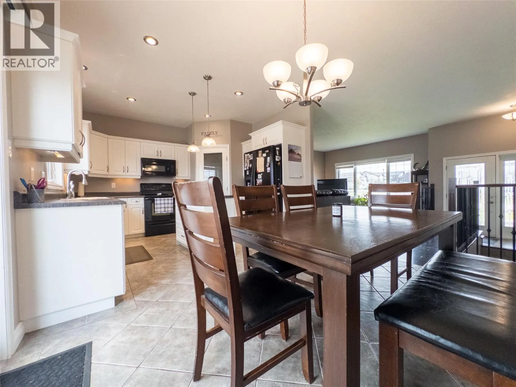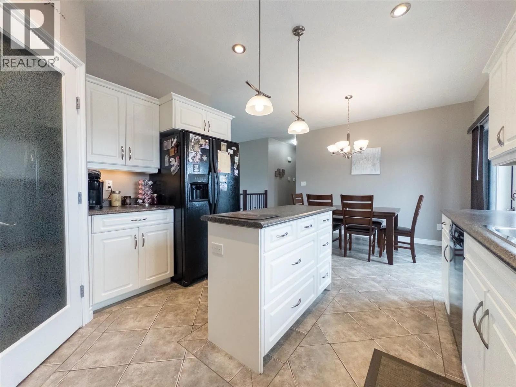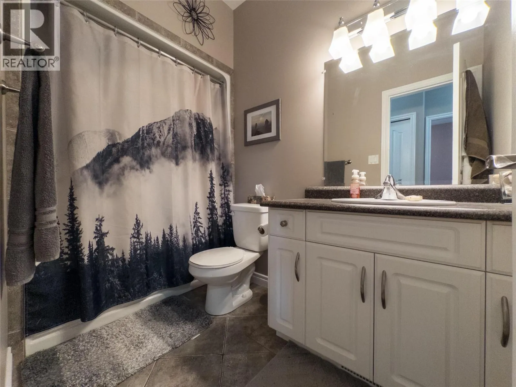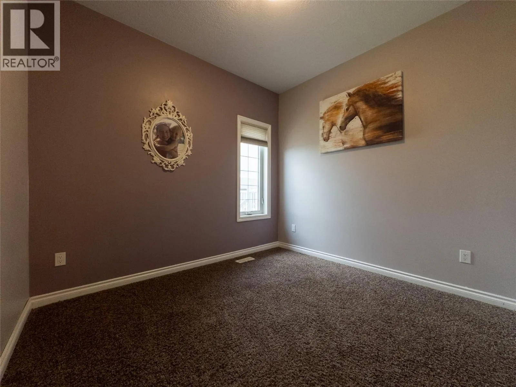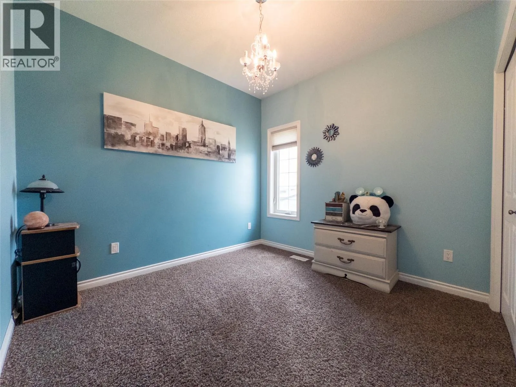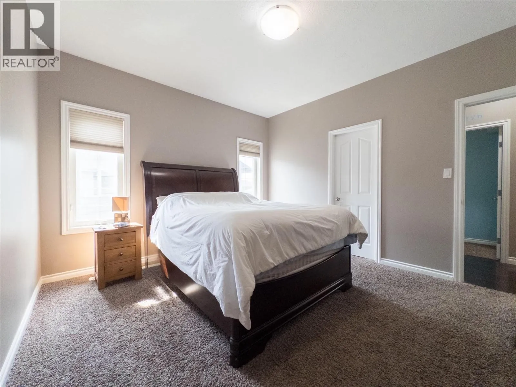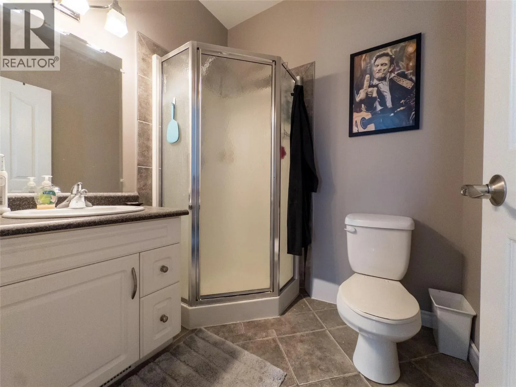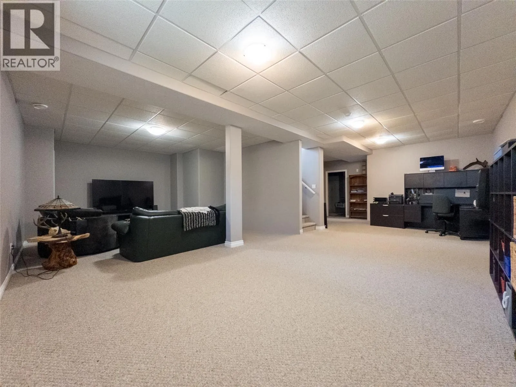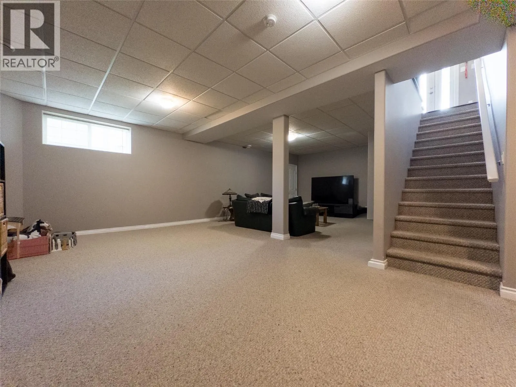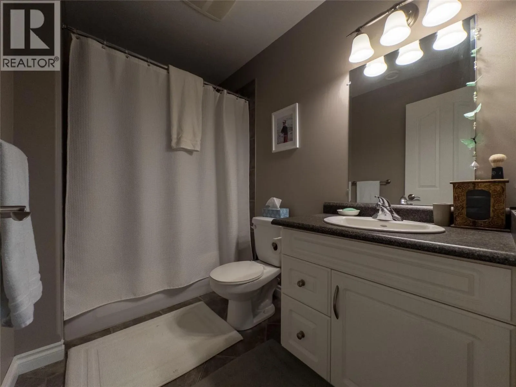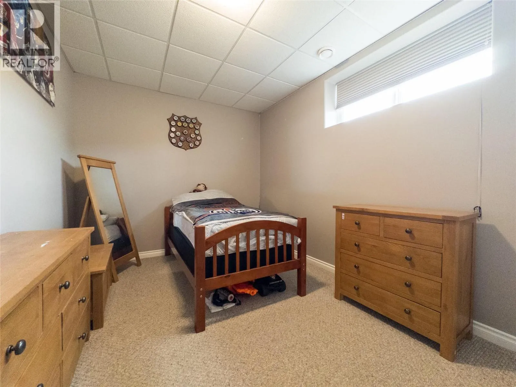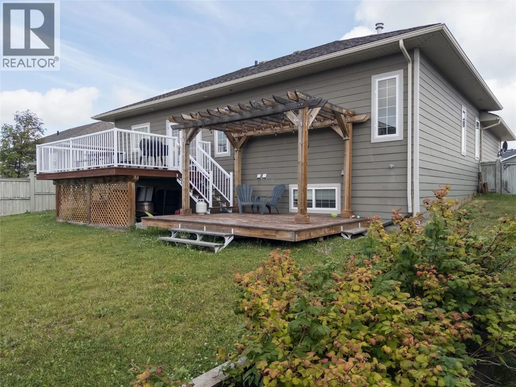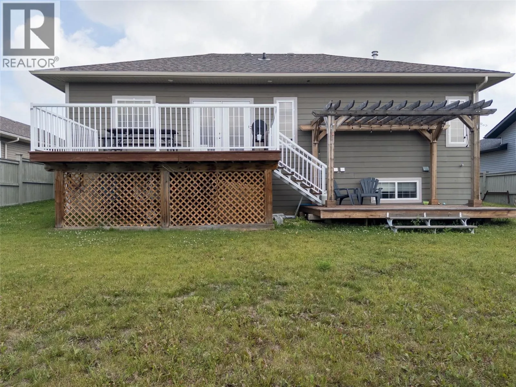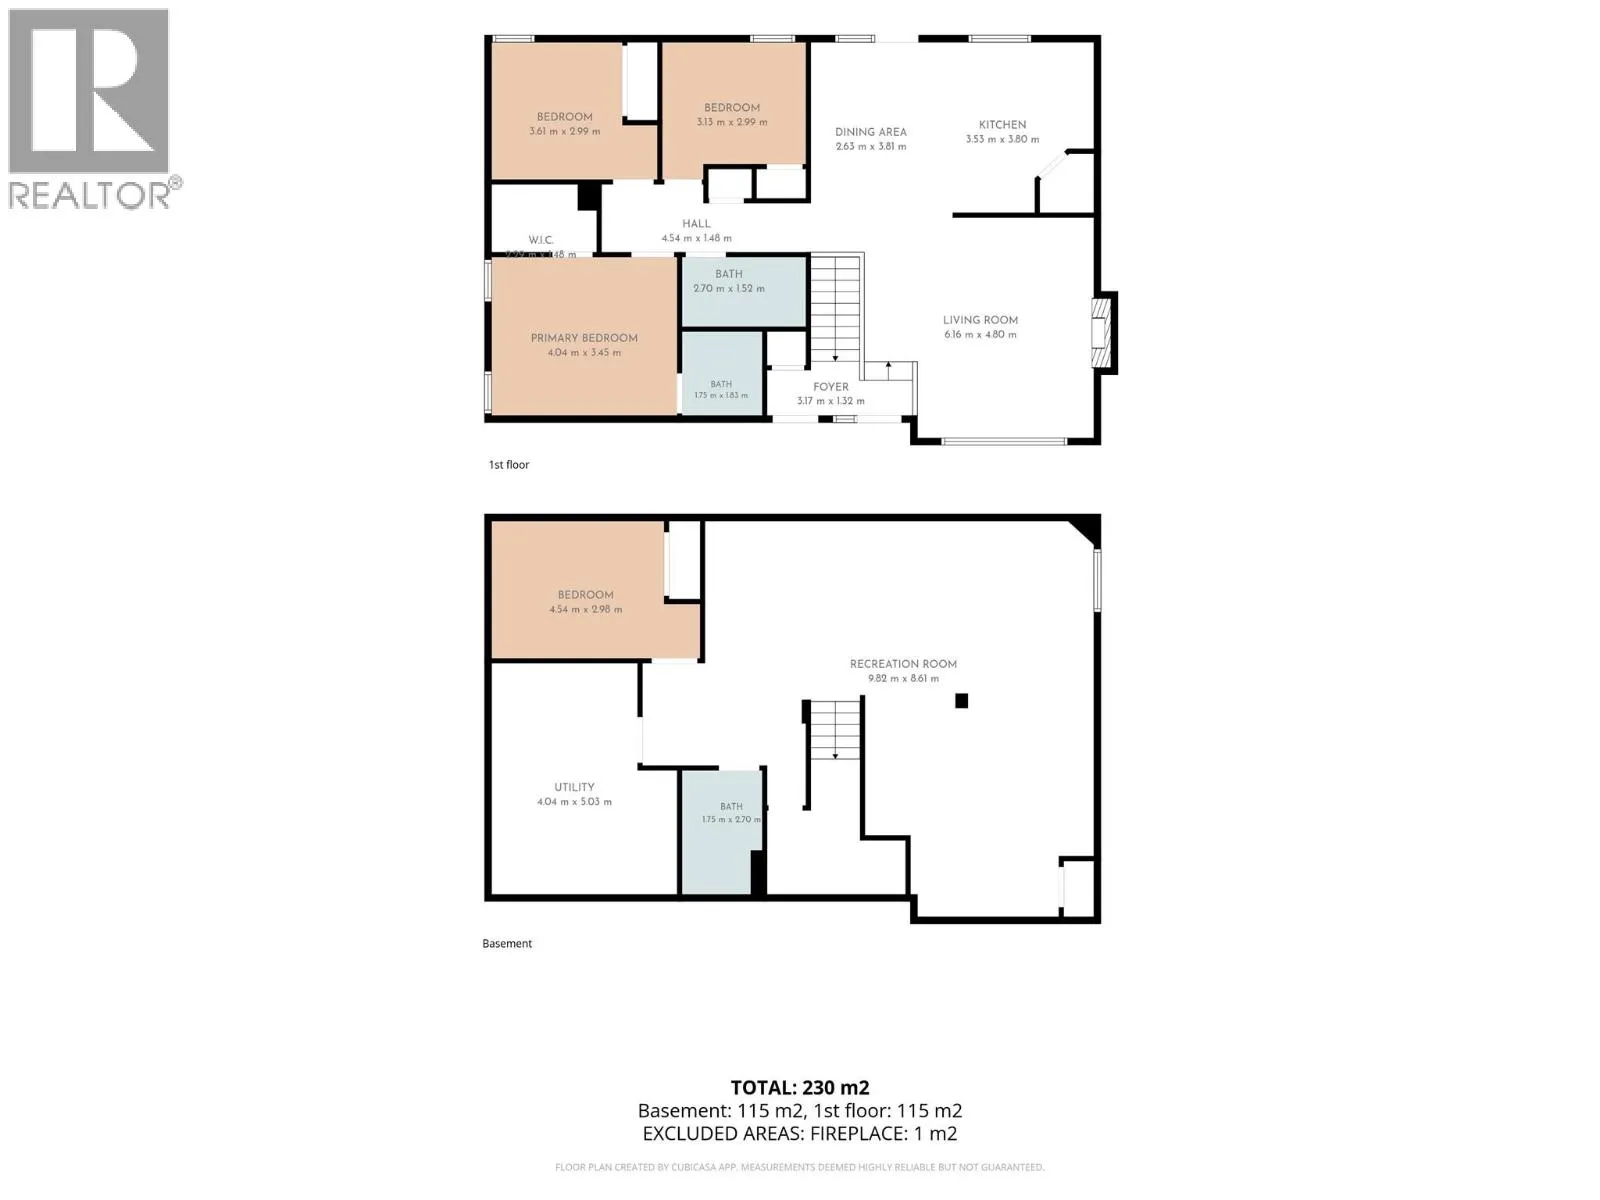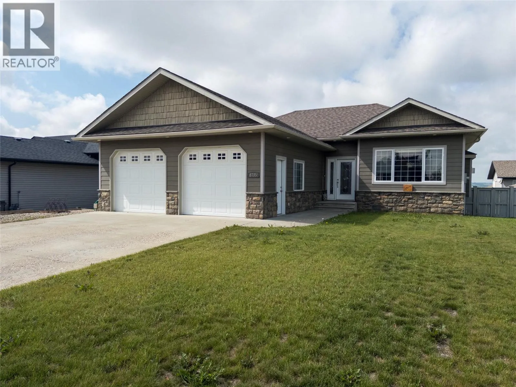
Presenting your next home! This quality-built 4-bedroom rancher with a basement offers plenty of room for the whole family. From the street, Hardie Plank and cultured stone create great curb appeal, complemented by a double paved driveway, RV parking, and an attached heated double garage with a centre sump. The home is also equipped with 200-amp electrical service, adding to its practical appeal. Step inside to 9’ ceilings, hardwood floors, and a welcoming family room centred around a cozy fireplace. The kitchen offers thoughtful features for everyday living, including a pantry, under-cabinet lighting, and power outlets built right into the island. The main floor is also home to three generously sized bedrooms, including the primary bedroom with a walk-in closet and private ensuite. Downstairs, there is room to spread out with a massive rec room, fourth bedroom, large 4-piece bathroom, and a roomy laundry area complete with plenty of storage and a utility sink. Out back, the fully fenced yard is made for enjoying summer days with a large two-tiered deck and pergola. Best of all, the neighbourhood park is just steps away, close enough to keep an eye on the kids while enjoying the quiet comfort of your own deck. If you’ve been looking for a home with a little more room for the family—inside and out—this is one you won’t want to miss. Call to view today! (Floor Plan in photos is for Illustrative purposes only; all measurements and details should be independently verified) (id:27476)