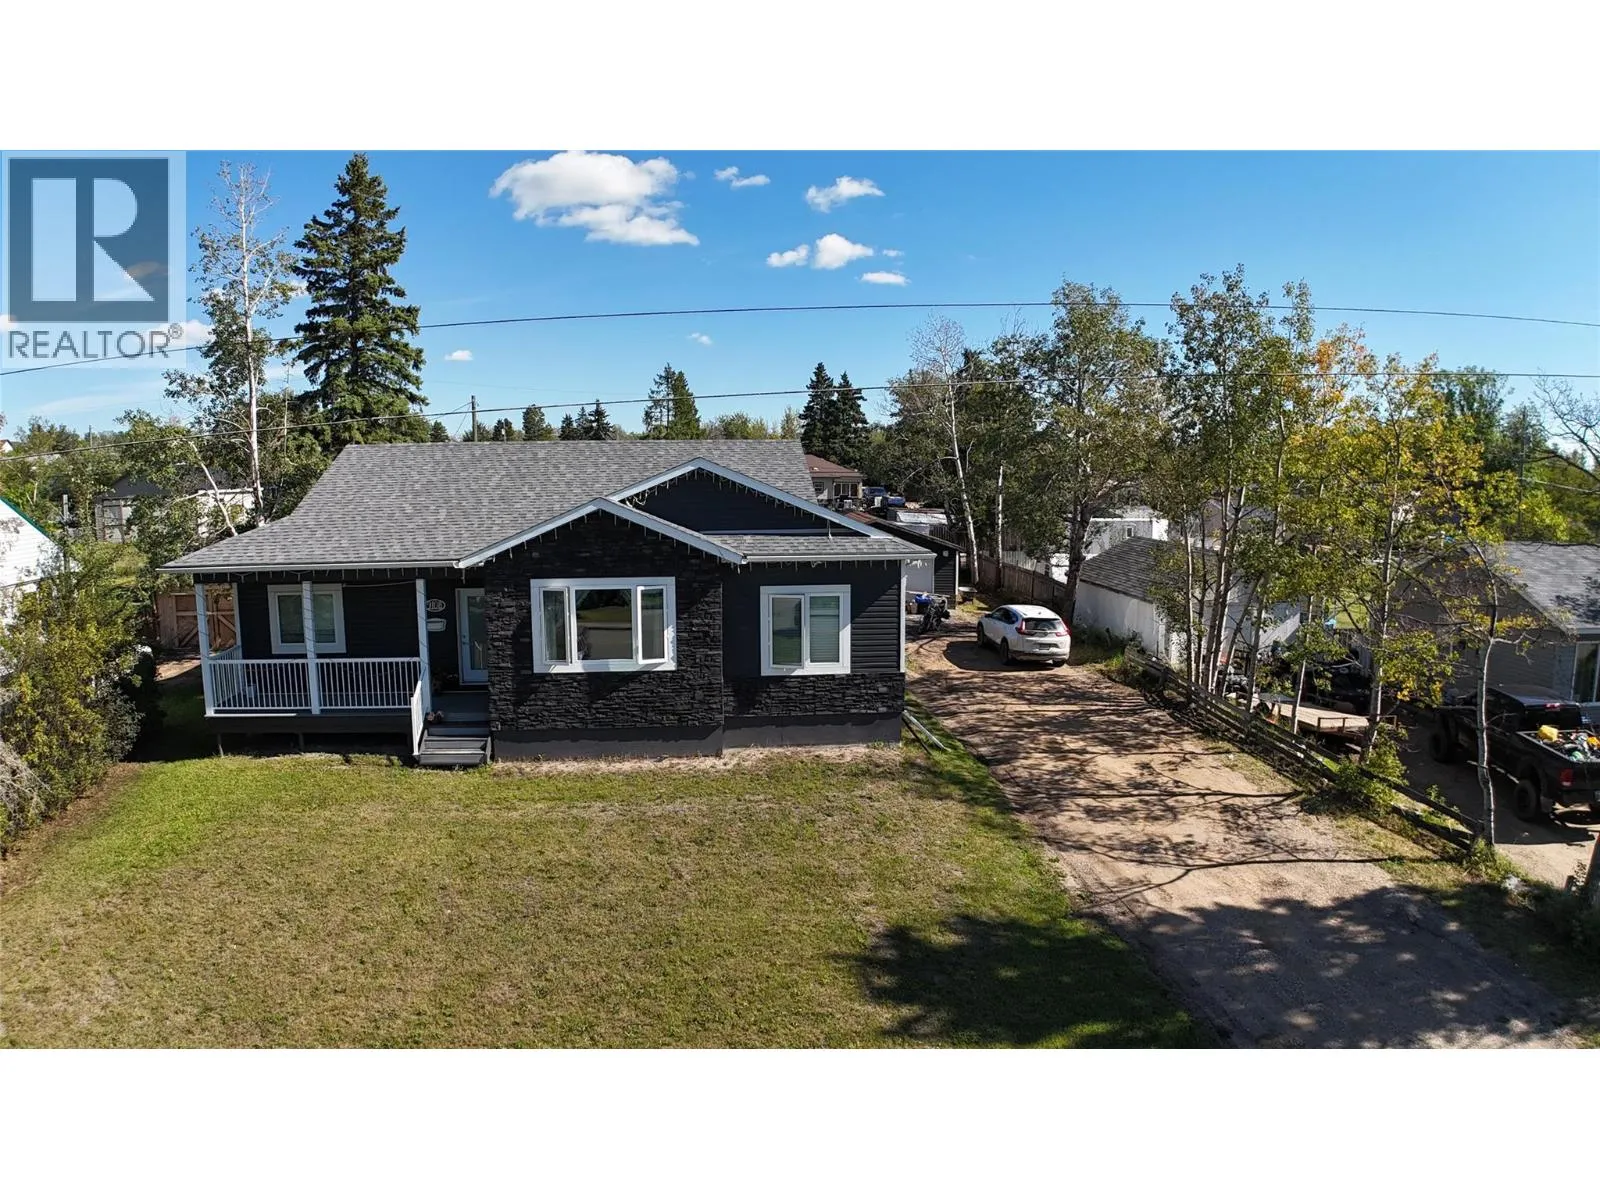
9108 8 Street, Dawson Creek, British Columbia V1G 3N4

Listed for:
$529,000
6 beds
3 baths
Listed 20 days ago
House for rent: 9108 8 Street, Dawson Creek, British Columbia V1G 3N4

View all 25 photos

About

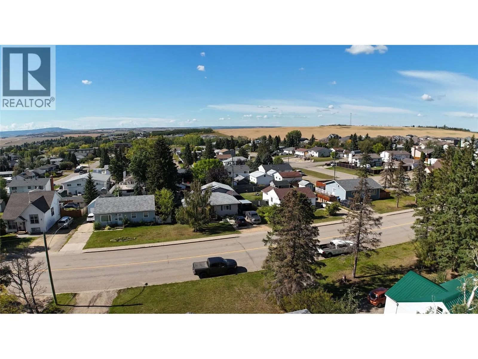
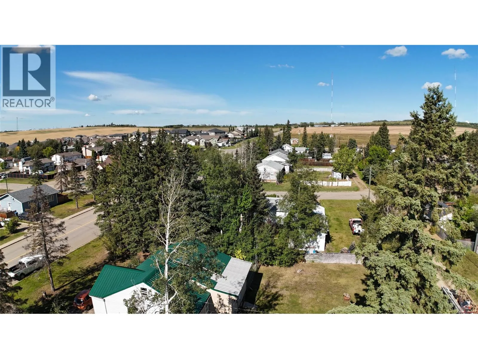
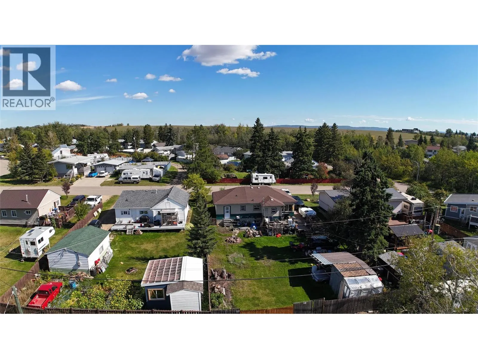
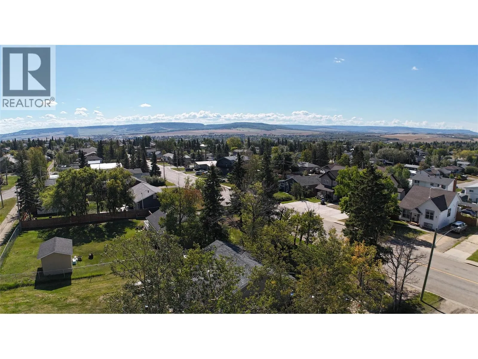
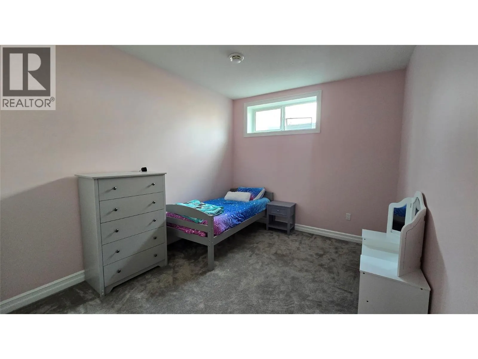
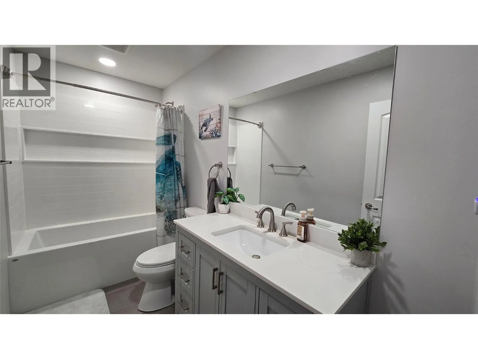
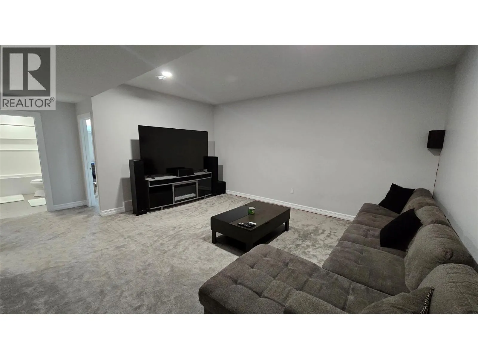
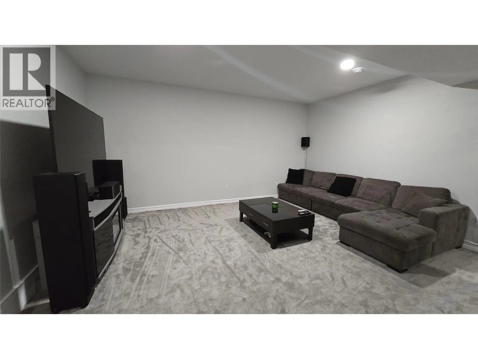
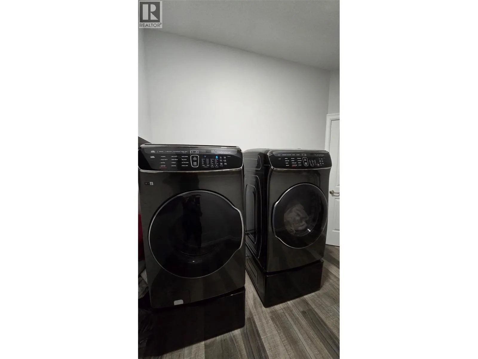
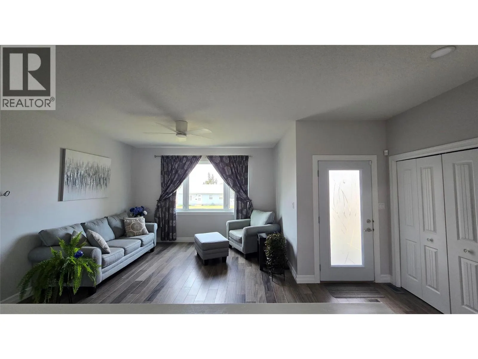
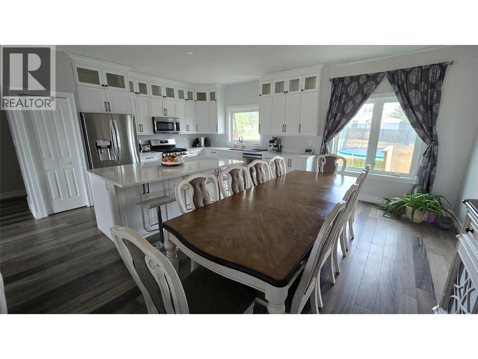
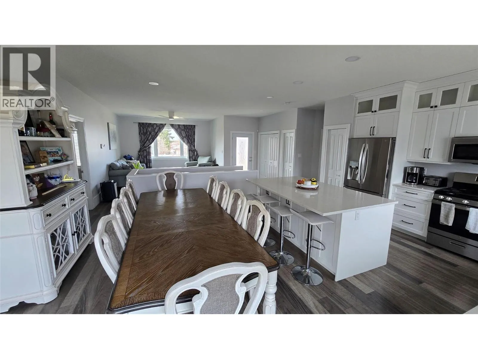
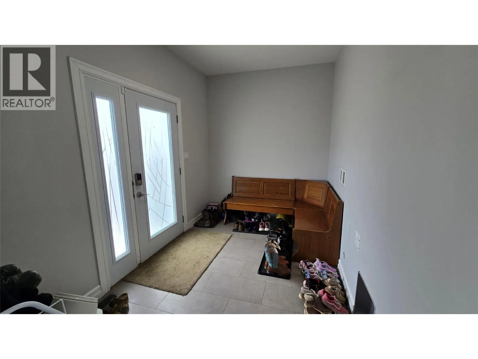
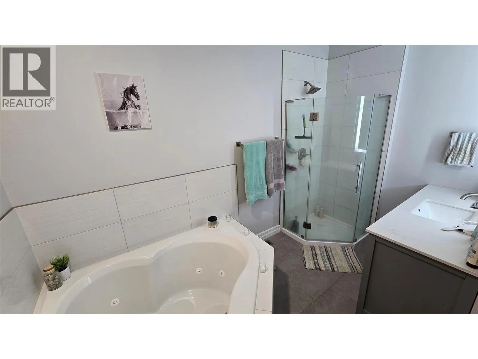
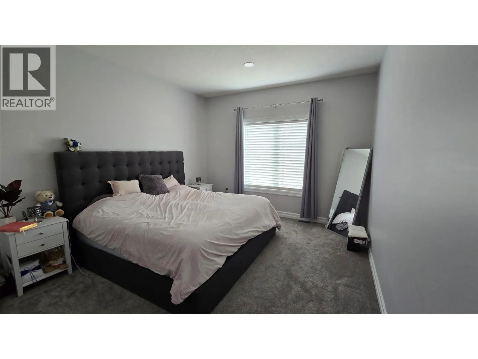
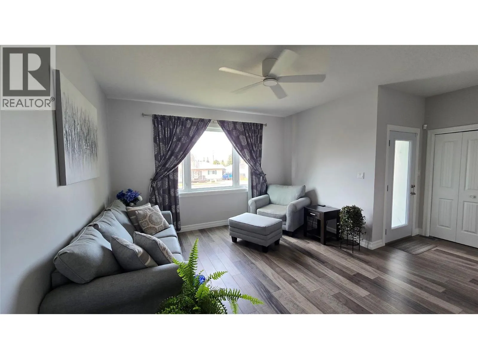
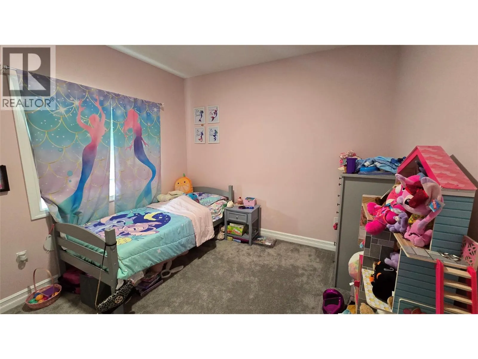
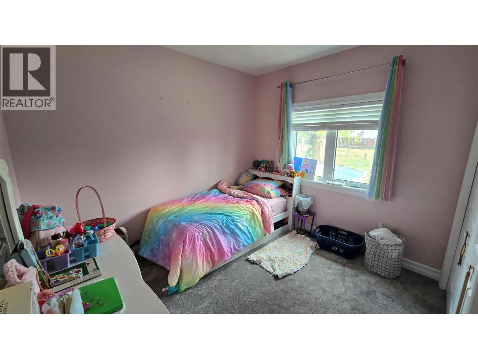
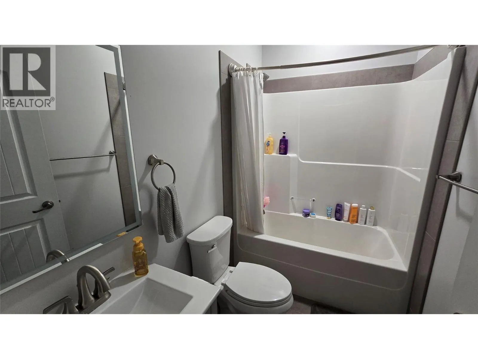
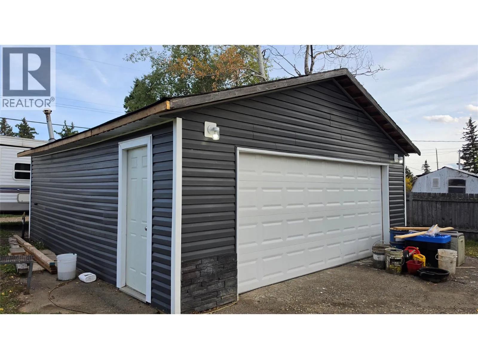
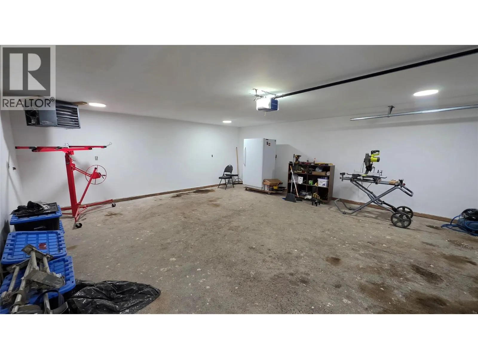
Built in 2021, and it shows. This home was done right from the ground up, with quality construction, smart upgrades, and a layout that works for family life. The primary suite is a proper retreat, with a full ensuite, jetted soaker tub, and separate shower, the perfect spot to unwind after a long day. Both levels have 9 foot ceilings, triple pane windows, and light pouring in everywhere, and the kitchen is the heart of this place, with Cambria quartz counters, a gas range, under cabinet lighting, and tons of room to cook and entertain. There's also a big mudroom off the backyard entry to keep the chaos of family life contained. The craftsmanship carries through the whole house, with heated tile floors in every bathroom, soundproofing in the interior walls, hot water on demand, whole home water filtration, central vac, laundry hookups on both levels, and home warranty still in place for extra peace of mind. The 8 inch ICF foundation means serious durability and energy efficiency, and fiber is run to every room with a central hub. Outside you'll find a big lot with underground irrigation front and back, RV parking, a detached garage, a natural gas BBQ hookup, and a hot tub that stays with the home. This one is close to Frank Ross Elementary and move-in ready. Sellers are motivated, so bring us an offer. (id:27476)


Property Highlights

MLS® Number
10400415
Type
Single Family
Ownership Type
Freehold
Land Size
0.24 ac|under 1 acre
Parking Space Total
2

Building

Building Type
House
Storeys
2.00
Square Footage
2622 sqft
Bathrooms Total
3
Bedrooms Total
6
Fireplace Present
No
Basement Type
Full
Basement Features
Building Heating Type
Forced air
Heating Fuel
Building Cooling Type

Utilities

Water
Municipal water
Utility Sewer
Municipal sewage system

Room Layout

Utility room
Basement
7'9'' x 10'8''
Family room
Basement
15'6'' x 17'4''
Laundry room
Basement
8'8'' x 11'8''
Full bathroom
Basement
Measurements not available
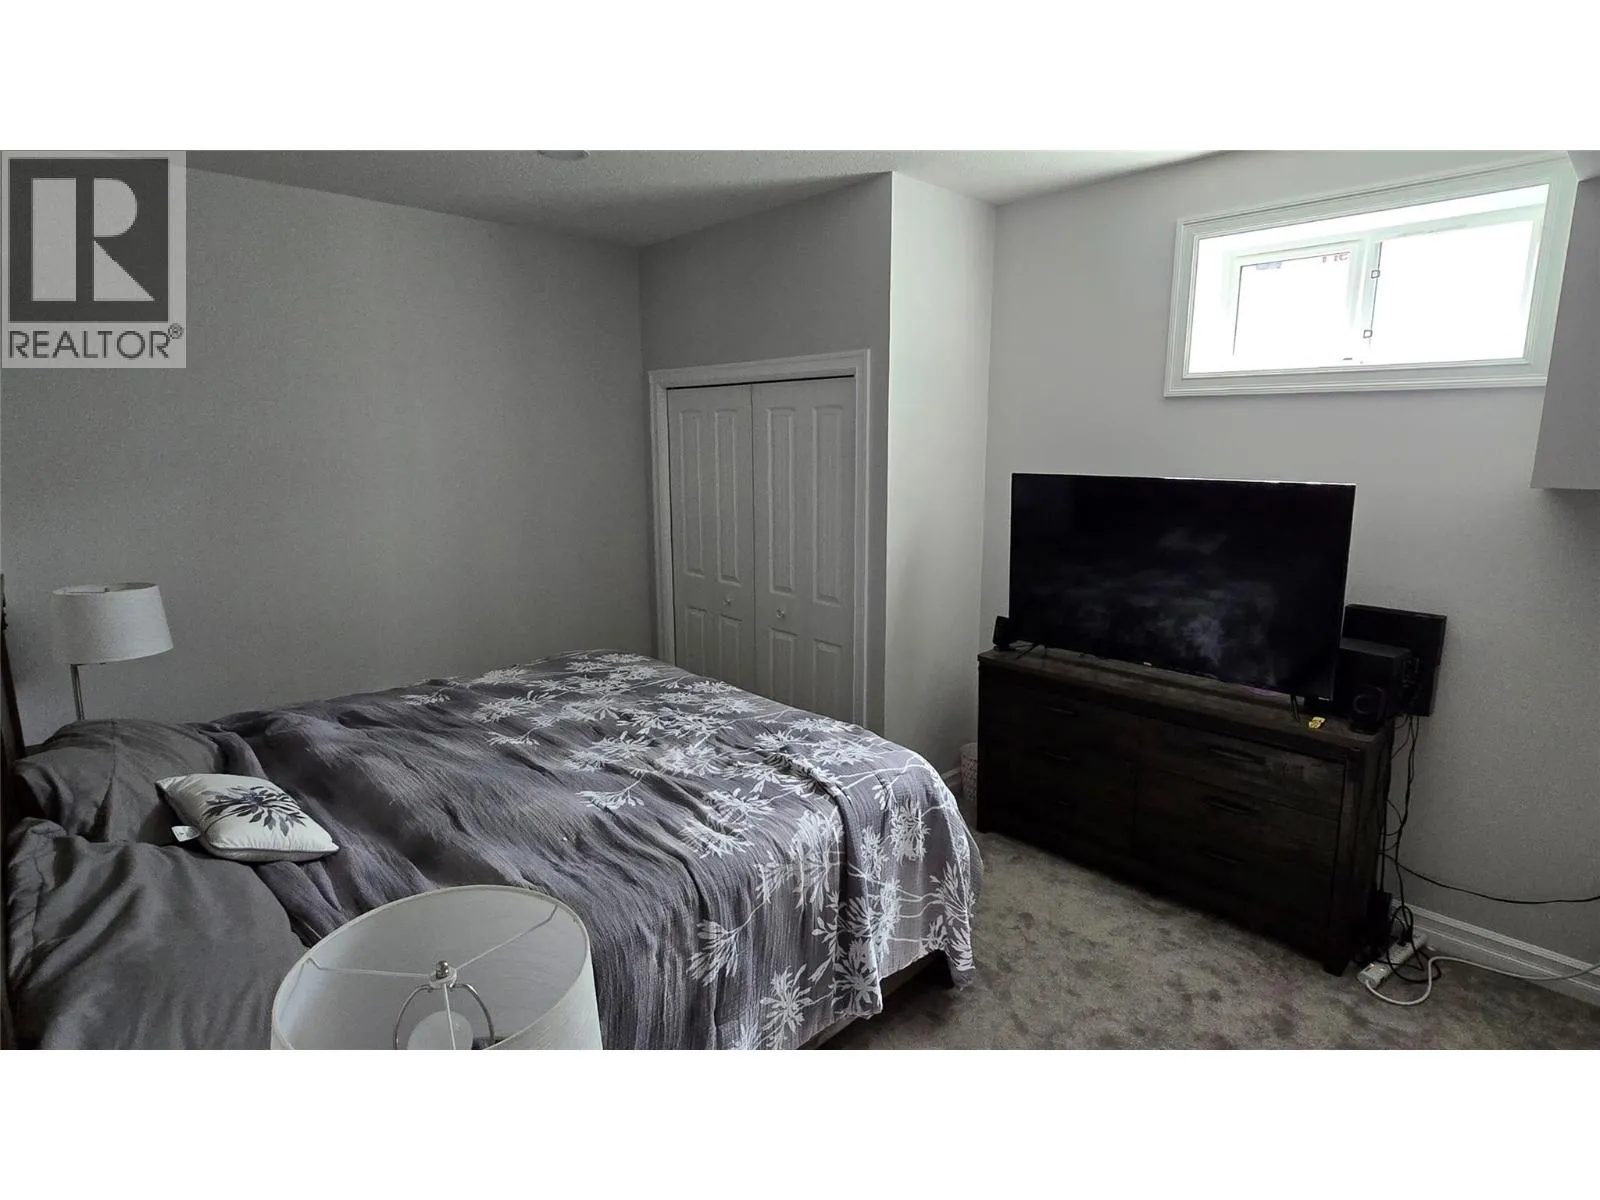
Bedroom
Basement
11'8'' x 15'6''
Bedroom
Basement
10'3'' x 14'3''
Bedroom
Basement
10'1'' x 14'7''
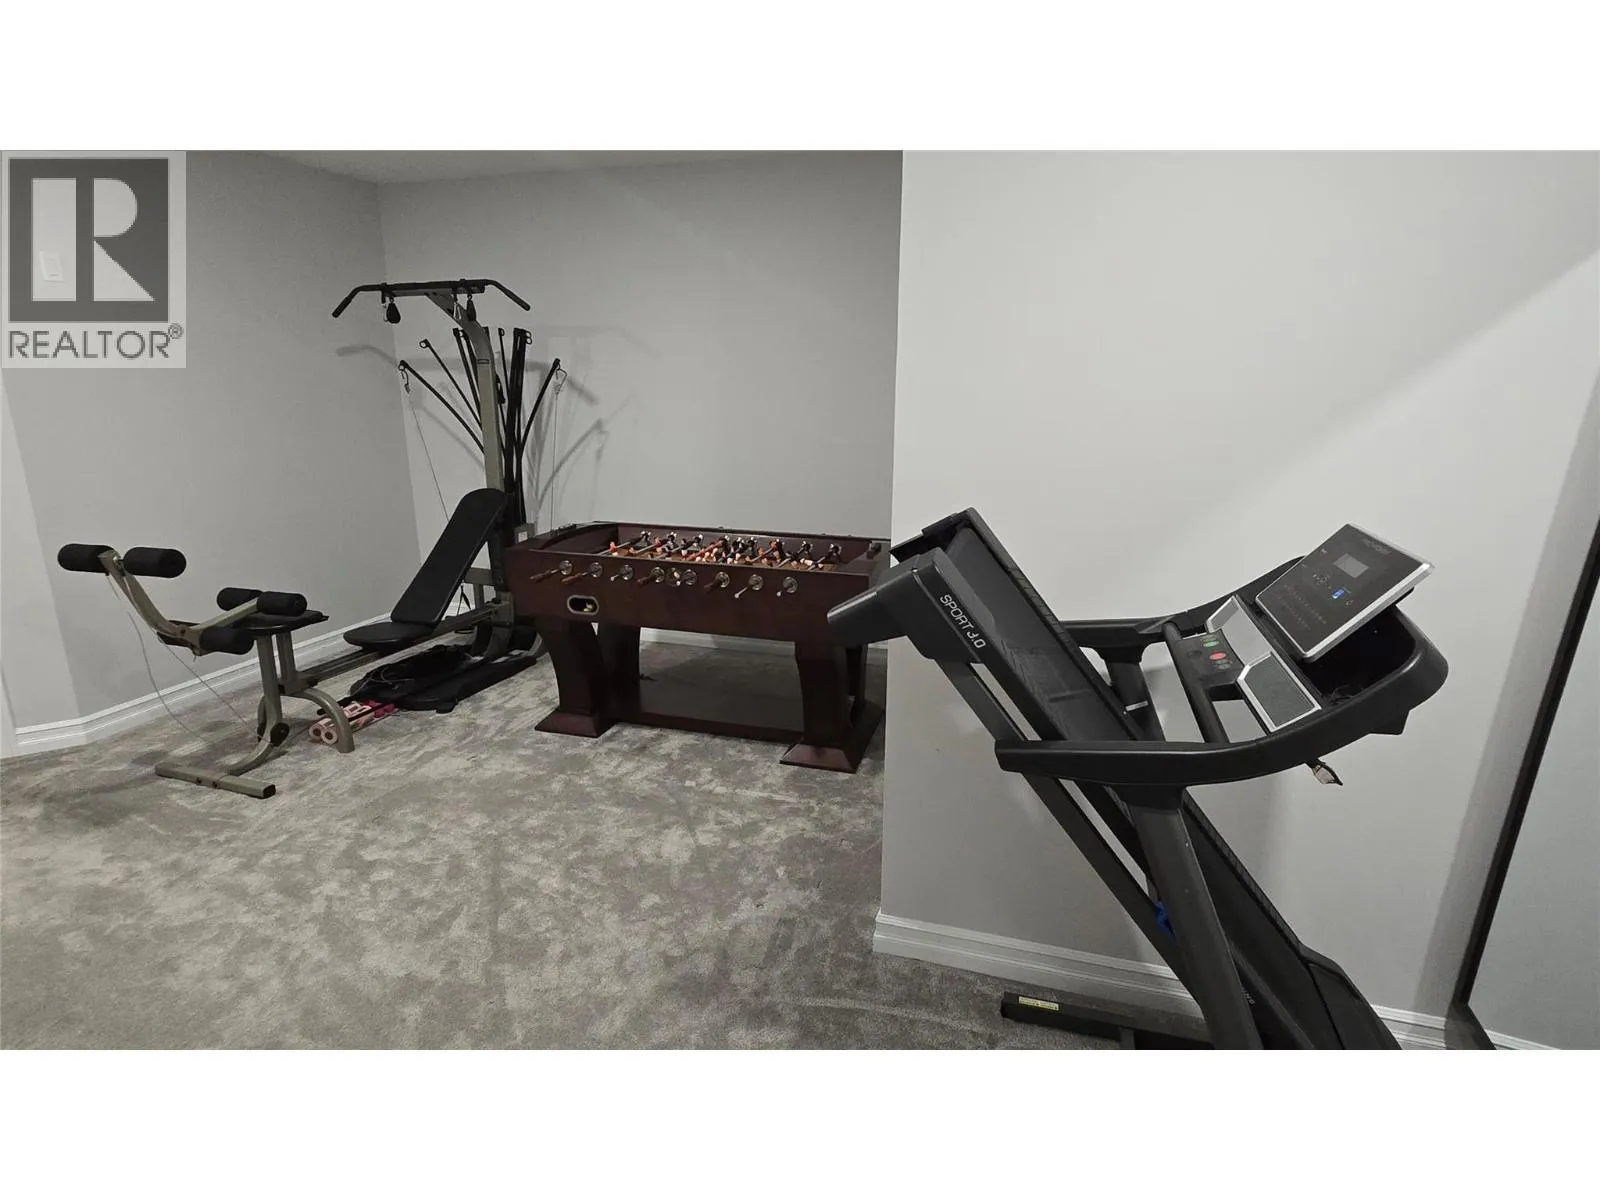
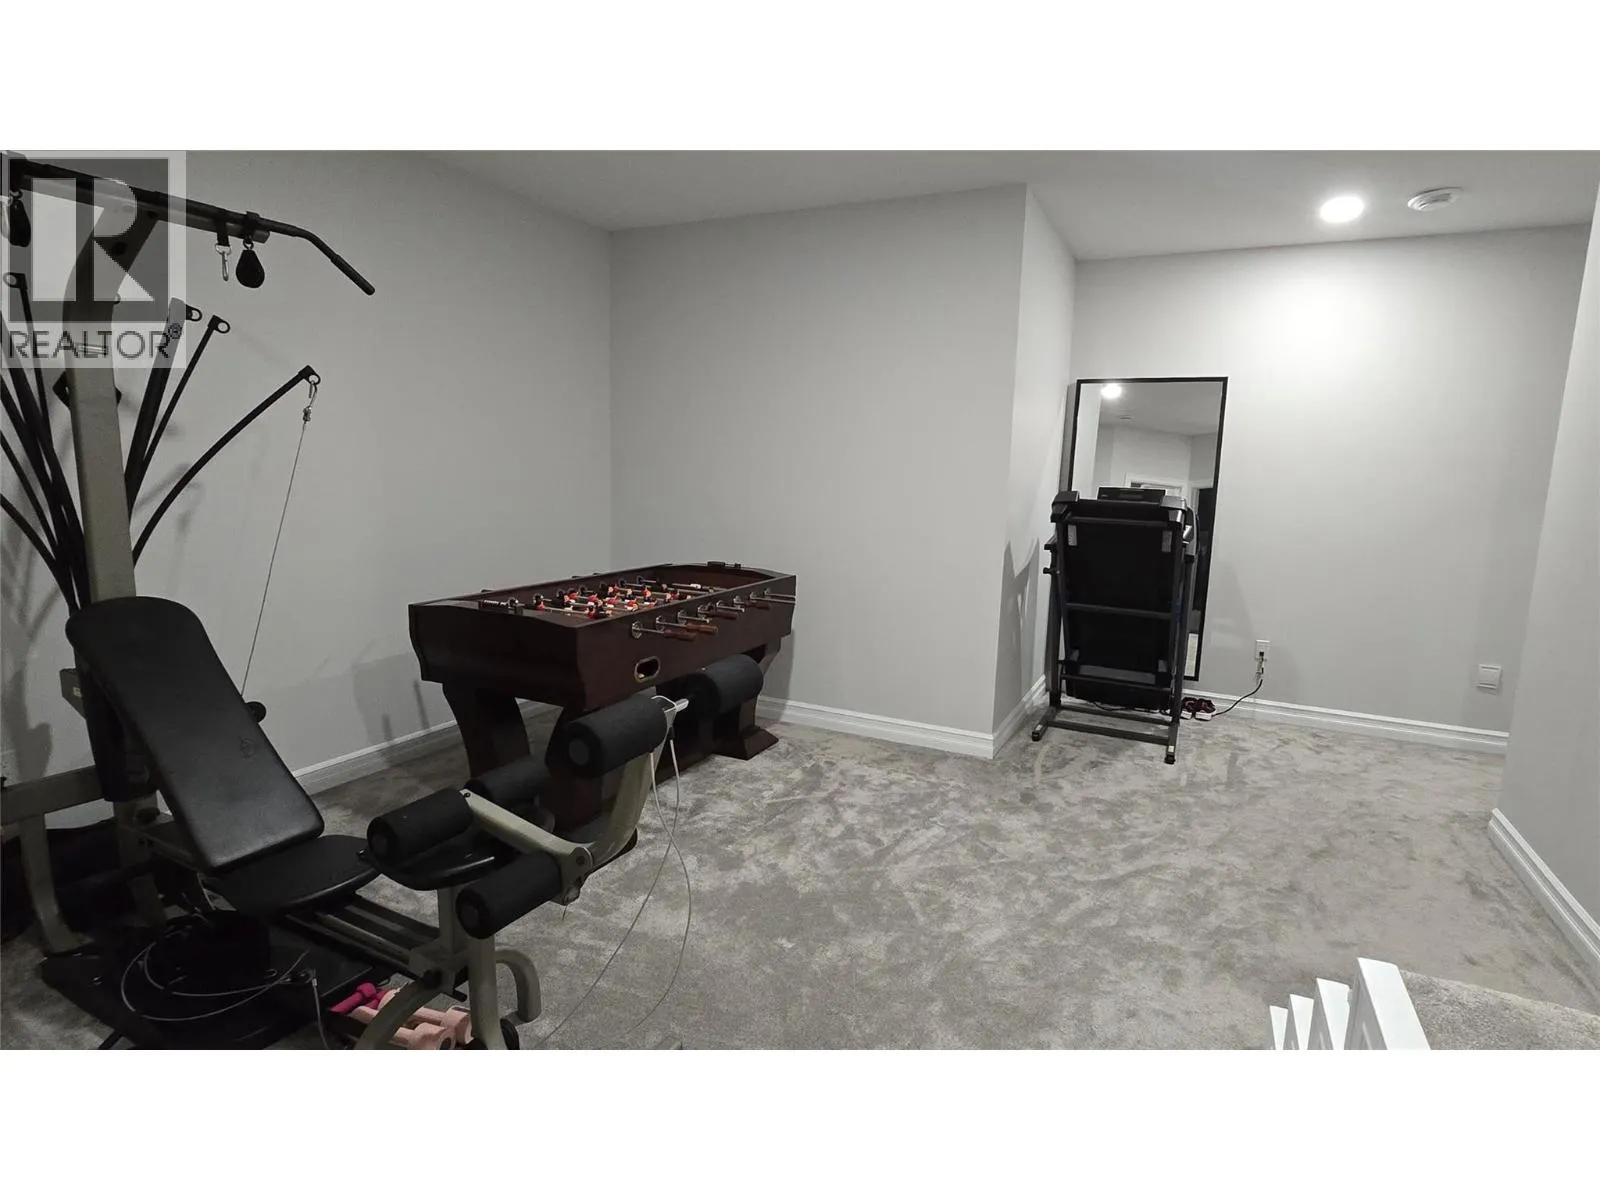
Recreation room
Basement
12'2'' x 17'3''
Foyer
Main level
7'9'' x 5'11''
Living room
Main level
15'7'' x 12'11''
Bedroom
Main level
11'6'' x 10'9''
Bedroom
Main level
11'10'' x 10'4''
Full bathroom
Main level
Measurements not available
Full ensuite bathroom
Main level
Measurements not available
Primary Bedroom
Main level
16'11'' x 11'8''
Dining room
Main level
10'3'' x 16'1''
Mud room
Main level
12'0'' x 7'6''
Kitchen
Main level
12'10'' x 16'1''

Location

Learn more about this property
Listing provided by:
Royal Lepage Aspire - DC
MLS® number:
10400415
Agent:
Tara Tom
*Indicates required field
Name is required
Email is required
Please enter a valid phone number (e.g., 416-111-1111).