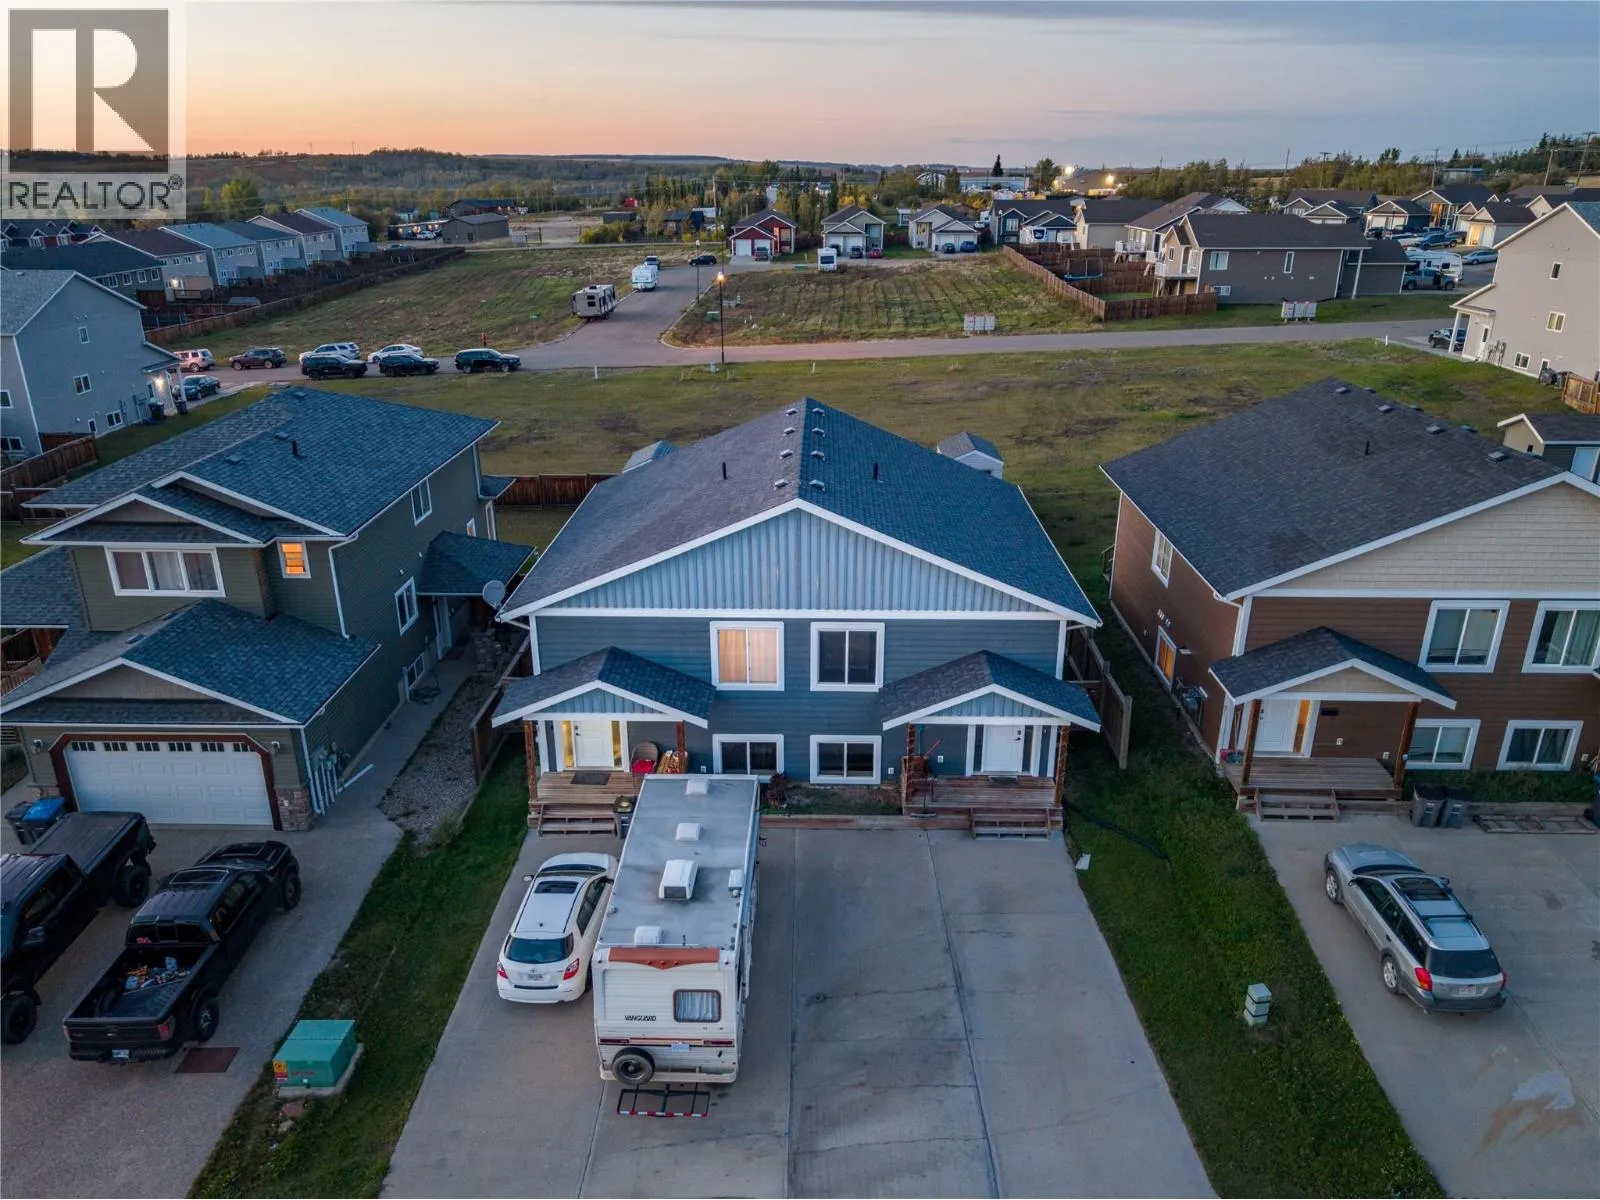
1712/1714 84 Avenue, Dawson Creek, British Columbia V1G 0E1

Listed for:
$525,000
4 beds
3 baths
Listed 14 days ago
Duplex for rent: 1712/1714 84 Avenue, Dawson Creek, British Columbia V1G 0E1

View all 45 photos

About

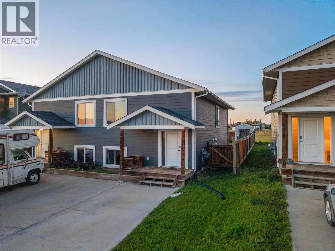
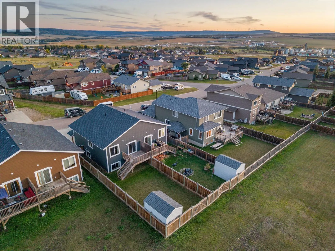
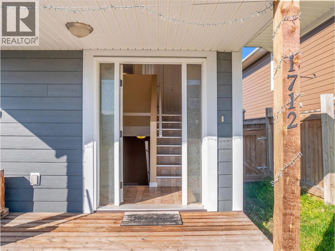
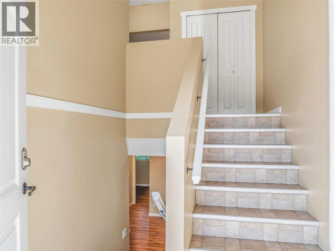
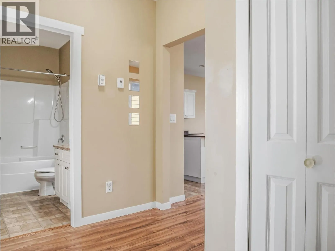
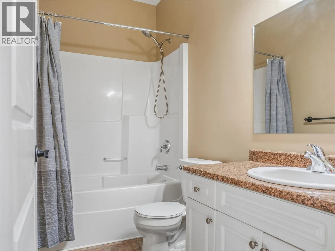
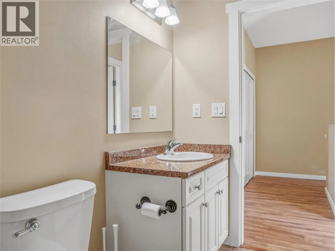
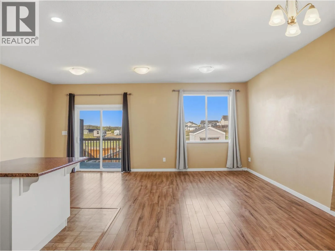
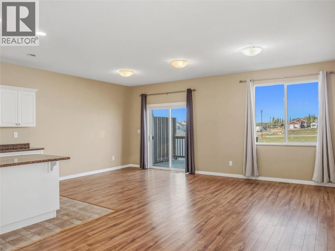
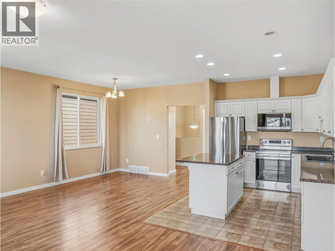
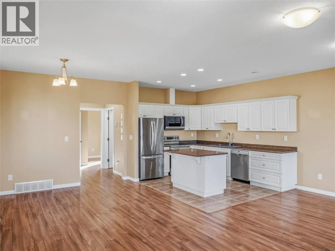
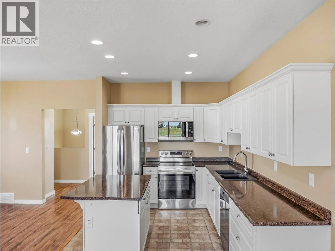
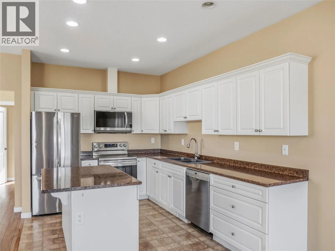
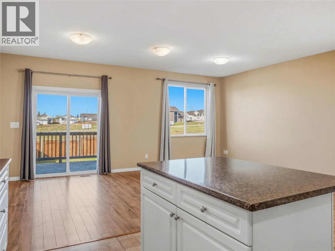
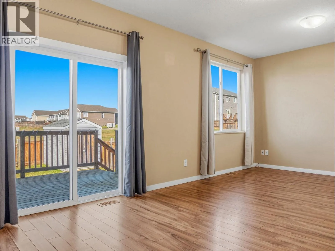
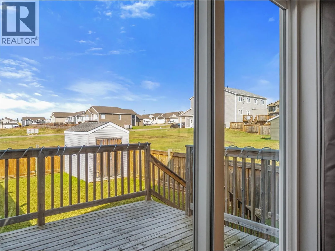
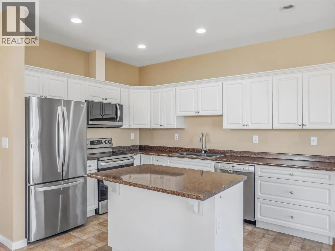
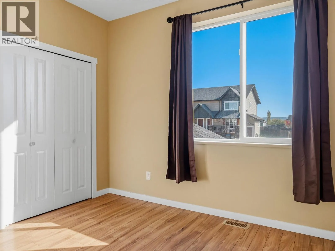
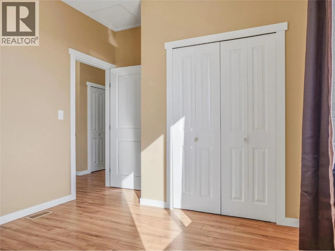
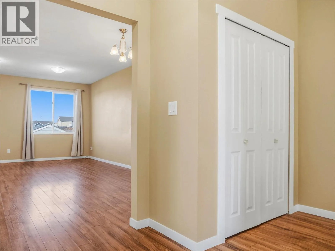
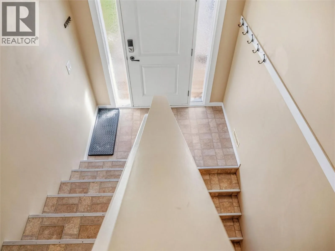
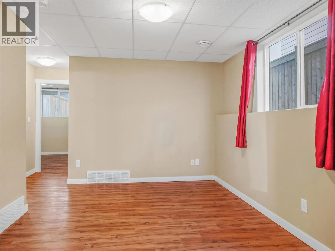
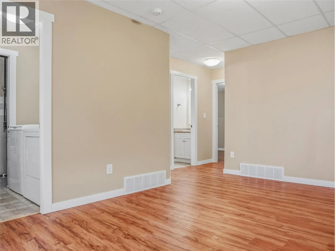
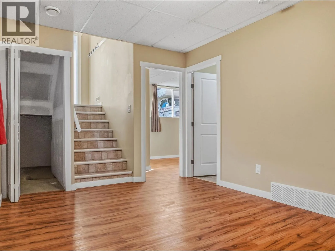
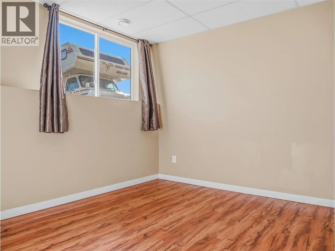
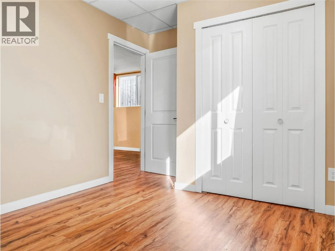
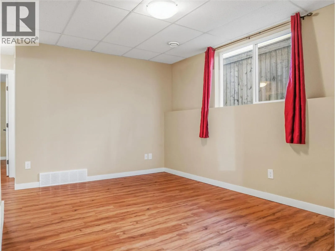
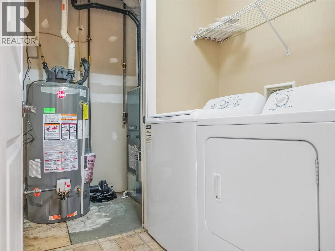
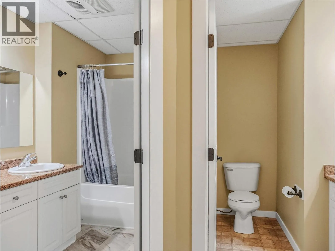
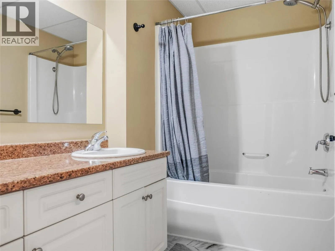
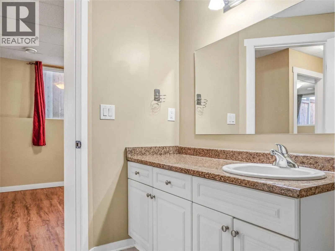
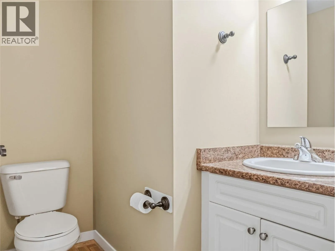
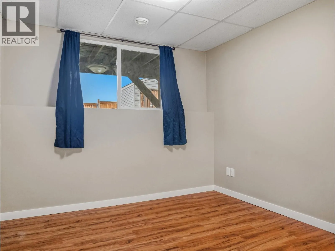
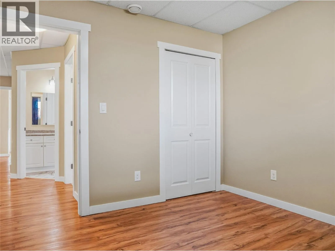
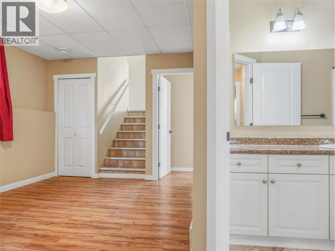
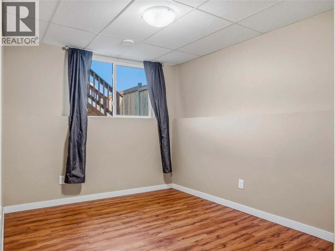
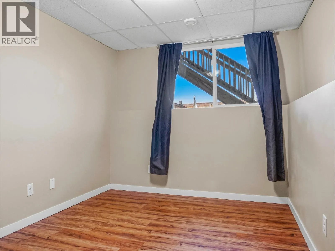
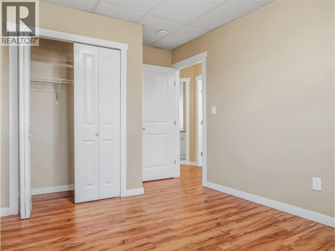
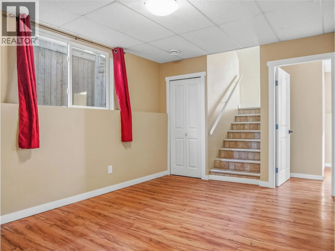
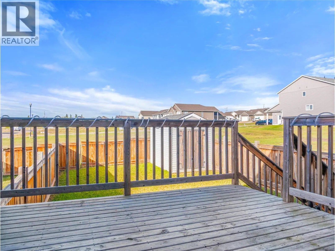
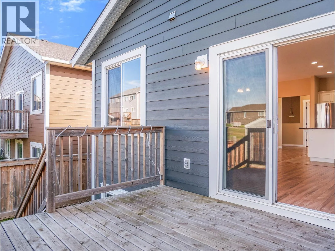
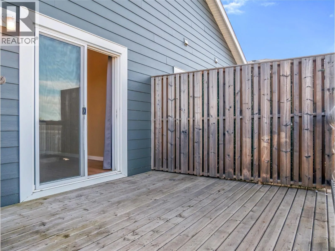
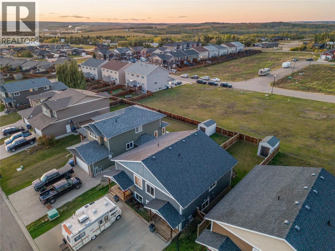
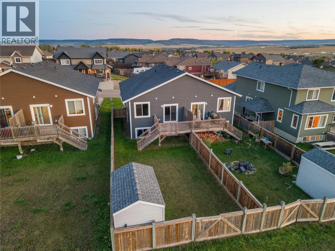
AMAZING INVESTMENT OPPORTUNITY! This extremely well-maintained 2012 duplex offers 1,680 sq. ft. per side, with each unit featuring 4 bedrooms and 3 bathrooms! The bright and open main living area brings together the kitchen, dining room and living room, with each kitchen featuring an eat-up island and all-new stainless steel appliances. The upper level also includes the primary bedroom and a 4-piece bathroom. Sliding glass doors off the dining area lead to your own private deck complete with a privacy wall, fully fenced yard and storage shed. Downstairs, daylight windows provide plenty of natural light where you’ll find 3 additional bedrooms, a rec room, 2 bathrooms and a utility/laundry room with an updated hot water tank. Each side also has its own double concrete driveway providing plenty of off-street parking. One side is currently occupied by a long-term tenant who would like to stay, while the other side is vacant and ready to move into! Whether you’re looking to add to your investment portfolio or live on one side while generating rental income from the other, this property offers plenty of possibilities. Opportunity is knocking come check this one out! (id:27476)


Property Highlights

MLS® Number
10401195
Type
Single Family
Ownership Type
Freehold
Land Size
0.15 ac|under 1 acre

Building

Building Type
Duplex
Storeys
2.00
Square Footage
3360 sqft
Bathrooms Total
3
Bedrooms Total
4
Fireplace Present
No
Basement Type
Full
Basement Features
Building Heating Type
Forced air, See remarks
Heating Fuel
Building Cooling Type

Utilities

Water
Municipal water
Utility Sewer
Municipal sewage system

Room Layout

2pc Bathroom
Basement
Measurements not available
3pc Bathroom
Basement
Measurements not available
Bedroom
Basement
10'1'' x 9'9''
Bedroom
Basement
11'4'' x 8'9''
Bedroom
Basement
9'1'' x 10'0''
Recreation room
Basement
13'9'' x 9'8''
Primary Bedroom
Main level
9'8'' x 10'2''
4pc Bathroom
Main level
Measurements not available
Dining room
Main level
11'3'' x 9'1''
Kitchen
Main level
12'0'' x 9'4''
Living room
Main level
22'4'' x 10'2''

Location

Learn more about this property
Listing provided by:
RE/MAX Dawson Creek Realty
MLS® number:
10401195
Agent:
Kimberly Goodwin
*Indicates required field
Name is required
Email is required
Please enter a valid phone number (e.g., 416-111-1111).