1021 92 Avenue, Dawson Creek, British Columbia V1G 1C2

Listed for:
$309,000
4 beds
2 baths
Listed 13 days ago
House for rent: 1021 92 Avenue, Dawson Creek, British Columbia V1G 1C2

View all 22 photos

About

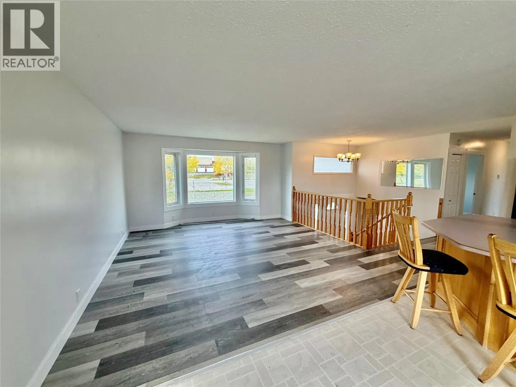
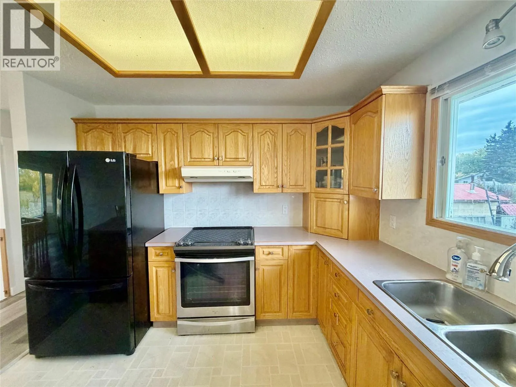
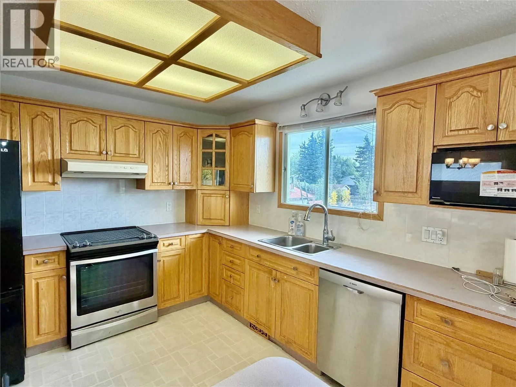
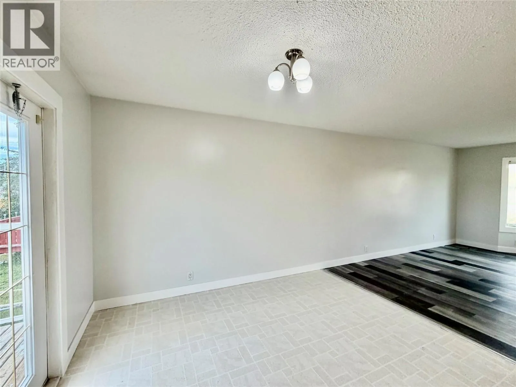
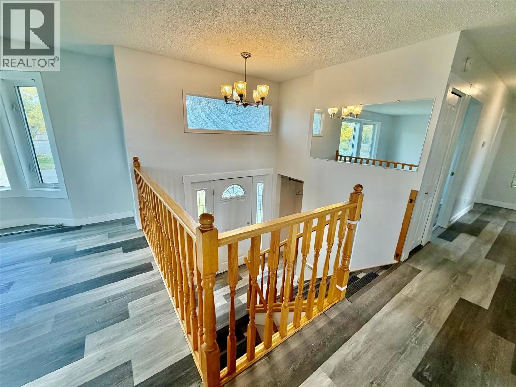
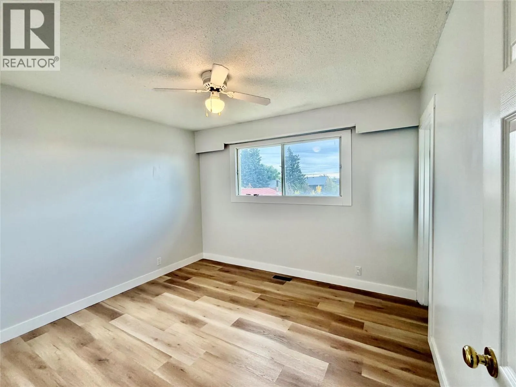
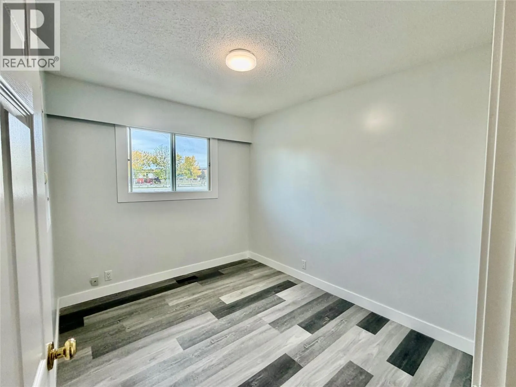
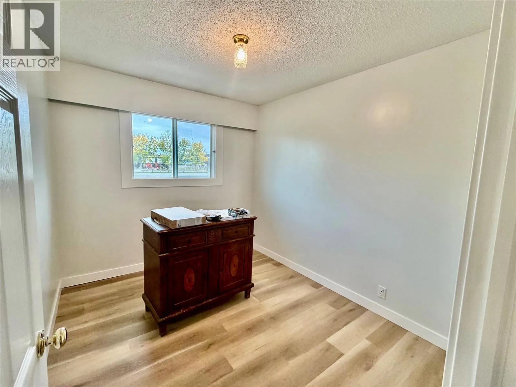
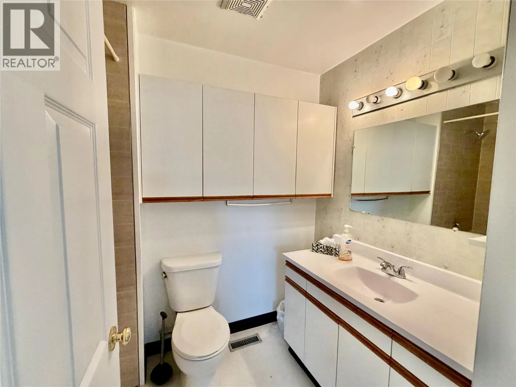
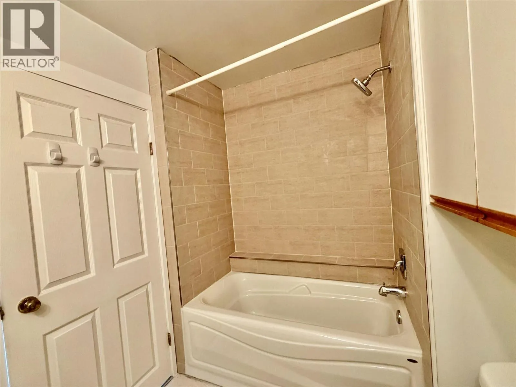
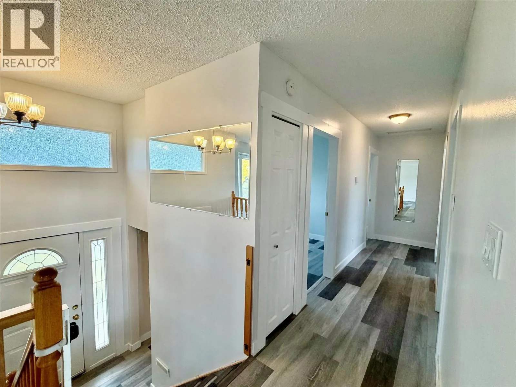
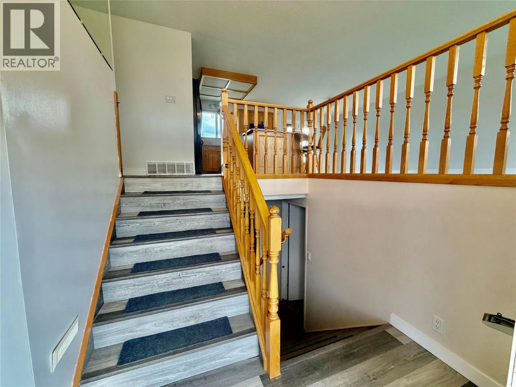
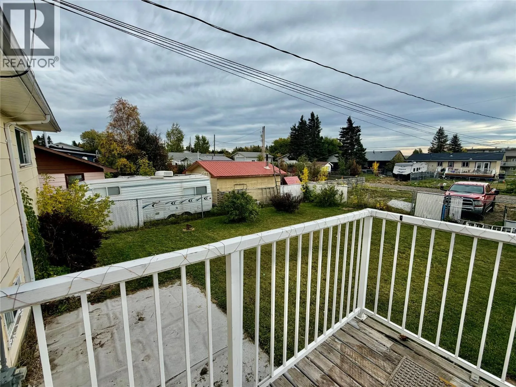
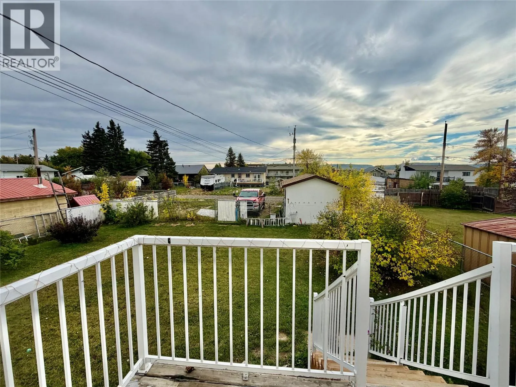
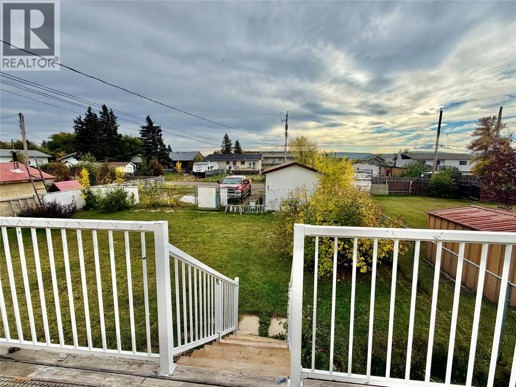
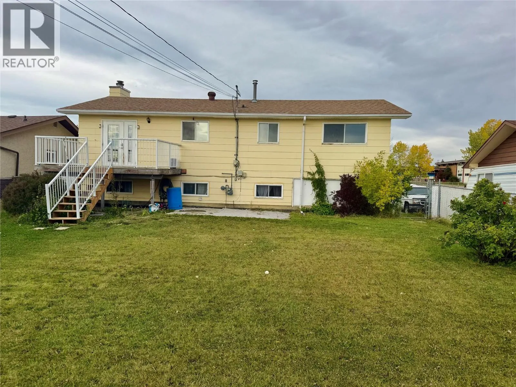
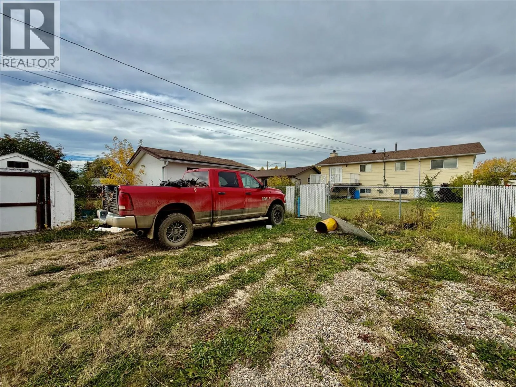
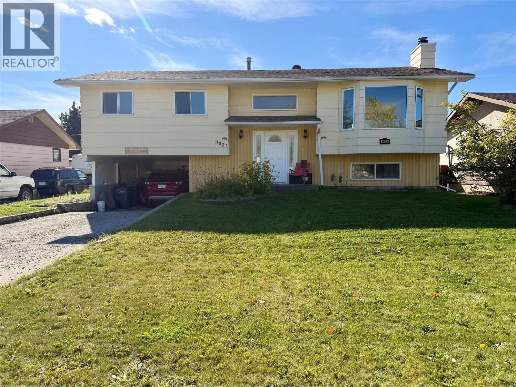
Looking for a family home in the Frank Ross Elementary School catchment? This bright and welcoming four-bedroom, two-bathroom home is located directly across the street from the school, making it an ideal location for families! The main level has had lovely upgrades, including newer flooring, fresh paint and updated trim, creating a clean and inviting space that is truly move-in ready. The open-concept layout is filled with natural light thanks to the beautiful southern exposure, and the bright kitchen features plenty of cabinetry and a convenient island—perfect for family meals and entertaining. The backyard is fully fenced with chain-link fencing and offers plenty of room for the kids or pets to enjoy. A 12' x 16' wired shed provides excellent storage or workspace, while ample parking and alley access add convenience. For those cold winter months, you'll appreciate the carport, giving you a sheltered place to keep your vehicle protected from the elements. With its fantastic school location, practical upgrades, bright open living space and great outdoor features, this is a wonderful family home in a convenient location. Move-in ready and waiting for its next family to call it home! (id:27476)

Property Highlights

MLS® Number
10401219
Type
Single Family
Ownership Type
Freehold
Land Size
0.18 ac|under 1 acre

Building

Building Type
House
Storeys
2.00
Square Footage
1833 sqft
Bathrooms Total
2
Bedrooms Total
4
Amenities
Schools
Exterior Finish
Wood siding
Fireplace Present
No
Basement Type
Basement Features
Building Heating Type
Forced air, See remarks
Heating Fuel
Building Cooling Type

Utilities

Water
Municipal water
Utility Sewer
Municipal sewage system

Room Layout

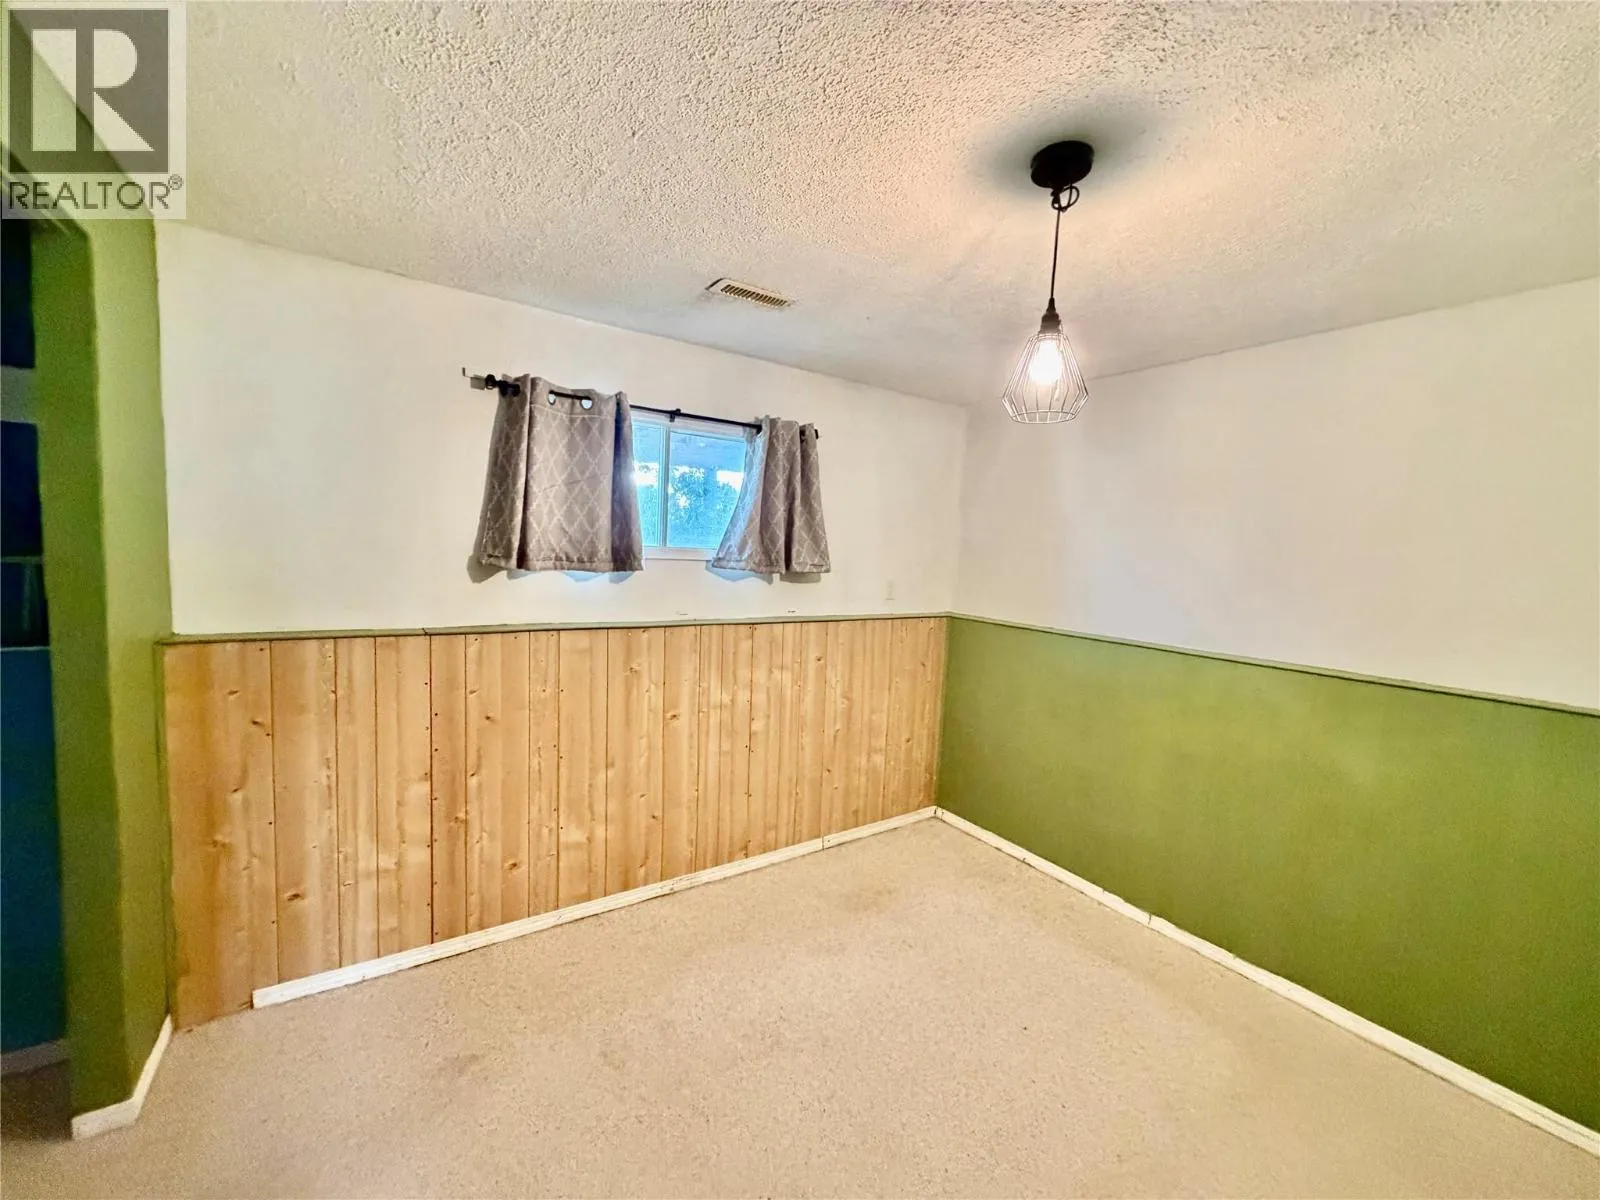
Bedroom
Basement
10'9'' x 8'9''
Storage
Basement
8'0'' x 7'2''
Recreation room
Basement
14'0'' x 14'5''
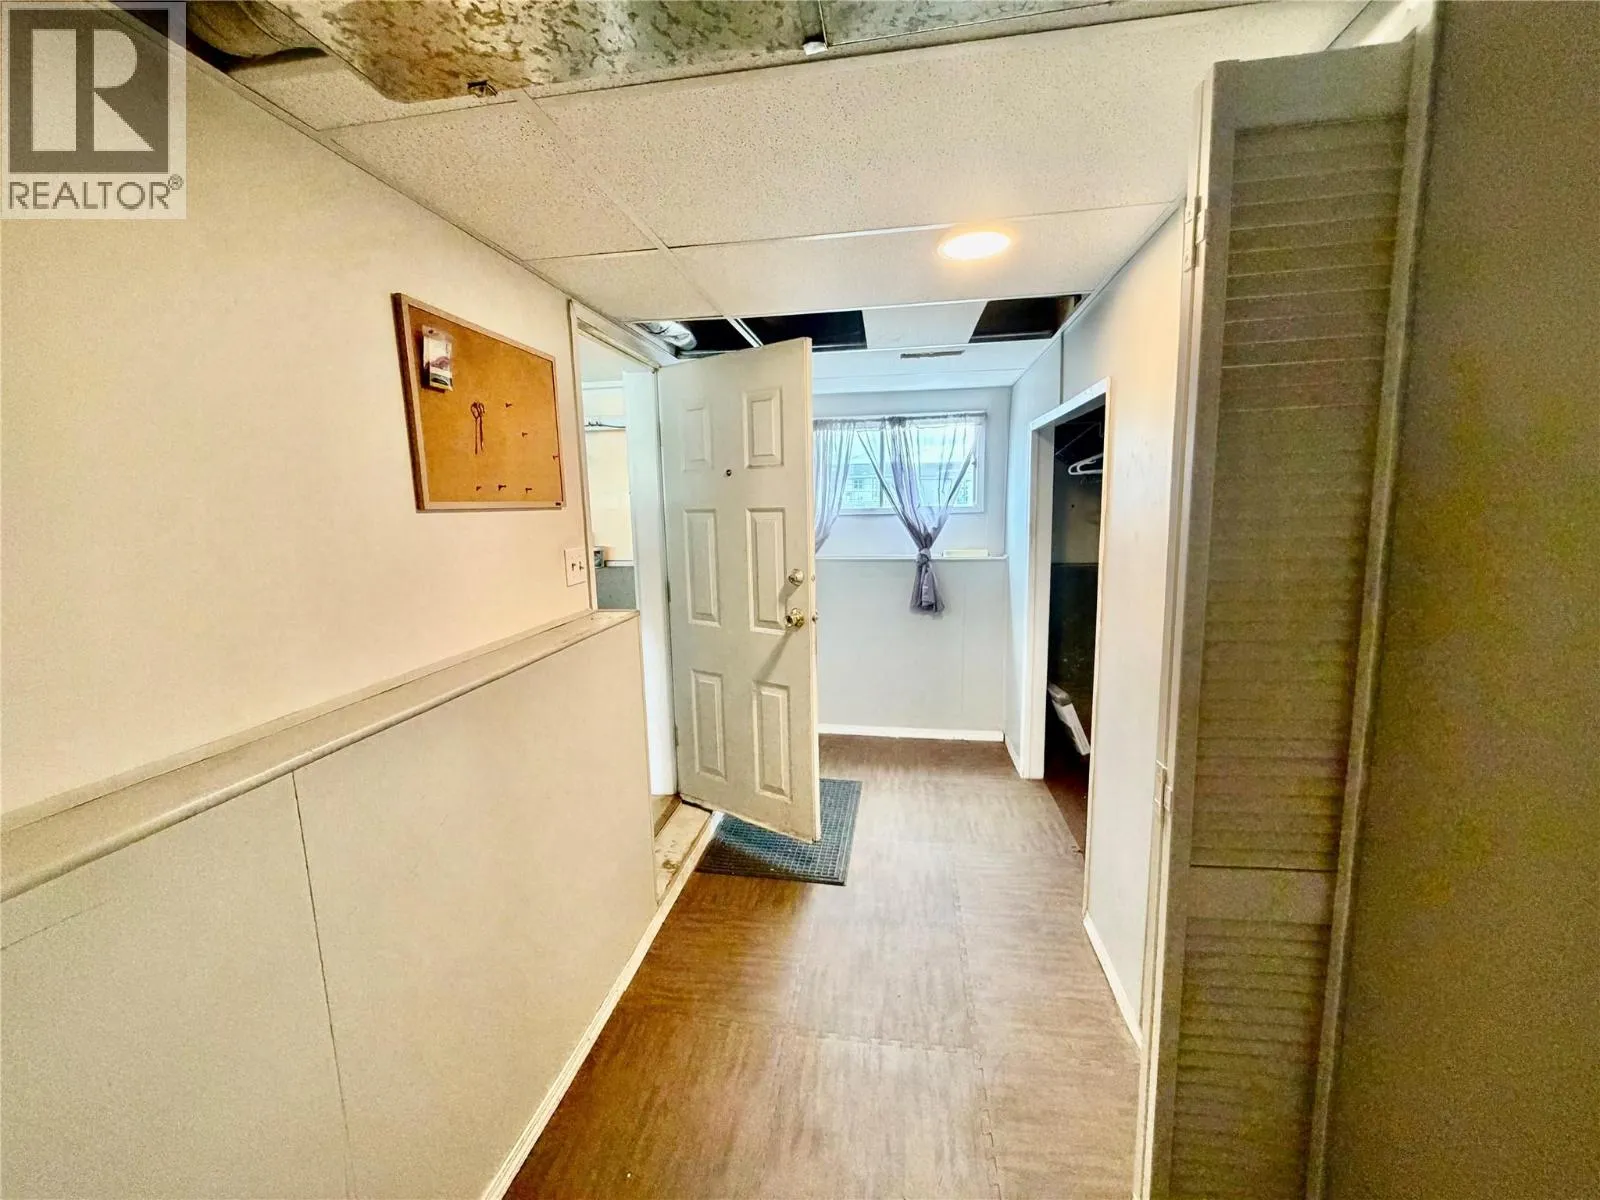
Foyer
Basement
12'2'' x 5'6''
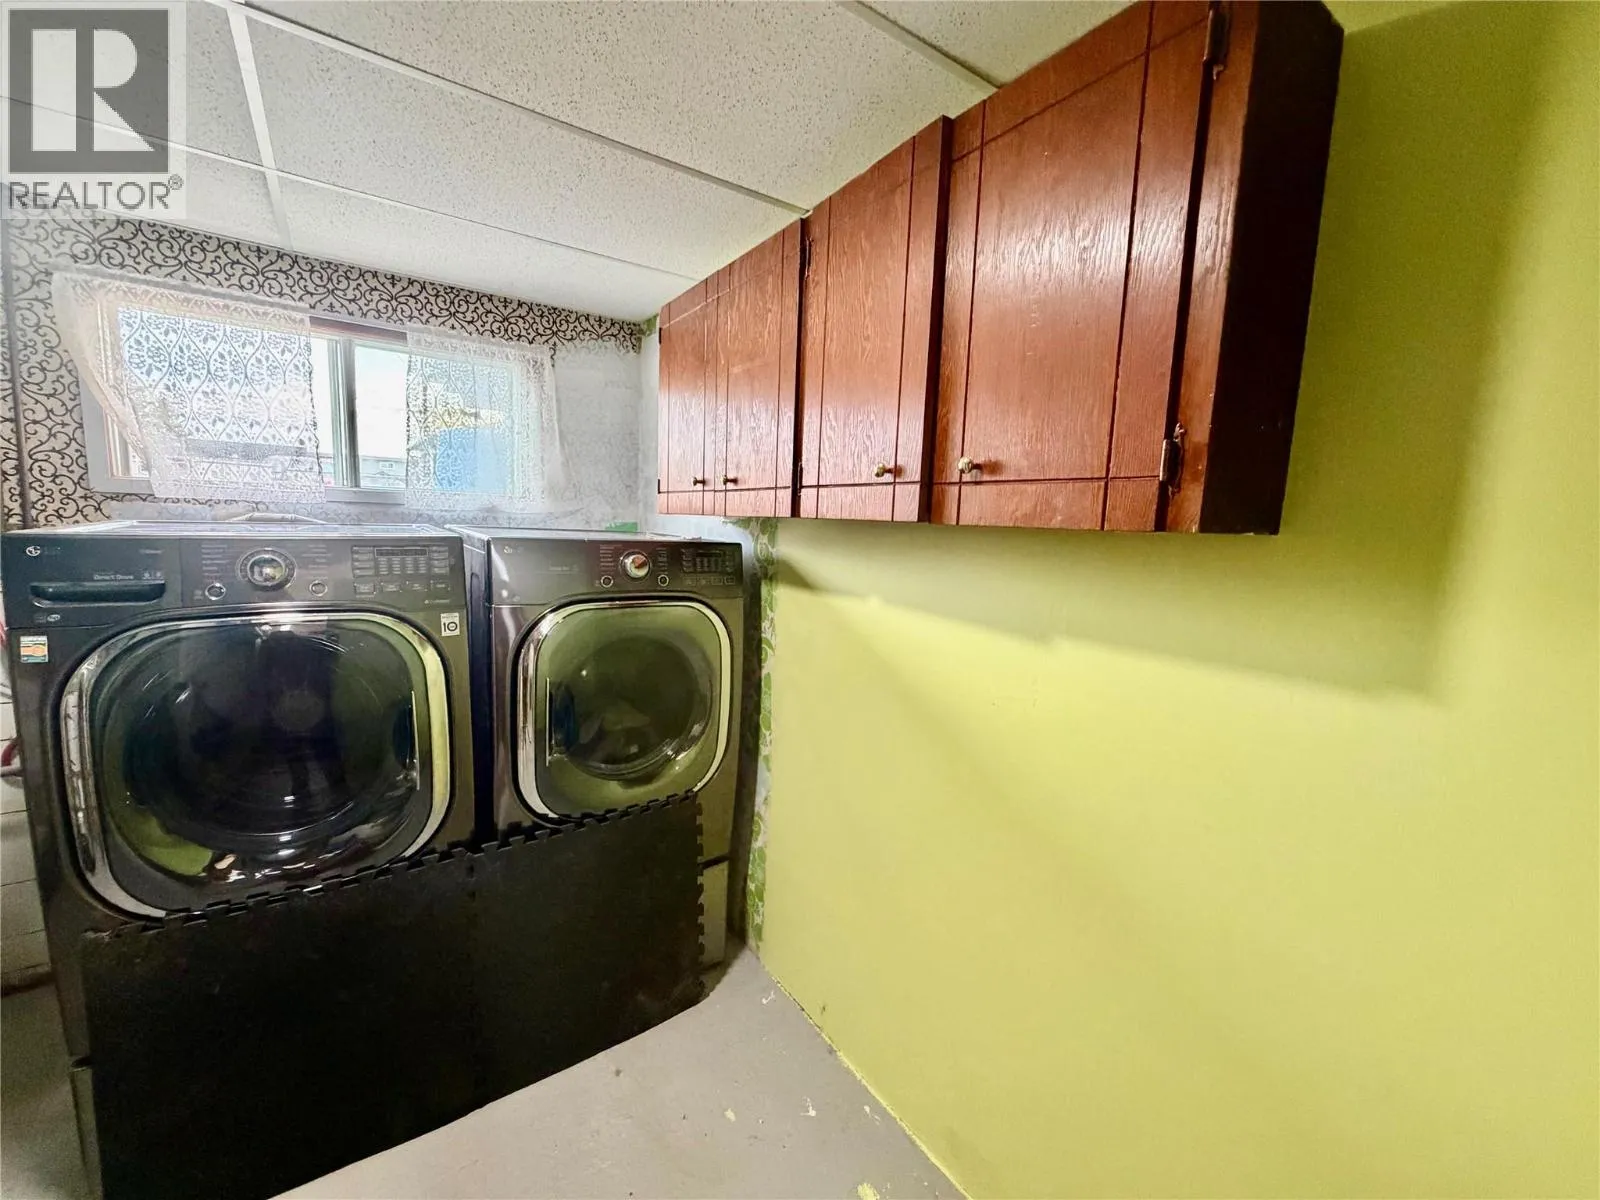
Laundry room
Basement
11'7'' x 9'3''
Bedroom
Main level
10'4'' x 8'5''
Bedroom
Main level
10'4'' x 8'5''
Living room
Main level
14'6'' x 14'10''
Primary Bedroom
Main level
11'5'' x 10'6''
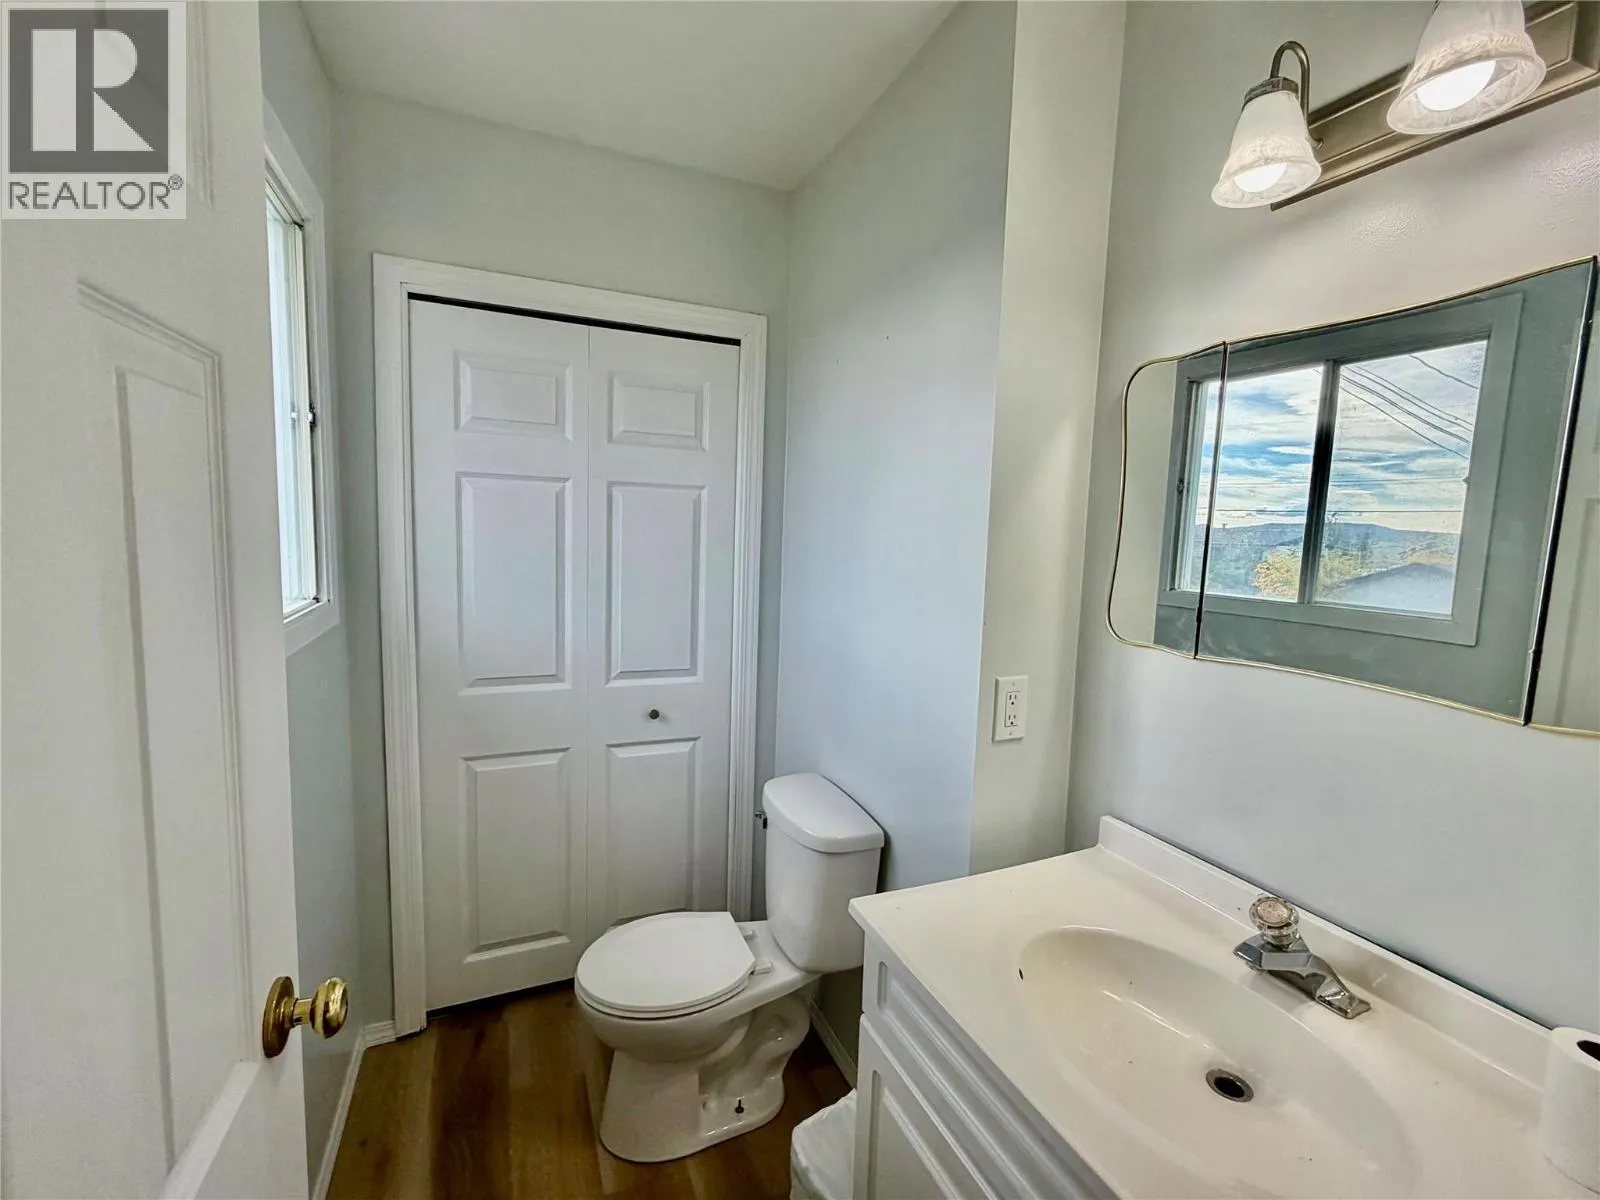
2pc Bathroom
Main level
Measurements not available
4pc Bathroom
Main level
Measurements not available
Dining room
Main level
10'10'' x 9'6''
Kitchen
Main level
13'0'' x 10'10''

Location

Learn more about this property
Listing provided by:
Royal Lepage Aspire - DC
MLS® number:
10401219
Agent:
Cindy Oldfield
*Indicates required field
Name is required
Email is required
Please enter a valid phone number (e.g., 416-111-1111).